


















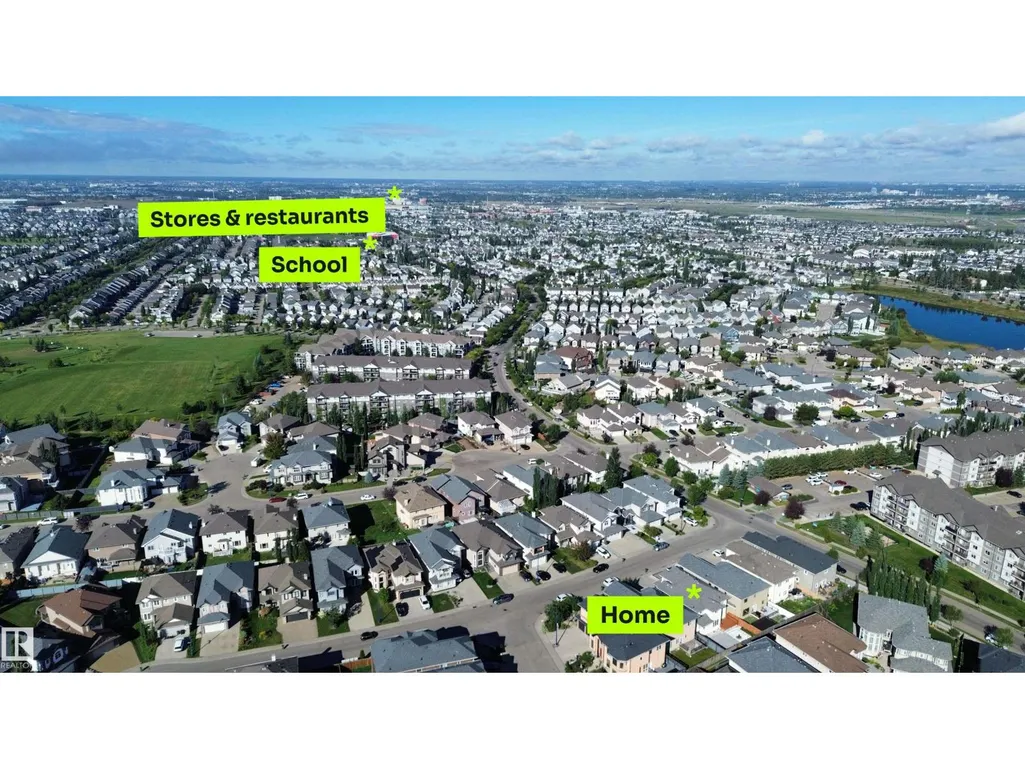
Address
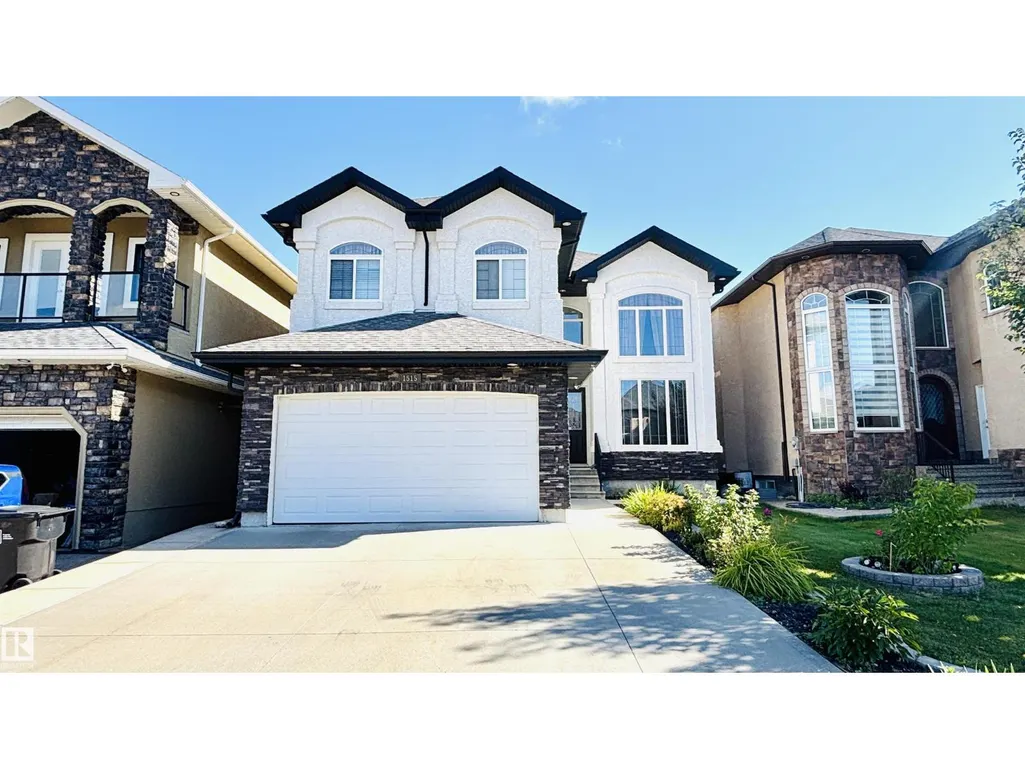
1515 68 St Sw, Edmonton, AB
Price
$ 838,000
Property Attributes
- ID#E4509037
- TypeSingle Family
- Listing Status Active
- MunicipalityEdmonton
- CityEdmonton
- AreaEdmonton
- NeighbourhoodSummerside
- Postal CodeT6X 0G8
- Style
- Year Built2010
- Price$ 838,000
- Bedrooms6
- Bathrooms5
- Half Bathrooms1
- Sqr Footage2869
Data Source:
Canadian Real Estate Association (CREA)
Property Description
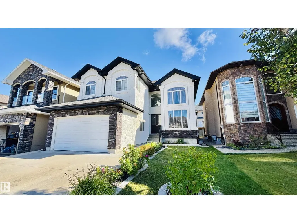
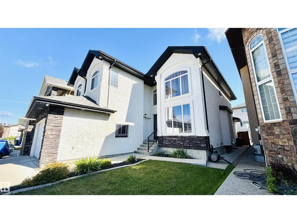
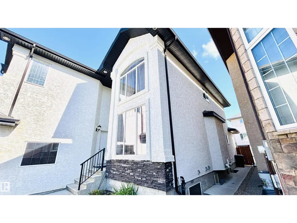
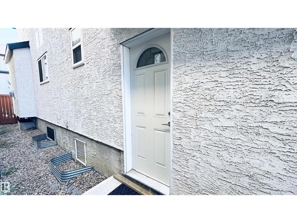
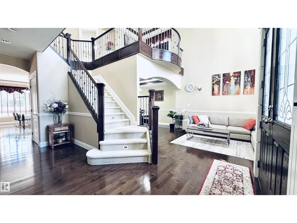
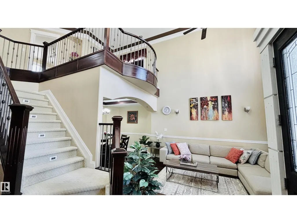
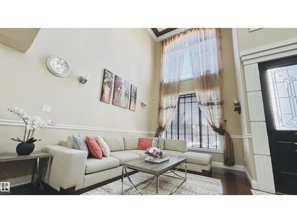
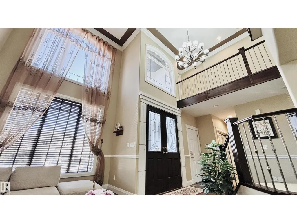
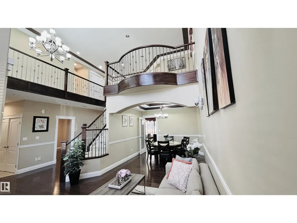
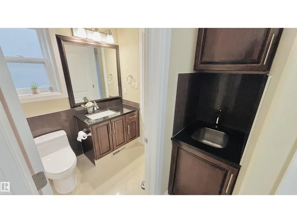
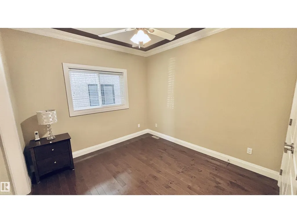
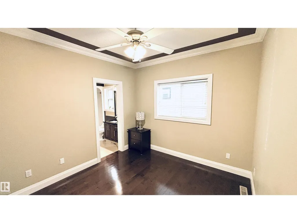
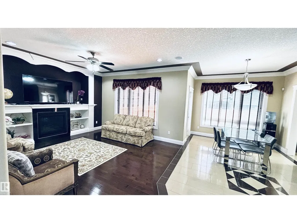
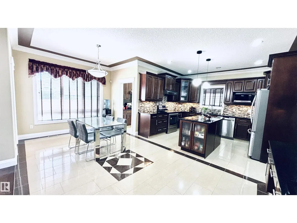
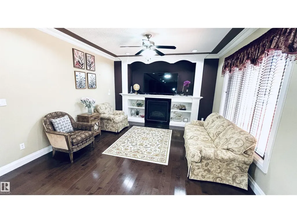
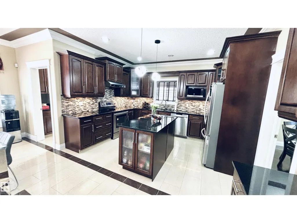
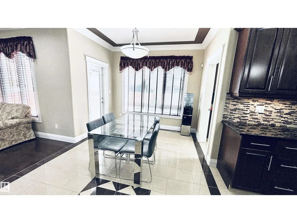
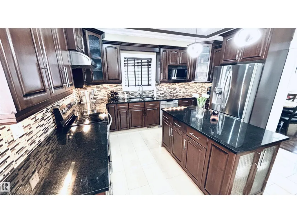
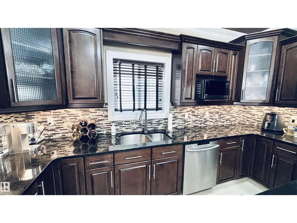
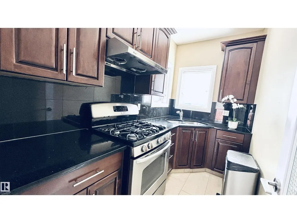
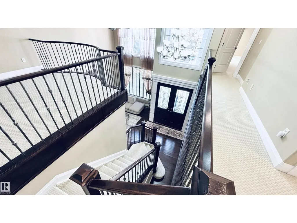
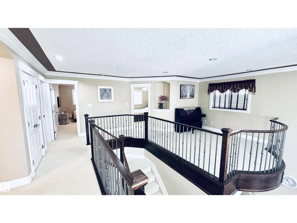
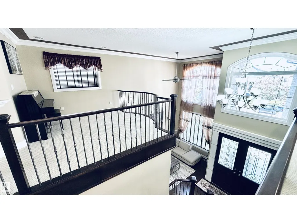
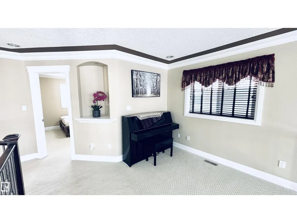
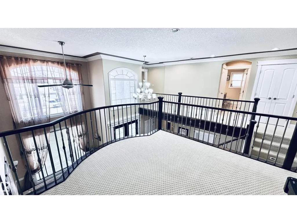
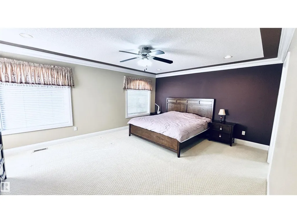
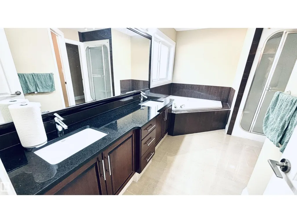
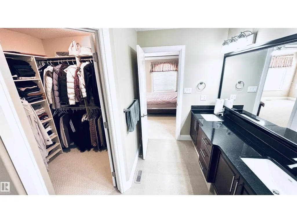
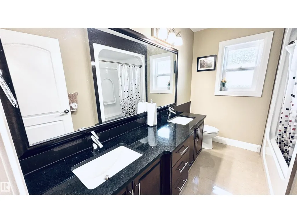
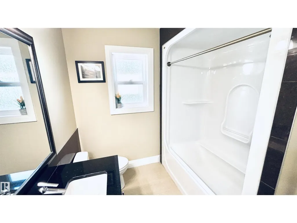
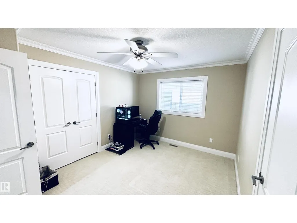
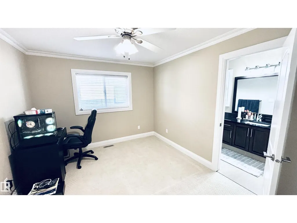
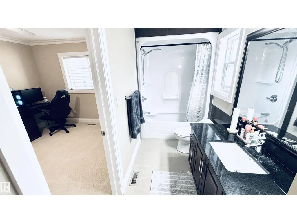
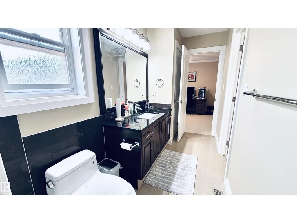
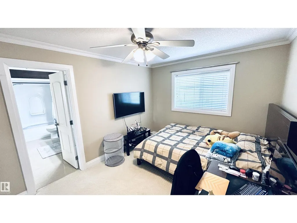
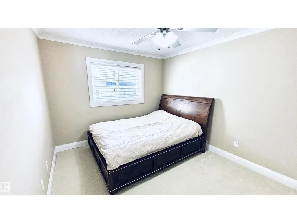
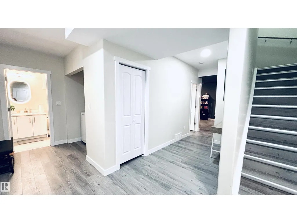
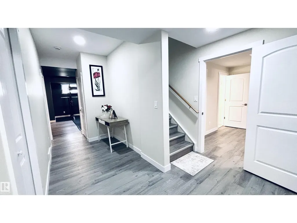
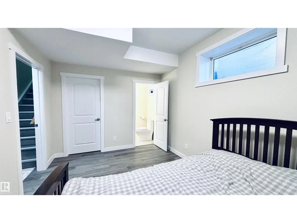
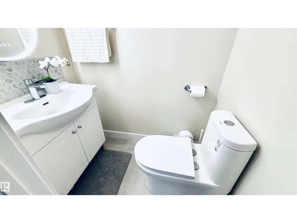
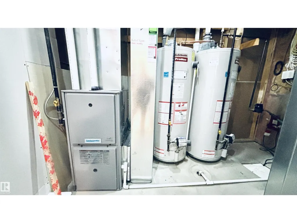
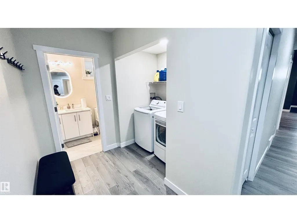
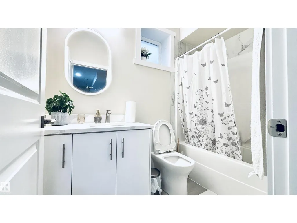
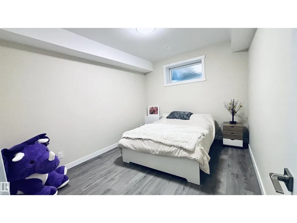
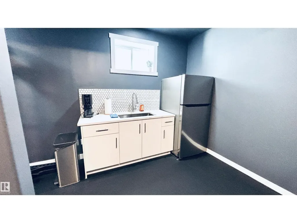
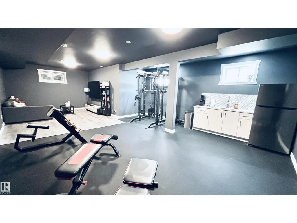
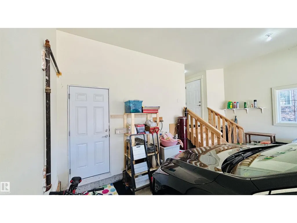
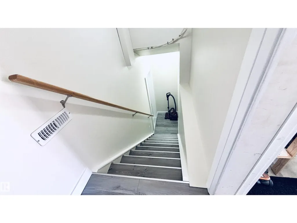
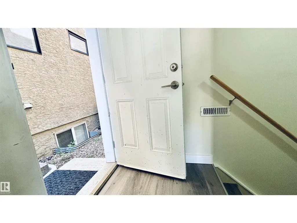
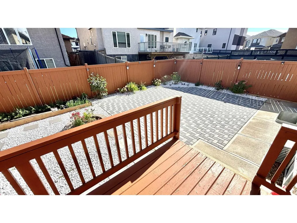
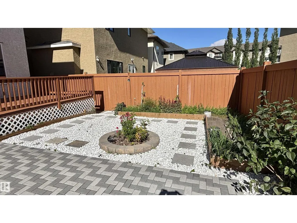
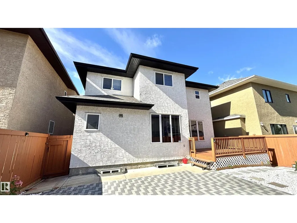
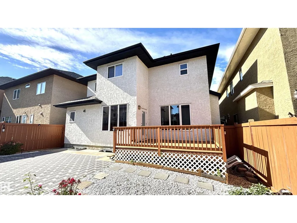
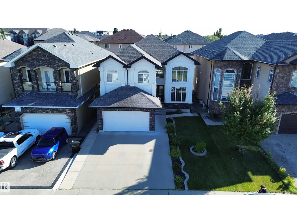
Rare find in Summerside! This spacious 2 storey home offers 7 bedrooms, 5.5 bathrooms, approx. 2,870 sqft above grade plus over 1,300 sqft of fully finished basement space. Original owner and very well maintained. Main floor features 9’ ceilings, a bright living room with soaring 18’ ceiling, formal dining area, family room with fireplace, large kitchen with island & pantry, plus a separate spice kitchen. Main floor also offers a den/bedroom and full bath. Upstairs has 4 bedrooms, 3 full baths and an open loft with open-to-below views. The finished basement features 9’ ceilings, 1 bedroom with half bathroom, and 1 den/bedroom, full bath, recreation room and wet bar. Front and back yards are fully landscaped, with a low-maintenance hardscaped backyard and beautiful deck. Other features include double attached garage, 2 furnaces and 2 hot water tanks. Very clean and move-in ready. (id:7434)
* Sold date and price as reported on the RAE's MLS® System.
General Features
| Features | See remarks, Flat site, Park/reserve, Exterior Walls- 2x6", No Animal Home, No Smoking Home |
|---|---|
| Property Type | Single Family |
| Neighbourhood | Summerside |
| Amenities | Playground, Public Transit, Schools, Shopping |
| Building Amenities | Ceiling - 9ft |
| Building Appliances | Dishwasher, Garage door opener remote(s), Garage door opener, Hood Fan, Refrigerator, Stove, Gas stove(s), See remarks, Dryer, Two stoves, Two Washers |
| Building Type | House |
| Ownership Type | Freehold |
| Building.StoriesTotal | 2 |
Interior Features
| Building Fireplace Present | True |
|---|---|
| Building Fireplace Type | Unknown |
| Building Heating Type | Forced air |
| Basement Development | Finished |
| Basement Type | Full (Finished) |
| Construction Style Attachment | Detached |
| Fireplace Fuel | Gas |
| Living Area Range | 2869 |
| Bedrooms | 6 |
Exterior Features
| Structure | Deck |
|---|---|
| Land Amenities | Playground, Public Transit, Schools, Shopping |
| Fence Type | Fence |
Room Details
| Room | Dimensions | Level | Flooring | Details |
|---|---|---|---|---|
| Bedroom 2 | Measurements not available | Main level | ||
| Bedroom 3 | Measurements not available | Upper Level | ||
| Bedroom 4 | Measurements not available | Upper Level | ||
| Bedroom 5 | Measurements not available | Upper Level | ||
| Bedroom 6 | Measurements not available | Basement | ||
| Bonus Room | Measurements not available | Upper Level | ||
| Den | Measurements not available | Basement | ||
| Dining room | Measurements not available | Main level | ||
| Family room | Measurements not available | Main level | ||
| Kitchen | Measurements not available | Main level | ||
| Laundry room | Measurements not available | Main level | ||
| Living room | Measurements not available | Main level | ||
| Primary Bedroom | Measurements not available | Upper Level | ||
| Recreation room | Measurements not available | Basement |
Amenities
- Views
- New Construction
- Adult 55+
- Lease To Own
- No Strata Fees
- Furnished
- Primary On Main
- Air Conditioning
- Seller Finance
- Green
- Fixer Upper
- Horse
- Golf
- Fireplace
- Deck
- Garage
- Basement
- Pool

Property vs Single Family Average in T6X 0G8
Price
Year Built
In The Neighbourhood
Open House
Edmonton
$ 479,900
- Type
- Single Family
- Size
- 1,424 SqFt
- Rooms
- 3 Beds + 3.5 Baths
Century 21 Masters
Just Listed
Edmonton
$ 645,000
- Type
- Single Family
- Size
- 2,183 SqFt
- Rooms
- 6 Beds + 3.5 Baths
MaxWell Polaris
Just Listed
Edmonton
$ 439,999
- Type
- Single Family
- Size
- 1,357 SqFt
- Rooms
- 3 Beds + 1.5 Baths
RE/MAX Real Estate
Edmonton
$ 1,299,000
- Type
- Single Family
- Size
- 3,671 SqFt
- Rooms
- 7 Beds + 6.5 Baths
Century 21 All Stars Realty Ltd
 Copyright 2026 by the REALTORS® Association of Edmonton. All rights reserved.
Data is deemed reliable but is not guaranteed accurate by the REALTORS® Association of Edmonton.
The trademarks REALTOR®, REALTORS® and the REALTOR® logo are controlled by The Canadian Real Estate Association (CREA) and identify real estate professionals who are members of CREA. The trademarks MLS®, Multiple Listing Service® and the associated logos are owned by CREA and identify the quality of services provided by real estate professionals who are members of CREA. Used under license.
Information last updated on September 21, 2026 12:38 PM UTC
Copyright 2026 by the REALTORS® Association of Edmonton. All rights reserved.
Data is deemed reliable but is not guaranteed accurate by the REALTORS® Association of Edmonton.
The trademarks REALTOR®, REALTORS® and the REALTOR® logo are controlled by The Canadian Real Estate Association (CREA) and identify real estate professionals who are members of CREA. The trademarks MLS®, Multiple Listing Service® and the associated logos are owned by CREA and identify the quality of services provided by real estate professionals who are members of CREA. Used under license.
Information last updated on September 21, 2026 12:38 PM UTC
