










Address
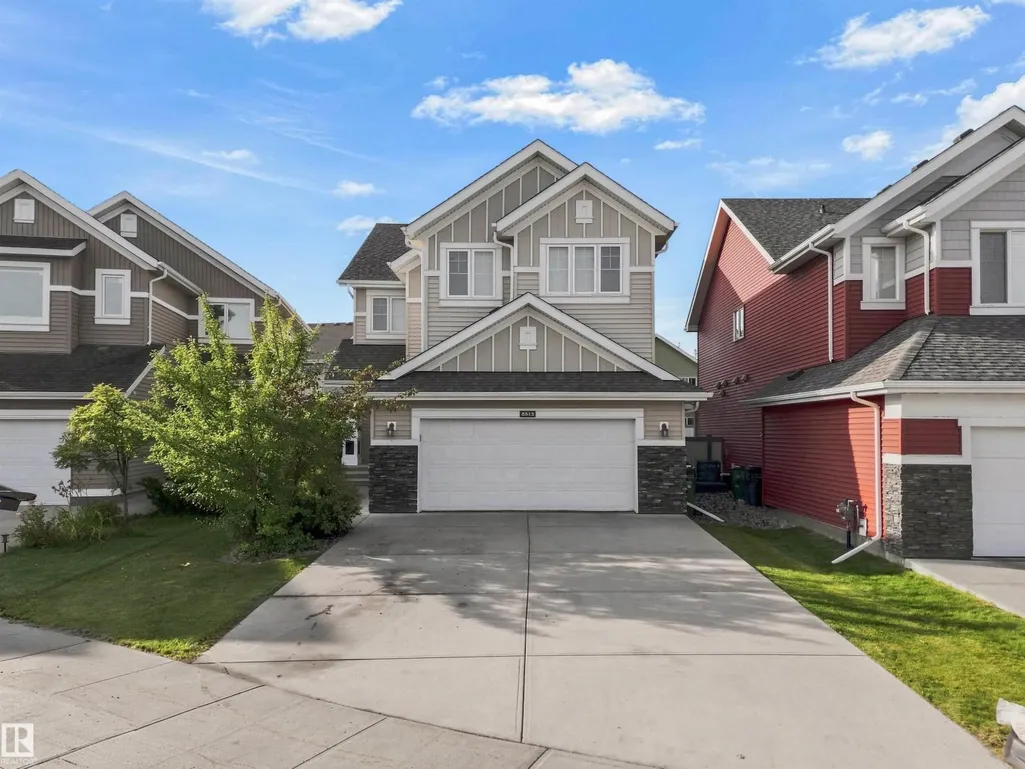
8515 19 Av Sw, Edmonton, AB
Price
$ 700,000
Property Attributes
- ID#E4508316
- TypeSingle Family
- Listing Status Active
- MunicipalityEdmonton
- CityEdmonton
- AreaEdmonton
- NeighbourhoodSummerside
- Postal CodeT6X 0R6
- Style
- Year Built2011
- Price$ 700,000
- Bedrooms6
- Bathrooms3
- Half Bathrooms1
- Sqr Footage2531
Data Source:
Canadian Real Estate Association (CREA)
Property Description
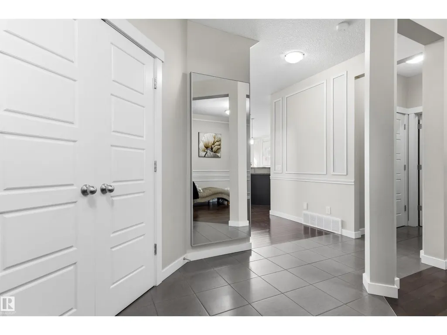
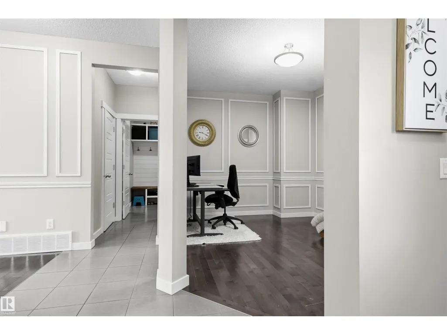
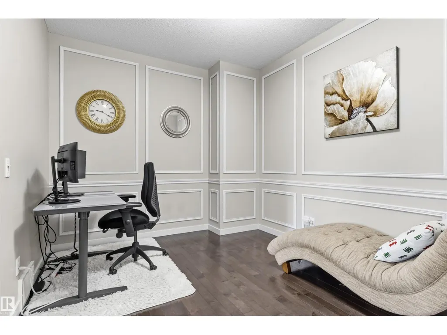
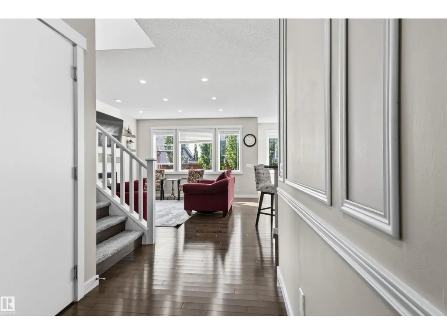
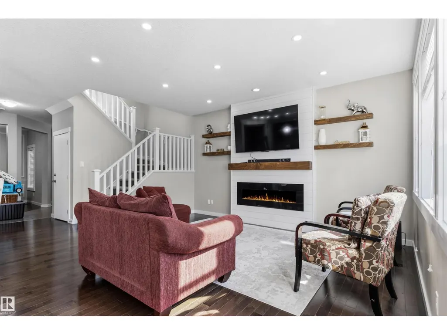
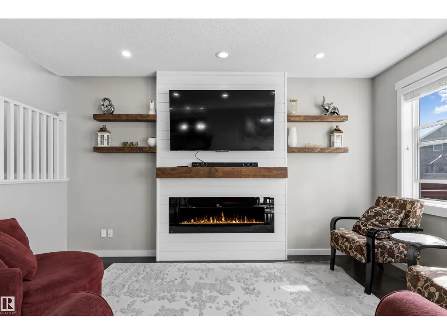
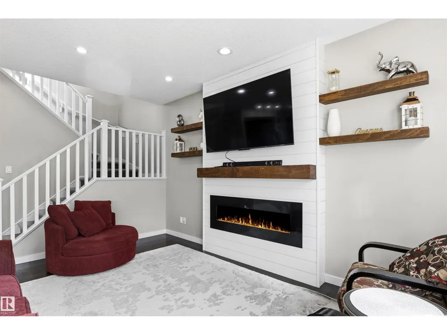
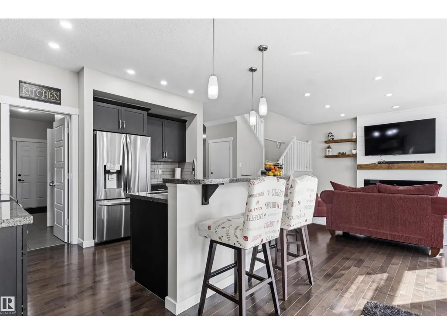
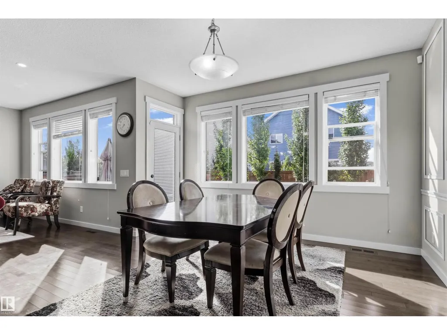
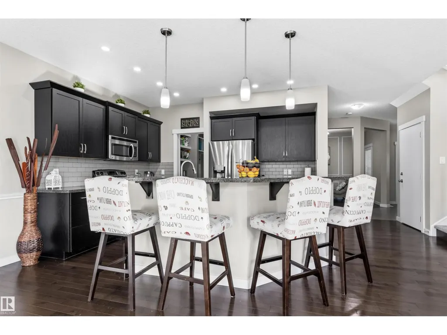
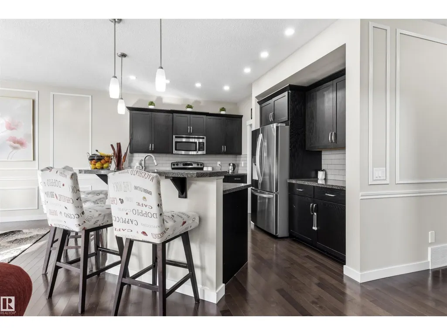
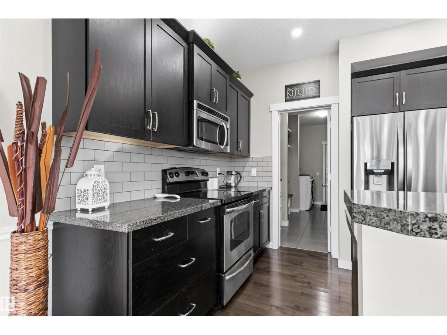
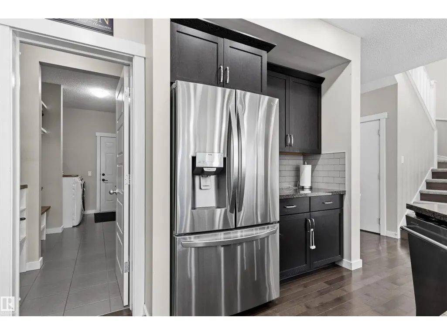
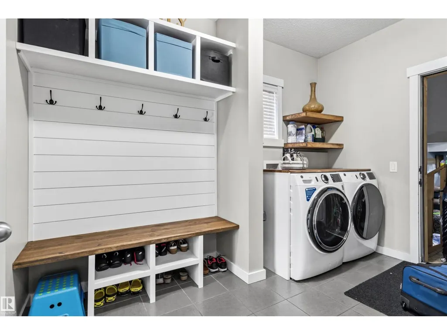
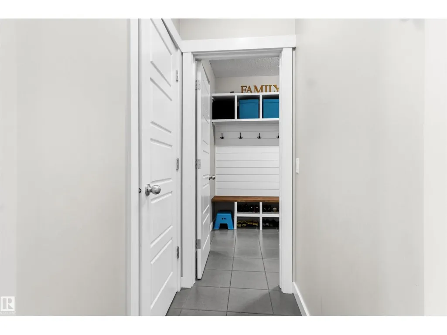
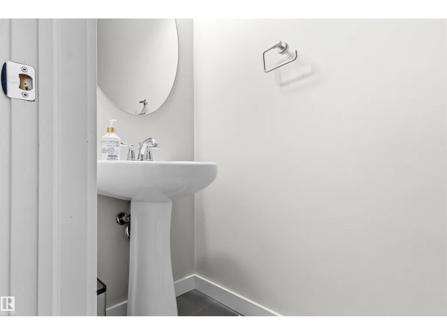
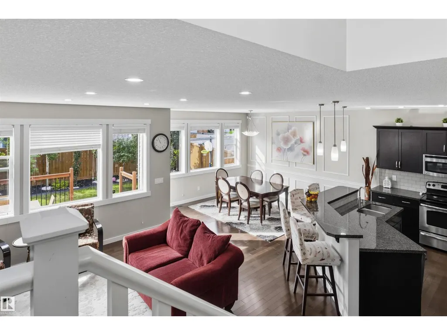
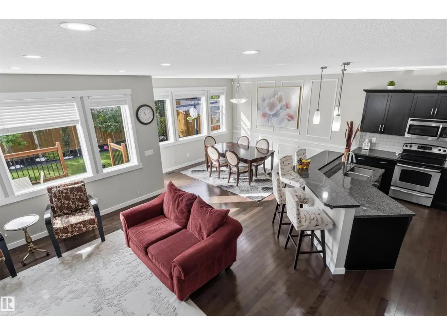
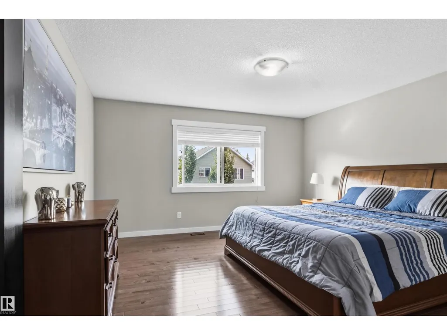
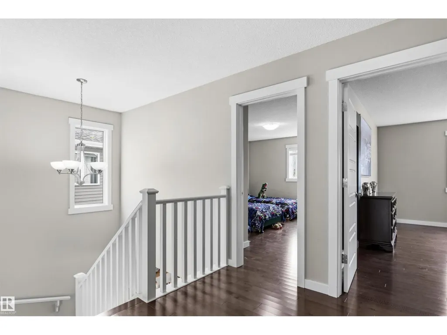
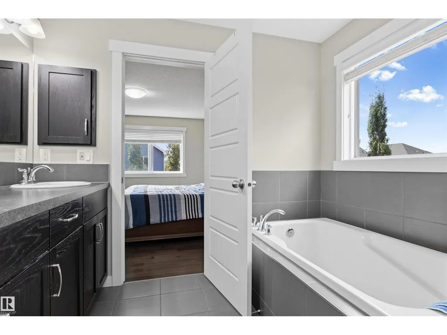
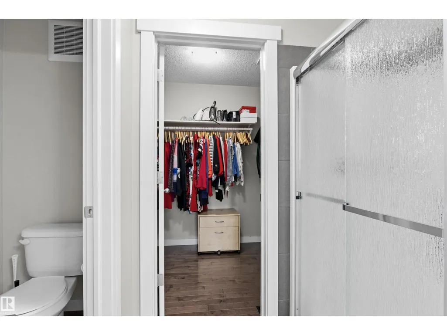
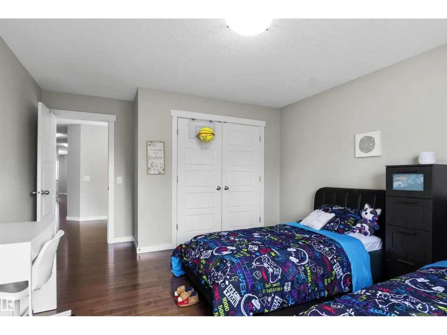
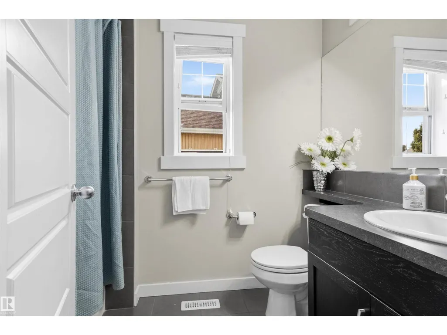
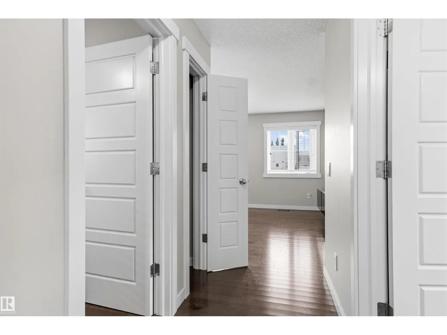
Welcome to Summerside, where your address comes with a private lake and beach club! This central airconditioned beautiful six-bedroom home offers 3,543 sqft of total living space across three levels! The main floor living room is bright and open, thanks to south-facing windows, anchored by a beautiful shiplap-surround feature wall with a cozy fireplace. The kitchen impresses with dark cabinetry, raised island, quartz countertop, newer appliances and a walkthrough pantry. An open front office, main floor laundry, and 2pc bath round out this level, offering both function and flexibility. Upstairs, you'll find a large family room plus four spacious bedrooms, including a primary retreat with a walk-in closet, walk-in shower and deep soaker tub for a spa-like experience. The fully-finished basement features a separate entrance, second living area, second kitchen, two generous-sized bedrooms, a 4pc bathroom, and its own laundry! Did we mention this home is steps from the private Summerside lake and clubhouse?! (id:7434)
* Sold date and price as reported on the RAE's MLS® System.
General Features
| Features | No back lane |
|---|---|
| Community Features | Lake Privileges |
| Property Type | Single Family |
| Neighbourhood | Summerside |
| Amenities | Airport |
| Building Amenities | Ceiling - 9ft |
| Building Appliances | Dishwasher, Garage door opener remote(s), Garage door opener, Humidifier, Dryer, Two stoves, Two Washers |
| Building Cooling Type | Central air conditioning |
| Building Type | House |
| Ownership Type | Freehold |
| Building.StoriesTotal | 2 |
Interior Features
| Building Fireplace Present | True |
|---|---|
| Building Fireplace Type | Insert |
| Building Heating Type | Forced air |
| Basement Development | Finished |
| Basement Type | Full (Finished) |
| Construction Style Attachment | Detached |
| Fireplace Fuel | Electric |
| Living Area Range | 2531 |
| Bedrooms | 6 |
Exterior Features
| Land Amenities | Airport |
|---|
Room Details
| Room | Dimensions | Level | Flooring | Details |
|---|---|---|---|---|
| Bedroom 2 | 3.75 m x 3.38 m | Upper Level | 3.38 m | |
| Bedroom 3 | 3.04 m x 3.02 m | Upper Level | 3.02 m | |
| Bedroom 4 | 3.84 m x 4.71 m | Upper Level | 4.71 m | |
| Bedroom 5 | 4.76 m x 2.9 m | Basement | 2.9 m | |
| Bedroom 6 | 3.54 m x 3.75 m | Basement | 3.75 m | |
| Den | 3.76 m x 2.95 m | Main level | 2.95 m | |
| Dining room | 3.97 m x 3.98 m | Main level | 3.98 m | |
| Family room | 5.02 m x 4.1 m | Upper Level | 4.1 m | |
| Kitchen | 3.96 m x 3.51 m | Main level | 3.51 m | |
| Living room | 4.29 m x 4.78 m | Main level | 4.78 m | |
| Primary Bedroom | 4.25 m x 4.71 m | Upper Level | 4.71 m |
Amenities
- Views
- New Construction
- Adult 55+
- Lease To Own
- No Strata Fees
- Furnished
- Primary On Main
- Air Conditioning
- Seller Finance
- Green
- Fixer Upper
- Horse
- Golf
- Fireplace
- Deck
- Garage
- Basement
- Pool

Property vs Single Family Average in T6X 0R6
Price
Year Built
In The Neighbourhood
Open House
Edmonton
$ 479,900
- Type
- Single Family
- Size
- 1,424 SqFt
- Rooms
- 3 Beds + 3.5 Baths
Century 21 Masters
Just Listed
Edmonton
$ 645,000
- Type
- Single Family
- Size
- 2,183 SqFt
- Rooms
- 6 Beds + 3.5 Baths
MaxWell Polaris
Just Listed
Edmonton
$ 439,999
- Type
- Single Family
- Size
- 1,357 SqFt
- Rooms
- 3 Beds + 1.5 Baths
RE/MAX Real Estate
Edmonton
$ 1,299,000
- Type
- Single Family
- Size
- 3,671 SqFt
- Rooms
- 7 Beds + 6.5 Baths
Century 21 All Stars Realty Ltd
 Copyright 2026 by the REALTORS® Association of Edmonton. All rights reserved.
Data is deemed reliable but is not guaranteed accurate by the REALTORS® Association of Edmonton.
The trademarks REALTOR®, REALTORS® and the REALTOR® logo are controlled by The Canadian Real Estate Association (CREA) and identify real estate professionals who are members of CREA. The trademarks MLS®, Multiple Listing Service® and the associated logos are owned by CREA and identify the quality of services provided by real estate professionals who are members of CREA. Used under license.
Information last updated on September 21, 2026 12:38 PM UTC
Copyright 2026 by the REALTORS® Association of Edmonton. All rights reserved.
Data is deemed reliable but is not guaranteed accurate by the REALTORS® Association of Edmonton.
The trademarks REALTOR®, REALTORS® and the REALTOR® logo are controlled by The Canadian Real Estate Association (CREA) and identify real estate professionals who are members of CREA. The trademarks MLS®, Multiple Listing Service® and the associated logos are owned by CREA and identify the quality of services provided by real estate professionals who are members of CREA. Used under license.
Information last updated on September 21, 2026 12:38 PM UTC
