


















Address
2032 90 St Sw, Edmonton, AB
Price
$ 1,325,000
Property Attributes
- ID#E4508238
- TypeSingle Family
- Listing Status Active
- MunicipalityEdmonton
- CityEdmonton
- AreaEdmonton
- NeighbourhoodSummerside
- Postal CodeT6X 2C5
- Style
- Year Built2017
- Price$ 1,325,000
- Bedrooms3
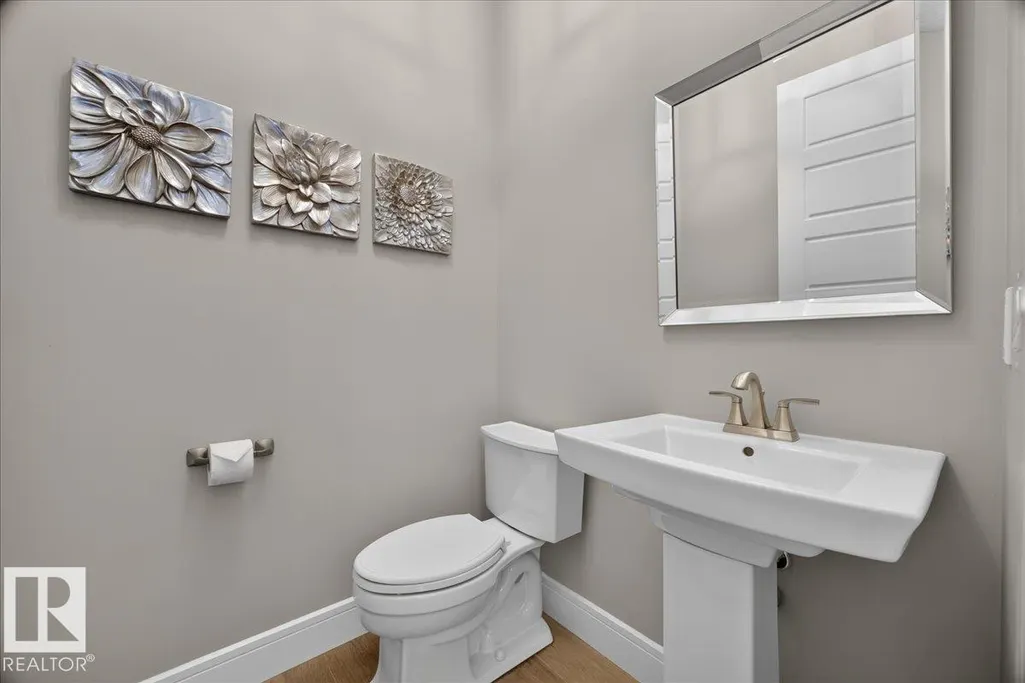
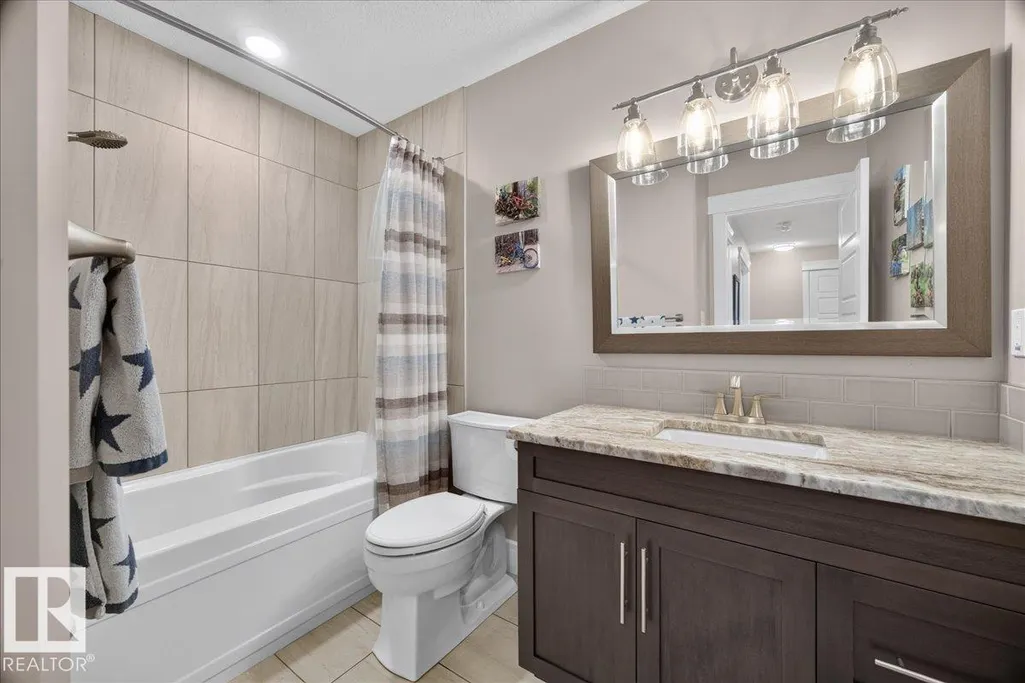
- Bathrooms2
- Half Bathrooms1
- Sqr Footage3043
Data Source:
Canadian Real Estate Association (CREA)
Property Description
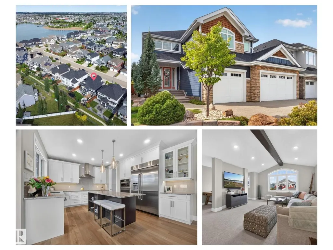
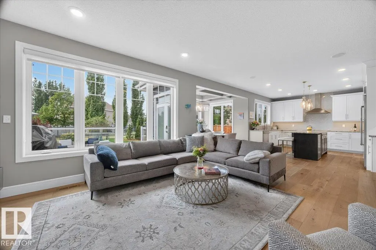
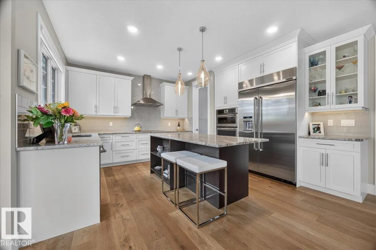
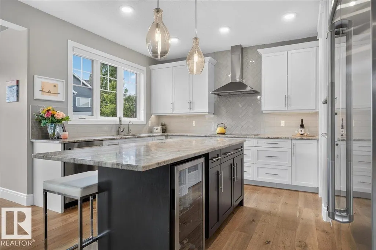
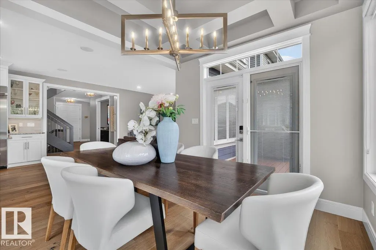
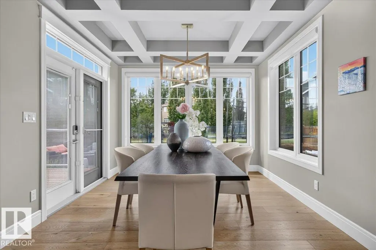
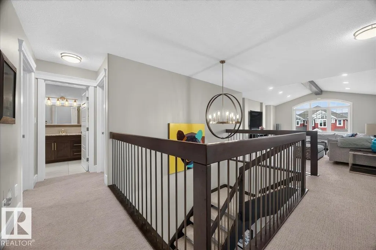
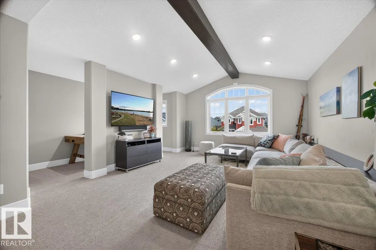
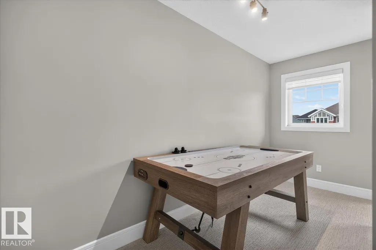
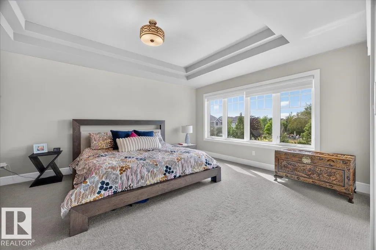
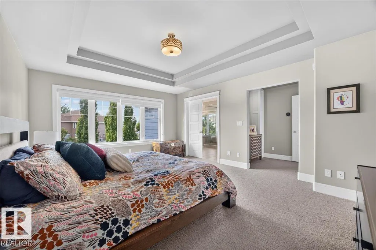
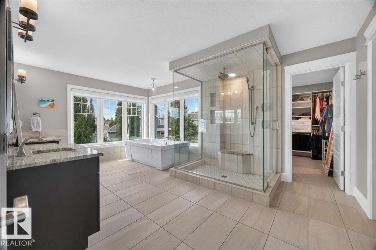
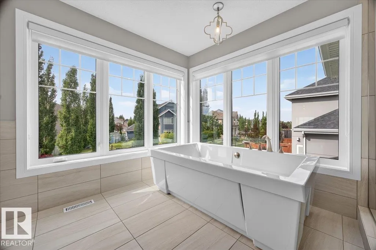
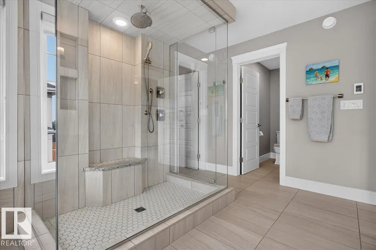
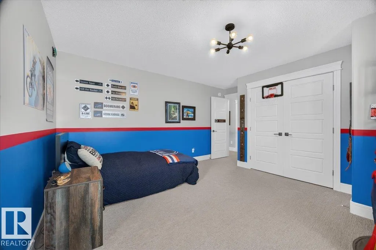
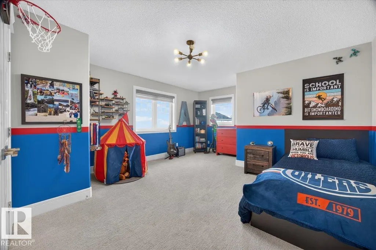
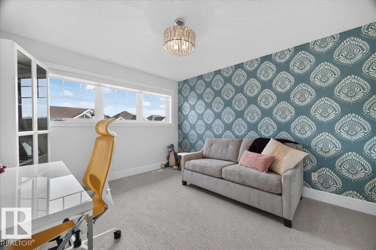
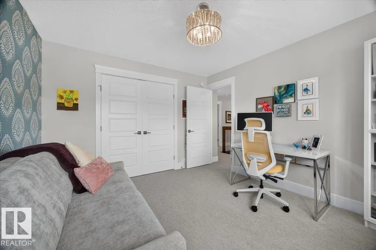
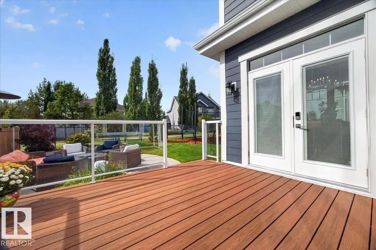
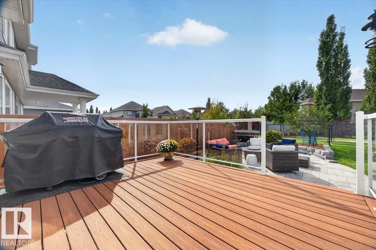
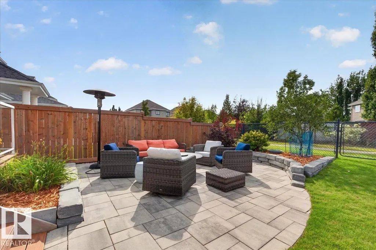
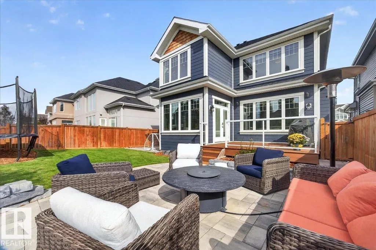
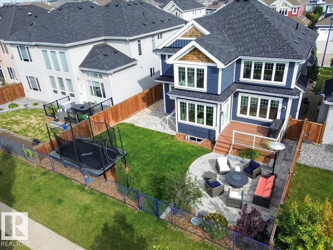
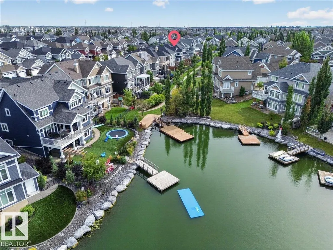
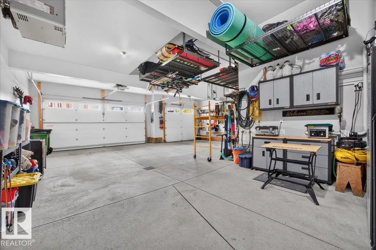
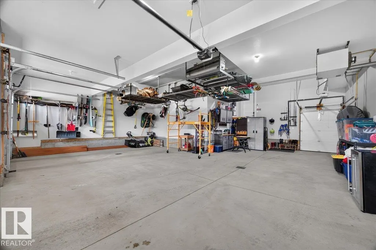
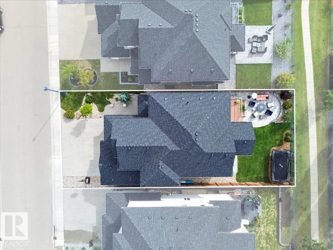
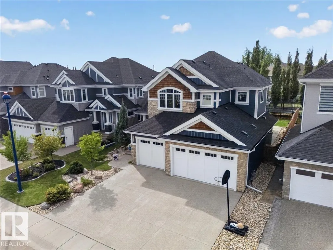
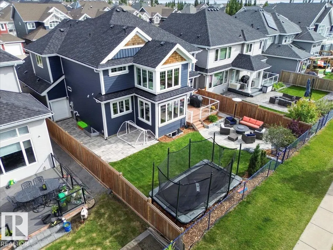
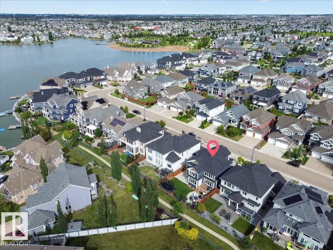
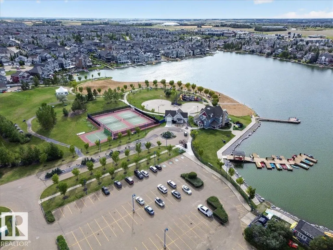
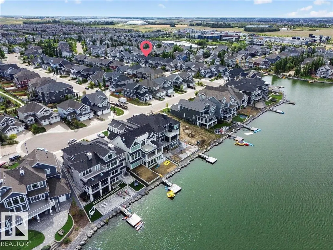
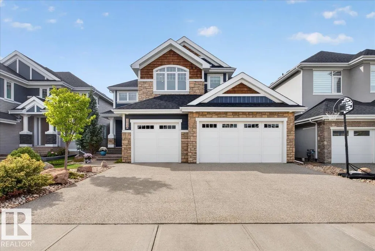
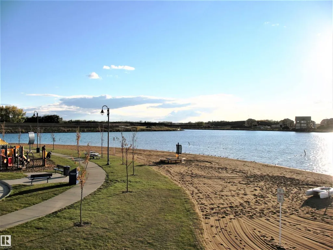
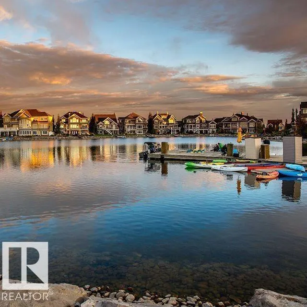
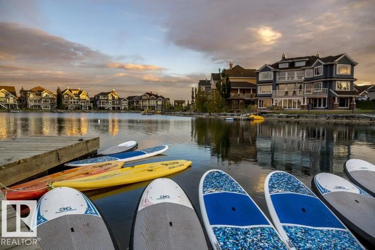
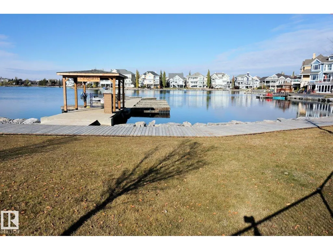
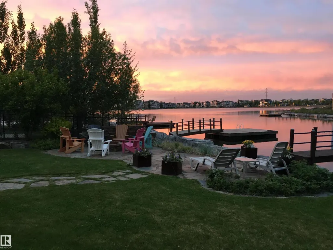
Showstopper in Lake Summerside! This LAKE ACCESS one owner Estate home by Augusta Homes will impress you at every turn. One of the welcome surprises is the 4+ car garage, tandem double side allows for an oversized truck. There is an overhead garage door to the backyard for ease of access with your kayak or SUP to head down the path to the dock on the lake. The en-suite is the definition of luxury, retire for an evening of pampering with a lake view from the soaker tub. The Great room of the home is just flooded with natural light and will be the heart of family life. The gourmet kitchen, generous sitting area & your dining room table will look amazing beneath the coffered ceiling & surrounding windows. Bask in the last rays of sunshine on summer evenings from your patio or deck & BBQ with friends. Upstairs the bedrooms are so spacious & the vaulted beamed ceiling accents the Bonus Room + hidden study/office. Many homes have one exceptional room, this home surpasses that...which will be your favorite? (id:7434)
* Sold date and price as reported on the RAE's MLS® System.
General Features
| Features | See remarks, No Smoking Home, Built-in wall unit, Recreational |
|---|---|
| Community Features | Lake Privileges |
| Property Type | Single Family |
| Neighbourhood | Summerside |
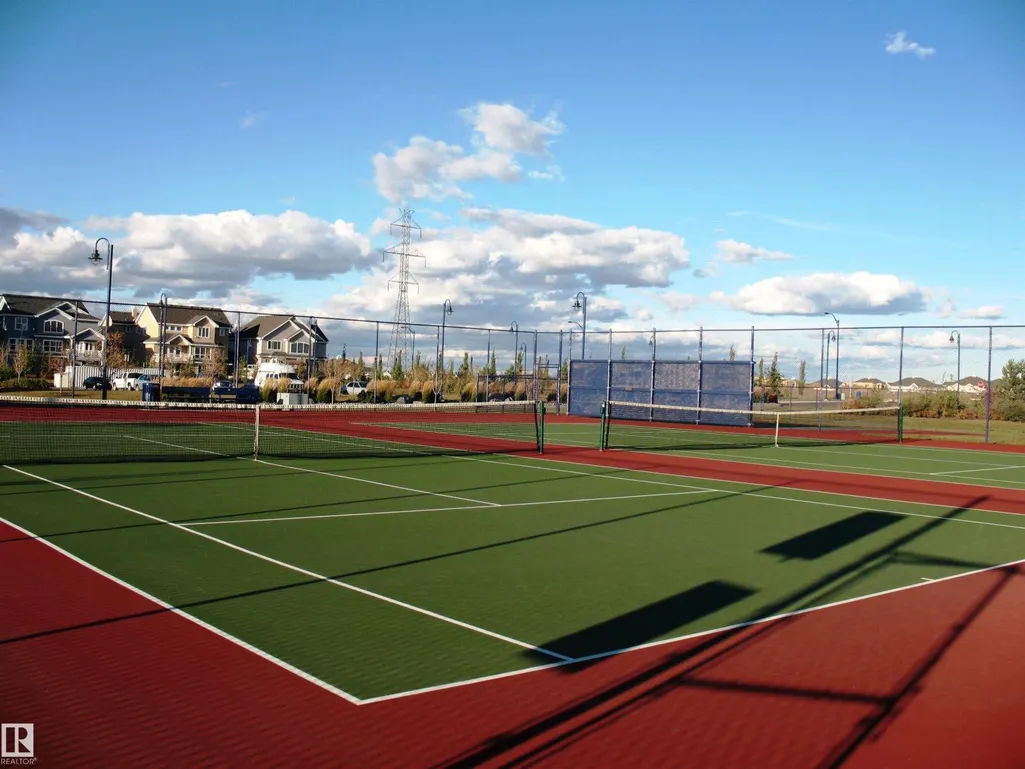
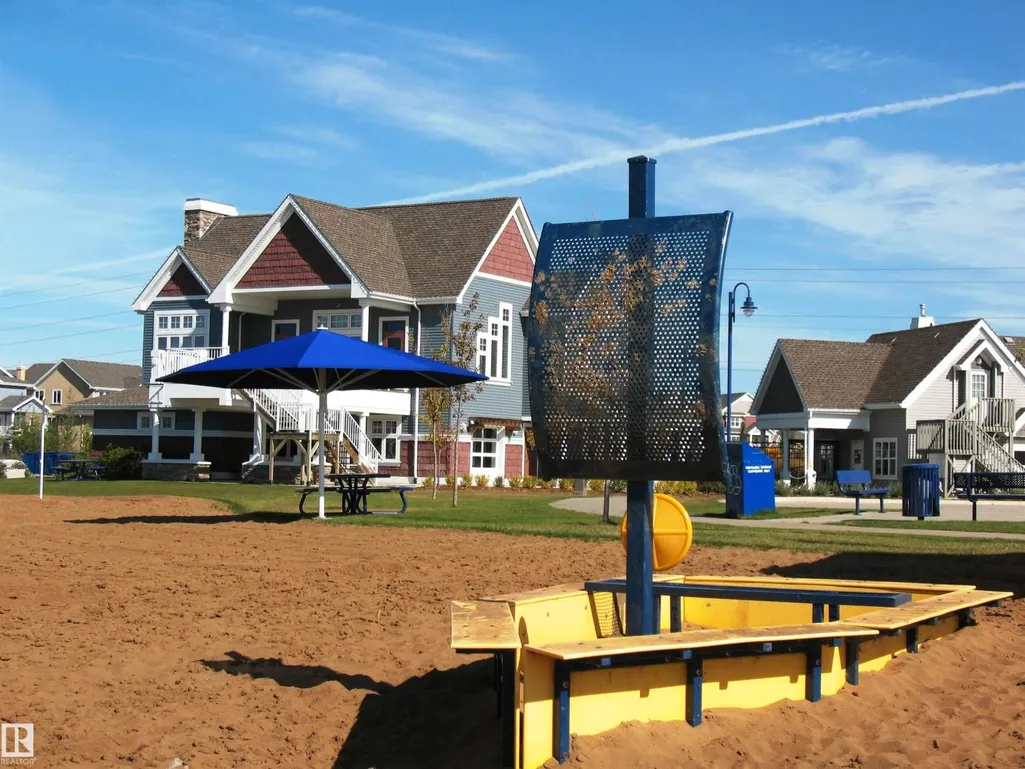
| Amenities | Golf Course, Playground, Schools, Shopping |
| Building Amenities | Ceiling - 9ft |
| Building Appliances | Alarm System, Dishwasher, Dryer, Garage door opener remote(s), Garage door opener, Hood Fan, Oven - Built-In, Microwave, Refrigerator, Central Vacuum, Washer, Window Coverings |
| Building Cooling Type | Central air conditioning |
| Parking Space Total | 8 |
| Building Type | House |
| Ownership Type | Freehold |
| Building.StoriesTotal | 2 |
Interior Features
| Building Fireplace Present | True |
|---|---|
| Building Fireplace Type | Unknown |
| Building Heating Type | Forced air |
| Basement Development | Unfinished |
| Basement Type | Full (Unfinished) |
| Ceiling Type | Vaulted |
| Construction Style Attachment | Detached |
| Fireplace Fuel | Gas |
| Living Area Range | 3043 |
| Bedrooms | 3 |
Exterior Features
| Structure | Deck, Fire Pit, Patio(s) |
|---|---|
| Land Amenities | Golf Course, Playground, Schools, Shopping |
| Fence Type | Fence |
Room Details
| Room | Dimensions | Level | Flooring | Details |
|---|---|---|---|---|
| Bedroom 2 | 5.78 m x 4.45 m | Upper Level | 4.45 m | |
| Bedroom 3 | 3.78 m x 3.4 m | Upper Level | 3.4 m | |
| Bonus Room | 5.99 m x 4.25 m | Upper Level | 4.25 m | |
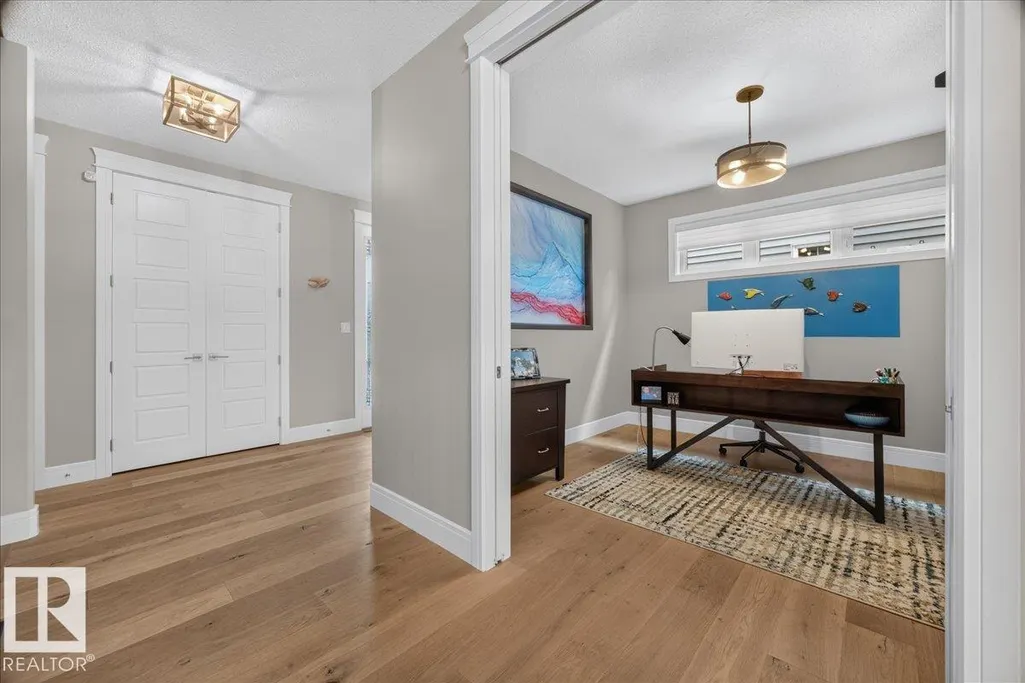
| Den | 3.5 m x 3.19 m | Main level | 3.19 m | |
| Dining room | 3.32 m x 3.05 m | Main level | 3.05 m | |
| Kitchen | 6.36 m x 4.22 m | Main level | 4.22 m | |
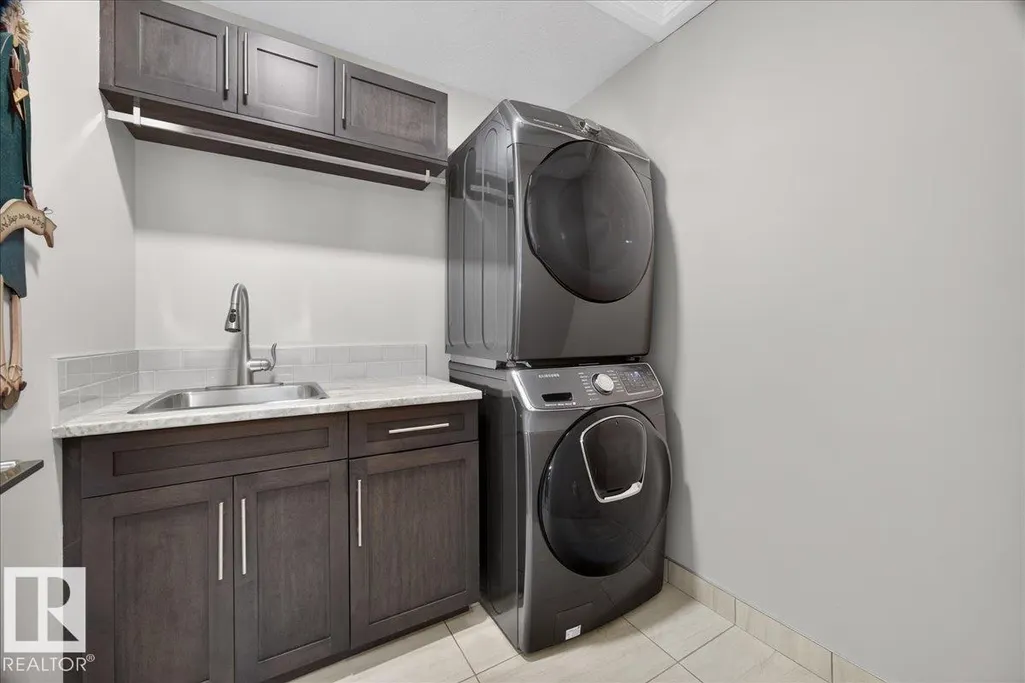
| Laundry room | 1.95 m x 1.93 m | Upper Level | 1.93 m | |
| Living room | 4.27 m x 4.24 m | Main level | 4.24 m | |
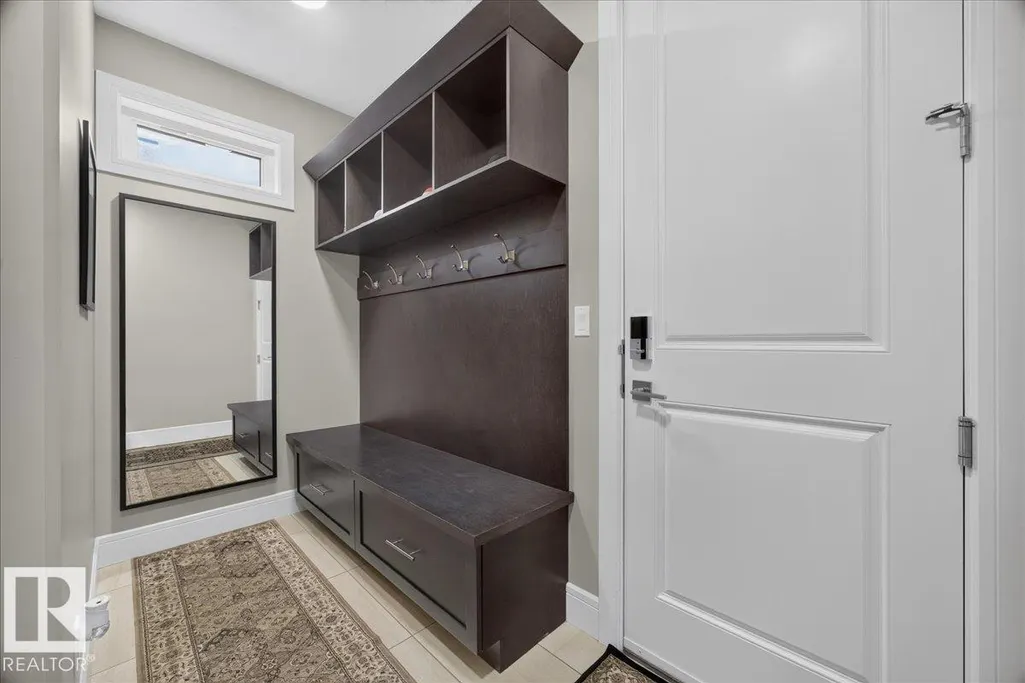
| Mud room | 3.23 m x 2.44 m | Main level | 2.44 m | |
| Primary Bedroom | 5.33 m x 4.15 m | Upper Level | 4.15 m | |
| Recreation room | 4.3 m x 1.61 m | Upper Level | 1.61 m |
Amenities
- Views
- New Construction
- Adult 55+
- Lease To Own
- No Strata Fees
- Furnished
- Primary On Main
- Air Conditioning
- Seller Finance
- Green
- Fixer Upper
- Horse
- Golf
- Fireplace
- Deck
- Garage
- Basement
- Pool

Property vs Single Family Average in T6X 2C5
Price
Year Built
In The Neighbourhood
Open House
Edmonton
$ 479,900
- Type
- Single Family
- Size
- 1,424 SqFt
- Rooms
- 3 Beds + 3.5 Baths
Century 21 Masters
Just Listed
Edmonton
$ 645,000
- Type
- Single Family
- Size
- 2,183 SqFt
- Rooms
- 6 Beds + 3.5 Baths
MaxWell Polaris
Just Listed
Edmonton
$ 439,999
- Type
- Single Family
- Size
- 1,357 SqFt
- Rooms
- 3 Beds + 1.5 Baths
RE/MAX Real Estate
Edmonton
$ 1,299,000
- Type
- Single Family
- Size
- 3,671 SqFt
- Rooms
- 7 Beds + 6.5 Baths
Century 21 All Stars Realty Ltd
 Copyright 2026 by the REALTORS® Association of Edmonton. All rights reserved.
Data is deemed reliable but is not guaranteed accurate by the REALTORS® Association of Edmonton.
The trademarks REALTOR®, REALTORS® and the REALTOR® logo are controlled by The Canadian Real Estate Association (CREA) and identify real estate professionals who are members of CREA. The trademarks MLS®, Multiple Listing Service® and the associated logos are owned by CREA and identify the quality of services provided by real estate professionals who are members of CREA. Used under license.
Information last updated on September 21, 2026 12:38 PM UTC
Copyright 2026 by the REALTORS® Association of Edmonton. All rights reserved.
Data is deemed reliable but is not guaranteed accurate by the REALTORS® Association of Edmonton.
The trademarks REALTOR®, REALTORS® and the REALTOR® logo are controlled by The Canadian Real Estate Association (CREA) and identify real estate professionals who are members of CREA. The trademarks MLS®, Multiple Listing Service® and the associated logos are owned by CREA and identify the quality of services provided by real estate professionals who are members of CREA. Used under license.
Information last updated on September 21, 2026 12:38 PM UTC
