















Address
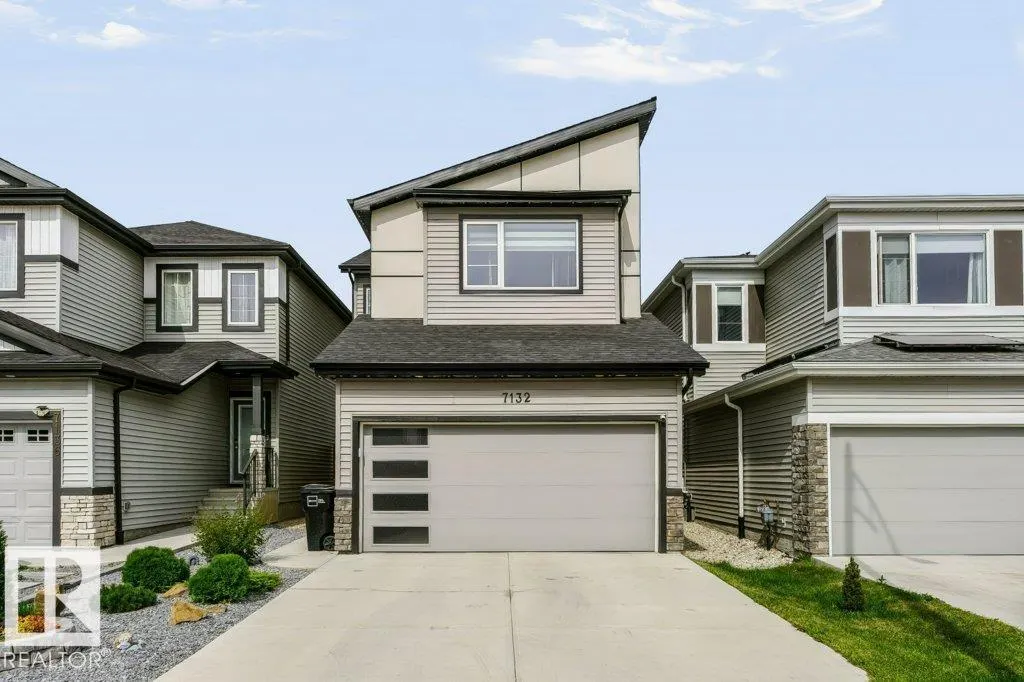
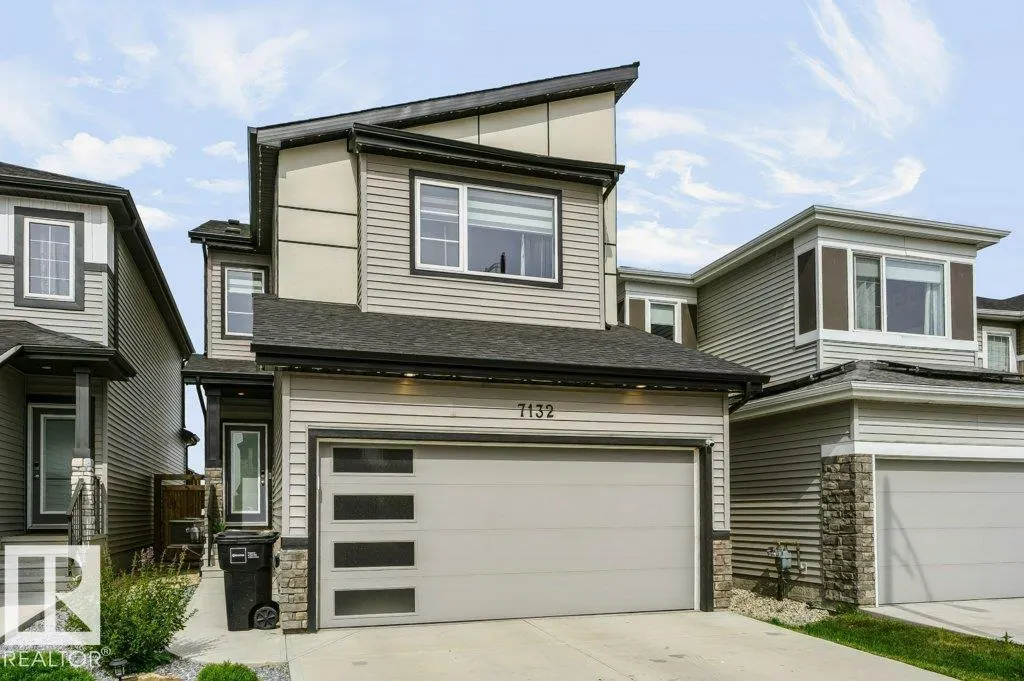
7132 182 Av Nw, Edmonton, AB
Price
$ 579,000
Property Attributes
- ID#E4506835
- TypeSingle Family
- Listing Status Active
- MunicipalityEdmonton
- CityEdmonton
- AreaEdmonton
- NeighbourhoodCrystallina Nera East
- Postal CodeT5Z 0V7
- Style
- Year Built2021
- Price$ 579,000
- Bedrooms3
- Bathrooms2
- Half Bathrooms1
- Sqr Footage2054
Data Source:
Canadian Real Estate Association (CREA)
Property Description
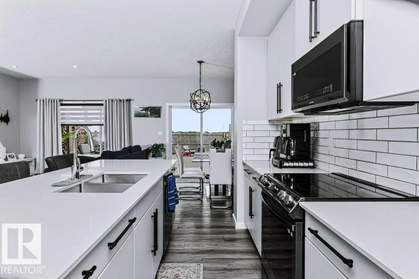
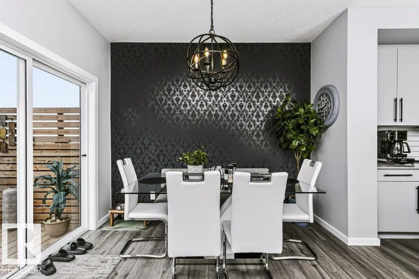
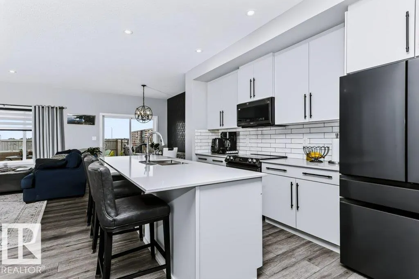
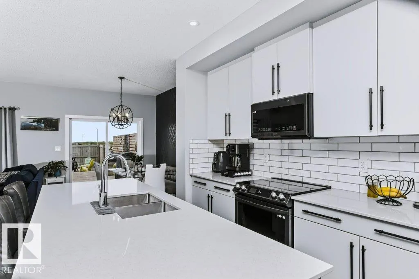
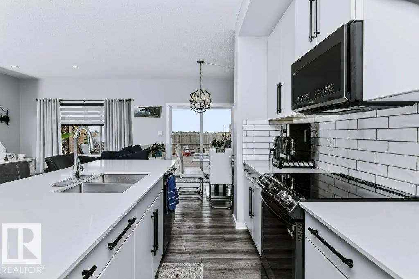
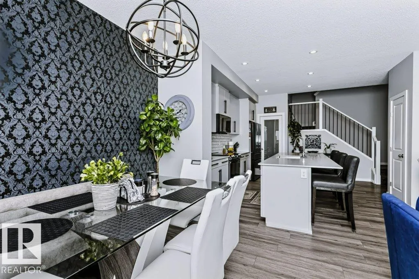
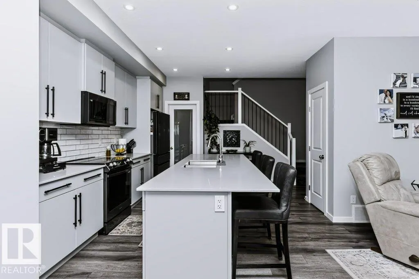
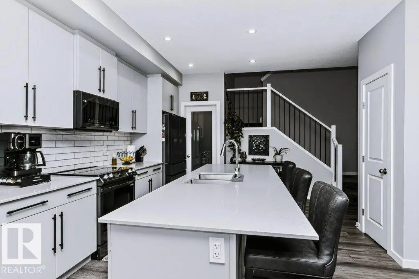
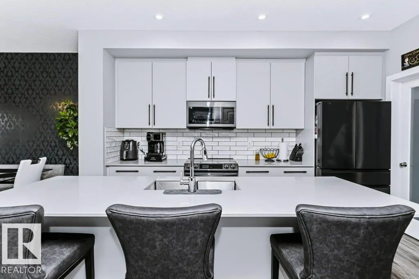
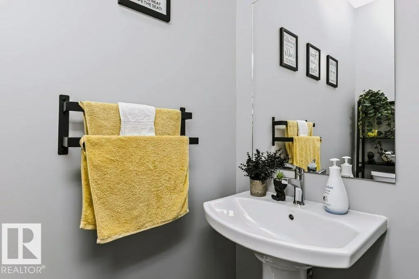
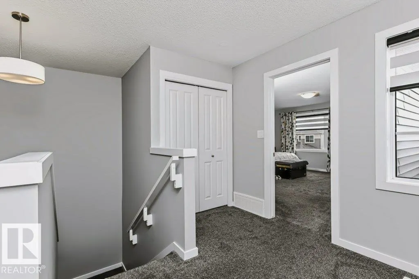
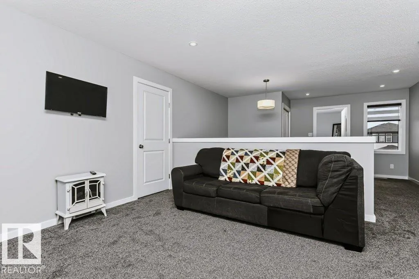
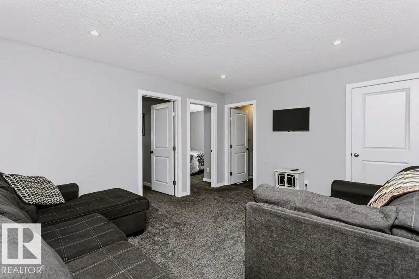
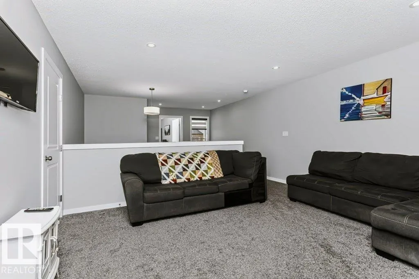
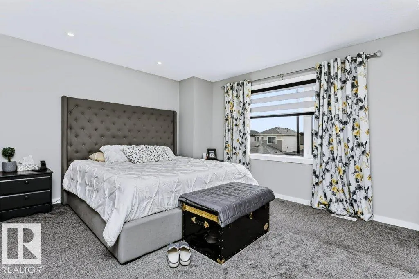
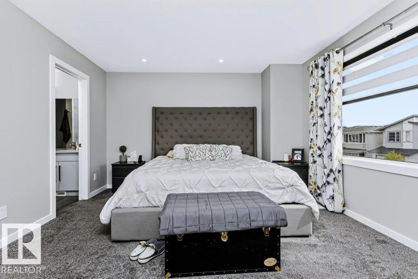
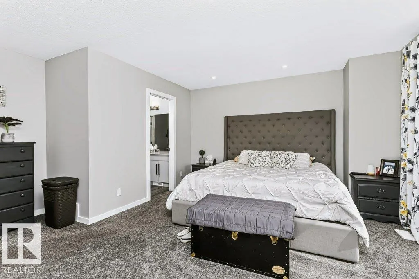
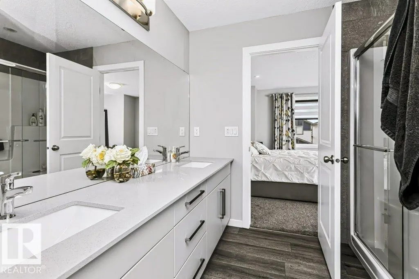
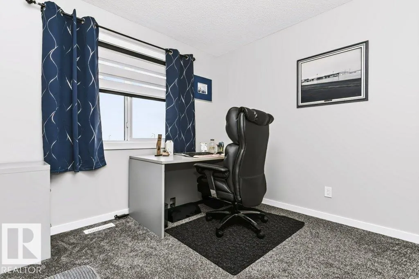
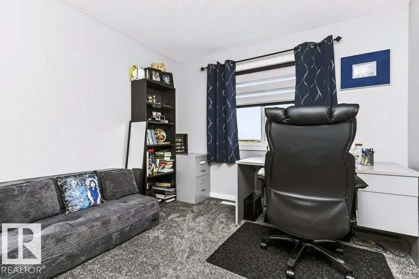
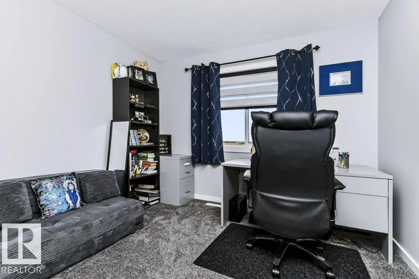
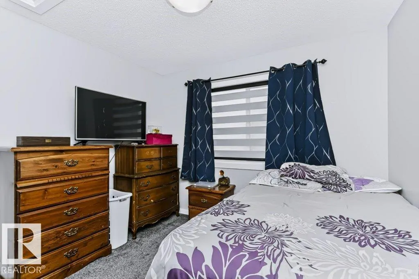
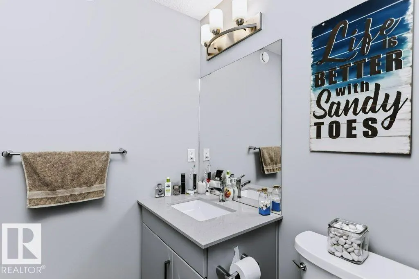
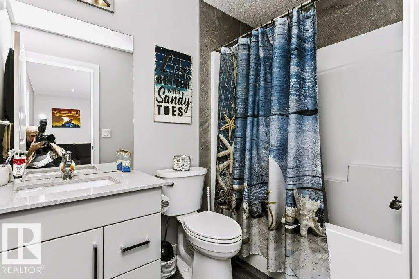
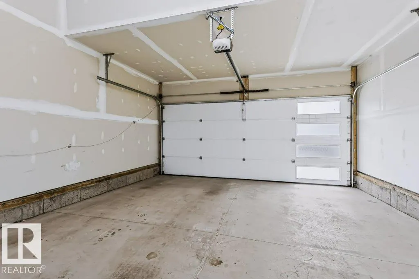
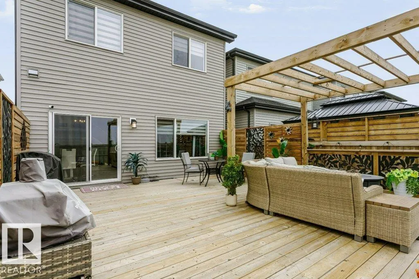
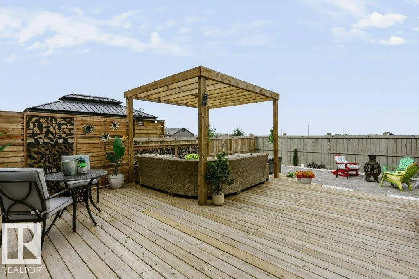
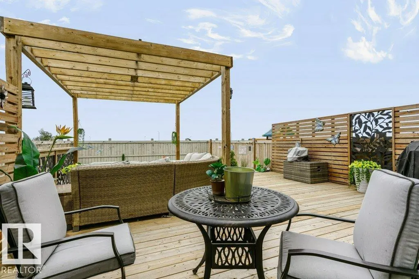
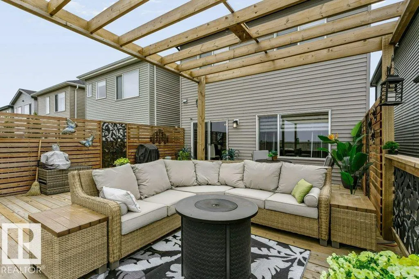
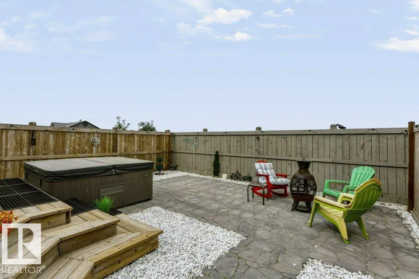
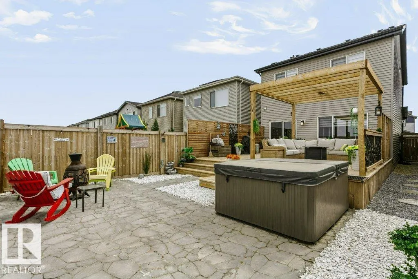
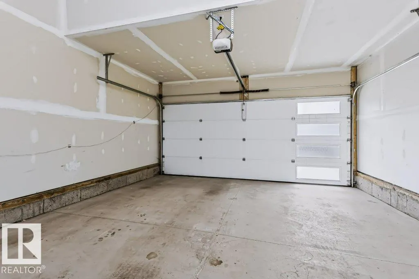
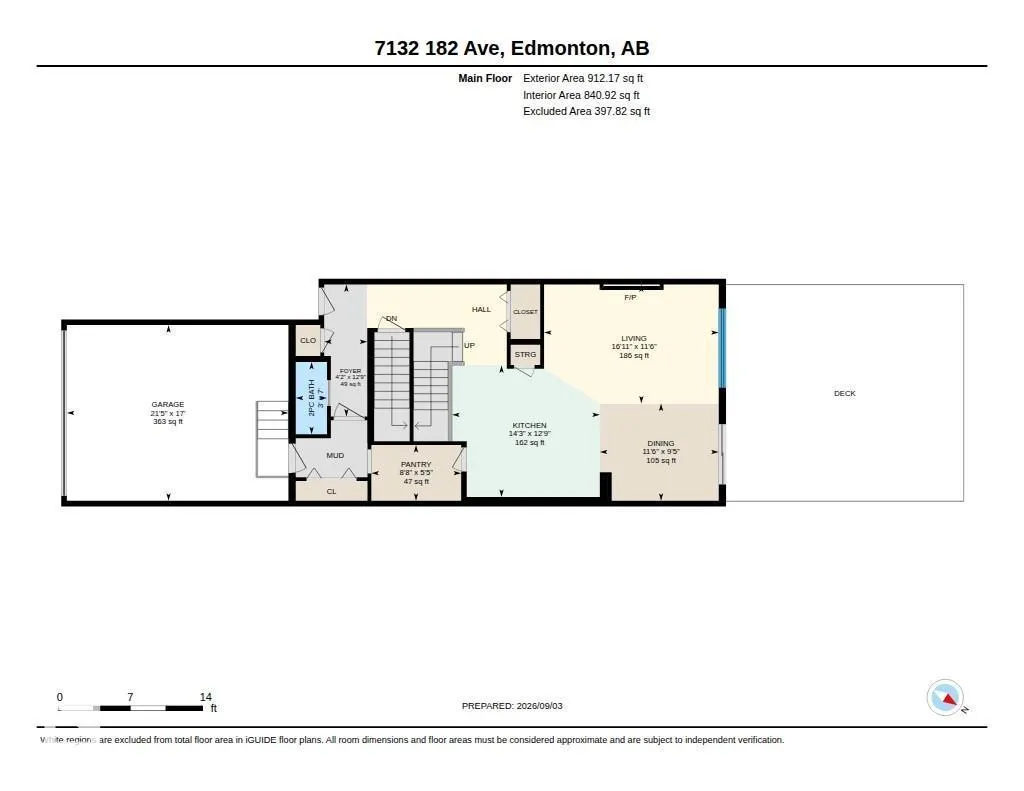
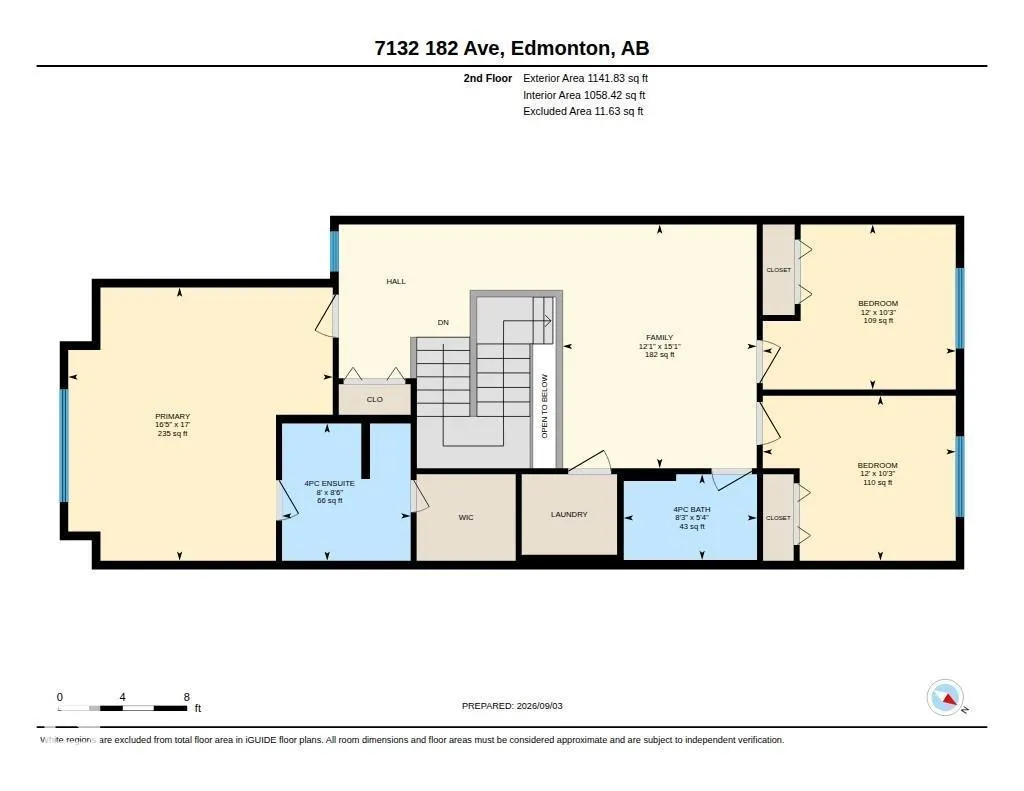
Welcome to this beautifully maintained 2,000+sq. ft. smart home, thoughtfully designed with modern finishes & easy living in mind. The main floor features durable vinyl plank flooring, while carpet adds comfort throughout the upper level. The kitchen is a standout with impressive floor-to-ceiling cabinetry, providing abundant storage and a clean, contemporary look. Upstairs you’ll find a spacious Bonus Room 3 bedrooms including Primary with ensuite & 4pc main bathroom. Step outside to an incredible low-maintenance, fully hardscaped backyard designed for relaxing and entertaining. Enjoy the pergola, hot tub, stonework & deck without the upkeep of a traditional yard. Additional features include a double attached garage, central air conditioning, smart-home features and window coverings. Better than new this stylish, functional home with a fantastic outdoor space—ready to enjoy (id:7434)
* Sold date and price as reported on the RAE's MLS® System.
General Features
| Features | Park/reserve |
|---|---|
| Property Type | Single Family |
| Neighbourhood | Crystallina Nera East |
| Amenities | Shopping |
| Building Appliances | Dishwasher, Dryer, Garage door opener remote(s), Garage door opener, Refrigerator, Stove, Washer, Window Coverings |
| Building Cooling Type | Central air conditioning |
| Building Type | House |
| Ownership Type | Freehold |
| Building.StoriesTotal | 2 |
Interior Features
| Building Fireplace Present | False |
|---|---|
| Building Heating Type | Forced air |
| Basement Development | Unfinished |
| Basement Type | Full (Unfinished) |
| Construction Style Attachment | Detached |
| Living Area Range | 2054 |
| Bedrooms | 3 |
Exterior Features
| Structure | Deck |
|---|---|
| Land Amenities | Shopping |
Room Details
| Room | Dimensions | Level | Flooring | Details |
|---|---|---|---|---|
| Bedroom 2 | 3.65 m x 3.12 m | Upper Level | 3.12 m | |
| Bedroom 3 | 3.65 m x 3.12 m | Upper Level | 3.12 m | |
| Bonus Room | 3.67 m x 4.61 m | Upper Level | 4.61 m | |
| Dining room | 3.51 m x 2.87 m | Main level | 2.87 m | |
| Kitchen | 4.36 m x 3.88 m | Main level | 3.88 m | |
| Living room | 5.15 m x 3.51 m | Main level | 3.51 m | |
| Primary Bedroom | 5 m x 5.17 m | Upper Level | 5.17 m |
Amenities
- Views
- New Construction
- Adult 55+
- Lease To Own
- No Strata Fees
- Furnished
- Primary On Main
- Air Conditioning
- Seller Finance
- Green
- Fixer Upper
- Horse
- Golf
- Fireplace
- Deck
- Garage
- Basement
- Pool

Property vs Single Family Average in T5Z 0V7
Price
Year Built
In The Neighbourhood
Edmonton
$ 599,900
- Type
- Single Family
- Size
- 2,064 SqFt
- Rooms
- 3 Beds + 2.5 Baths
Century 21 All Stars Realty Ltd
Edmonton
$ 482,997
- Type
- Single Family
- Size
- 1,668 SqFt
- Rooms
- 3 Beds + 2.5 Baths
Royal Lepage Arteam Realty
Edmonton
$ 493,498
- Type
- Single Family
- Size
- 1,690 SqFt
- Rooms
- 3 Beds + 2.5 Baths
Royal Lepage Arteam Realty
Edmonton
$ 482,998
- Type
- Single Family
- Size
- 1,673 SqFt
- Rooms
- 3 Beds + 2.5 Baths
Royal Lepage Arteam Realty
Edmonton
$ 482,998
- Type
- Single Family
- Size
- 1,681 SqFt
- Rooms
- 3 Beds + 2.5 Baths
Royal Lepage Arteam Realty
Edmonton
$ 493,498
- Type
- Single Family
- Size
- 1,690 SqFt
- Rooms
- 3 Beds + 2.5 Baths
Royal Lepage Arteam Realty
Edmonton
$ 493,498
- Type
- Single Family
- Size
- 1,668 SqFt
- Rooms
- 3 Beds + 2.5 Baths
Royal Lepage Arteam Realty
Edmonton
$ 482,998
- Type
- Single Family
- Size
- 1,668 SqFt
- Rooms
- 3 Beds + 2.5 Baths
Royal Lepage Arteam Realty
Edmonton
$ 629,997
- Type
- Single Family
- Size
- 2,153 SqFt
- Rooms
- 3 Beds + 2.5 Baths
Royal Lepage Arteam Realty
 Copyright 2026 by the REALTORS® Association of Edmonton. All rights reserved.
Data is deemed reliable but is not guaranteed accurate by the REALTORS® Association of Edmonton.
The trademarks REALTOR®, REALTORS® and the REALTOR® logo are controlled by The Canadian Real Estate Association (CREA) and identify real estate professionals who are members of CREA. The trademarks MLS®, Multiple Listing Service® and the associated logos are owned by CREA and identify the quality of services provided by real estate professionals who are members of CREA. Used under license.
Information last updated on September 21, 2026 12:38 PM UTC
Copyright 2026 by the REALTORS® Association of Edmonton. All rights reserved.
Data is deemed reliable but is not guaranteed accurate by the REALTORS® Association of Edmonton.
The trademarks REALTOR®, REALTORS® and the REALTOR® logo are controlled by The Canadian Real Estate Association (CREA) and identify real estate professionals who are members of CREA. The trademarks MLS®, Multiple Listing Service® and the associated logos are owned by CREA and identify the quality of services provided by real estate professionals who are members of CREA. Used under license.
Information last updated on September 21, 2026 12:38 PM UTC
