












Address
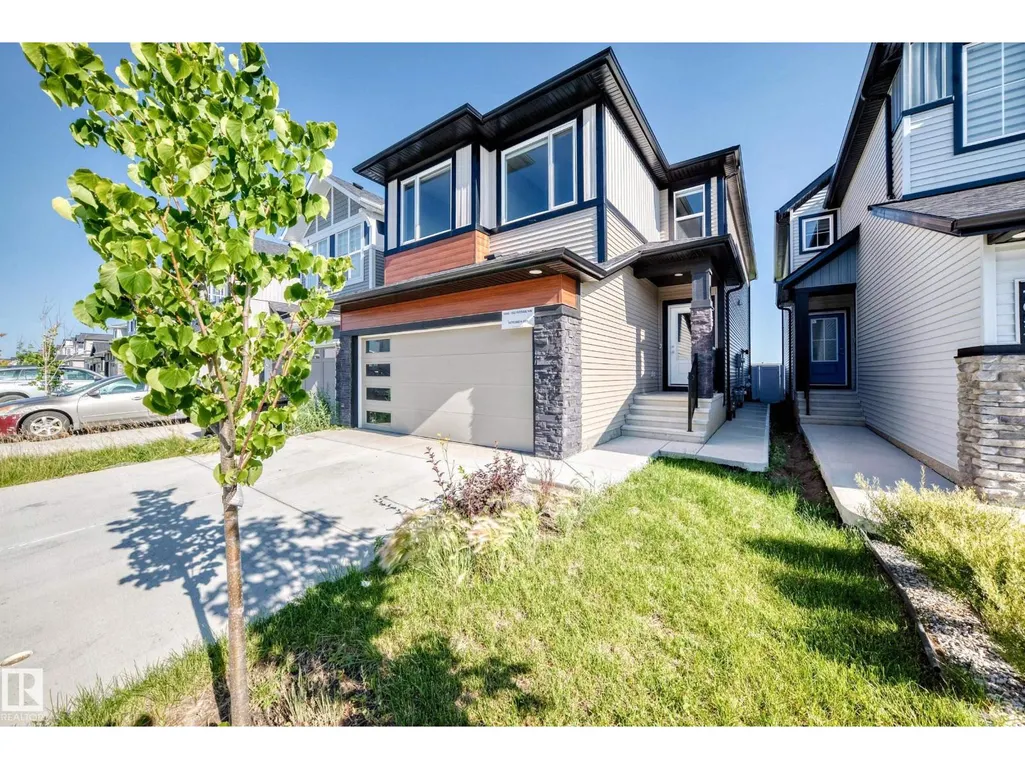
7056 182 Av Nw, Edmonton, AB
Price
$ 694,900
Property Attributes
- ID#E4504715
- TypeSingle Family
- Listing Status Active
- MunicipalityEdmonton
- CityEdmonton
- AreaEdmonton
- NeighbourhoodCrystallina Nera East
- Postal CodeT5Z 0V7
- Style
- Year Built2024
- Price$ 694,900
- Bedrooms6
- Bathrooms4
- Half Bathrooms0
- Sqr Footage2219
Data Source:
Canadian Real Estate Association (CREA)
Property Description
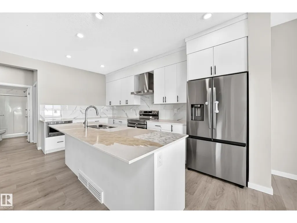
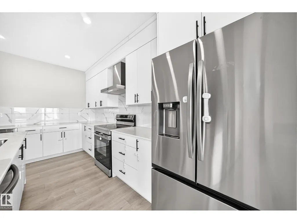
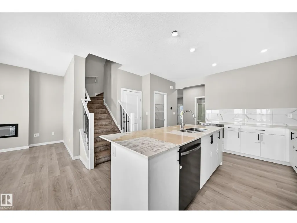
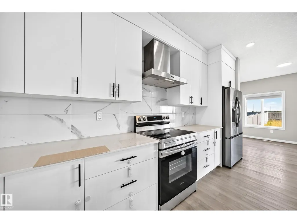
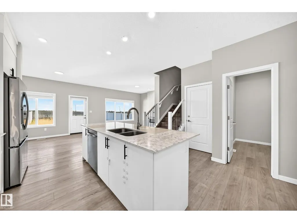
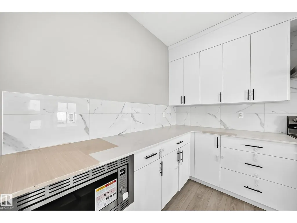
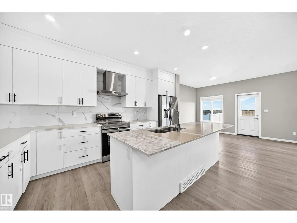
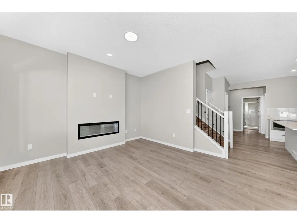
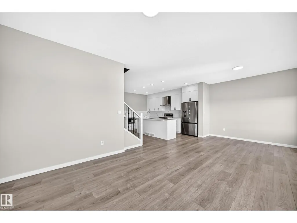
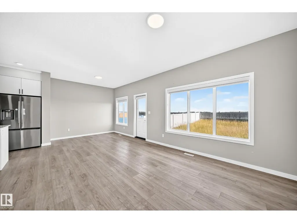
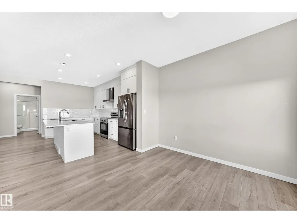
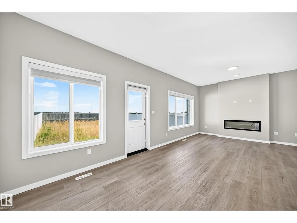
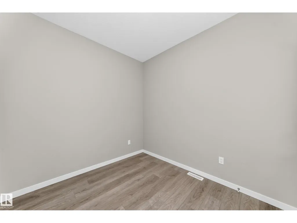
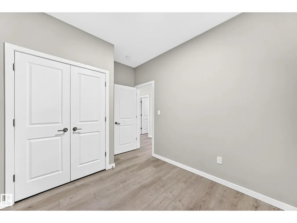
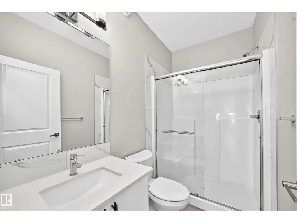
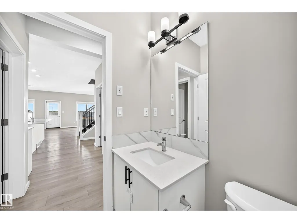
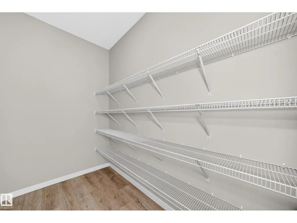
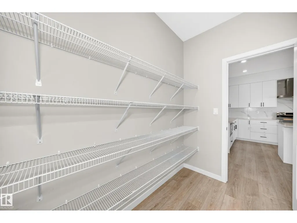
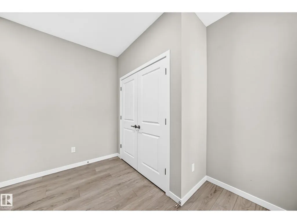
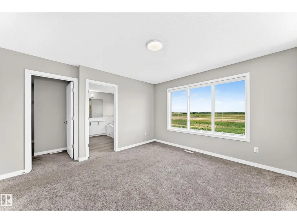
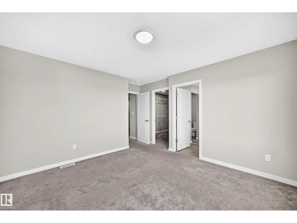
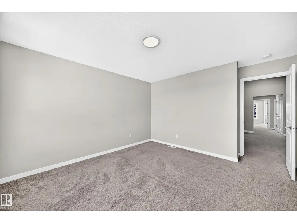
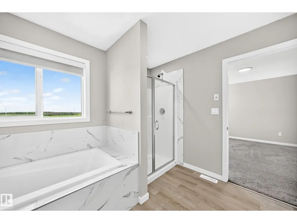
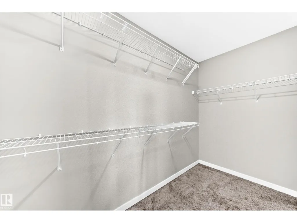
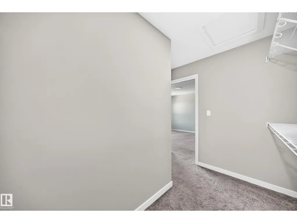
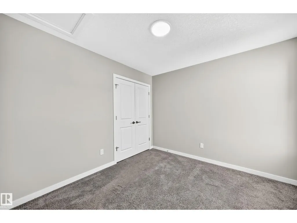
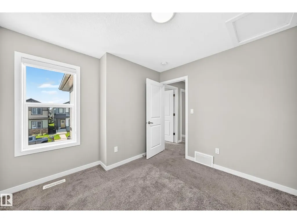
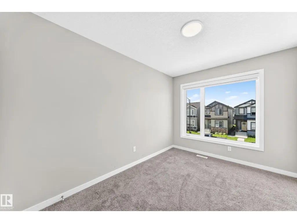
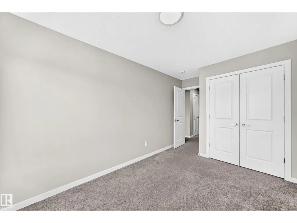
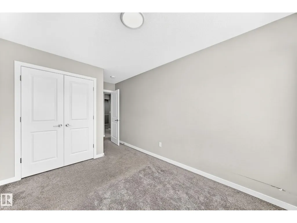
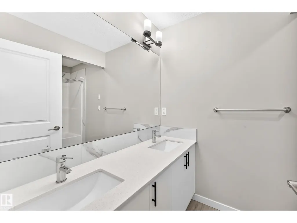
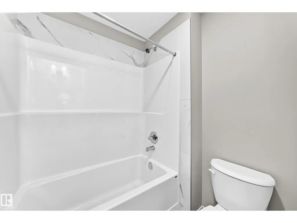
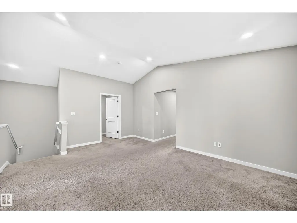
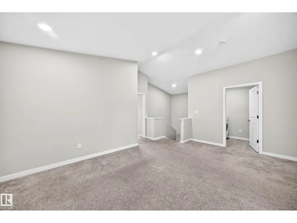
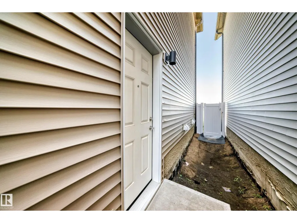
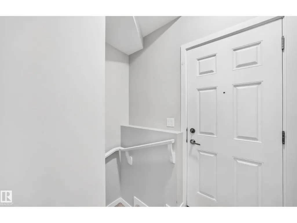
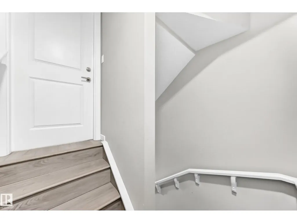
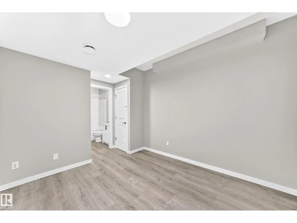
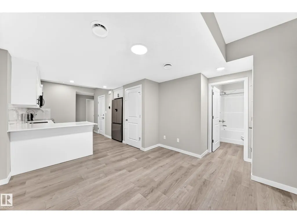
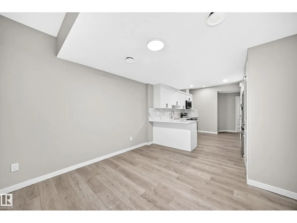
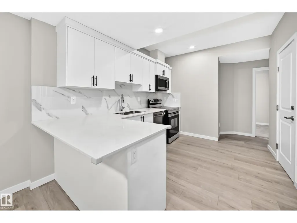
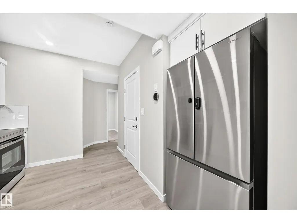
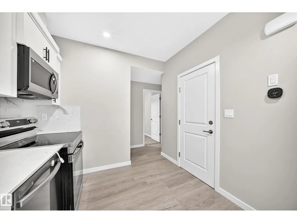
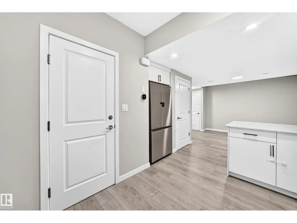
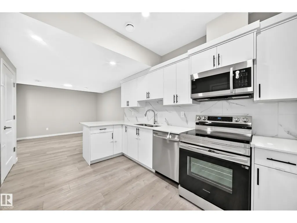
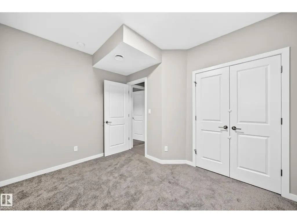
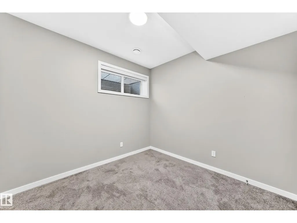
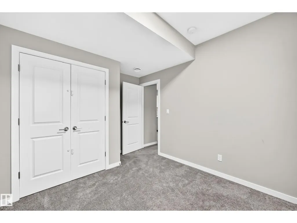
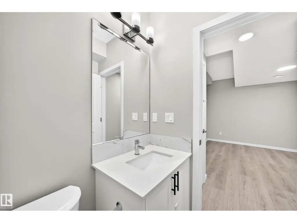
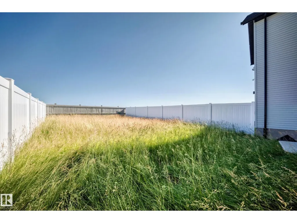
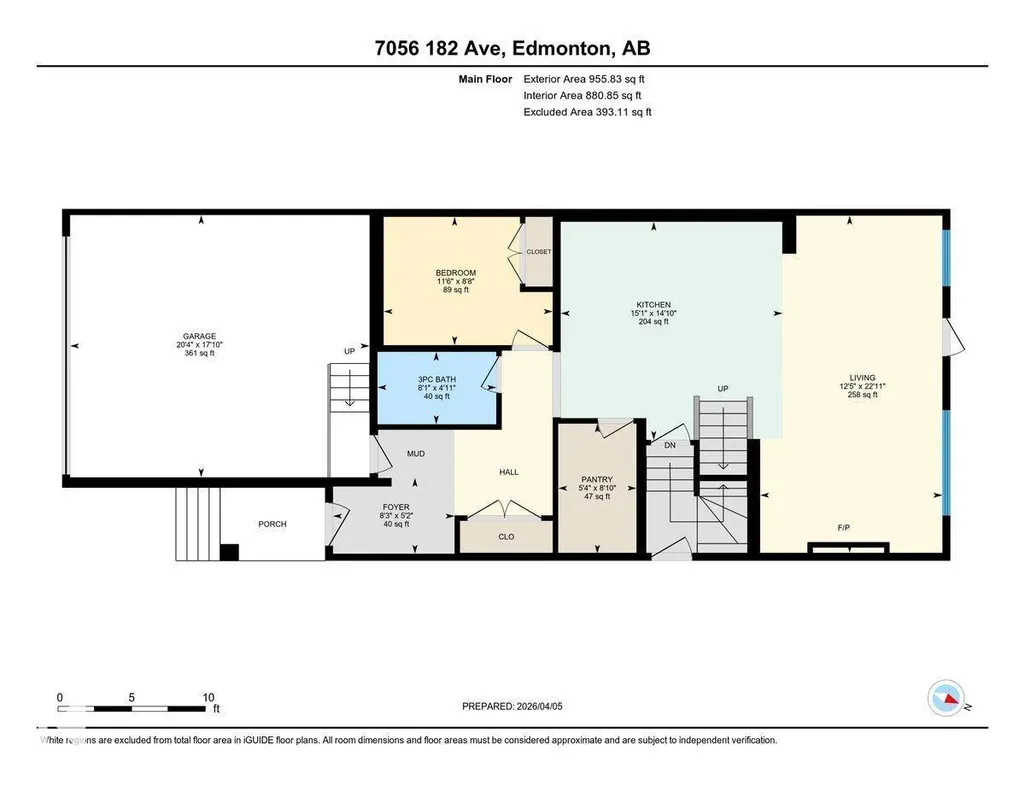
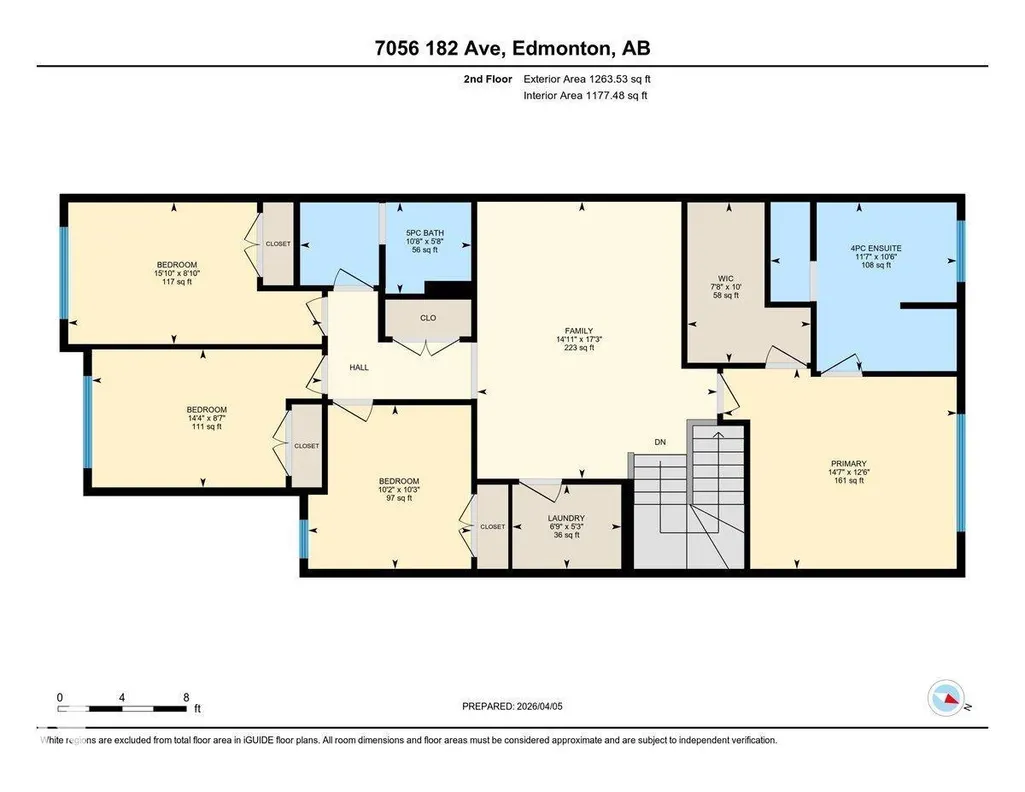
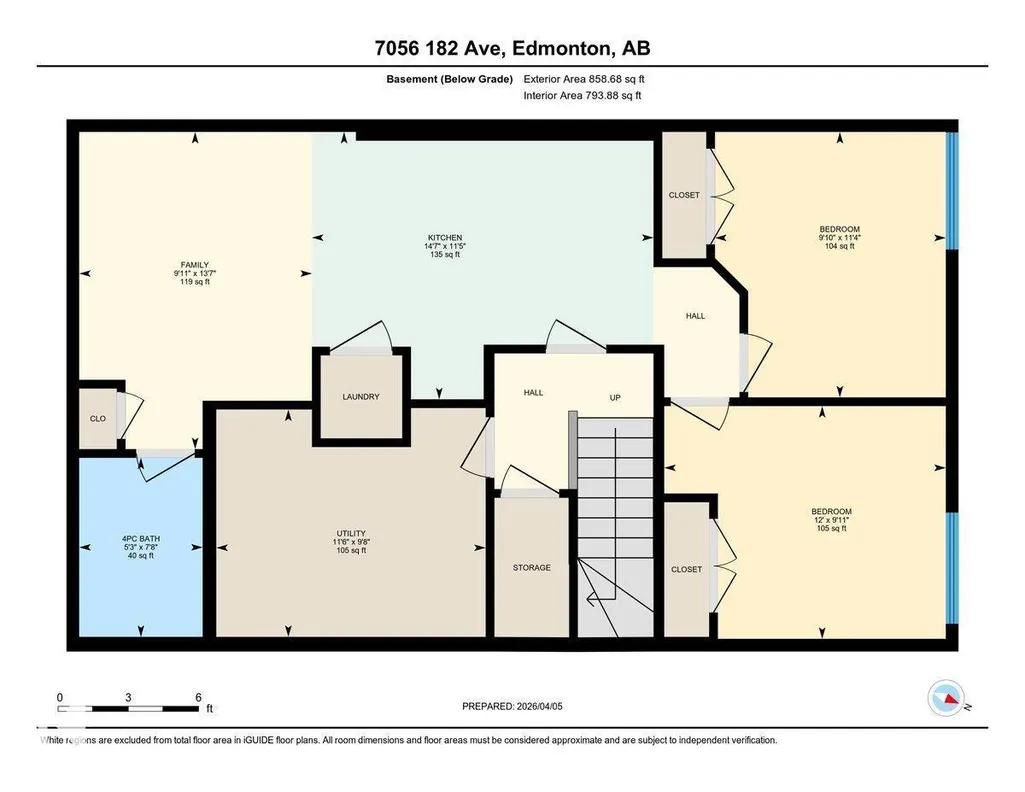
Move-in ready in desirable Crystallina Nera East! Backing onto peaceful open space, this property offers over 3,000 sqft of total living space (2,219 sqft above grade) and blends modern design with incredible income potential. The bright open-concept main floor features a contemporary kitchen with upgraded appliances, a dining area, and an inviting living room with a feature fireplace. This level offers excellent flexibility with a den or fifth bedroom with a closet located right next to a full bathroom. Upstairs, enjoy a versatile bonus room and four generous bedrooms with the primary being an ensuite. A major highlight is the fully finished 2-bedroom legal basement suite, which makes it the perfect mortgage helper. In total, this home boasts 7 spacious bedrooms and 4 full bathrooms to easily accommodate any family, or two. You are perfectly located near schools, shopping, and major highways, so what you get with this home is modern living in a family-friendly environment with strong long-term value. (id:7434)
* Sold date and price as reported on the RAE's MLS® System.
General Features
| Features | See remarks |
|---|---|
| Property Type | Single Family |
| Neighbourhood | Crystallina Nera East |
| Amenities | Schools, Shopping |
| Building Amenities | Ceiling - 9ft |
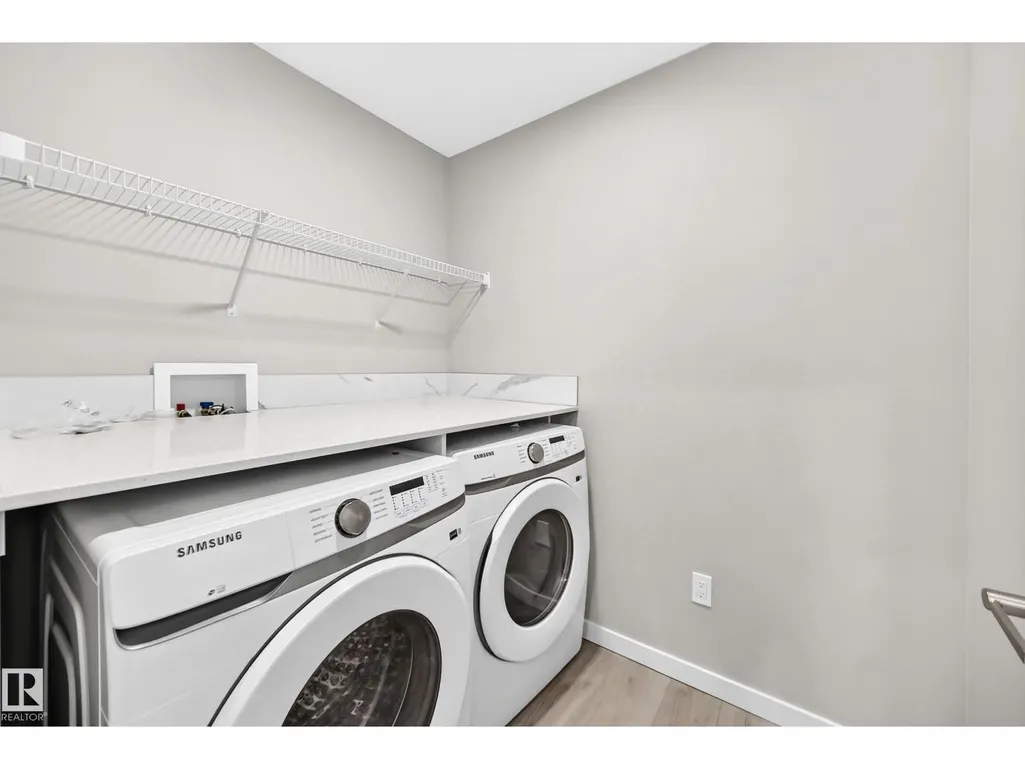
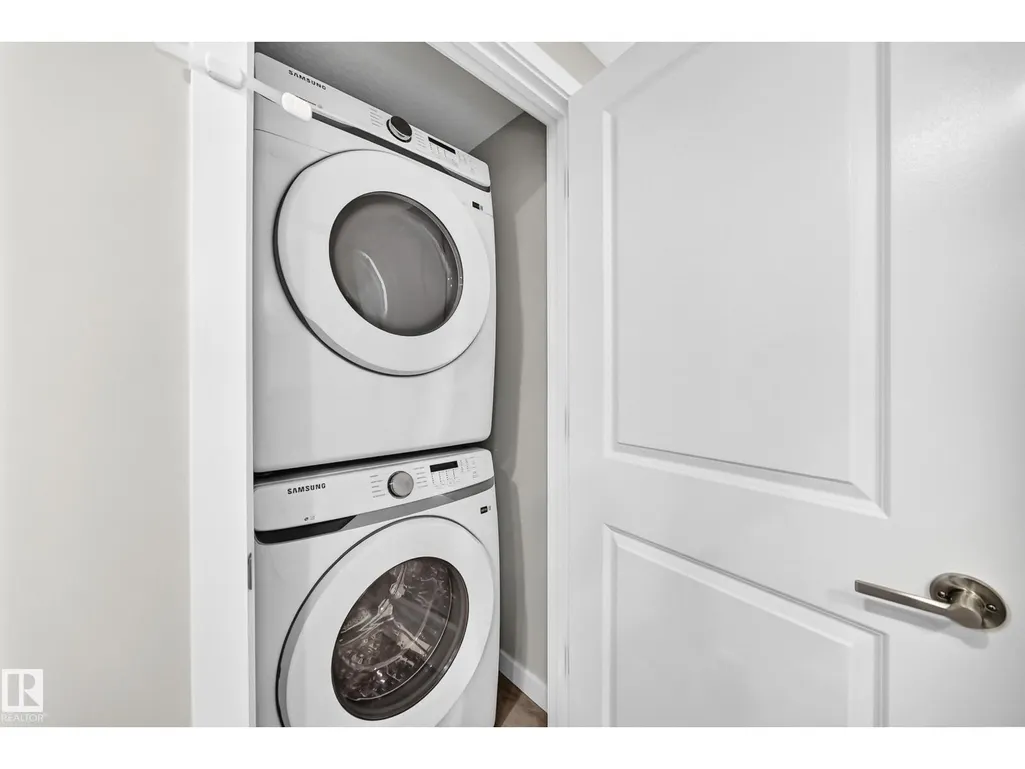
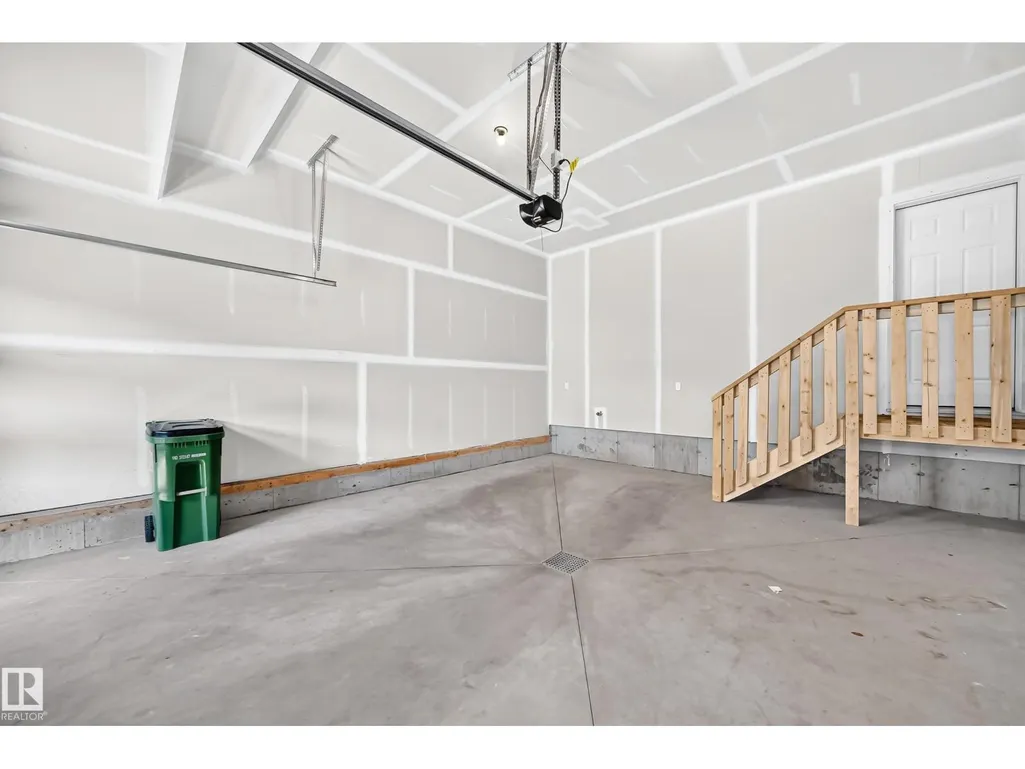
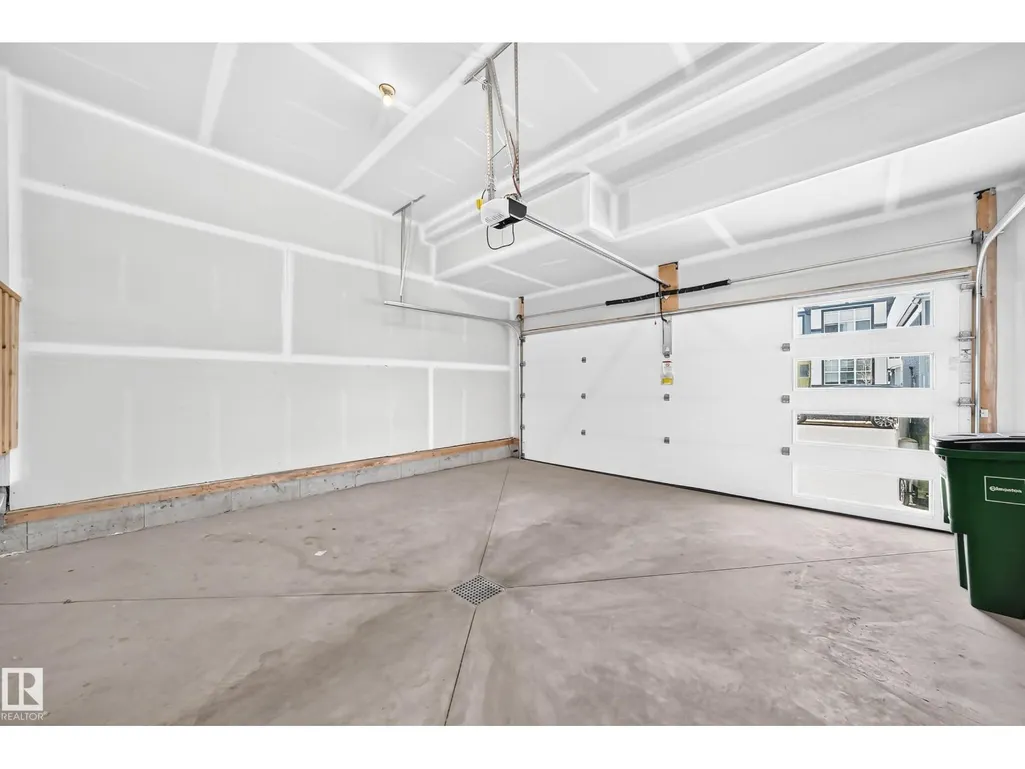
| Building Appliances | Garage door opener remote(s), Dryer, Two Refrigerators, Two stoves, Two Washers, Dishwasher |
| Building Basement Features | Suite |
| Parking Space Total | 4 |
| Building Type | House |
| Ownership Type | Freehold |
| Building.StoriesTotal | 2 |
Interior Features
| Building Fireplace Present | True |
|---|---|
| Building Fireplace Type | Unknown |
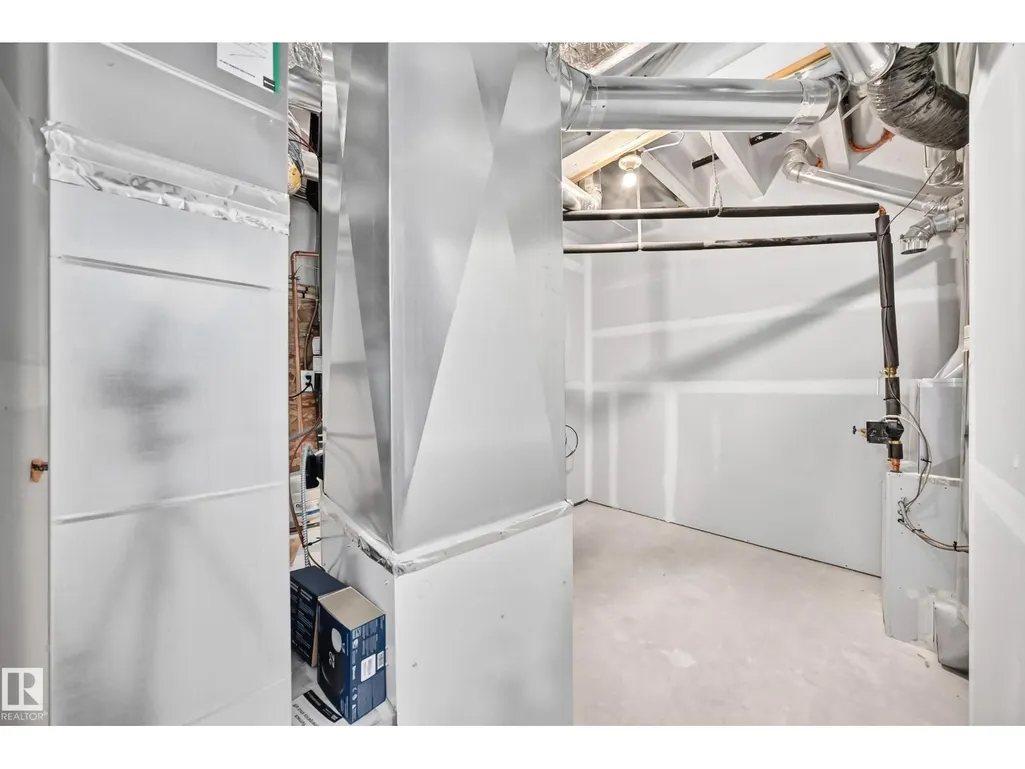
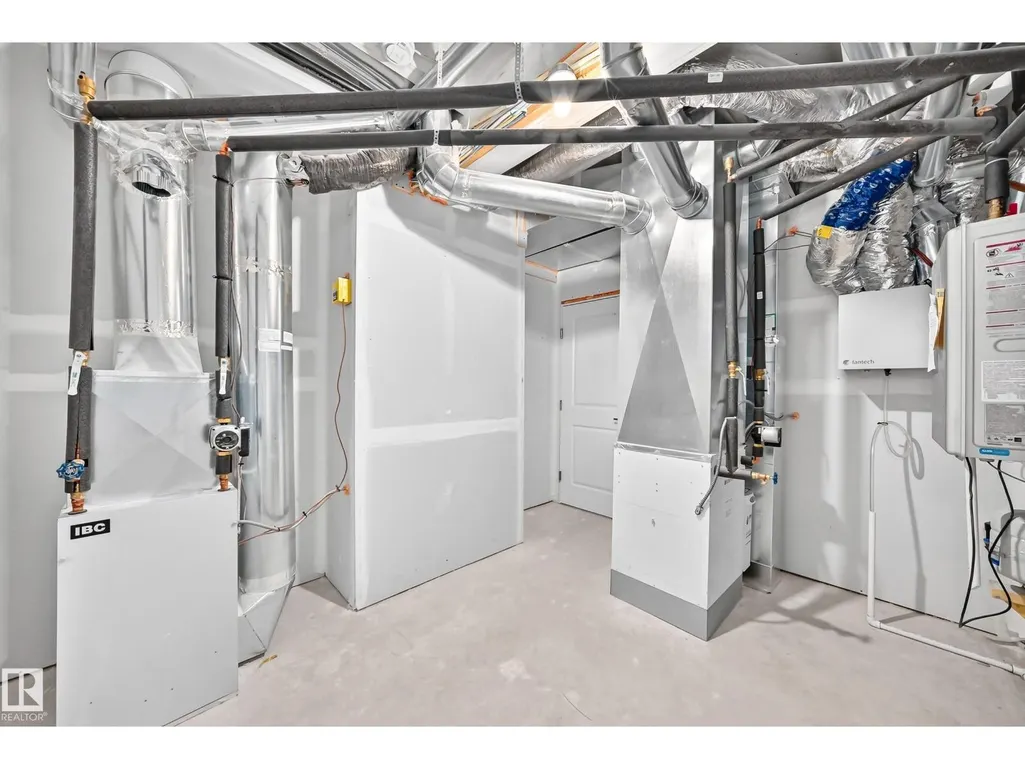
| Building Heating Type | Forced air |
| Basement Development | Finished |
| Basement Type | Full (Finished) |
| Construction Style Attachment | Detached |
| Fireplace Fuel | Electric |
| Living Area Range | 2219 |
| Bedrooms | 6 |
Exterior Features
| Land Amenities | Schools, Shopping |
|---|---|
| Fence Type | Fence |
Room Details
| Room | Dimensions | Level | Flooring | Details |
|---|---|---|---|---|
| Bedroom 2 | 15.1 m x 8.1 m | Upper Level | 8.1 m | |
| Bedroom 3 | 14.4 m x 8.7 m | Upper Level | 8.7 m | |
| Bedroom 4 | 10.2 m x 10.3 m | Upper Level | 10.3 m | |
| Bedroom 5 | Measurements not available | Basement | ||
| Bedroom 6 | Measurements not available | Basement | ||
| Bonus Room | 14.11 m x 17.3 m | Upper Level | 17.3 m | |
| Den | 11.6 m x 8.8 m | Main level | 8.8 m | |
| Dining room | Measurements not available | Main level | ||
| Kitchen | 15.1 m x 14.1 m | Main level | 14.1 m | |
| Living room | Measurements not available | Main level | ||
| Primary Bedroom | 14.7 m x 12.6 m | Upper Level | 12.6 m |
Amenities
- Views
- New Construction
- Adult 55+
- Lease To Own
- No Strata Fees
- Furnished
- Primary On Main
- Air Conditioning
- Seller Finance
- Green
- Fixer Upper
- Horse
- Golf
- Fireplace
- Deck
- Garage
- Basement
- Pool

Property vs Single Family Average in T5Z 0V7
Price
Year Built
In The Neighbourhood
Edmonton
$ 599,900
- Type
- Single Family
- Size
- 2,064 SqFt
- Rooms
- 3 Beds + 2.5 Baths
Century 21 All Stars Realty Ltd
Edmonton
$ 482,997
- Type
- Single Family
- Size
- 1,668 SqFt
- Rooms
- 3 Beds + 2.5 Baths
Royal Lepage Arteam Realty
Edmonton
$ 493,498
- Type
- Single Family
- Size
- 1,690 SqFt
- Rooms
- 3 Beds + 2.5 Baths
Royal Lepage Arteam Realty
Edmonton
$ 482,998
- Type
- Single Family
- Size
- 1,673 SqFt
- Rooms
- 3 Beds + 2.5 Baths
Royal Lepage Arteam Realty
Edmonton
$ 482,998
- Type
- Single Family
- Size
- 1,681 SqFt
- Rooms
- 3 Beds + 2.5 Baths
Royal Lepage Arteam Realty
Edmonton
$ 493,498
- Type
- Single Family
- Size
- 1,690 SqFt
- Rooms
- 3 Beds + 2.5 Baths
Royal Lepage Arteam Realty
Edmonton
$ 579,000
- Type
- Single Family
- Size
- 2,054 SqFt
- Rooms
- 3 Beds + 2.5 Baths
Royal LePage Noralta Real Estate
Edmonton
$ 493,498
- Type
- Single Family
- Size
- 1,668 SqFt
- Rooms
- 3 Beds + 2.5 Baths
Royal Lepage Arteam Realty
Edmonton
$ 482,998
- Type
- Single Family
- Size
- 1,668 SqFt
- Rooms
- 3 Beds + 2.5 Baths
Royal Lepage Arteam Realty
 Copyright 2026 by the REALTORS® Association of Edmonton. All rights reserved.
Data is deemed reliable but is not guaranteed accurate by the REALTORS® Association of Edmonton.
The trademarks REALTOR®, REALTORS® and the REALTOR® logo are controlled by The Canadian Real Estate Association (CREA) and identify real estate professionals who are members of CREA. The trademarks MLS®, Multiple Listing Service® and the associated logos are owned by CREA and identify the quality of services provided by real estate professionals who are members of CREA. Used under license.
Information last updated on September 21, 2026 12:38 PM UTC
Copyright 2026 by the REALTORS® Association of Edmonton. All rights reserved.
Data is deemed reliable but is not guaranteed accurate by the REALTORS® Association of Edmonton.
The trademarks REALTOR®, REALTORS® and the REALTOR® logo are controlled by The Canadian Real Estate Association (CREA) and identify real estate professionals who are members of CREA. The trademarks MLS®, Multiple Listing Service® and the associated logos are owned by CREA and identify the quality of services provided by real estate professionals who are members of CREA. Used under license.
Information last updated on September 21, 2026 12:38 PM UTC
