







Address
7156 177 Av Nw, Edmonton, AB
Price
$ 699,900
Property Attributes
- ID#E4505677
- TypeSingle Family
- Listing Status Active
- MunicipalityEdmonton
- CityEdmonton
- AreaEdmonton
- NeighbourhoodCrystallina Nera East
- Postal CodeT5Z 0W9
- Style
- Year Built2026
- Price$ 699,900
- Bedrooms4
- Bathrooms3
- Half Bathrooms0
- Sqr Footage2207
Data Source:
Canadian Real Estate Association (CREA)
Property Description
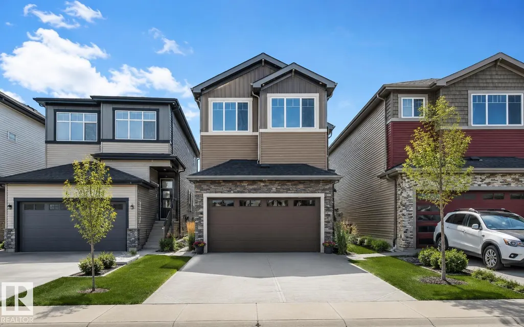
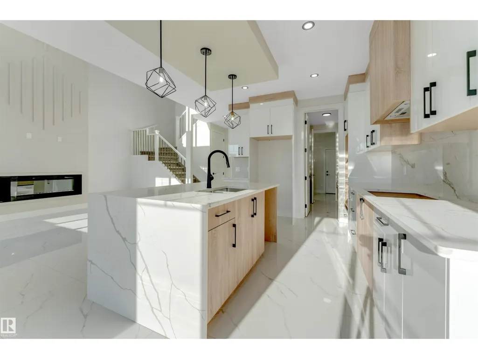
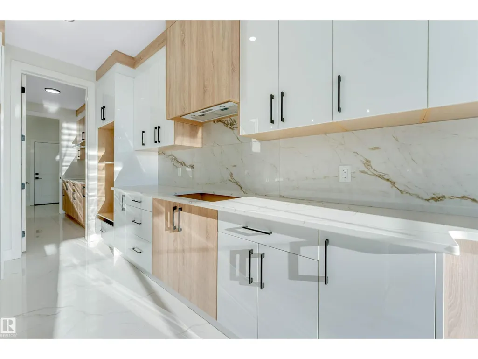
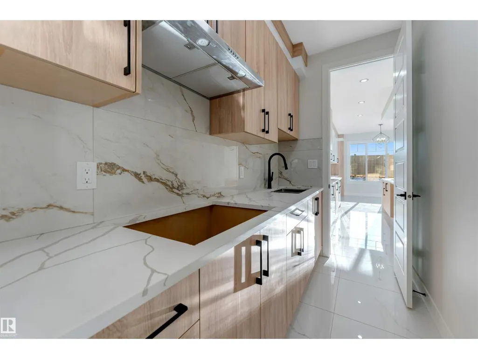
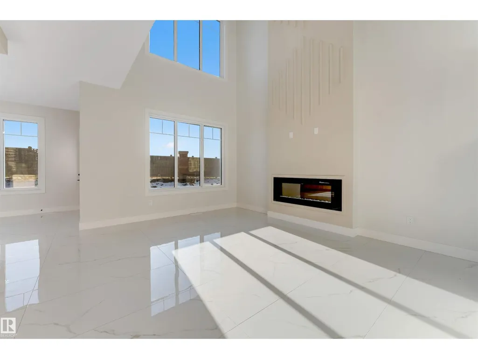
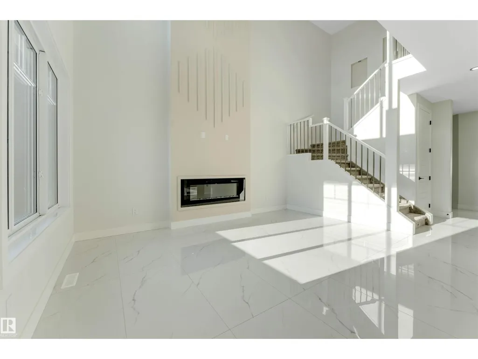
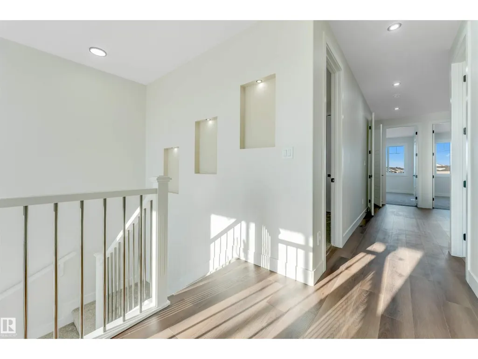
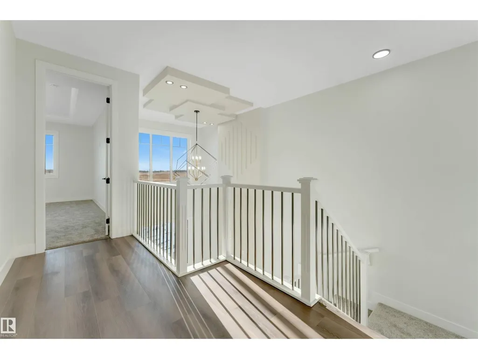
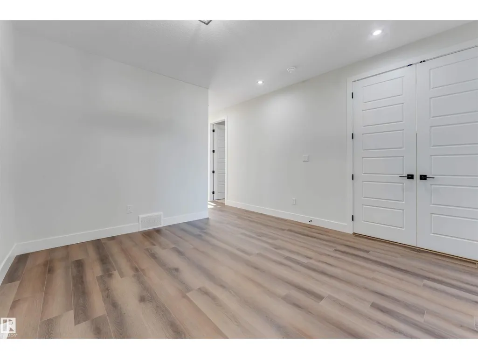
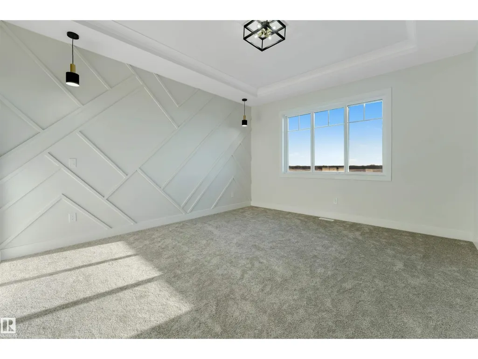
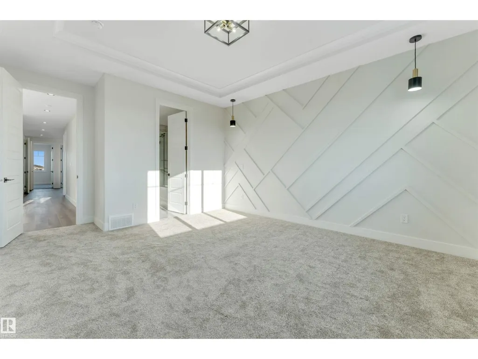
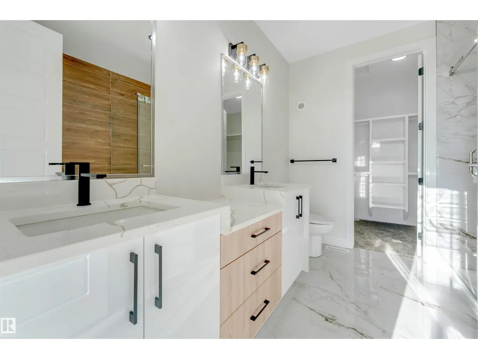
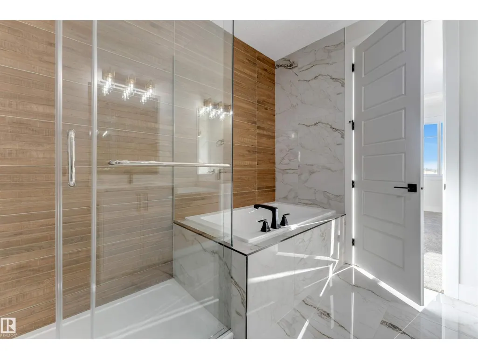
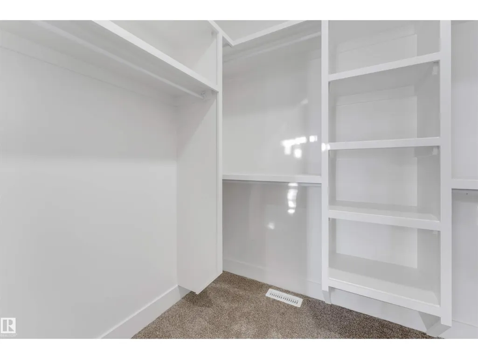
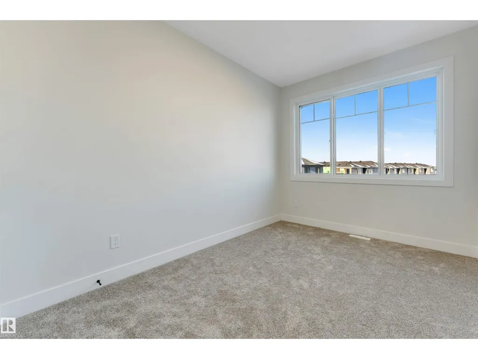
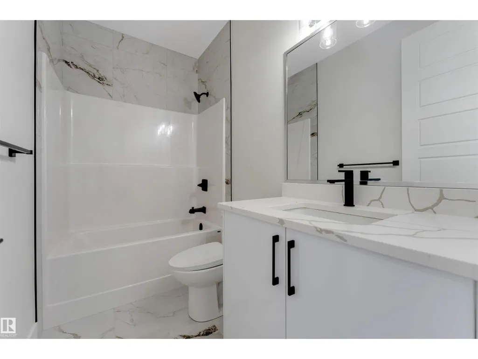
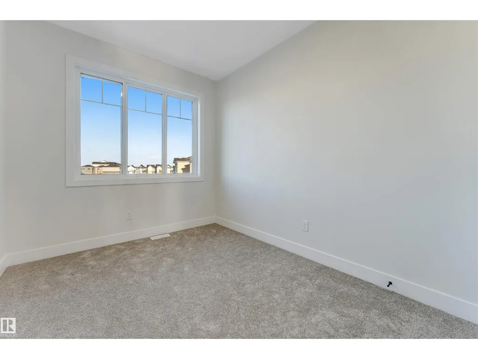
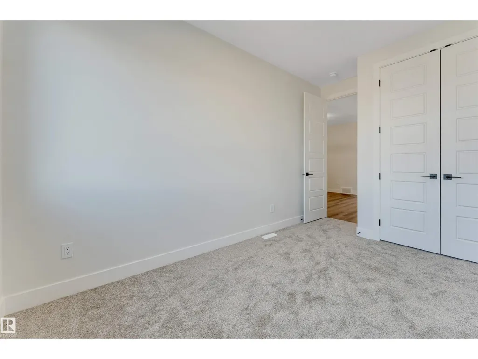
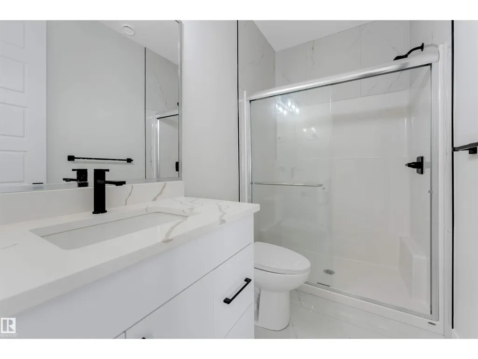
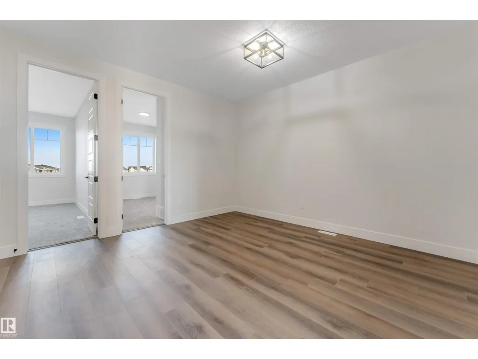
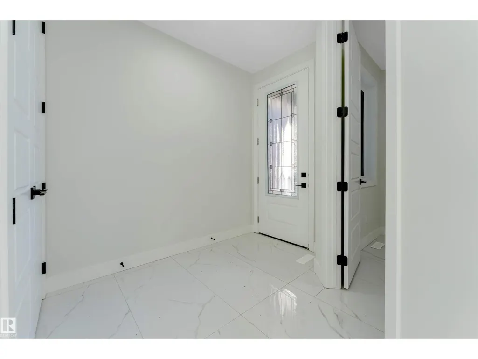
*OPEN-TO-ABOVE* *QUARTZ CHEF’S KITCHEN* *WALKTHROUGH SPICE KITCHEN* *MAIN FLOOR BED & FULL BATH* *LUXURY VINYL PLANK FLOORING* *SEPARATE SIDE ENTRANCE* Welcome to this stunning new build in sought-after Crystallina Nera on a 28' pie lot beside a quiet walkway. Soaring 9' ceilings, luxury vinyl plank flooring, and custom millwork create an upscale first impression. The dramatic open-to-above great room fills the home with natural light, while the main floor bedroom/den and full 3-pc bath offer flexible living. The chef-inspired kitchen features quartz countertops, extended cabinetry, and a walkthrough spice kitchen with direct access to the mudroom for effortless prep and entertaining. Upstairs offers 3 spacious bedrooms, including a serene primary retreat with a spa-like 5-pc ensuite and walk-in closet, plus a bright bonus room, full bath, and convenient upper laundry. Photos are representative. (id:7434)
* Sold date and price as reported on the RAE's MLS® System.
General Features
| Features | See remarks |
|---|---|
| Property Type | Single Family |
| Neighbourhood | Crystallina Nera East |
| Amenities | Airport, Playground, Public Transit, Schools, Shopping |
| Building Type | House |
| Ownership Type | Freehold |
| Building.StoriesTotal | 2 |
Interior Features
| Building Fireplace Present | False |
|---|---|
| Building Heating Type | Forced air |
| Basement Development | Unfinished |
| Basement Type | Full (Unfinished) |
| Construction Style Attachment | Detached |
| Living Area Range | 2207 |
| Bedrooms | 4 |
Exterior Features
| Land Amenities | Airport, Playground, Public Transit, Schools, Shopping |
|---|
Room Details
| Room | Dimensions | Level | Flooring | Details |
|---|---|---|---|---|
| Bedroom 2 | Measurements not available | Upper Level | ||
| Bedroom 3 | Measurements not available | Upper Level | ||
| Bedroom 4 | Measurements not available | Main level | ||
| Bonus Room | Measurements not available | Upper Level | ||
| Dining room | Measurements not available | Main level | ||
| Kitchen | Measurements not available | Main level | ||
| Laundry room | Measurements not available | Upper Level | ||
| Living room | Measurements not available | Main level | ||
| Primary Bedroom | Measurements not available | Upper Level |
Amenities
- Views
- New Construction
- Adult 55+
- Lease To Own
- No Strata Fees
- Furnished
- Primary On Main
- Air Conditioning
- Seller Finance
- Green
- Fixer Upper
- Horse
- Golf
- Fireplace
- Deck
- Garage
- Basement
- Pool

Property vs Single Family Average in T5Z 0W9
Price
Year Built
In The Neighbourhood
Edmonton
$ 599,900
- Type
- Single Family
- Size
- 2,064 SqFt
- Rooms
- 3 Beds + 2.5 Baths
Century 21 All Stars Realty Ltd
Edmonton
$ 482,997
- Type
- Single Family
- Size
- 1,668 SqFt
- Rooms
- 3 Beds + 2.5 Baths
Royal Lepage Arteam Realty
Edmonton
$ 493,498
- Type
- Single Family
- Size
- 1,690 SqFt
- Rooms
- 3 Beds + 2.5 Baths
Royal Lepage Arteam Realty
Edmonton
$ 482,998
- Type
- Single Family
- Size
- 1,673 SqFt
- Rooms
- 3 Beds + 2.5 Baths
Royal Lepage Arteam Realty
Edmonton
$ 482,998
- Type
- Single Family
- Size
- 1,681 SqFt
- Rooms
- 3 Beds + 2.5 Baths
Royal Lepage Arteam Realty
Edmonton
$ 493,498
- Type
- Single Family
- Size
- 1,690 SqFt
- Rooms
- 3 Beds + 2.5 Baths
Royal Lepage Arteam Realty
Edmonton
$ 579,000
- Type
- Single Family
- Size
- 2,054 SqFt
- Rooms
- 3 Beds + 2.5 Baths
Royal LePage Noralta Real Estate
Edmonton
$ 493,498
- Type
- Single Family
- Size
- 1,668 SqFt
- Rooms
- 3 Beds + 2.5 Baths
Royal Lepage Arteam Realty
Edmonton
$ 482,998
- Type
- Single Family
- Size
- 1,668 SqFt
- Rooms
- 3 Beds + 2.5 Baths
Royal Lepage Arteam Realty
Edmonton
$ 629,997
- Type
- Single Family
- Size
- 2,153 SqFt
- Rooms
- 3 Beds + 2.5 Baths
Royal Lepage Arteam Realty
 Copyright 2026 by the REALTORS® Association of Edmonton. All rights reserved.
Data is deemed reliable but is not guaranteed accurate by the REALTORS® Association of Edmonton.
The trademarks REALTOR®, REALTORS® and the REALTOR® logo are controlled by The Canadian Real Estate Association (CREA) and identify real estate professionals who are members of CREA. The trademarks MLS®, Multiple Listing Service® and the associated logos are owned by CREA and identify the quality of services provided by real estate professionals who are members of CREA. Used under license.
Information last updated on September 21, 2026 12:38 PM UTC
Copyright 2026 by the REALTORS® Association of Edmonton. All rights reserved.
Data is deemed reliable but is not guaranteed accurate by the REALTORS® Association of Edmonton.
The trademarks REALTOR®, REALTORS® and the REALTOR® logo are controlled by The Canadian Real Estate Association (CREA) and identify real estate professionals who are members of CREA. The trademarks MLS®, Multiple Listing Service® and the associated logos are owned by CREA and identify the quality of services provided by real estate professionals who are members of CREA. Used under license.
Information last updated on September 21, 2026 12:38 PM UTC
