




















Address
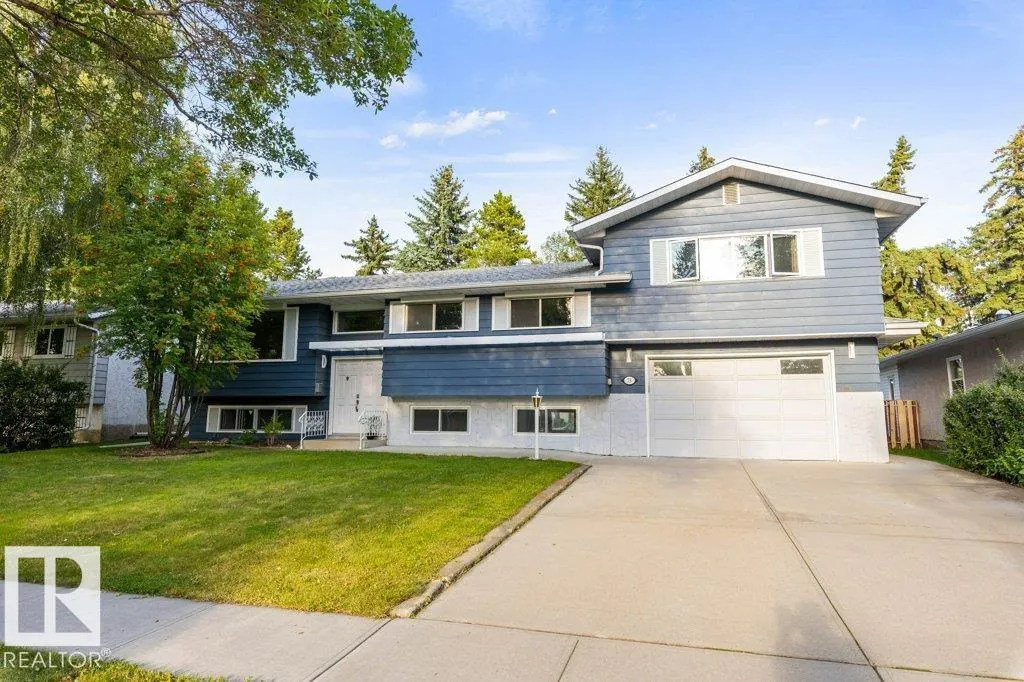
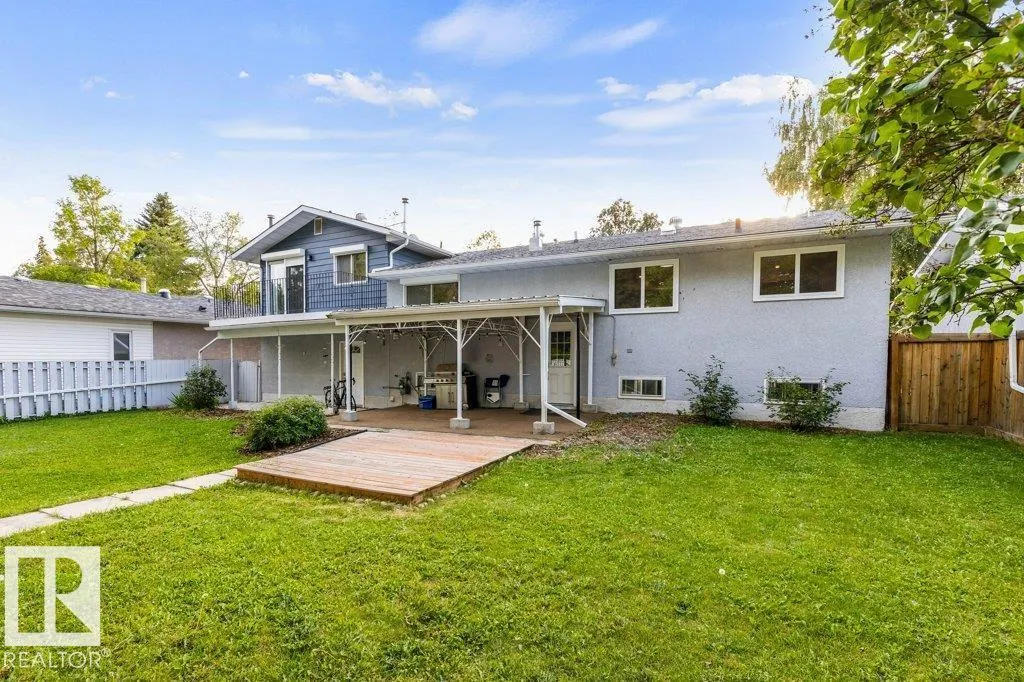
73 Linwood Cr, St. Albert, AB
Price
$ 574,900
Property Attributes
- ID#E4506865
- TypeSingle Family
- Listing Status Active
- MunicipalitySt. Albert
- CitySt. Albert
- AreaSt. Albert
- NeighbourhoodLacombe Park
- Postal CodeT8N 1P6
- StyleBi-level
- Year Built1971
- Price$ 574,900
- Bedrooms4
- Bathrooms3
- Half Bathrooms1
- Sqr Footage1775
Data Source:
Canadian Real Estate Association (CREA)
Property Description
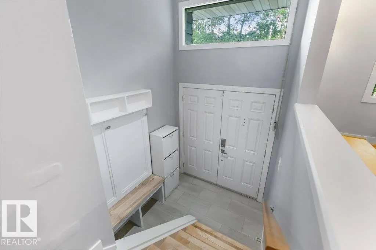
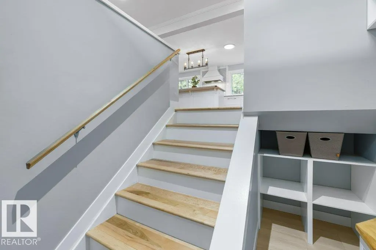
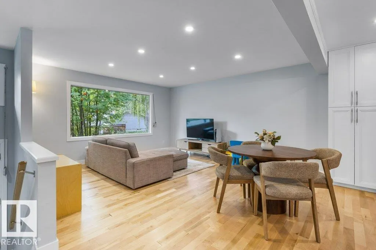
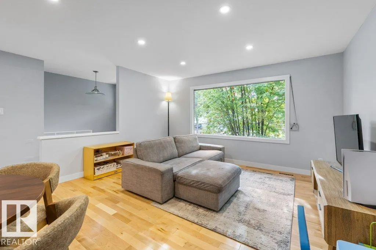
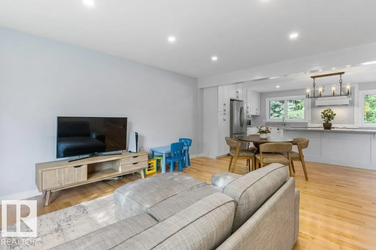
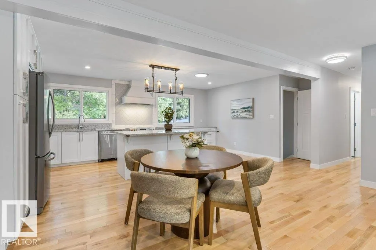
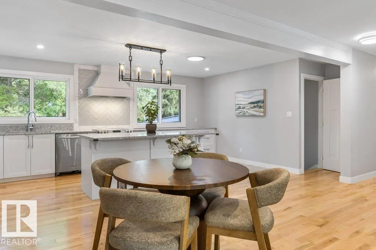
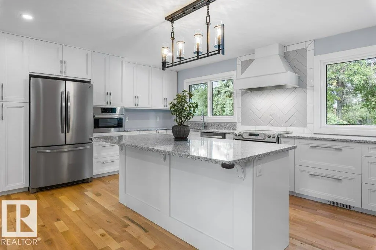
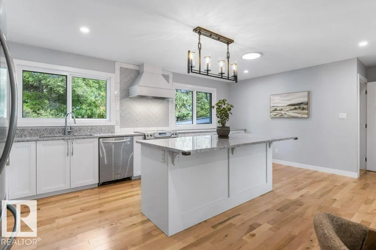
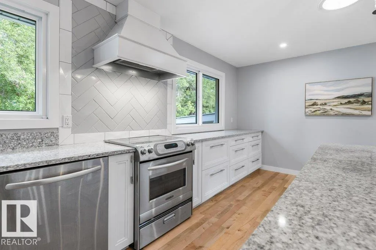
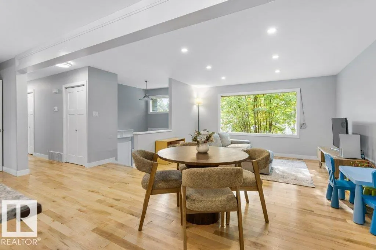
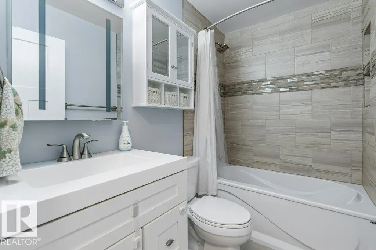
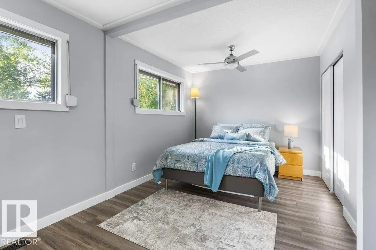
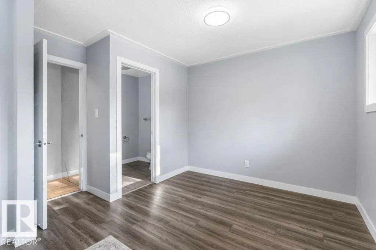
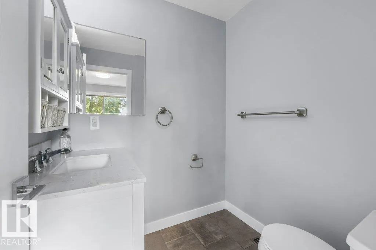
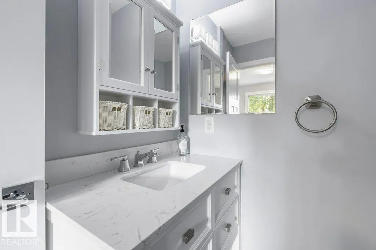
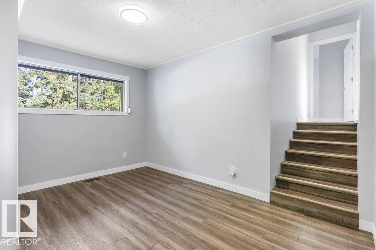
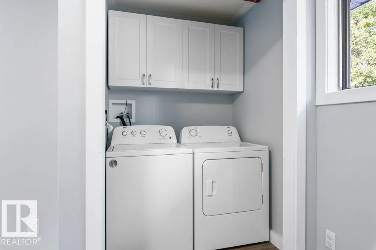
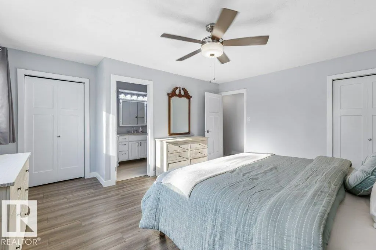
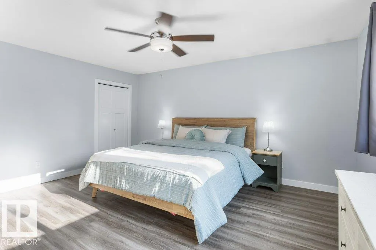
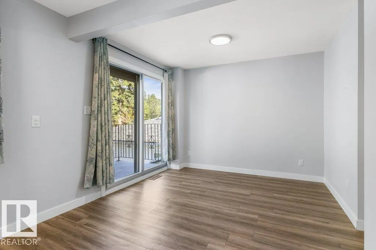
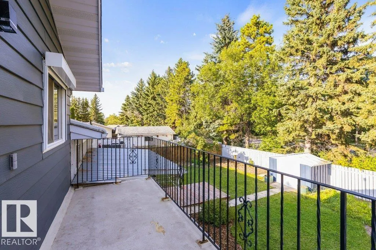
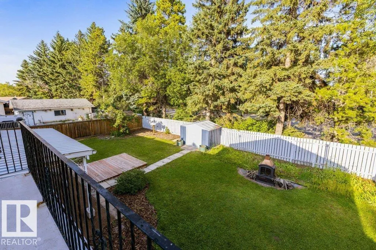
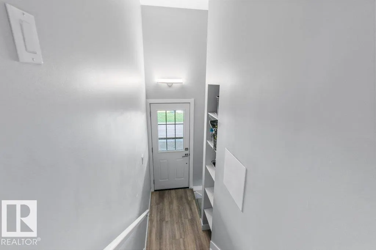
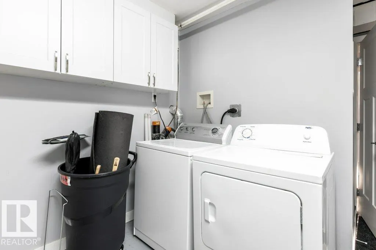
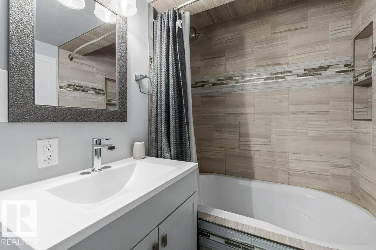
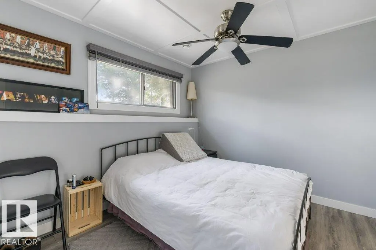
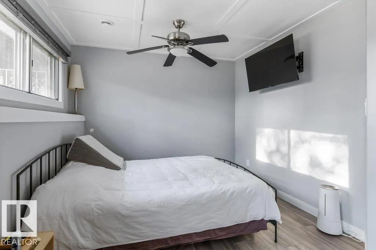
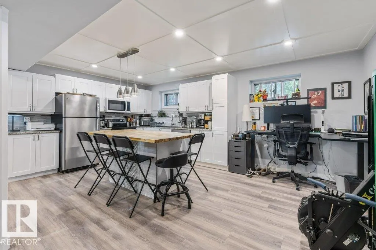
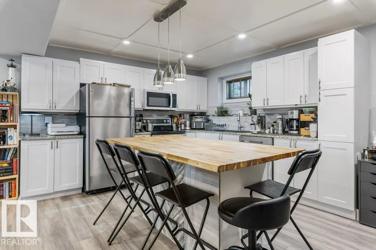
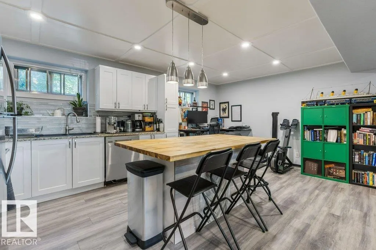
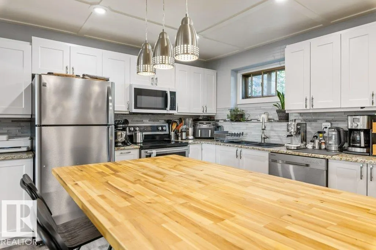
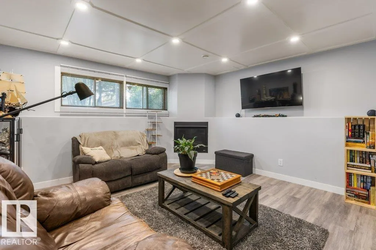
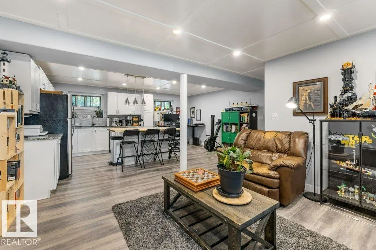
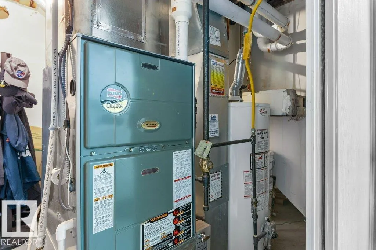
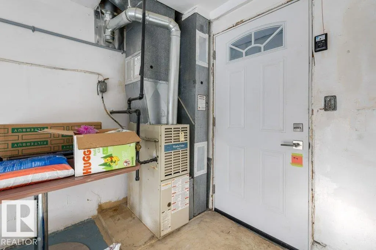
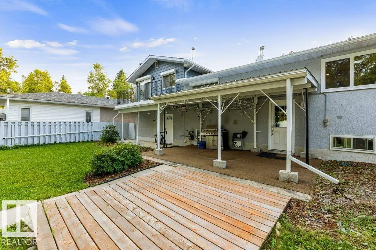
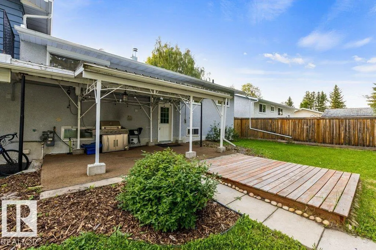
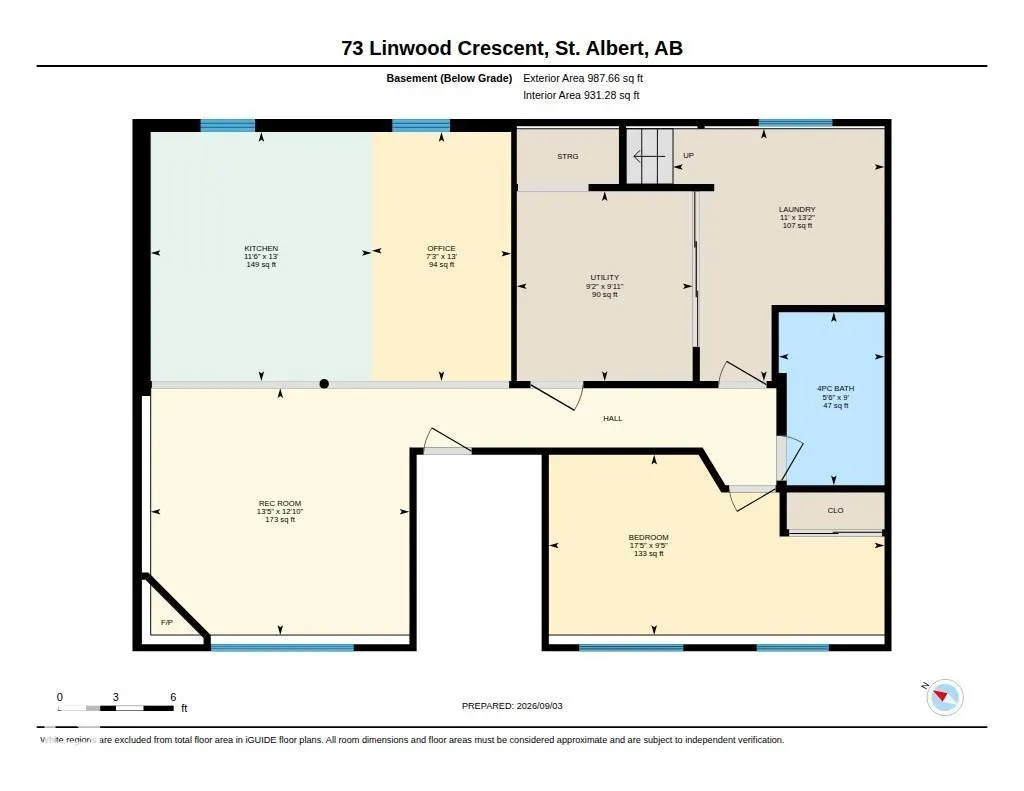
AMAZING VALUE in a fantastic location! This beautifully renovated 1,774 sq ft bilevel offers exceptional space, versatility and style, complete with a separate basement entrance and second kitchen. The main floor features a stunning gourmet chef’s kitchen with a huge island, quartz countertops, abundant cabinetry and a convenient wall pantry, all open to the dining and living areas. Beautiful hardwood flooring flows throughout the kitchen, dining and living rooms. A spacious main-floor bedroom offers a renovated 2-piece ensuite, while main-floor laundry adds convenience. Just a few steps up, you’ll find a second bedroom plus a large primary suite with a renovated 4-piece ensuite. The fully finished basement provides incredible flexibility with a large bedroom, second renovated kitchen, spacious family room and second laundry. An oversized double attached garage with EV charger provides plenty of parking and storage. Additional updates include new front windows and a high-efficiency furnace. A must see. (id:7434)
* Sold date and price as reported on the RAE's MLS® System.
General Features
| Features | See remarks, No back lane |
|---|---|
| Property Type | Single Family |
| Neighbourhood | Lacombe Park |
| Amenities | Schools, Shopping |
| Building Appliances | Garage door opener, Microwave Range Hood Combo, Window Coverings, Dryer, Two Refrigerators, Two stoves, Two Washers, Dishwasher |
| Building Architectural Style | Bi-level |
| Parking Space Total | 4 |
| Building Type | House |
| Ownership Type | Freehold |
Interior Features
| Building Fireplace Present | False |
|---|---|
| Building Heating Type | Forced air |
| Basement Development | Finished |
| Basement Type | Full (Finished) |
| Construction Style Attachment | Detached |
| Living Area Range | 1775 |
| Bedrooms | 4 |
Exterior Features
| Land Amenities | Schools, Shopping |
|---|---|
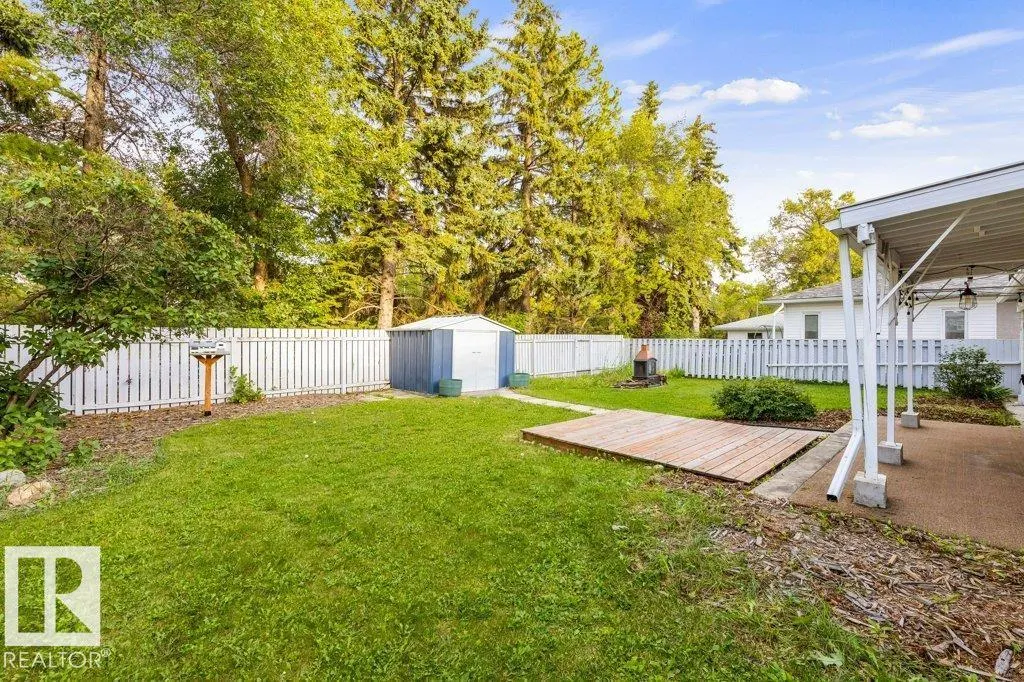
| Fence Type | Fence |
Room Details
| Room | Dimensions | Level | Flooring | Details |
|---|---|---|---|---|
| Bedroom 2 | 5.64 m x 4.03 m | Main level | 4.03 m | |
| Bedroom 3 | 5.52 m x 3.63 m | Main level | 3.63 m | |
| Bedroom 4 | 5.32 m x 2.86 m | Basement | 2.86 m | |
| Bonus Room | 3.23 m x 4.06 m | Main level | 4.06 m | |
| Kitchen | 5.98 m x 4.1 m | Main level | 4.1 m | |
| Laundry room | 3.35 m x 4 m | Basement | 4 m | |
| Living room | 6.45 m x 4.73 m | Main level | 4.73 m | |
| Office | 2.21 m x 3.95 m | Basement | 3.95 m | |
| Primary Bedroom | 4.72 m x 4.78 m | Main level | 4.78 m | |
| Recreation room | 4.1 m x 3.91 m | Basement | 3.91 m | |
| Second Kitchen | 3.51 m x 3.95 m | Basement | 3.95 m | |
| Utility room | 2.79 m x 3.01 m | Basement | 3.01 m |
Amenities
- Views
- New Construction
- Adult 55+
- Lease To Own
- No Strata Fees
- Furnished
- Primary On Main
- Air Conditioning
- Seller Finance
- Green
- Fixer Upper
- Horse
- Golf
- Fireplace
- Deck
- Garage
- Basement
- Pool

Property vs Single Family Average in T8N 1P6
Price
Year Built
 Copyright 2026 by the REALTORS® Association of Edmonton. All rights reserved.
Data is deemed reliable but is not guaranteed accurate by the REALTORS® Association of Edmonton.
The trademarks REALTOR®, REALTORS® and the REALTOR® logo are controlled by The Canadian Real Estate Association (CREA) and identify real estate professionals who are members of CREA. The trademarks MLS®, Multiple Listing Service® and the associated logos are owned by CREA and identify the quality of services provided by real estate professionals who are members of CREA. Used under license.
Information last updated on September 21, 2026 12:38 PM UTC
Copyright 2026 by the REALTORS® Association of Edmonton. All rights reserved.
Data is deemed reliable but is not guaranteed accurate by the REALTORS® Association of Edmonton.
The trademarks REALTOR®, REALTORS® and the REALTOR® logo are controlled by The Canadian Real Estate Association (CREA) and identify real estate professionals who are members of CREA. The trademarks MLS®, Multiple Listing Service® and the associated logos are owned by CREA and identify the quality of services provided by real estate professionals who are members of CREA. Used under license.
Information last updated on September 21, 2026 12:38 PM UTC
