












Address
26 Louisbourg Pl, St. Albert, AB
Price
$ 509,000
Property Attributes
- ID#E4498704
- TypeSingle Family
- Listing Status Active
- MunicipalitySt. Albert
- CitySt. Albert
- AreaSt. Albert
- NeighbourhoodLacombe Park
- Postal CodeT8N 4L5
- StyleBungalow
- Year Built1981
- Price$ 509,000
- Bedrooms5
- Bathrooms3
- Half Bathrooms0
- Sqr Footage1945
Data Source:
Canadian Real Estate Association (CREA)
Property Description
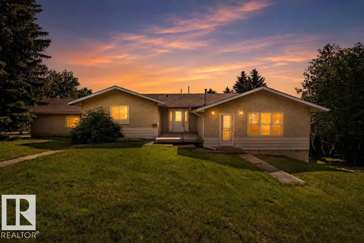
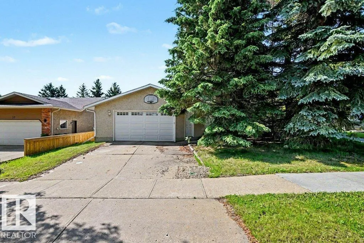
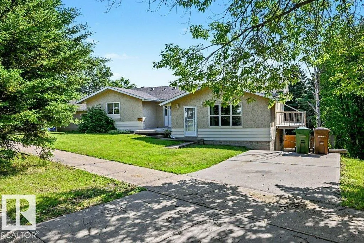
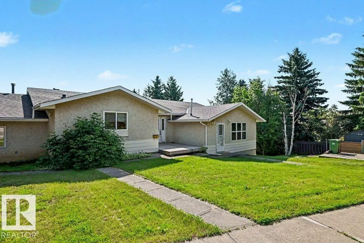
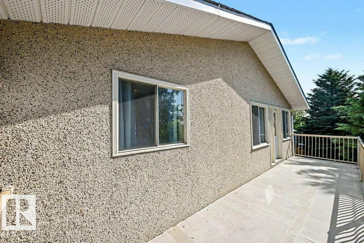
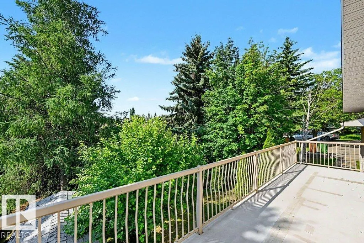
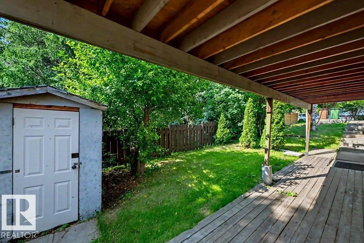
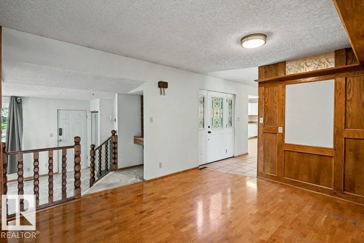
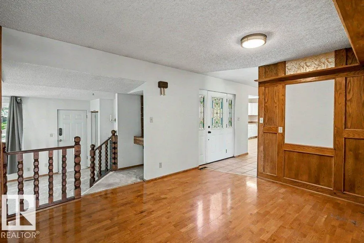
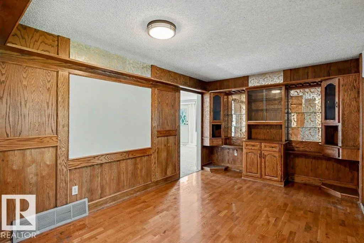
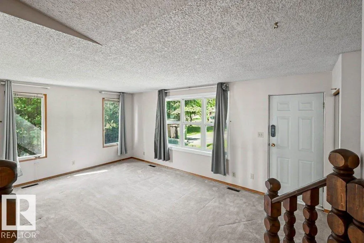
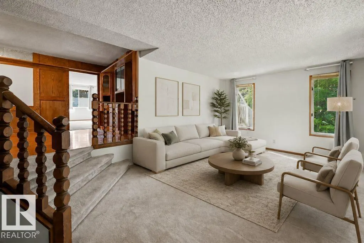
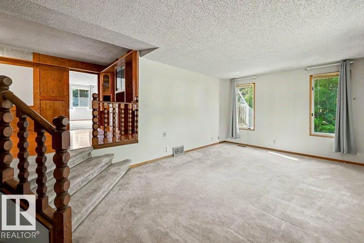
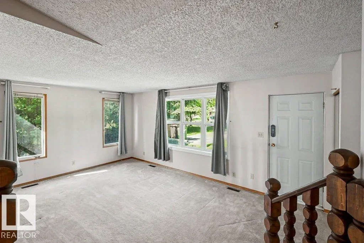
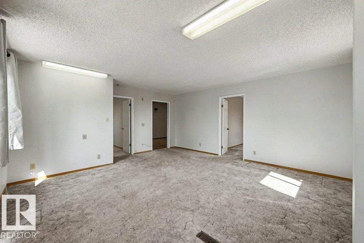
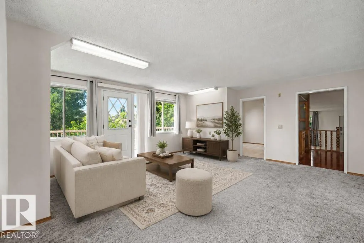
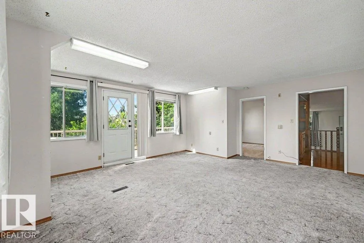
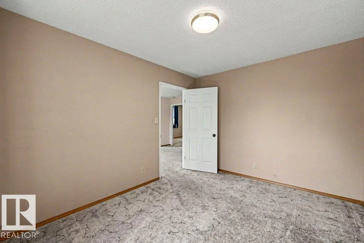
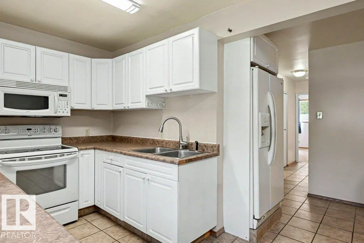
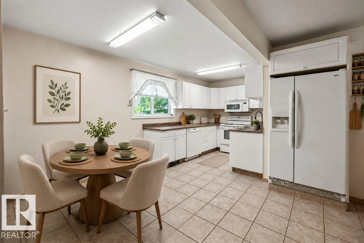
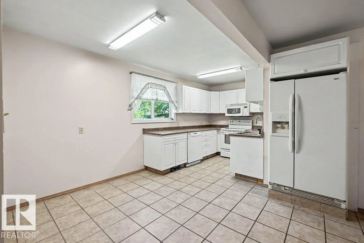
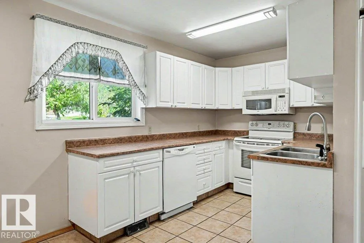
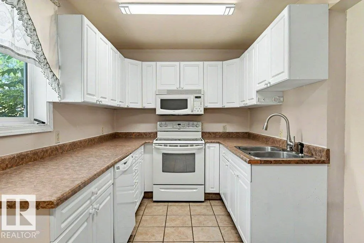
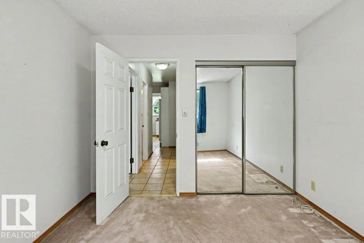
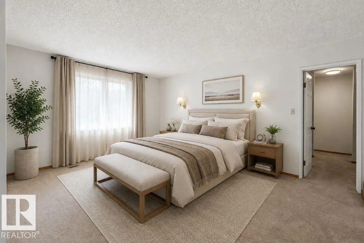
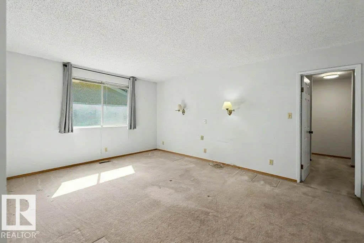
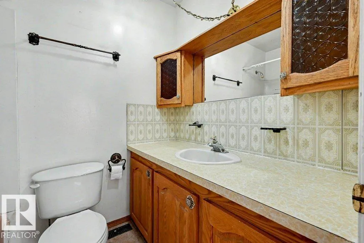
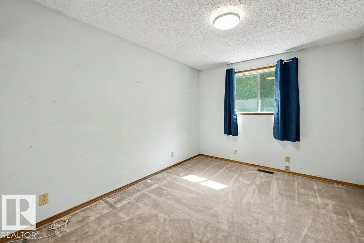
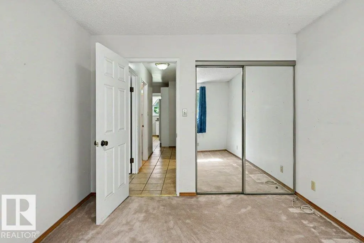
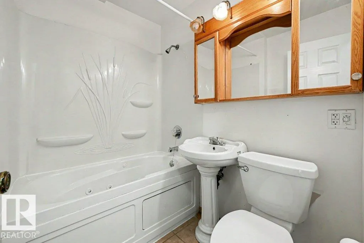
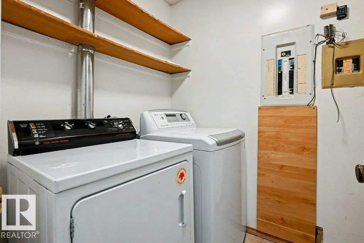
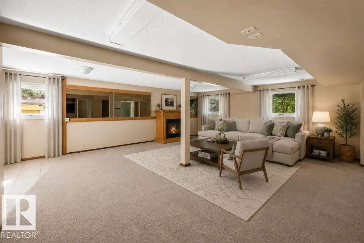
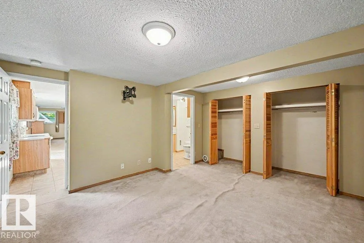
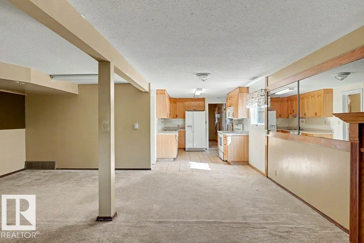
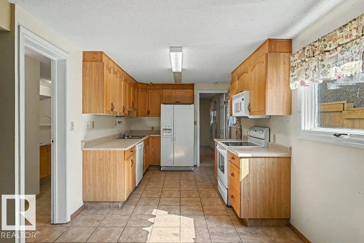
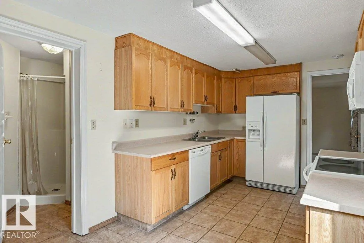
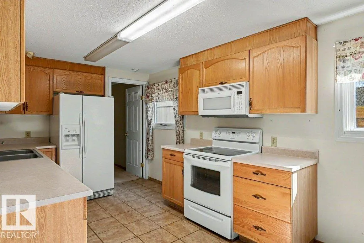
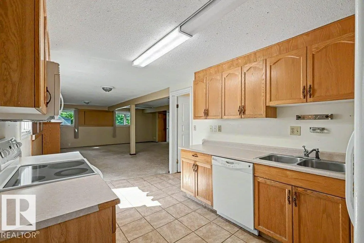
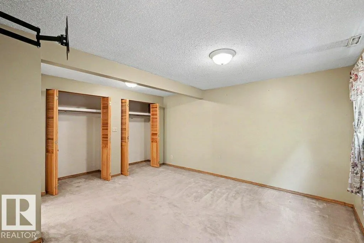
Are you looking for a multi-generational home or investment opportunity? This one is waiting for you! Located in Lacombe Park, this hillside walkout bungalow is legally suited and has ample parking, including separate driveways. Sitting on a large treed corner lot, the upper suite is over 1900 sq ft w/4 bedrooms & 2 baths, a living room, formal dining, & a large kitchen w/ ample counter space & storage. Each suite has its own municipal address, entrance, driveway & laundry. Downstairs, in the suite, there is over 1,400 sq ft. It has one bedroom, one bath, a big kitchen and living room, lots of storage, and it walks out to the yard and private parking pad. The attached garage is triple sized at 25' x 29', w/gas & power in it. Put your own personal touch on this home & make it a long-term investment for years to come. Located close to transit, schools, and shopping, this property has everything you need to live in and enjoy it, or to make it an attractive, marketable addition to your investment portfolio. (id:7434)
* Sold date and price as reported on the RAE's MLS® System.
General Features
| Features | Treed, Corner Site, No Animal Home, No Smoking Home |
|---|---|
| Property Type | Single Family |
| Neighbourhood | Lacombe Park |
| Amenities | Playground, Public Transit, Schools, Shopping |
| Building Appliances | Garage door opener remote(s), Garage door opener, Dryer, Two Refrigerators, Two stoves, Two Washers, Dishwasher |
| Building Architectural Style | Bungalow |
| Building Basement Features | Walk out, Suite |
| Parking Space Total | 6 |
| Building Type | House |
| Ownership Type | Freehold |
| Building.StoriesTotal | 1 |
Interior Features
| Building Fireplace Present | True |
|---|---|
| Building Fireplace Type | Insert |
| Building Heating Type | Forced air |
| Basement Development | Finished |
| Basement Type | Full (Finished) |
| Construction Style Attachment | Detached |
| Fireplace Fuel | Gas |
| Living Area Range | 1945 |
| Bedrooms | 5 |
Exterior Features
| Structure | Deck, Porch |
|---|---|
| Land Amenities | Playground, Public Transit, Schools, Shopping |
Room Details
| Room | Dimensions | Level | Flooring | Details |
|---|---|---|---|---|
| Bedroom 2 | 3.03 m x 3.15 m | Main level | 3.15 m | |
| Bedroom 3 | 3.05 m x 3.67 m | Main level | 3.67 m | |
| Bedroom 4 | 3.11 m x 3.66 m | Main level | 3.66 m | |
| Bedroom 5 | 4.02 m x 4.35 m | Basement | 4.35 m | |
| Dining room | 4.51 m x 4.67 m | Main level | 4.67 m | |
| Family room | 5.59 m x 5 m | Main level | 5 m | |
| Kitchen | 5.21 m x 2.35 m | Main level | 2.35 m | |
| Laundry room | 1.63 m x 2.17 m | Main level | 2.17 m | |
| Living room | 6.42 m x 3.66 m | Main level | 3.66 m | |
| Primary Bedroom | 4.11 m x 4.98 m | Main level | 4.98 m | |
| Second Kitchen | 4.32 m x 2.81 m | Basement | 2.81 m | |
| Utility room | 4.07 m x 2.97 m | Basement | 2.97 m |
Amenities
- Views
- New Construction
- Adult 55+
- Lease To Own
- No Strata Fees
- Furnished
- Primary On Main
- Air Conditioning
- Seller Finance
- Green
- Fixer Upper
- Horse
- Golf
- Fireplace
- Deck
- Garage
- Basement
- Pool

Property vs Single Family Average in T8N 4L5
Price
Year Built
 Copyright 2026 by the REALTORS® Association of Edmonton. All rights reserved.
Data is deemed reliable but is not guaranteed accurate by the REALTORS® Association of Edmonton.
The trademarks REALTOR®, REALTORS® and the REALTOR® logo are controlled by The Canadian Real Estate Association (CREA) and identify real estate professionals who are members of CREA. The trademarks MLS®, Multiple Listing Service® and the associated logos are owned by CREA and identify the quality of services provided by real estate professionals who are members of CREA. Used under license.
Information last updated on September 21, 2026 12:38 PM UTC
Copyright 2026 by the REALTORS® Association of Edmonton. All rights reserved.
Data is deemed reliable but is not guaranteed accurate by the REALTORS® Association of Edmonton.
The trademarks REALTOR®, REALTORS® and the REALTOR® logo are controlled by The Canadian Real Estate Association (CREA) and identify real estate professionals who are members of CREA. The trademarks MLS®, Multiple Listing Service® and the associated logos are owned by CREA and identify the quality of services provided by real estate professionals who are members of CREA. Used under license.
Information last updated on September 21, 2026 12:38 PM UTC
