
Just Listed














Address
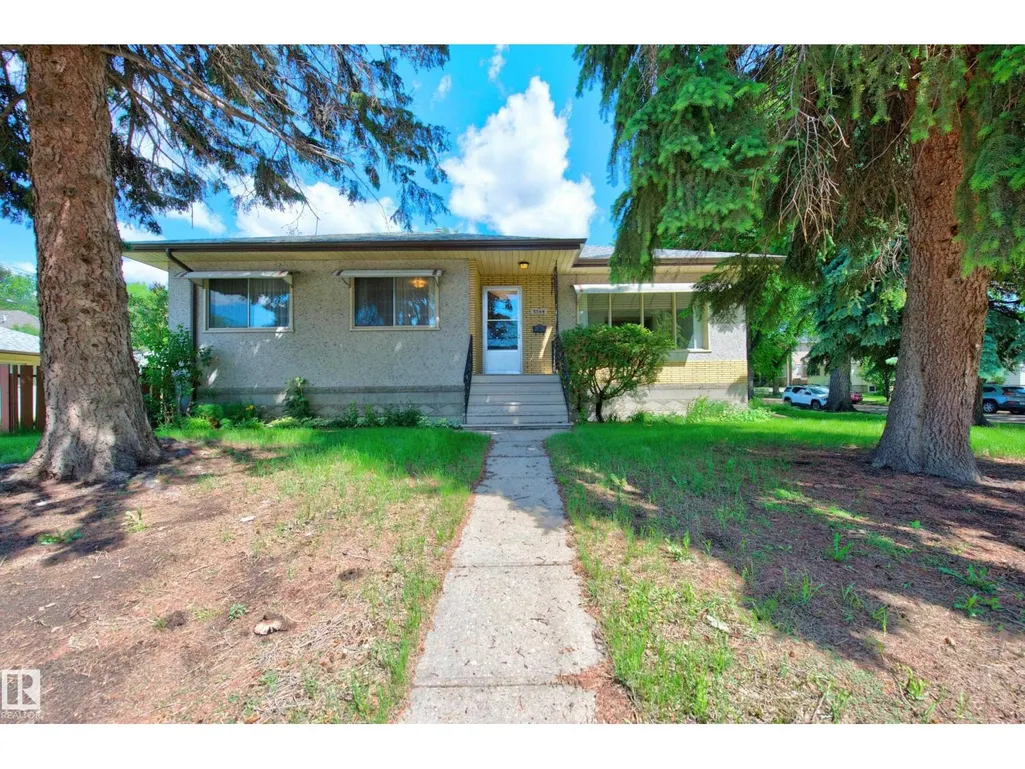
7704 104 Av Nw, Edmonton, AB
Price
$ 500,000
Property Attributes
- ID#E4510418
- TypeSingle Family
- Listing Status Active
- MunicipalityEdmonton
- CityEdmonton
- AreaEdmonton
- NeighbourhoodForest Heights
- Postal CodeT6A 0Y3
- StyleBungalow
- Year Built1957
- Price$ 500,000
- Bedrooms4
- Bathrooms2
- Half Bathrooms0
- Sqr Footage1215
Data Source:
Canadian Real Estate Association (CREA)
Property Description
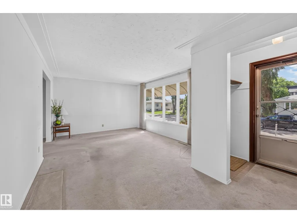
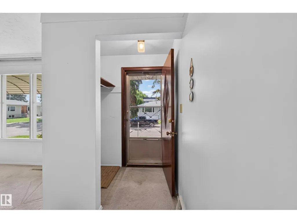
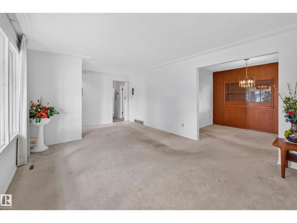
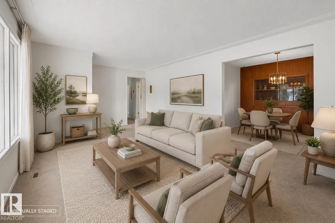
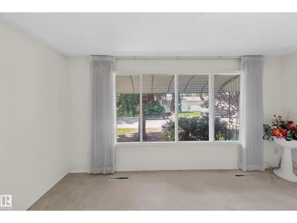
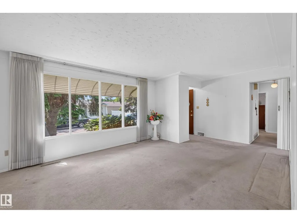
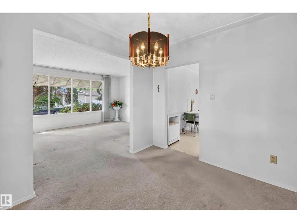
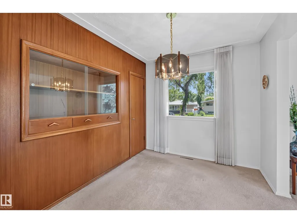
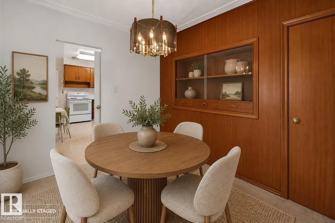
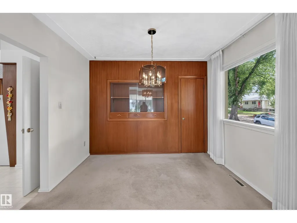
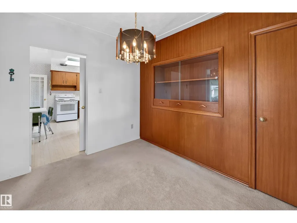
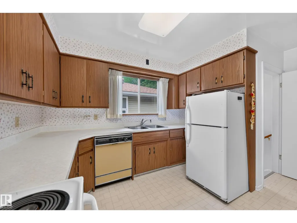
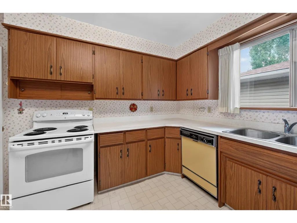
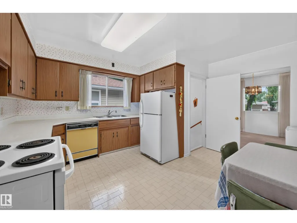
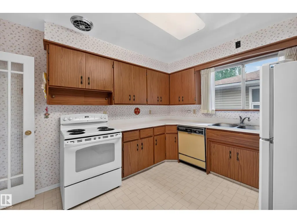
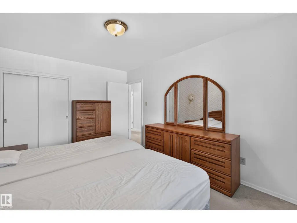
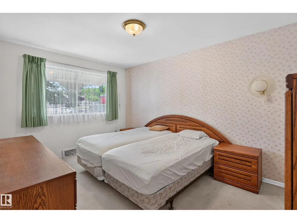
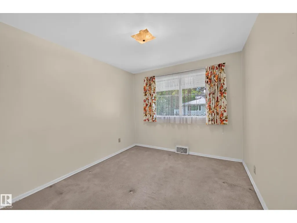
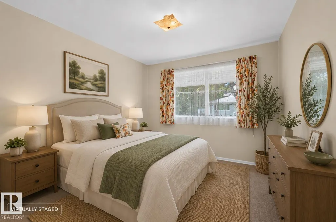
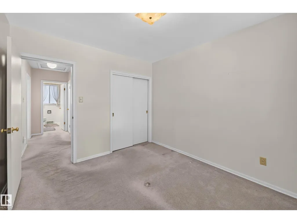
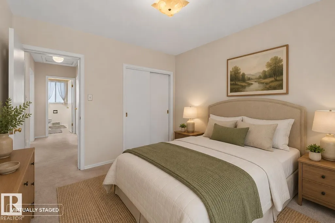
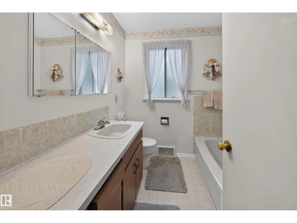
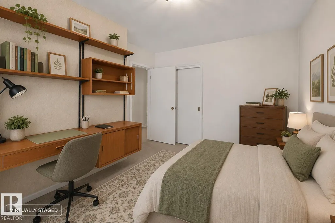
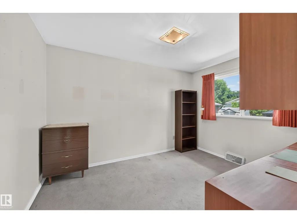
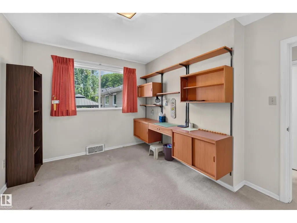
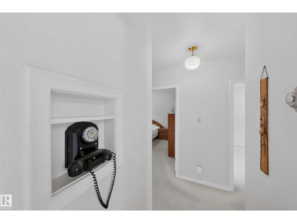
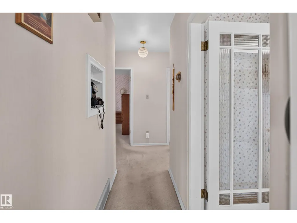
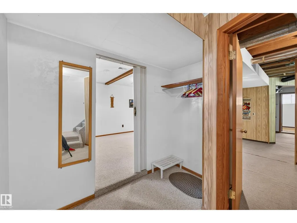
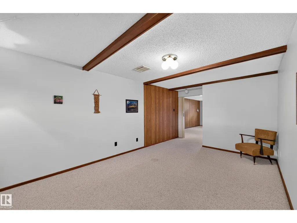
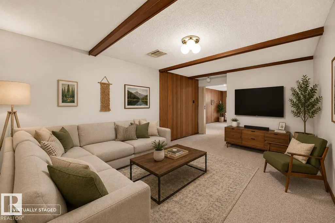
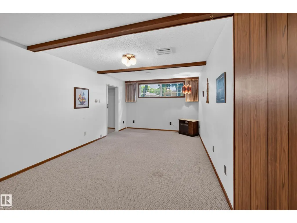
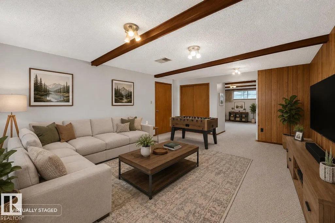
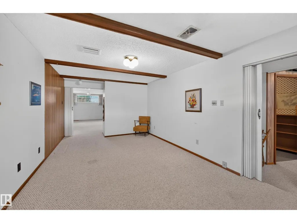
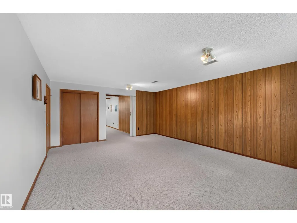
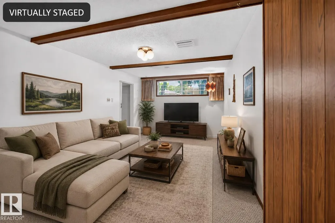
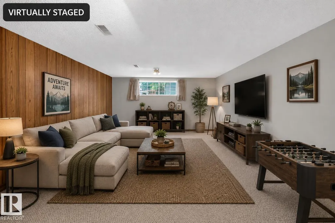
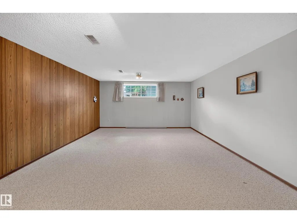
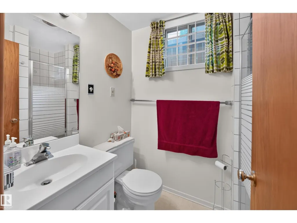
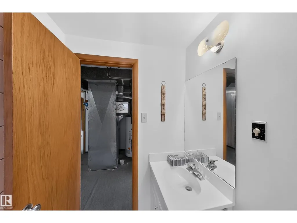
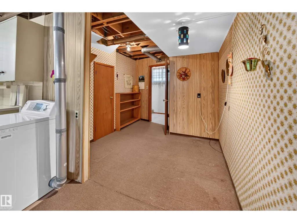
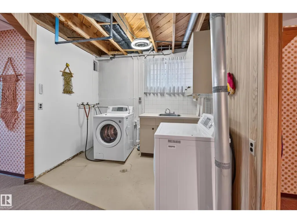
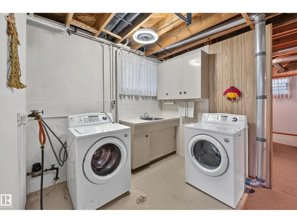
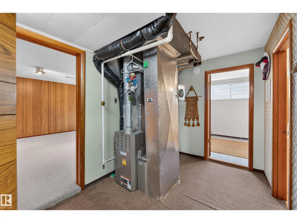
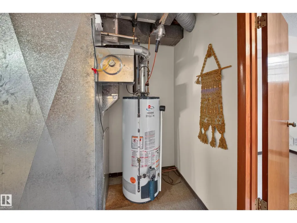
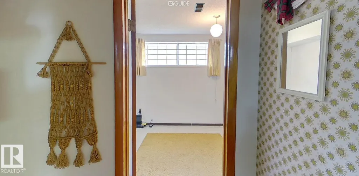
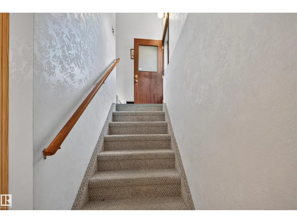
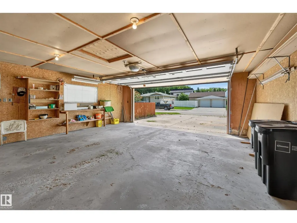
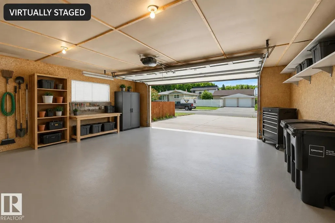
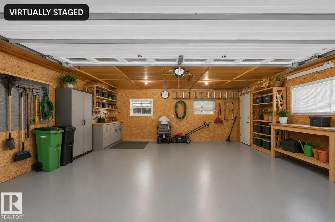
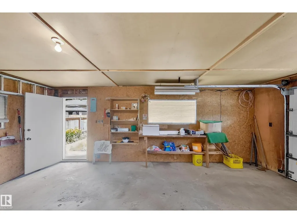
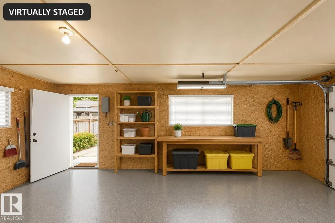
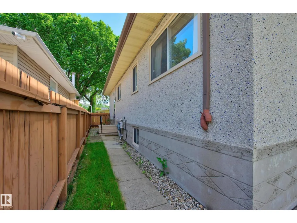
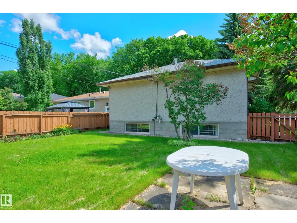
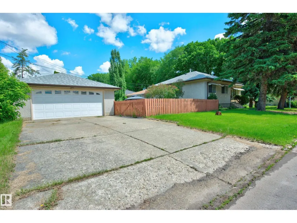
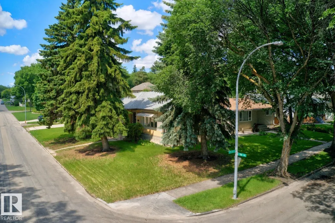
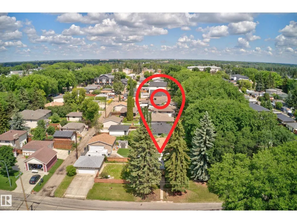
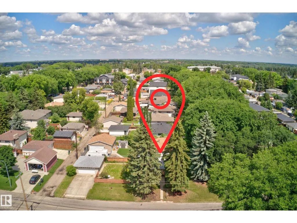
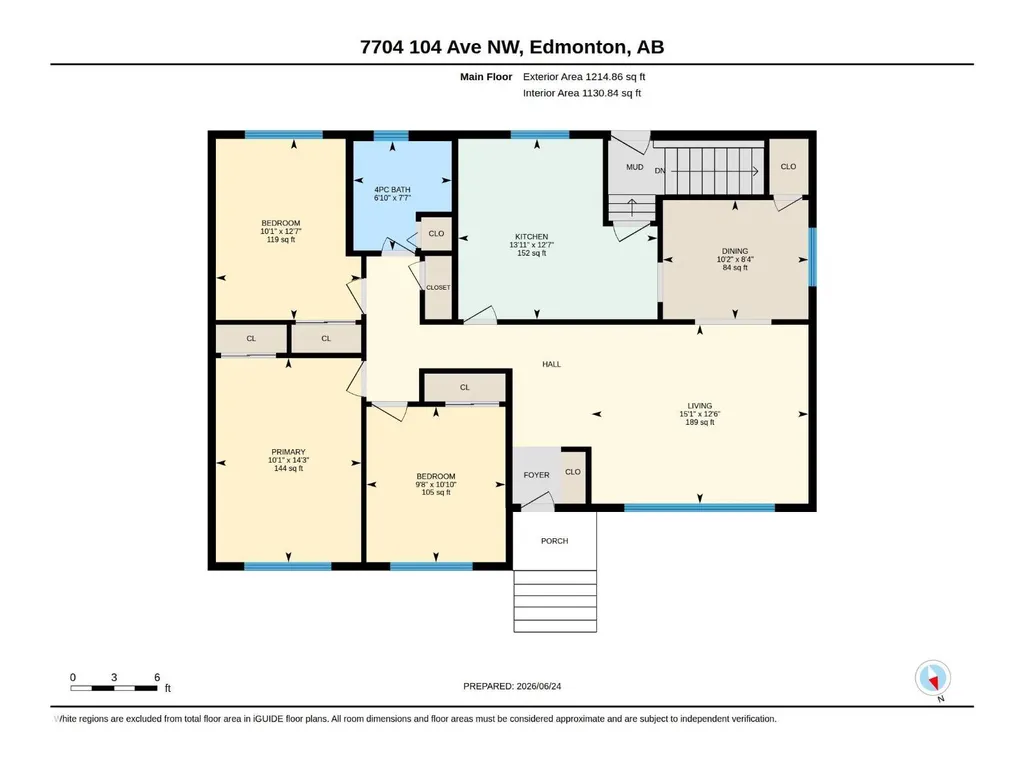
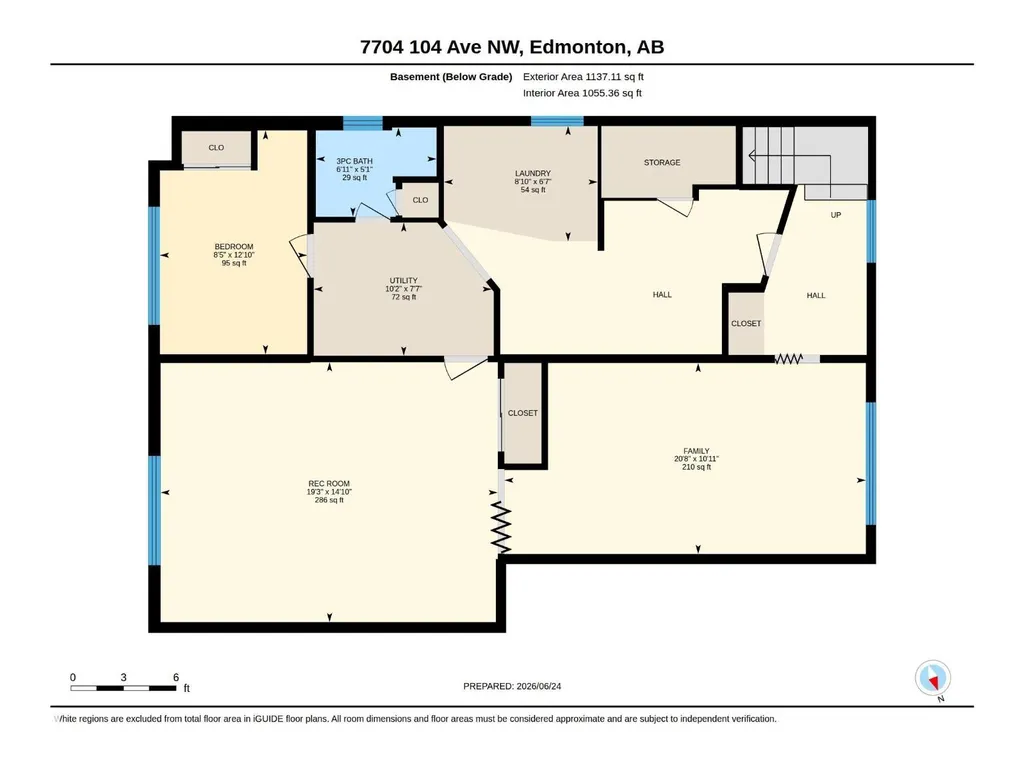
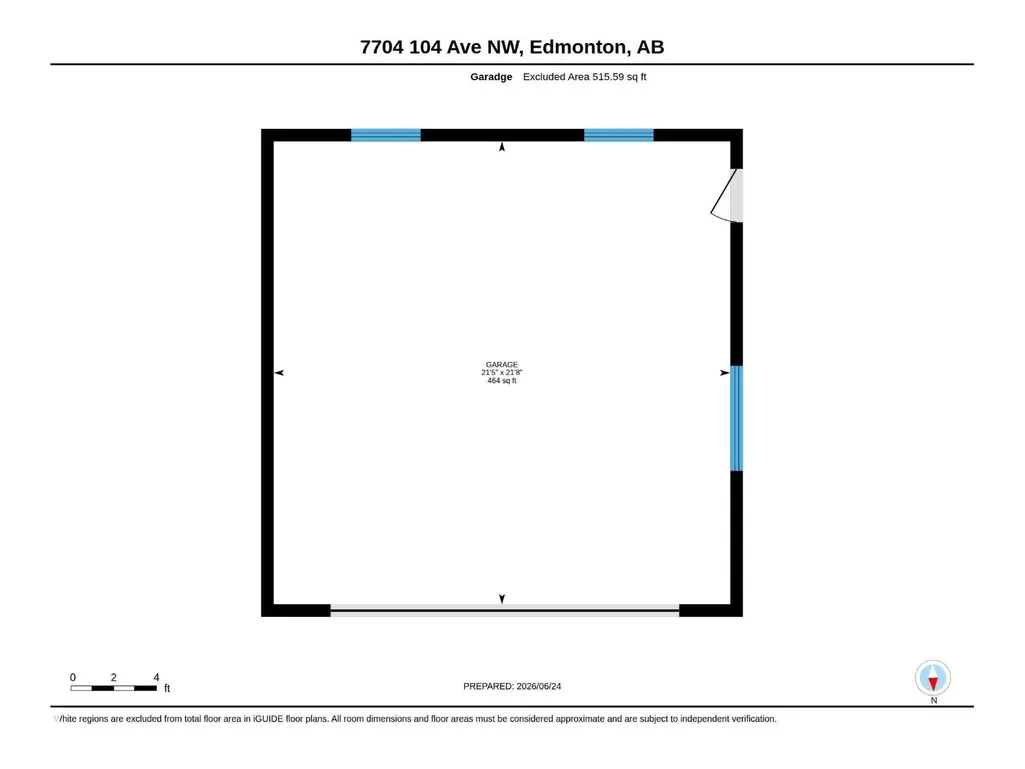
Live the Good Life in this well-cared-for original-owner raised bungalow on a spacious corner lot in sought-after Forest Heights. Located just minutes from downtown, this property offers plenty of possibilities—move in and enjoy, renovate to your taste, or explore future redevelopment. The sun-filled main level offers oversized windows, a generous living room, formal dining space, functional kitchen, 3 bedrooms & a full bath. A separate side entrance provides access to the fully finished basement featuring large above-grade windows, a family room, recreation space, additional bedroom, full bath, laundry & flexible space. Outside, you'll find a fully fenced yard, oversized insulated double detached garage & extra-long driveway with ample vehicle or RV parking. Situated in an established Edmonton neighbourhood on a 46' x 128' lot. Visit REALTOR® website for more info! (id:7434)
* Sold date and price as reported on the RAE's MLS® System.
General Features
| Features | See remarks |
|---|---|
| Property Type | Single Family |
| Neighbourhood | Forest Heights (Edmonton) |
| Amenities | Public Transit, Schools, Shopping |
| Building Appliances | Dishwasher, Dryer, Garage door opener remote(s), Garage door opener, Refrigerator, Stove, Washer, Window Coverings |
| Building Architectural Style | Bungalow |
| Building Type | House |
| Ownership Type | Freehold |
| Building.StoriesTotal | 1 |
Interior Features
| Building Fireplace Present | False |
|---|---|
| Building Heating Type | Forced air |
| Basement Development | Finished |
| Basement Type | Full (Finished) |
| Construction Style Attachment | Detached |
| Living Area Range | 1215 |
| Bedrooms | 4 |
Exterior Features
| Land Amenities | Public Transit, Schools, Shopping |
|---|
Room Details
| Room | Dimensions | Level | Flooring | Details |
|---|---|---|---|---|
| Bedroom 2 | 3.85 m x 3.09 m | Main level | 3.09 m | |
| Bedroom 3 | 3.3 m x 2.95 m | Main level | 2.95 m | |
| Bedroom 4 | 3.9 m x 2.57 m | Basement | 2.57 m | |
| Dining room | 2.53 m x 3.09 m | Main level | 3.09 m | |
| Family room | 3.33 m x 6.3 m | Basement | 6.3 m | |
| Kitchen | 3.84 m x 4.24 m | Main level | 4.24 m | |
| Laundry room | 2.01 m x 2.68 m | Basement | 2.68 m | |
| Living room | 3.8 m x 4.61 m | Main level | 4.61 m | |
| Primary Bedroom | 4.34 m x 3.09 m | Main level | 3.09 m | |
| Recreation room | 4.53 m x 5.87 m | Basement | 5.87 m | |
| Utility room | 2.32 m x 3.1 m | Basement | 3.1 m |
Amenities
- Views
- New Construction
- Adult 55+
- Lease To Own
- No Strata Fees
- Furnished
- Primary On Main
- Air Conditioning
- Seller Finance
- Green
- Fixer Upper
- Horse
- Golf
- Fireplace
- Deck
- Garage
- Basement
- Pool

Property vs Single Family Average in T6A 0Y3
Price
Year Built
In The Neighbourhood
Just Listed
Edmonton
$ 449,900
- Type
- Single Family
- Size
- 1,249 SqFt
- Rooms
- 5 Beds + 2 Baths
Royal LePage Prestige Realty
Beaumont
$ 699,900
- Type
- Single Family
- Size
- 2,838 SqFt
- Rooms
- 6 Beds + 5 Baths
Royal Lepage Arteam Realty
Edmonton
$ 768,000
- Type
- Single Family
- Size
- 1,360 SqFt
- Rooms
- 5 Beds + 3 Baths
MaxWell Challenge Realty
Edmonton
$ 494,500
- Type
- Single Family
- Size
- 1,067 SqFt
- Rooms
- 4 Beds + 2 Baths
Royal LePage Noralta Real Estate
 Copyright 2026 by the REALTORS® Association of Edmonton. All rights reserved.
Data is deemed reliable but is not guaranteed accurate by the REALTORS® Association of Edmonton.
The trademarks REALTOR®, REALTORS® and the REALTOR® logo are controlled by The Canadian Real Estate Association (CREA) and identify real estate professionals who are members of CREA. The trademarks MLS®, Multiple Listing Service® and the associated logos are owned by CREA and identify the quality of services provided by real estate professionals who are members of CREA. Used under license.
Information last updated on September 25, 2026 4:20 PM UTC
Copyright 2026 by the REALTORS® Association of Edmonton. All rights reserved.
Data is deemed reliable but is not guaranteed accurate by the REALTORS® Association of Edmonton.
The trademarks REALTOR®, REALTORS® and the REALTOR® logo are controlled by The Canadian Real Estate Association (CREA) and identify real estate professionals who are members of CREA. The trademarks MLS®, Multiple Listing Service® and the associated logos are owned by CREA and identify the quality of services provided by real estate professionals who are members of CREA. Used under license.
Information last updated on September 25, 2026 4:20 PM UTC
