
Just Listed






Address
4104 44 St, Stony Plain, AB
Price
$ 429,900
Property Attributes
- ID#E4509757
- TypeSingle Family
- Listing Status Active
- MunicipalityStony Plain
- CityStony Plain
- AreaStony Plain
- NeighbourhoodMeridian Heights
- Postal CodeT7Z 1J6
- StyleBi-level
- Year Built1974
- Price$ 429,900
- Bedrooms5
- Bathrooms2
- Half Bathrooms0
- Sqr Footage1076
Data Source:
Canadian Real Estate Association (CREA)
Property Description
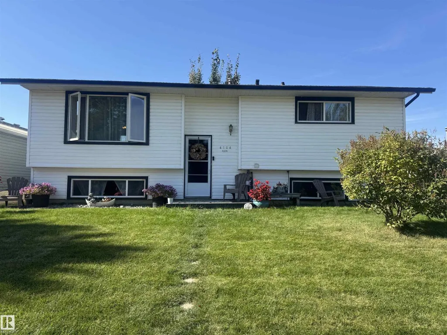
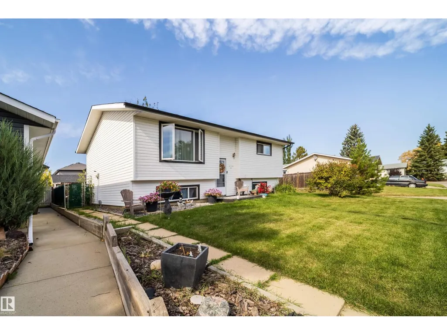
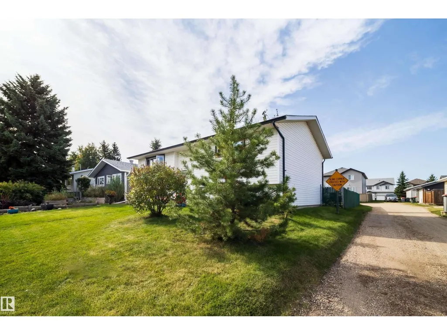
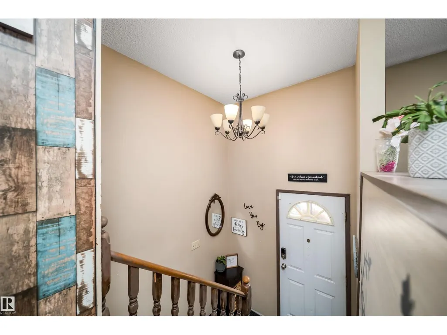
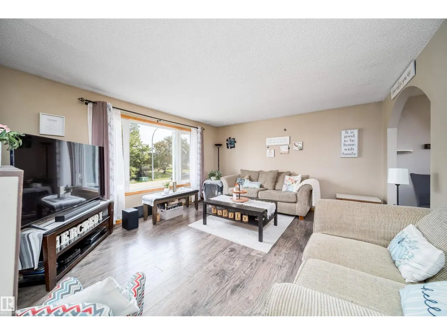
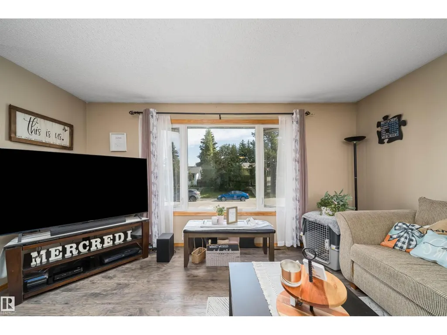
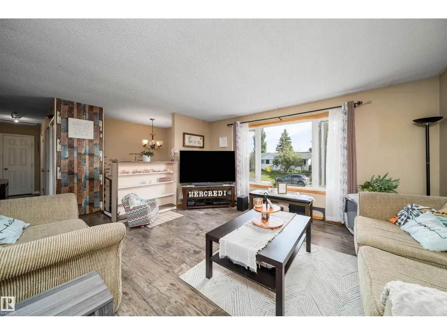
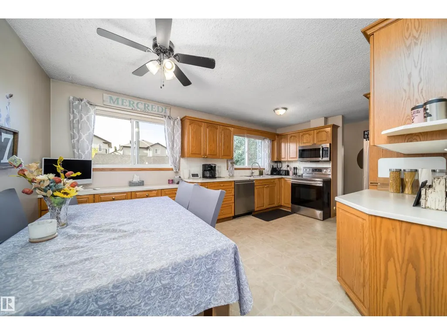
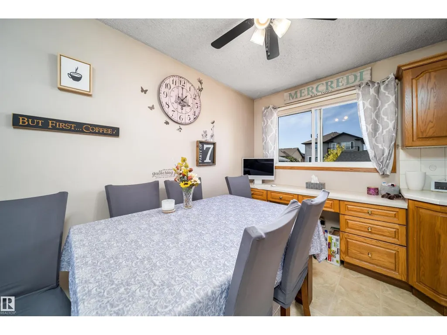
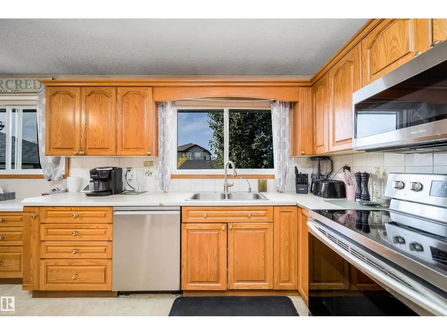
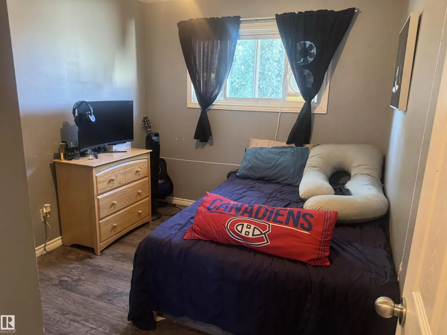
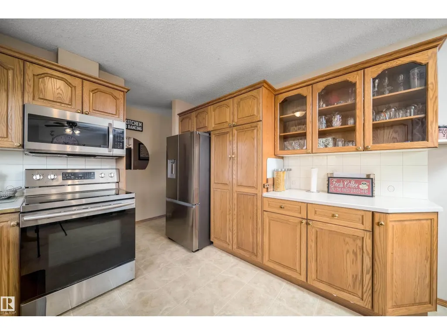
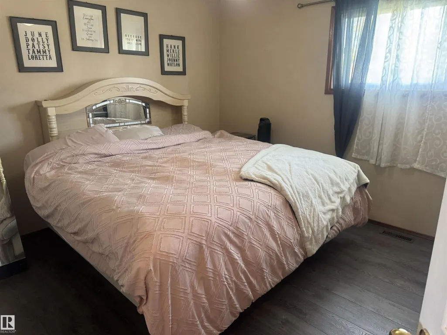
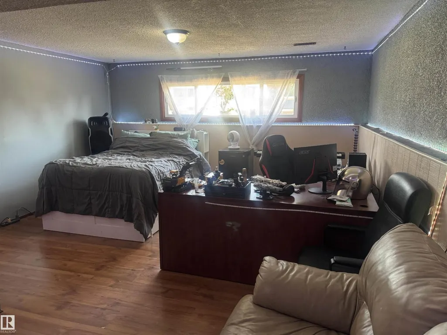
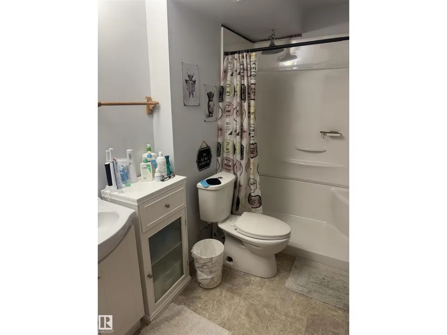
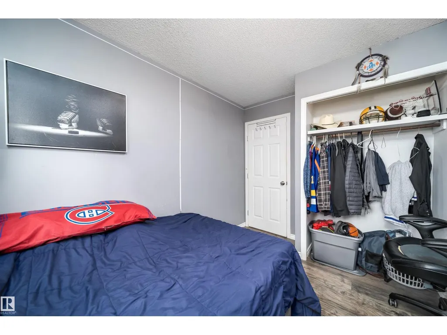
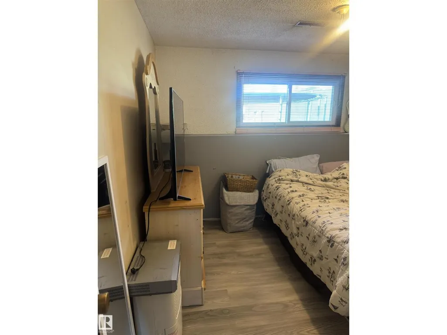
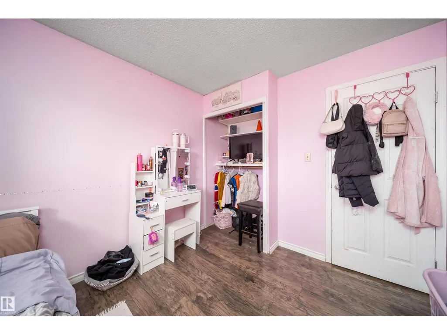
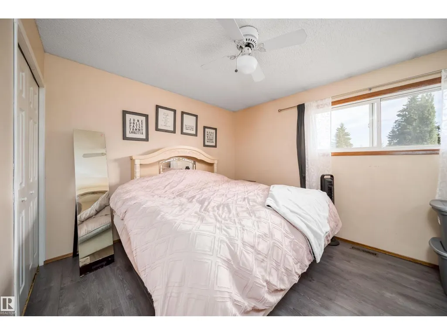
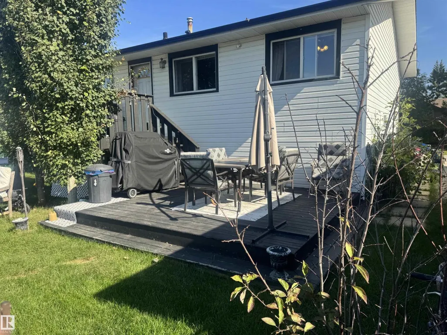
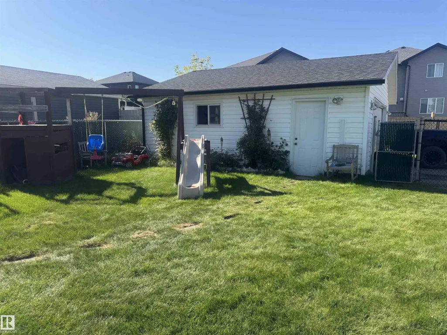
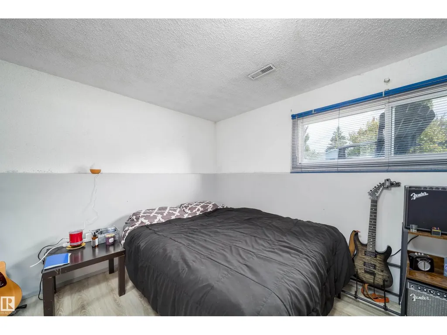
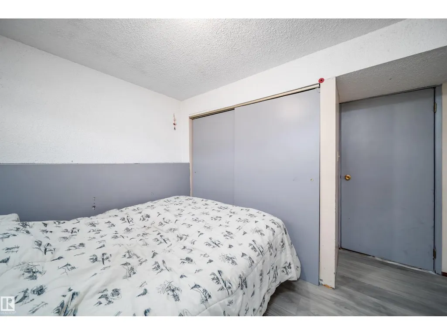
Welcome to this well-maintained bi-level in Meridian Heights! Situated on a huge lot, this spacious home offers plenty of room inside and out. The bright main level features a comfortable living room, functional kitchen with ample cabinetry and newer STAINLESS STEEL appliances, three bedrooms and a four-piece bathroom. The fully finished lower level adds even more living space with two additional bedrooms, a recreation room and a three-piece bathroom—great for a growing family, teenagers, guests or a home office. This home has seen numerous updates over the years, including newer windows, roof, eavestroughs and flooring, a high-efficiency furnace, newer hot water tank, newer appliances, plus a newer washer and dryer. Outside, you’ll love the huge, well-maintained yard and low-maintenance two-tier deck, providing plenty of space to relax, entertain or let the kids play. An oversized double detached garage offers excellent parking, storage and workspace. One street over from K-9 French Immersion school! (id:7434)
* Sold date and price as reported on the RAE's MLS® System.
General Features
| Features | Corner Site, Lane |
|---|---|
| Property Type | Single Family |
| Neighbourhood | Meridian Heights |
| Building Appliances | Dishwasher, Dryer, Microwave Range Hood Combo, Refrigerator, Stove, Washer, See remarks |
| Building Architectural Style | Bi-level |
| Building Type | House |
| Ownership Type | Freehold |
Interior Features
| Building Fireplace Present | False |
|---|---|
| Building Heating Type | Forced air |
| Basement Development | Finished |
| Basement Type | Full (Finished) |
| Construction Style Attachment | Detached |
| Living Area Range | 1076 |
| Bedrooms | 5 |
Exterior Features
| Structure | Deck |
|---|---|
| Fence Type | Fence |
Room Details
| Room | Dimensions | Level | Flooring | Details |
|---|---|---|---|---|
| Bedroom 2 | Measurements not available | Main level | ||
| Bedroom 3 | Measurements not available | Main level | ||
| Bedroom 4 | Measurements not available | Basement | ||
| Bedroom 5 | Measurements not available | Basement | ||
| Dining room | Measurements not available | Main level | ||
| Family room | Measurements not available | Basement | ||
| Kitchen | Measurements not available | Main level | ||
| Living room | Measurements not available | Main level | ||
| Primary Bedroom | Measurements not available | Main level |
Amenities
- Views
- New Construction
- Adult 55+
- Lease To Own
- No Strata Fees
- Furnished
- Primary On Main
- Air Conditioning
- Seller Finance
- Green
- Fixer Upper
- Horse
- Golf
- Fireplace
- Deck
- Garage
- Basement
- Pool

Property vs Single Family Average in T7Z 1J6
Price
Year Built
 Copyright 2026 by the REALTORS® Association of Edmonton. All rights reserved.
Data is deemed reliable but is not guaranteed accurate by the REALTORS® Association of Edmonton.
The trademarks REALTOR®, REALTORS® and the REALTOR® logo are controlled by The Canadian Real Estate Association (CREA) and identify real estate professionals who are members of CREA. The trademarks MLS®, Multiple Listing Service® and the associated logos are owned by CREA and identify the quality of services provided by real estate professionals who are members of CREA. Used under license.
Information last updated on September 21, 2026 12:38 PM UTC
Copyright 2026 by the REALTORS® Association of Edmonton. All rights reserved.
Data is deemed reliable but is not guaranteed accurate by the REALTORS® Association of Edmonton.
The trademarks REALTOR®, REALTORS® and the REALTOR® logo are controlled by The Canadian Real Estate Association (CREA) and identify real estate professionals who are members of CREA. The trademarks MLS®, Multiple Listing Service® and the associated logos are owned by CREA and identify the quality of services provided by real estate professionals who are members of CREA. Used under license.
Information last updated on September 21, 2026 12:38 PM UTC
