
Just Listed





Address
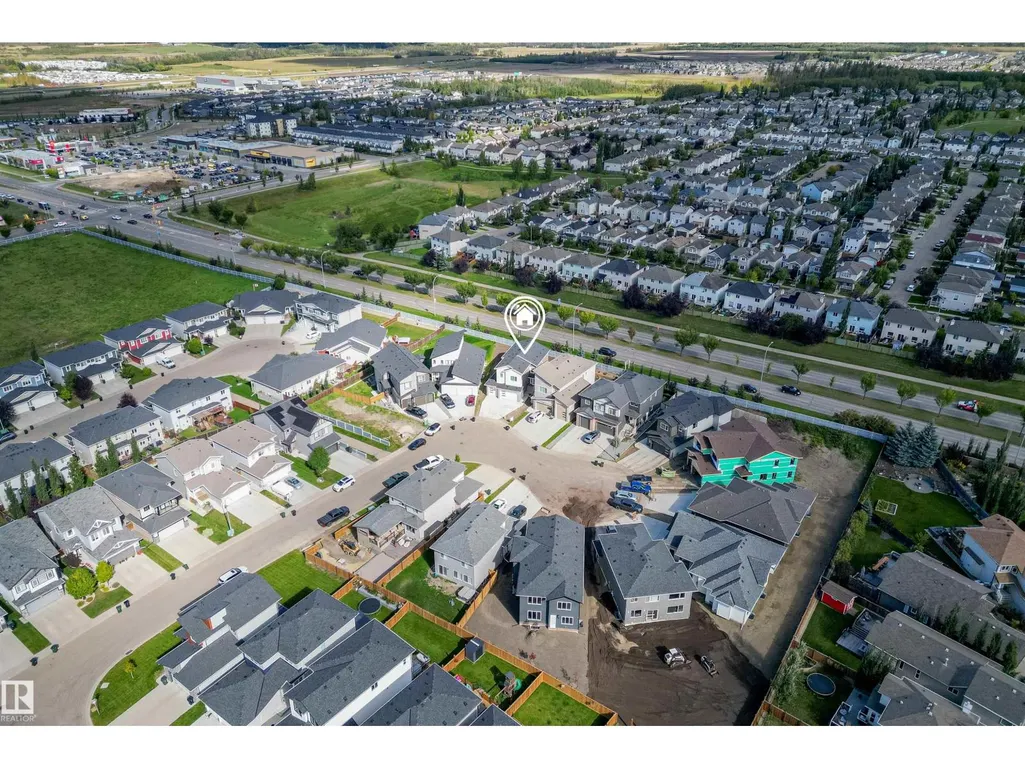
45 Hull Wd, Spruce Grove, AB
Price
$ 759,000
Property Attributes
- ID#E4509260
- TypeSingle Family
- Listing Status Active
- MunicipalitySpruce Grove
- CitySpruce Grove
- AreaSpruce Grove
- NeighbourhoodHilldowns
- Postal CodeT7X 0X5
- Style
- Year Built2025
- Price$ 759,000
- Bedrooms4
- Bathrooms4
- Half Bathrooms0
- Sqr Footage2477
Data Source:
Canadian Real Estate Association (CREA)
Property Description
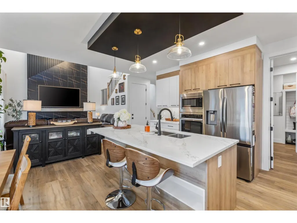
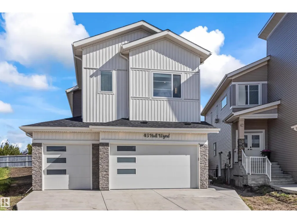
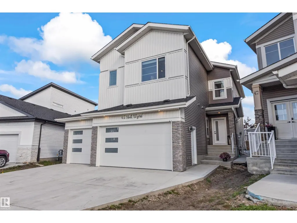
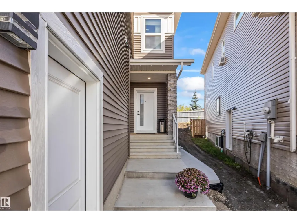
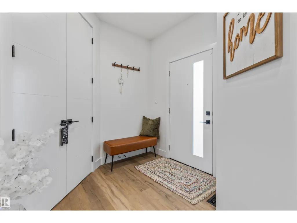
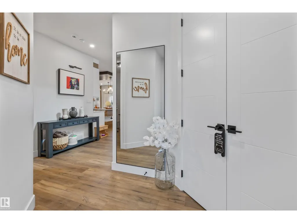
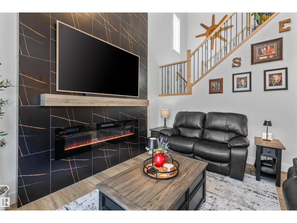
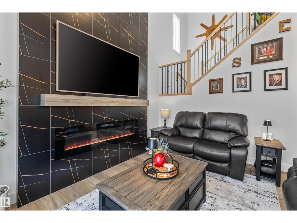
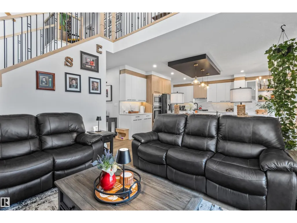
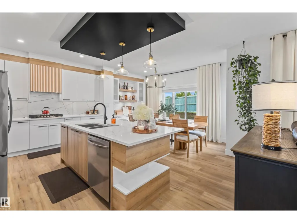
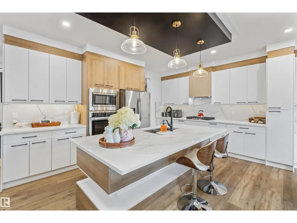
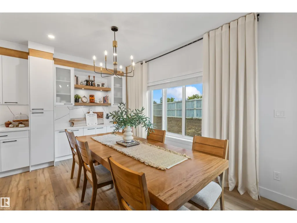
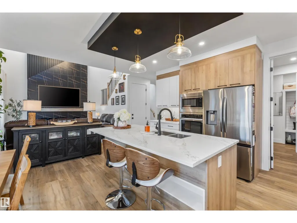
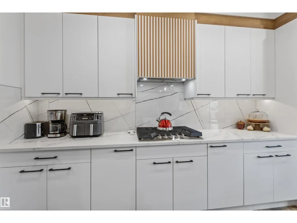
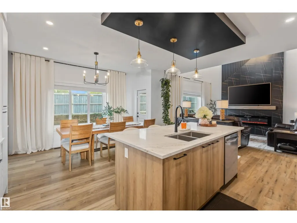
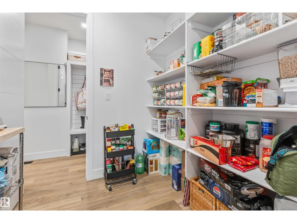
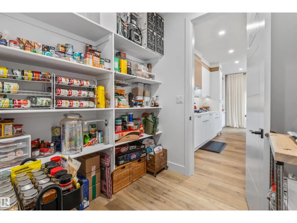
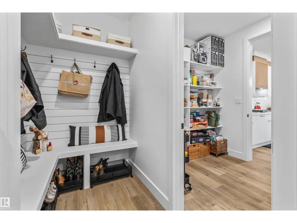
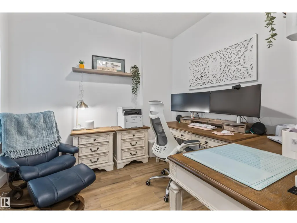
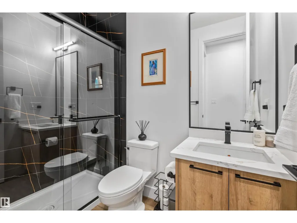
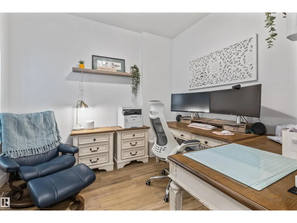
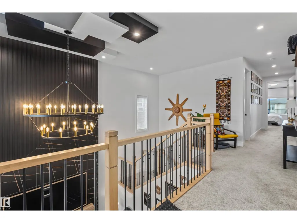
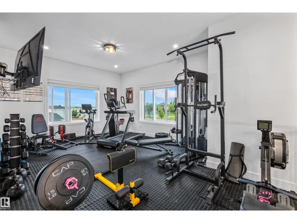
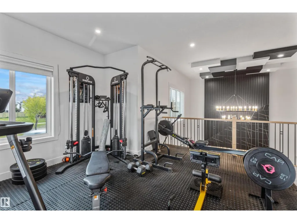
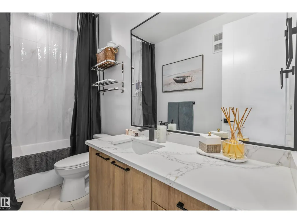
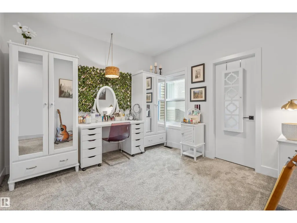
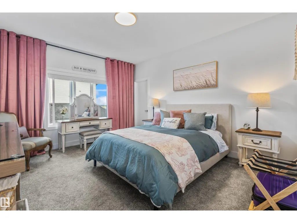
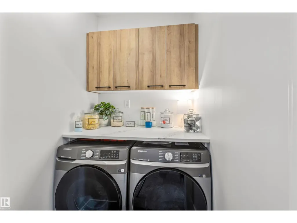
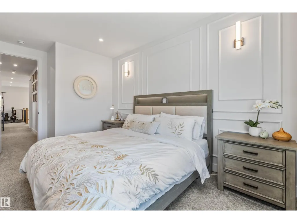
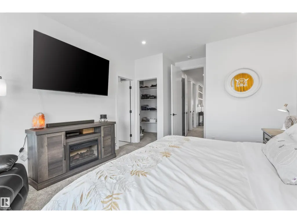
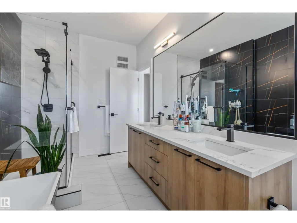
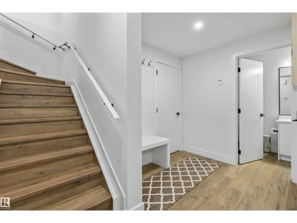
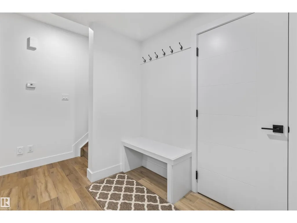
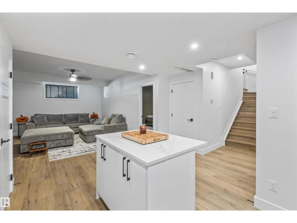
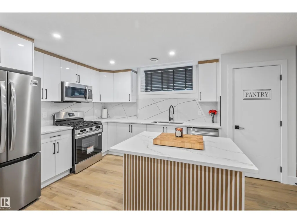
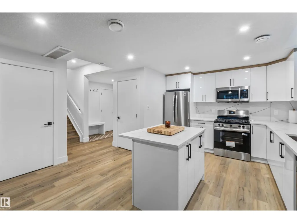
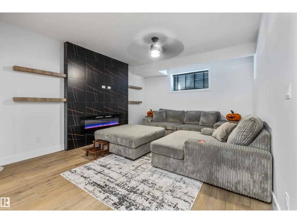
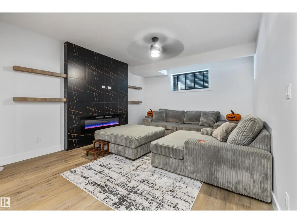
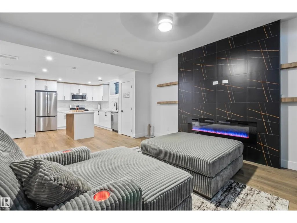
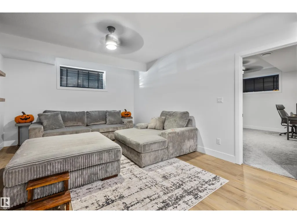
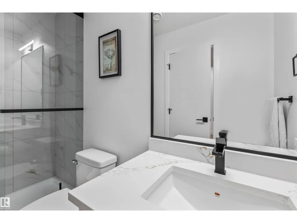
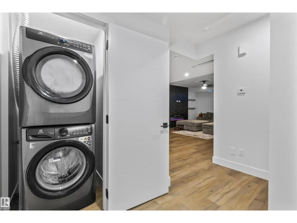
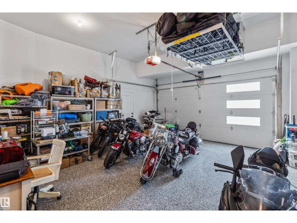
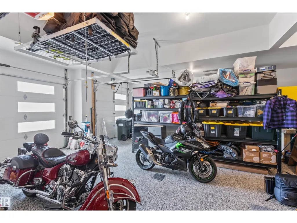
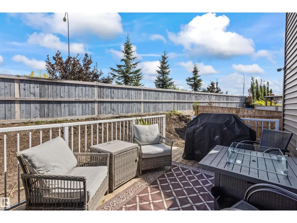
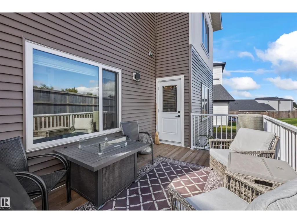
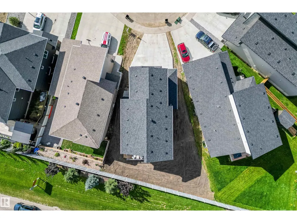
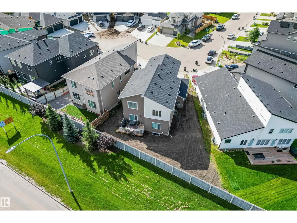
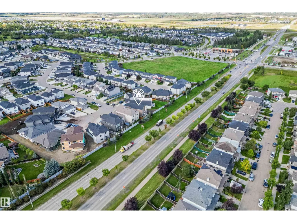
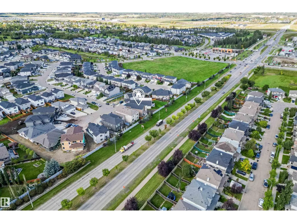
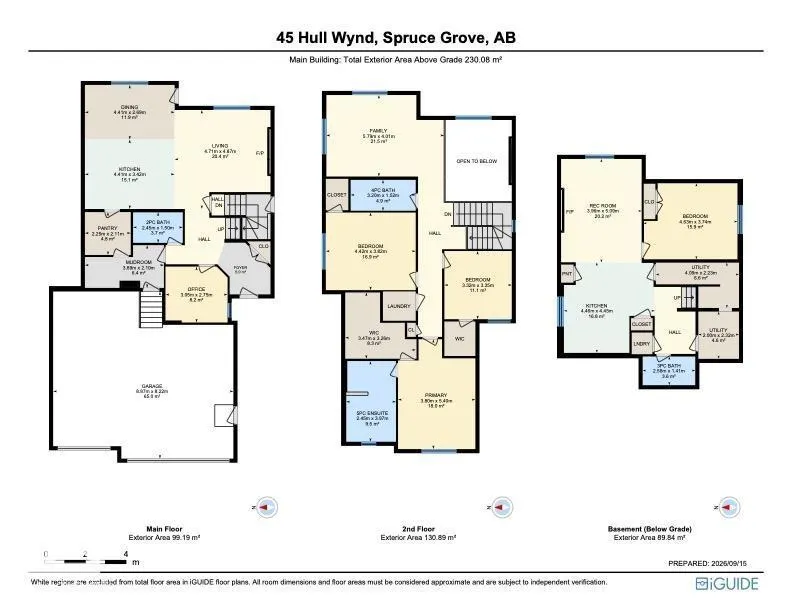
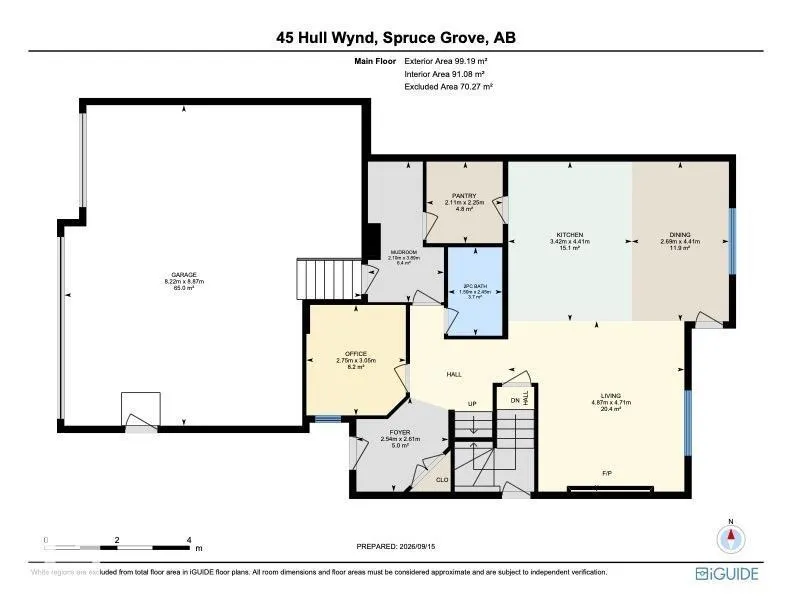
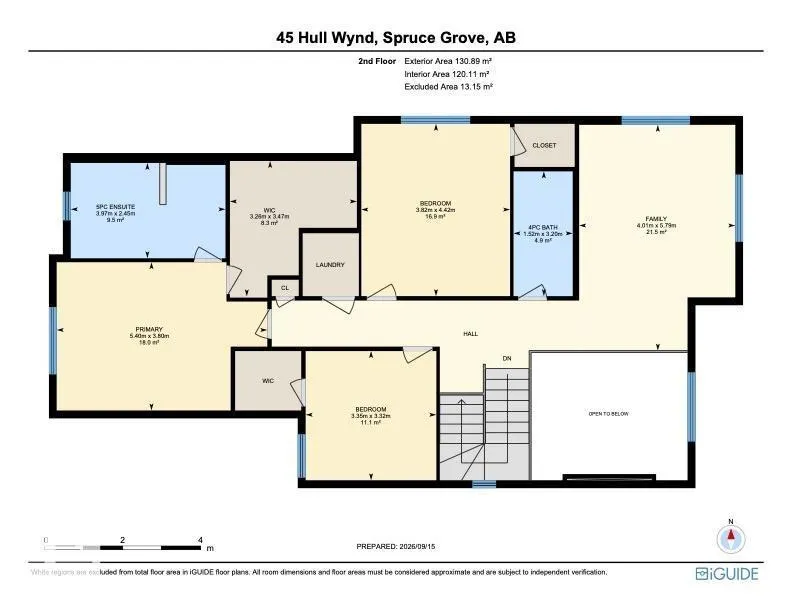
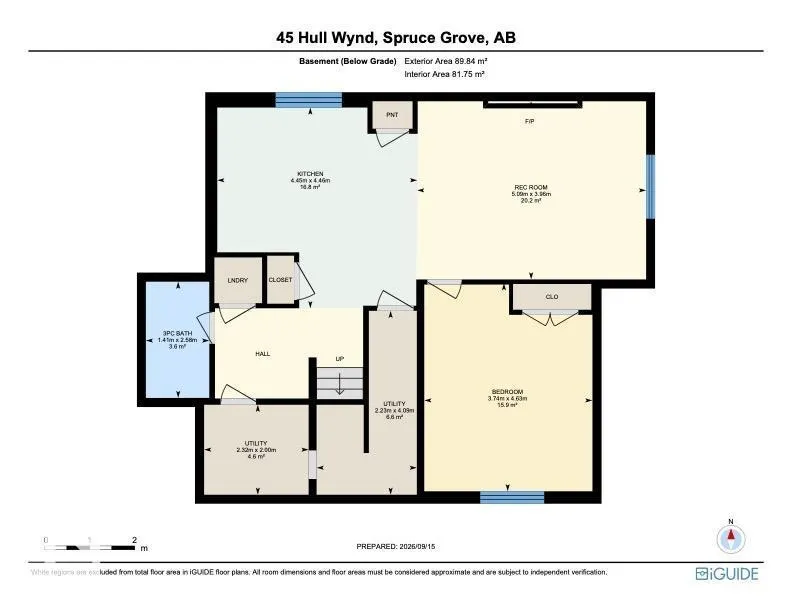
Exceptional home in Hilldowns!! Newly built in 2025, this 2,476 sq ft home pairs modern luxury with additional independent living in the LEGAL basement suite! The light-filled main level features an open-to-above living room with a sleek electric fireplace, flex office, 3-piece bath with walk-in shower, & a mudroom off the garage. Cook in style with custom cabinetry, stainless steel appliances, built-in storage, & a walk-through pantry. Upstairs offers a spacious family room, 3 bedrooms, & 2 baths. Enjoy endless possibilities with your private side entrance leading to the 1-bed legal basement suite, including a kitchen with a gas stove!! Premium upgrades include central air conditioning, LVP flooring, custom blinds & curtains, back deck & permanent outdoor lighting. The heated & fully finished triple garage comes painted with epoxy flooring & a floor drain! Welcome Home! (id:7434)
* Sold date and price as reported on the RAE's MLS® System.
General Features
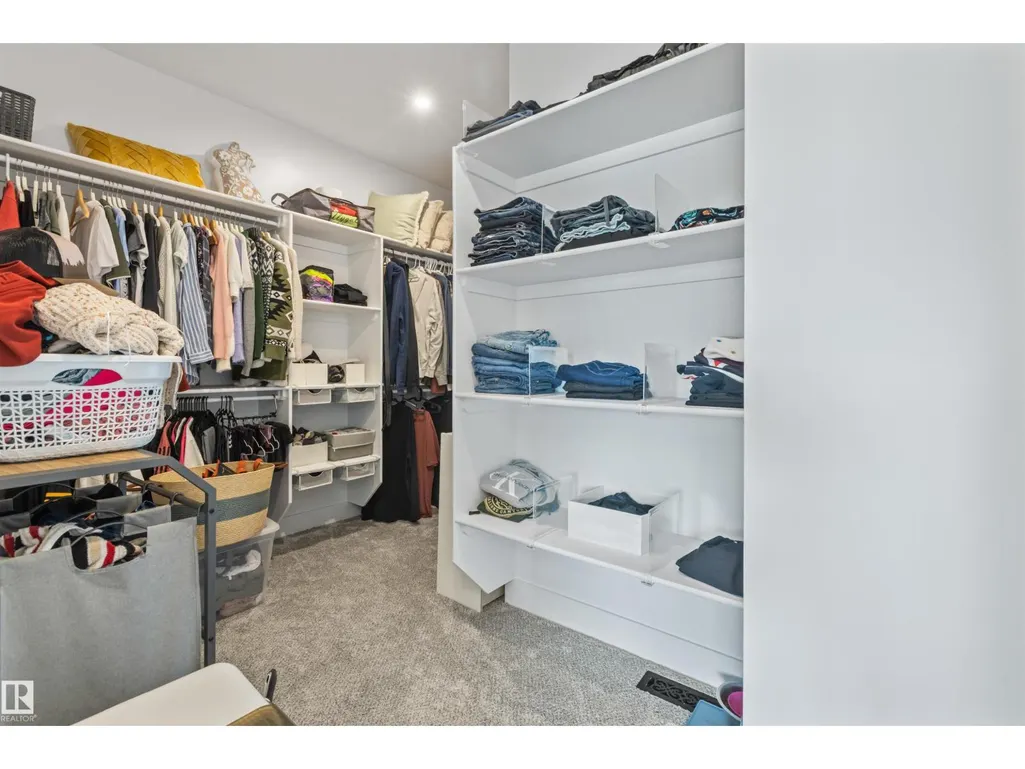
| Features | Closet Organizers |
|---|---|
| Property Type | Single Family |
| Neighbourhood | Hilldowns |
| Amenities | Playground, Public Transit, Schools, Shopping |
| Building Amenities | Ceiling - 9ft |
| Building Appliances | Fan, Garage door opener remote(s), Garage door opener, Microwave Range Hood Combo, Oven - Built-In, Microwave, Stove, Gas stove(s), Dryer, Two Refrigerators, Two Washers, Dishwasher |
| Building Basement Features | Suite |
| Building Cooling Type | Central air conditioning |
| Building Type | House |
| Ownership Type | Freehold |
| Building.StoriesTotal | 2 |
Interior Features
| Building Fireplace Present | True |
|---|---|
| Building Fireplace Type | Insert |
| Building Heating Type | Forced air |
| Basement Development | Finished |
| Basement Type | Full (Finished) |
| Construction Style Attachment | Detached |
| Fireplace Fuel | Electric |
| Living Area Range | 2477 |
| Bedrooms | 4 |
Exterior Features
| Structure | Deck |
|---|---|
| Land Amenities | Playground, Public Transit, Schools, Shopping |
Room Details
| Room | Dimensions | Level | Flooring | Details |
|---|---|---|---|---|
| Bedroom 2 | 4.42 m x 3.82 m | Upper Level | 3.82 m | |
| Bedroom 3 | 3.32 m x 3.35 m | Upper Level | 3.35 m | |
| Bedroom 4 | 4.63 m x 3.74 m | Basement | 3.74 m | |
| Dining room | 4.41 m x 2.69 m | Main level | 2.69 m | |
| Family room | 5.79 m x 4.01 m | Upper Level | 4.01 m | |
| Kitchen | 4.41 m x 3.42 m | Main level | 3.42 m | |
| Living room | 4.71 m x 4.87 m | Main level | 4.87 m | |
| Mud room | 3.89 m x 2.1 m | Main level | 2.1 m | |
| Office | 3.05 m x 2.75 m | Main level | 2.75 m | |
| Primary Bedroom | 3.8 m x 5.4 m | Upper Level | 5.4 m | |
| Recreation room | 3.96 m x 5.09 m | Basement | 5.09 m | |
| Utility room | 4.09 m x 2.23 m | Basement | 2.23 m |
Amenities
- Views
- New Construction
- Adult 55+
- Lease To Own
- No Strata Fees
- Furnished
- Primary On Main
- Air Conditioning
- Seller Finance
- Green
- Fixer Upper
- Horse
- Golf
- Fireplace
- Deck
- Garage
- Basement
- Pool

Property vs Single Family Average in T7X 0X5
Price
Year Built
 Copyright 2026 by the REALTORS® Association of Edmonton. All rights reserved.
Data is deemed reliable but is not guaranteed accurate by the REALTORS® Association of Edmonton.
The trademarks REALTOR®, REALTORS® and the REALTOR® logo are controlled by The Canadian Real Estate Association (CREA) and identify real estate professionals who are members of CREA. The trademarks MLS®, Multiple Listing Service® and the associated logos are owned by CREA and identify the quality of services provided by real estate professionals who are members of CREA. Used under license.
Information last updated on September 21, 2026 12:38 PM UTC
Copyright 2026 by the REALTORS® Association of Edmonton. All rights reserved.
Data is deemed reliable but is not guaranteed accurate by the REALTORS® Association of Edmonton.
The trademarks REALTOR®, REALTORS® and the REALTOR® logo are controlled by The Canadian Real Estate Association (CREA) and identify real estate professionals who are members of CREA. The trademarks MLS®, Multiple Listing Service® and the associated logos are owned by CREA and identify the quality of services provided by real estate professionals who are members of CREA. Used under license.
Information last updated on September 21, 2026 12:38 PM UTC
