





Address
1734 Westerra Lo, Stony Plain, AB
Price
$ 499,900
Property Attributes
- ID#E4509156
- TypeSingle Family
- Listing Status Active
- MunicipalityStony Plain
- CityStony Plain
- AreaStony Plain
- NeighbourhoodWesterra
- Postal CodeT7Z 0K8
- Style
- Year Built2015
- Price$ 499,900
- Bedrooms3
- Bathrooms2
- Half Bathrooms1
- Sqr Footage1830
Data Source:
Canadian Real Estate Association (CREA)
Property Description
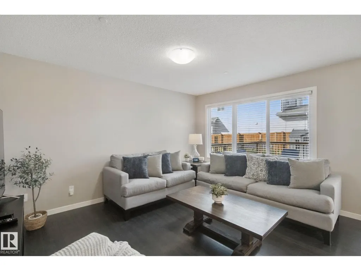
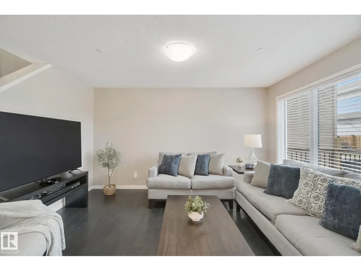
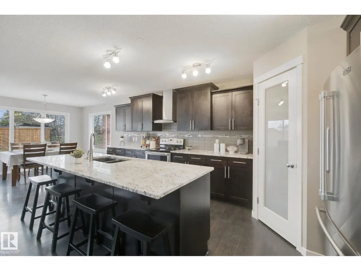
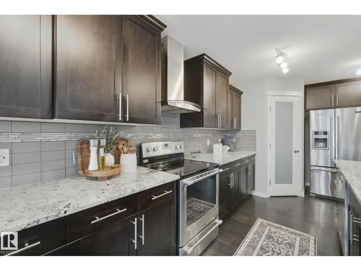
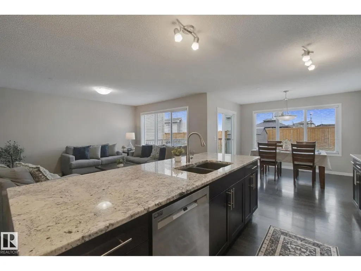
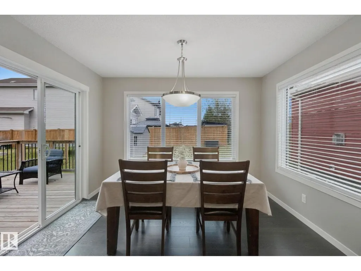
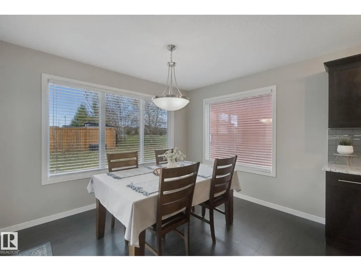
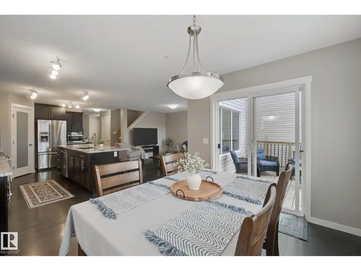
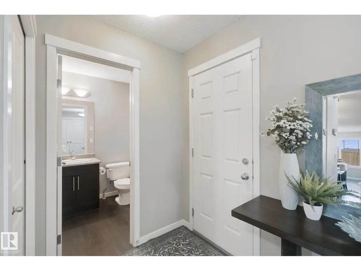
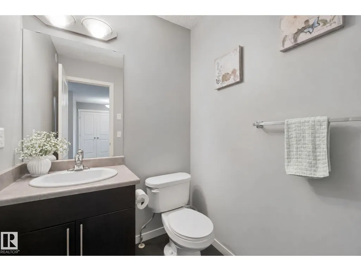
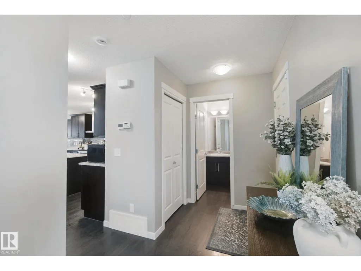
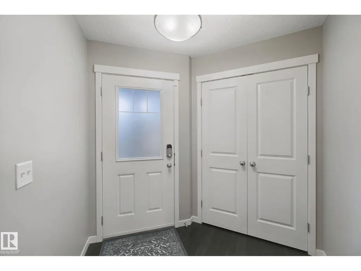
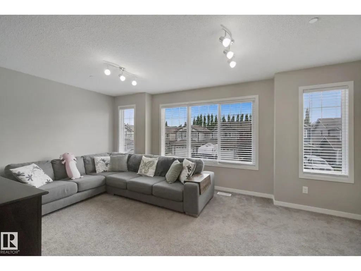
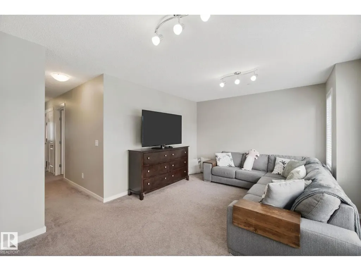
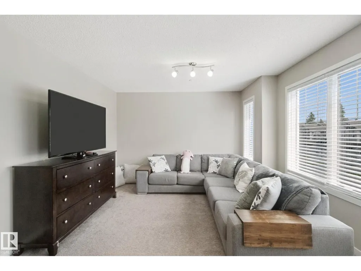
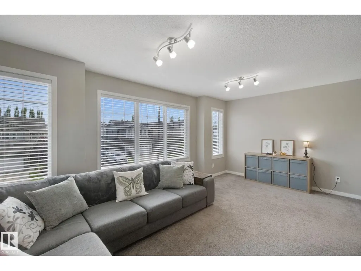
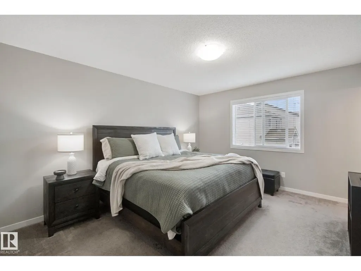
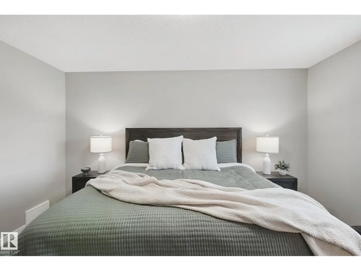
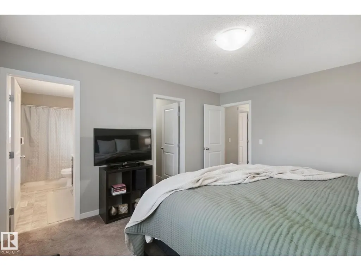
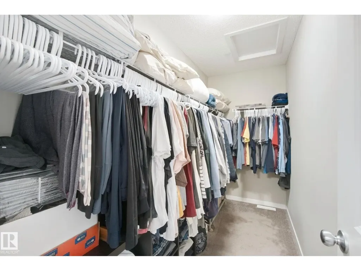
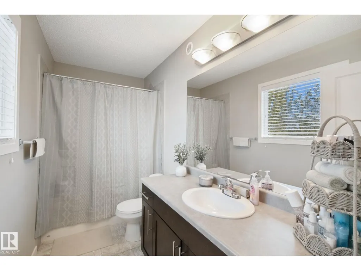
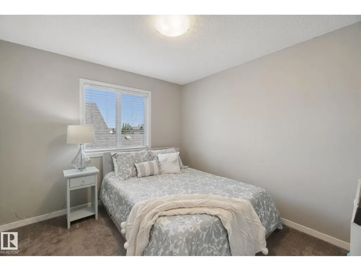
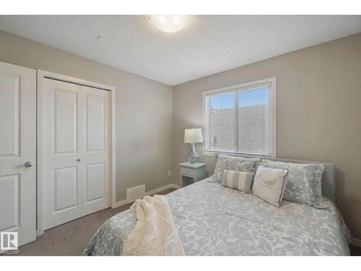
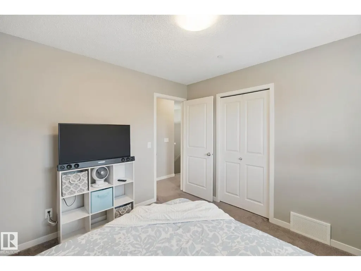
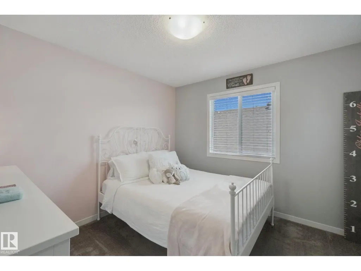
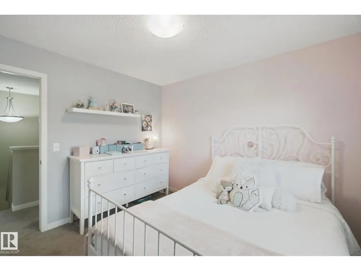
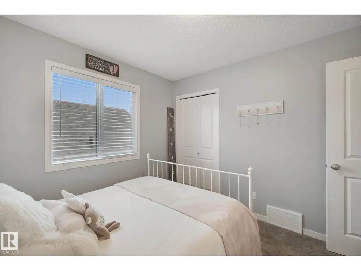
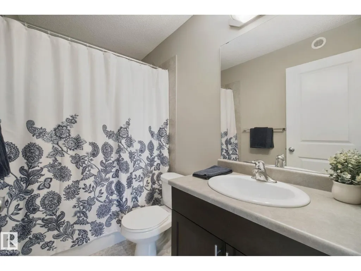
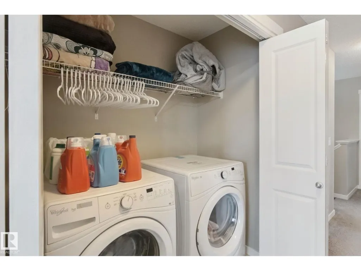
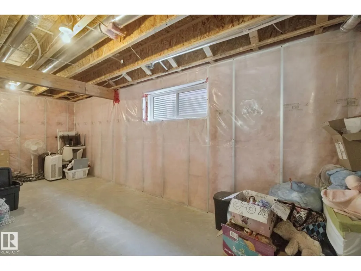
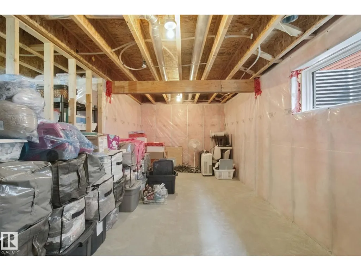
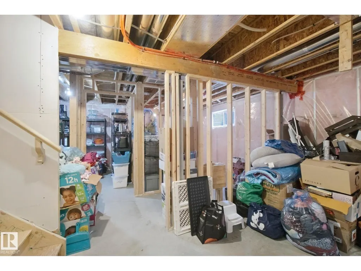
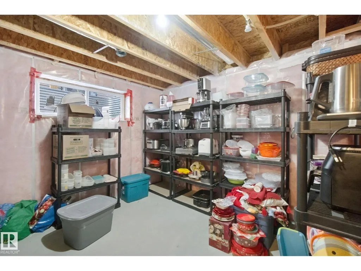
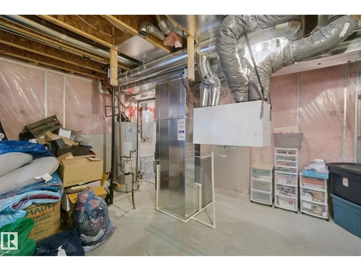
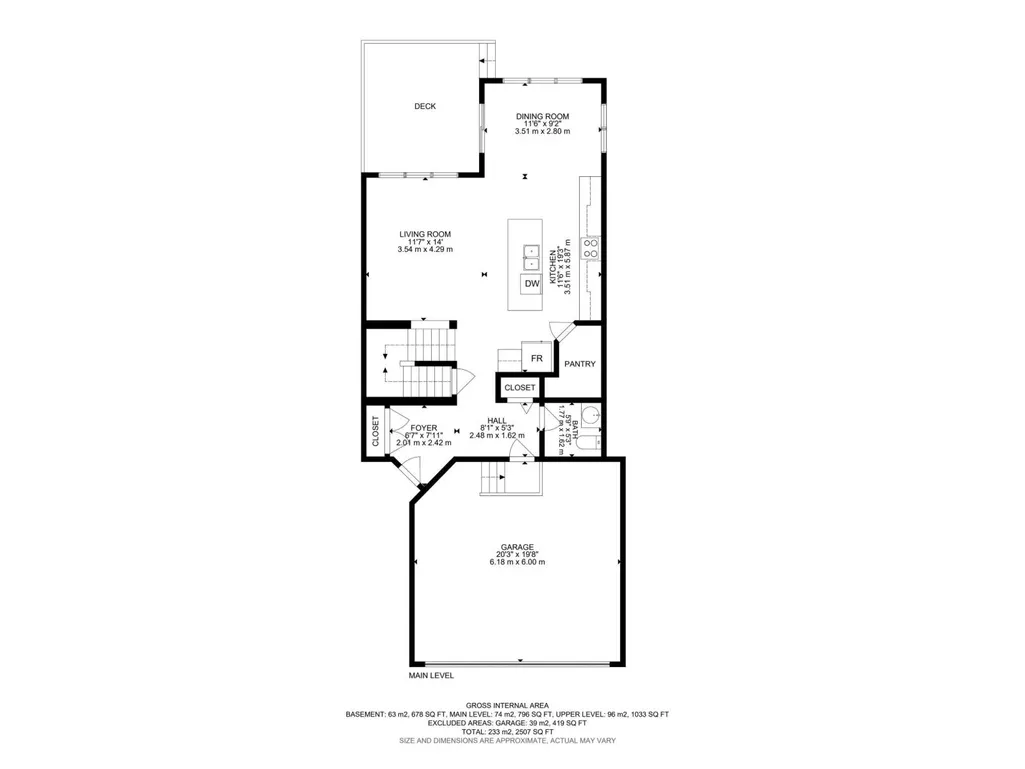
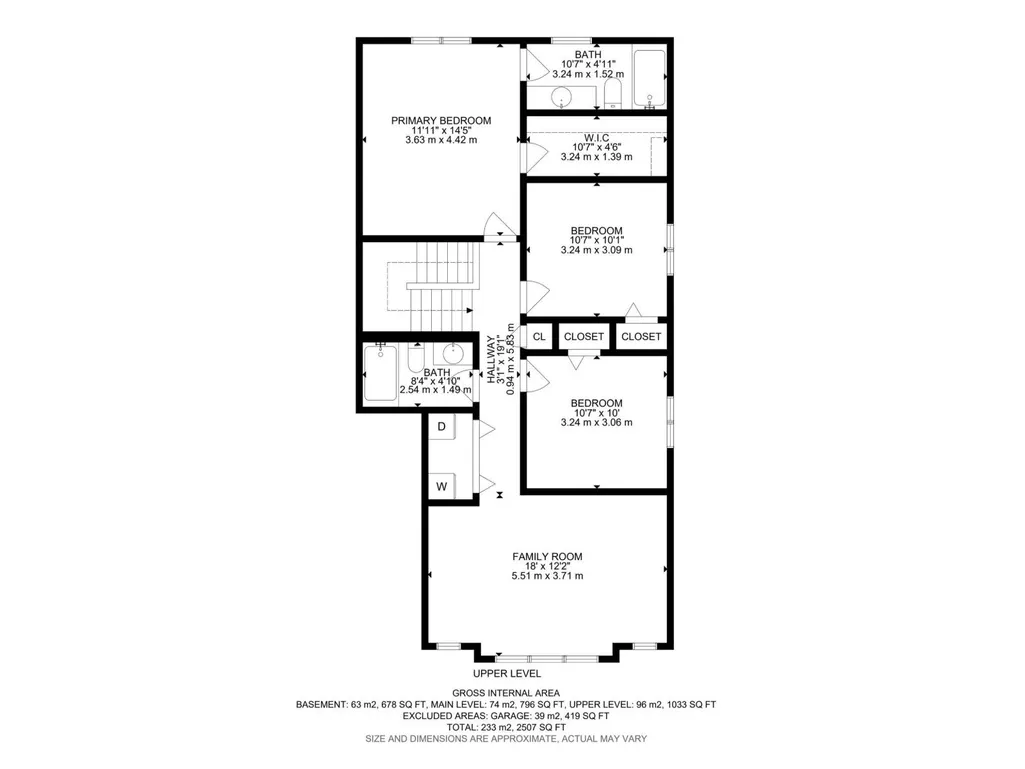
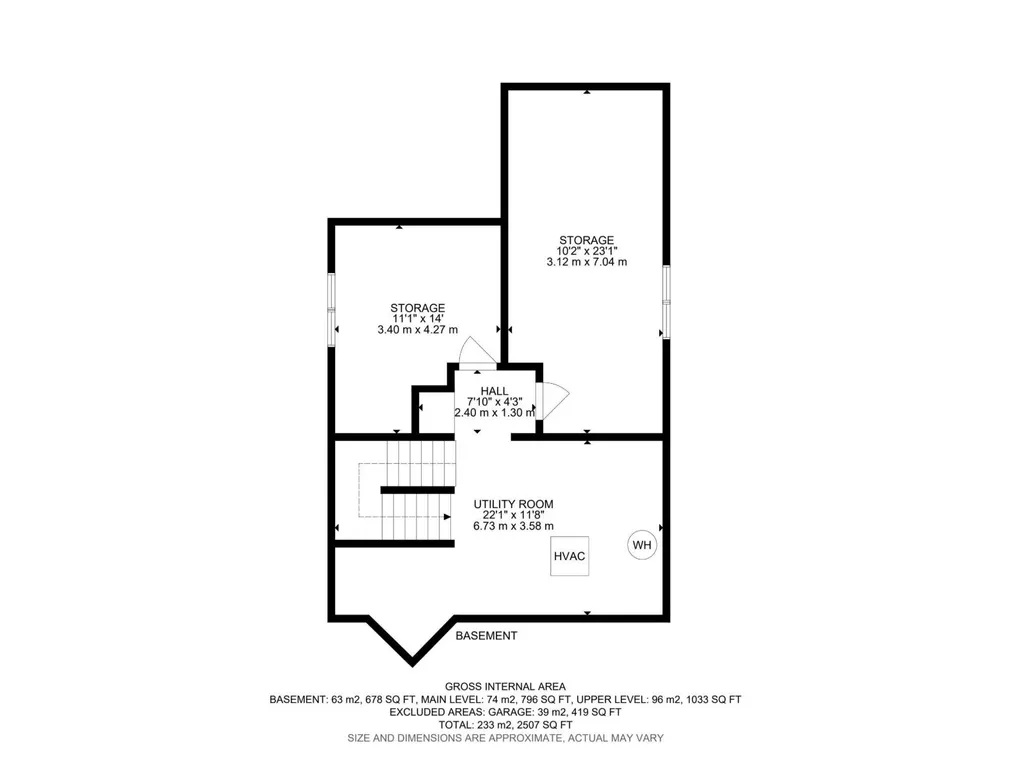
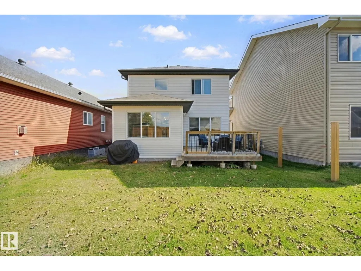
Great family home in a great neighbourhood in Stony Plain! Over 1800 sq ft in this 3 bedroom, 2.5 bath 2-storey. Large open entry welcomes you and all your guests with lots of space for everyone to remove coats & shoes. Open concept main floor. Perfect size living room with lots of natural light. Big kitchen with oversized pantry, quartz countertops & stainless steel appliances. Dining area has tons of windows & room to host family & friends. Upstairs you'll find a perfect front bonus room... the perfect spot to watch the Oilers game! Master bedroom has room for king size furniture plus a great walk in closet & 4pc ensuite. 2 more bedrooms are great for kids, guests or a home office! Another 4pc bath and UPSTAIRS LAUNDRY! Basement is partially framed so you can work with what's there or create your own plan. Double attached garage. Even has a built in fire suppression sprinkler system! Great location close to a park & hockey rink with easy access to lots of major roadways!!! (id:7434)
* Sold date and price as reported on the RAE's MLS® System.
General Features
| Features | Flat site, Closet Organizers, Exterior Walls- 2x6", No Smoking Home, Level |
|---|---|
| Property Type | Single Family |
| Neighbourhood | Westerra |
| Amenities | Shopping |
| Building Amenities | Vinyl Windows |
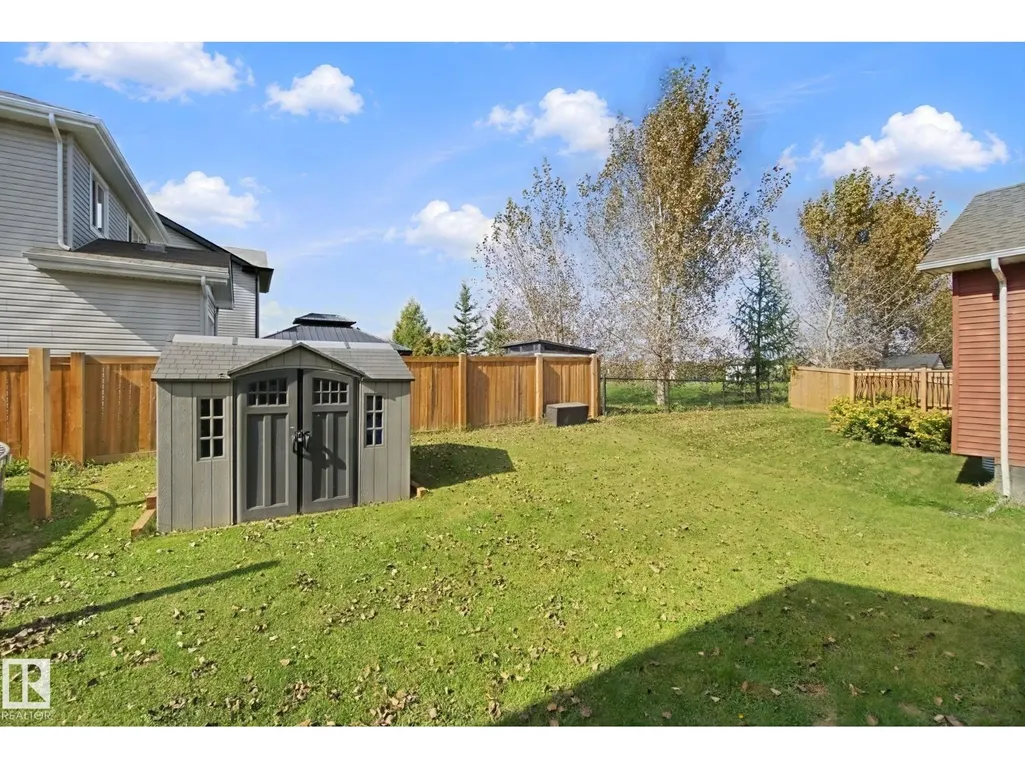
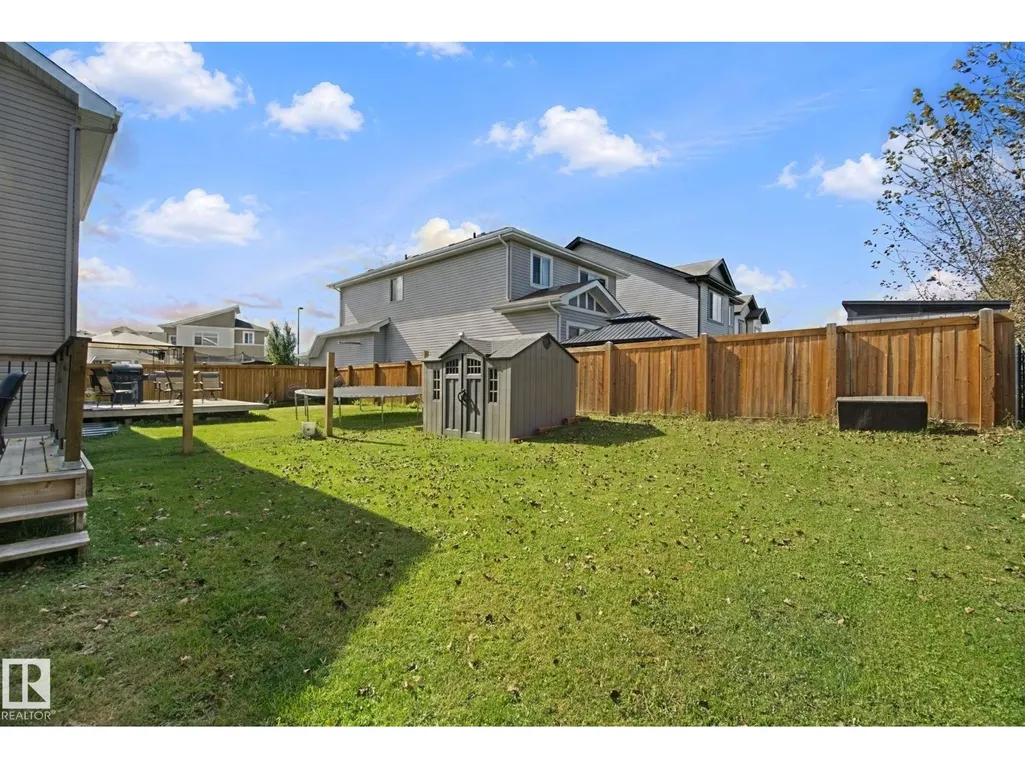
| Building Appliances | Dishwasher, Dryer, Garage door opener remote(s), Garage door opener, Refrigerator, Storage Shed, Stove, Washer, Window Coverings |
| Building Type | House |
| Ownership Type | Freehold |
| Building.StoriesTotal | 2 |
Interior Features
| Building Fireplace Present | False |
|---|---|
| Building Heating Type | Forced air |
| Basement Development | Unfinished |
| Basement Type | Full (Unfinished) |
| Construction Style Attachment | Detached |
| Living Area Range | 1830 |
| Bedrooms | 3 |
Exterior Features
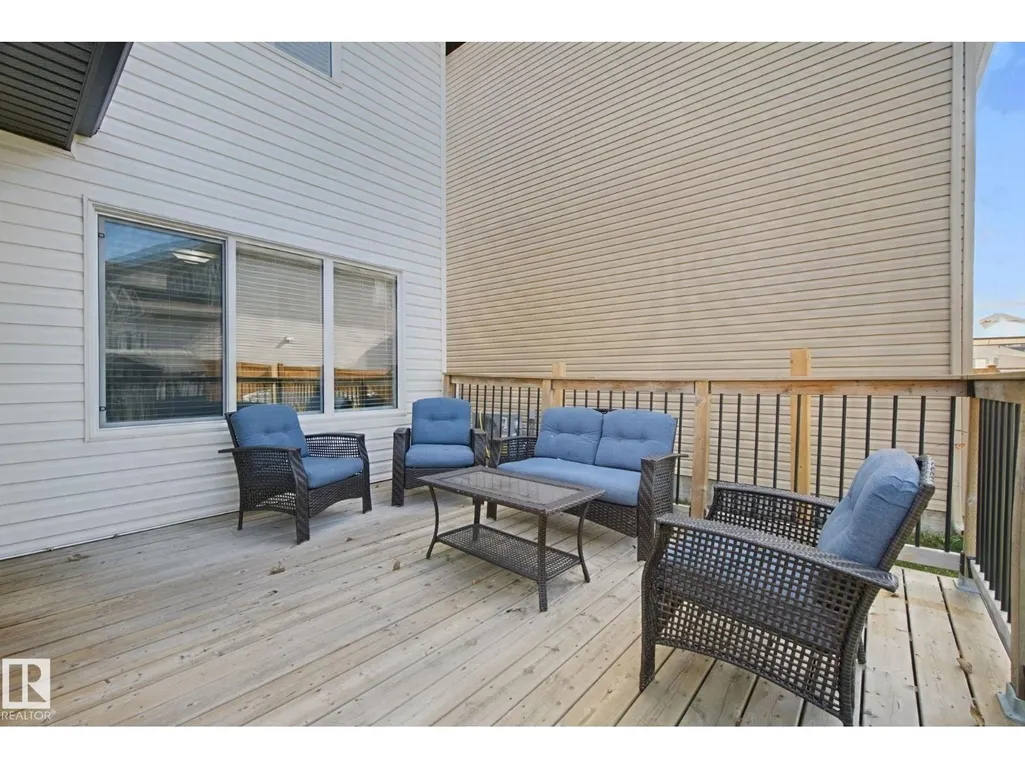
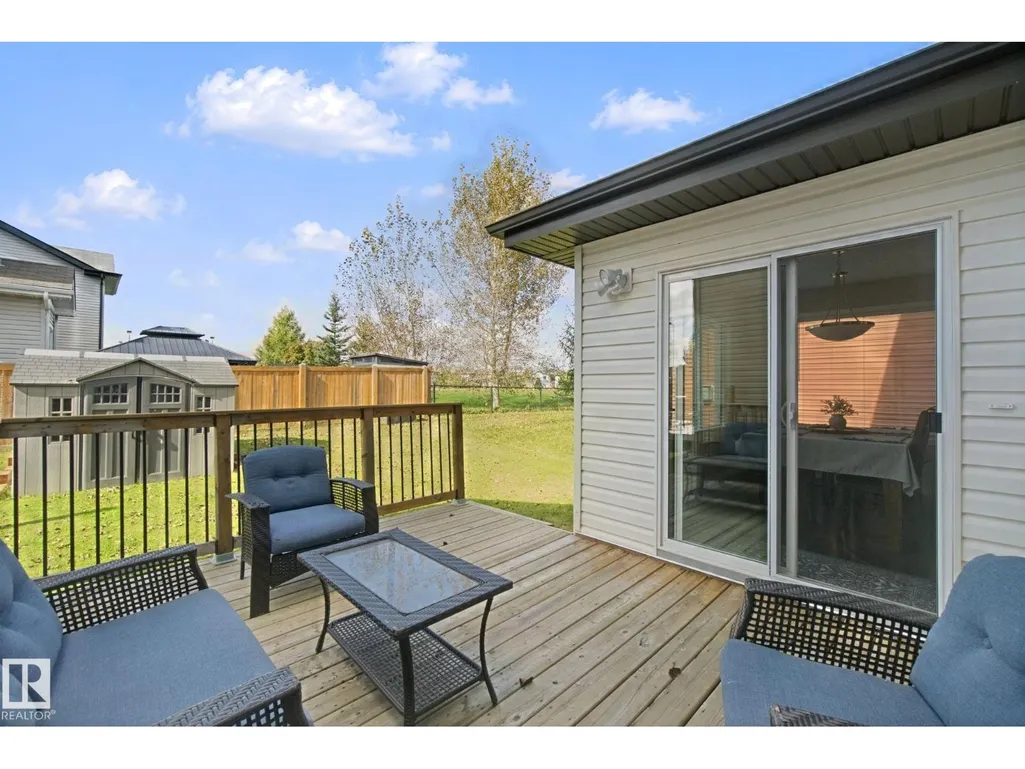
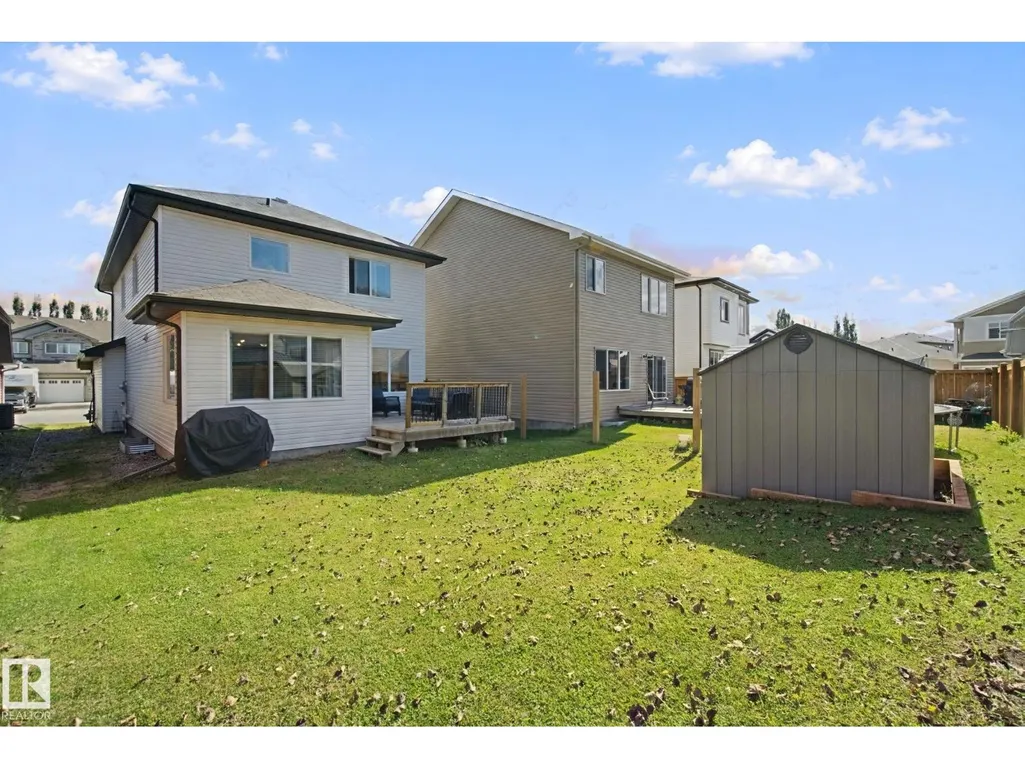
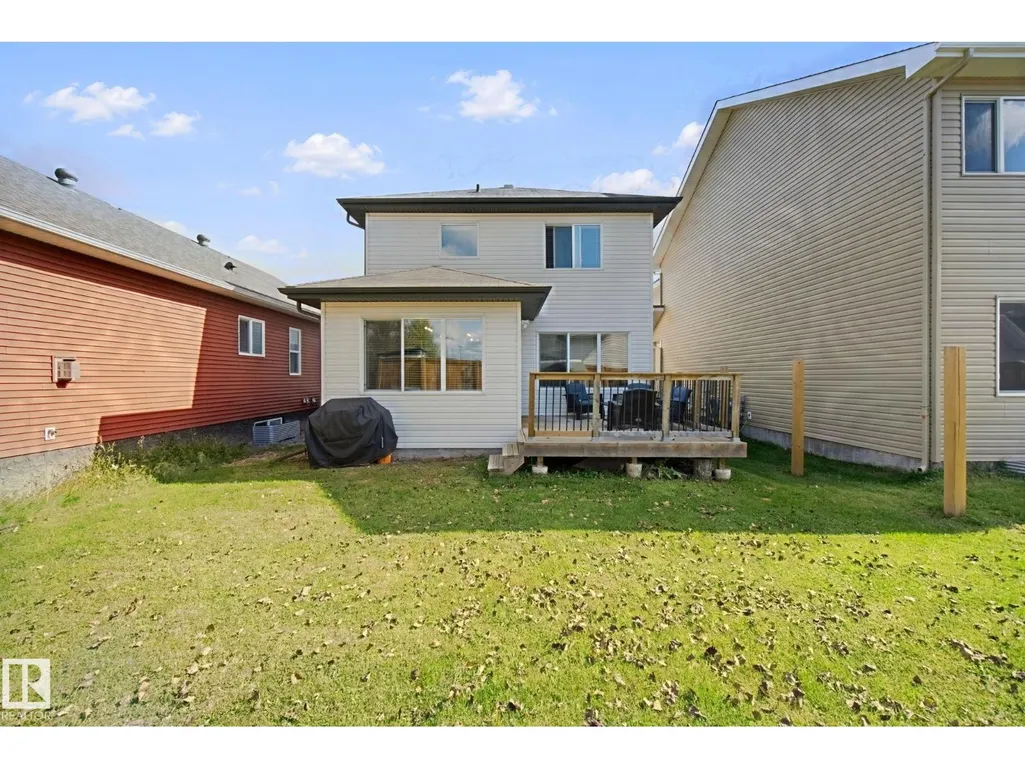
| Structure | Deck |
|---|---|
| Land Amenities | Shopping |
Room Details
| Room | Dimensions | Level | Flooring | Details |
|---|---|---|---|---|
| Bedroom 2 | 3.24 m x 3.09 m | Upper Level | 3.09 m | |
| Bedroom 3 | 3.24 m x 3.06 m | Upper Level | 3.06 m | |
| Dining room | 3.51 m x 2.8 m | Main level | 2.8 m | |
| Family room | 5.51 m x 3.71 m | Upper Level | 3.71 m | |
| Kitchen | 3.51 m x 5.87 m | Main level | 5.87 m | |
| Living room | 3.54 m x 4.29 m | Main level | 4.29 m | |
| Primary Bedroom | 3.63 m x 4.42 m | Upper Level | 4.42 m | |
| Storage | 3.4 m x 4.27 m | Basement | 4.27 m |
Amenities
- Views
- New Construction
- Adult 55+
- Lease To Own
- No Strata Fees
- Furnished
- Primary On Main
- Air Conditioning
- Seller Finance
- Green
- Fixer Upper
- Horse
- Golf
- Fireplace
- Deck
- Garage
- Basement
- Pool

Property vs Single Family Average in T7Z 0K8
Price
Year Built
In The Neighbourhood
Just Listed
Stony Plain
$ 624,900
- Type
- Single Family
- Size
- 2,112 SqFt
- Rooms
- 3 Beds + 3.5 Baths
MaxWell Challenge Realty
Stony Plain
$ 585,000
- Type
- Single Family
- Size
- 2,291 SqFt
- Rooms
- 3 Beds + 2.5 Baths
RE/MAX PREFERRED CHOICE
Stony Plain
$ 482,998
- Type
- Single Family
- Size
- 1,751 SqFt
- Rooms
- 3 Beds + 2.5 Baths
Royal Lepage Arteam Realty
Stony Plain
$ 545,998
- Type
- Single Family
- Size
- 2,153 SqFt
- Rooms
- 3 Beds + 2.5 Baths
Royal Lepage Arteam Realty
Stony Plain
$ 545,998
- Type
- Single Family
- Size
- 2,003 SqFt
- Rooms
- 3 Beds + 2.5 Baths
Royal Lepage Arteam Realty
Stony Plain
$ 652,049
- Type
- Single Family
- Size
- 2,153 SqFt
- Rooms
- 3 Beds + 2.5 Baths
Royal Lepage Arteam Realty
Stony Plain
$ 529,999
- Type
- Single Family
- Size
- 1,957 SqFt
- Rooms
- 4 Beds + 3.5 Baths
Royal LePage Noralta Real Estate
Stony Plain
$ 534,900
- Type
- Single Family
- Size
- 1,839 SqFt
- Rooms
- 3 Beds + 2.5 Baths
Homes & Gardens Real Estate Limited
 Copyright 2026 by the REALTORS® Association of Edmonton. All rights reserved.
Data is deemed reliable but is not guaranteed accurate by the REALTORS® Association of Edmonton.
The trademarks REALTOR®, REALTORS® and the REALTOR® logo are controlled by The Canadian Real Estate Association (CREA) and identify real estate professionals who are members of CREA. The trademarks MLS®, Multiple Listing Service® and the associated logos are owned by CREA and identify the quality of services provided by real estate professionals who are members of CREA. Used under license.
Information last updated on September 21, 2026 12:38 PM UTC
Copyright 2026 by the REALTORS® Association of Edmonton. All rights reserved.
Data is deemed reliable but is not guaranteed accurate by the REALTORS® Association of Edmonton.
The trademarks REALTOR®, REALTORS® and the REALTOR® logo are controlled by The Canadian Real Estate Association (CREA) and identify real estate professionals who are members of CREA. The trademarks MLS®, Multiple Listing Service® and the associated logos are owned by CREA and identify the quality of services provided by real estate professionals who are members of CREA. Used under license.
Information last updated on September 21, 2026 12:38 PM UTC
