













Address
96 Marlboro Dr, Spruce Grove, AB
Price
$ 675,000
Property Attributes
- ID#E4508988
- TypeSingle Family
- Listing Status Active
- MunicipalitySpruce Grove
- CitySpruce Grove
- AreaSpruce Grove
- NeighbourhoodMillgrove
- Postal CodeT7X 2T2
- StyleBungalow
- Year Built1978
- Price$ 675,000
- Bedrooms4
- Bathrooms3
- Half Bathrooms0
- Sqr Footage1835
Data Source:
Canadian Real Estate Association (CREA)
Property Description
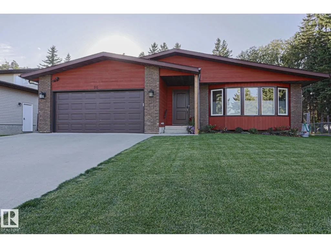
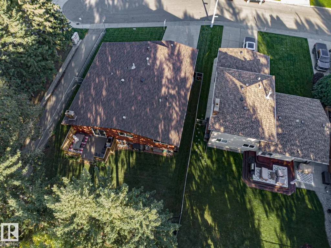
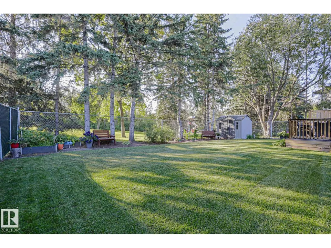
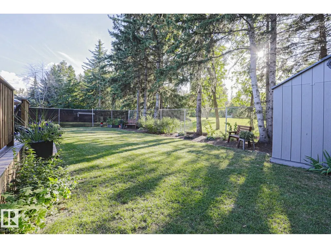
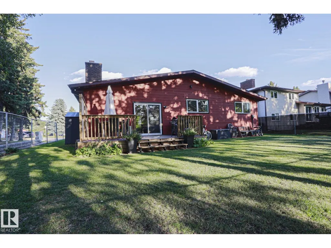
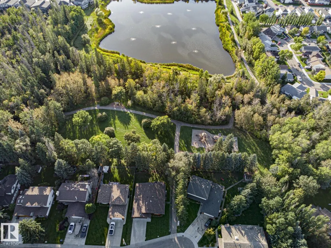
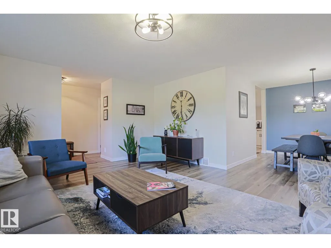
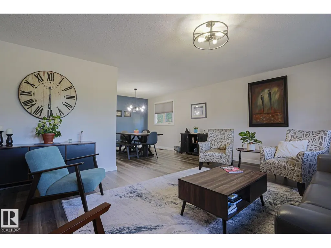
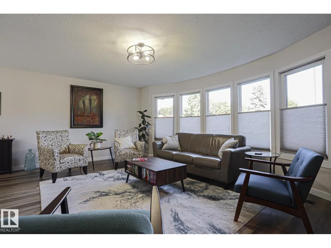
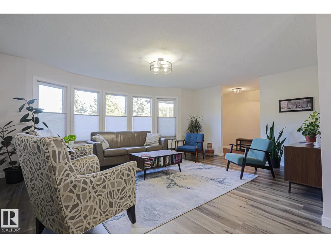
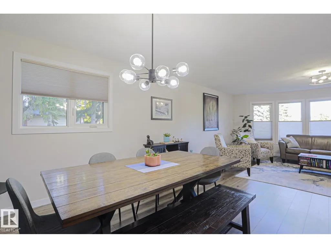
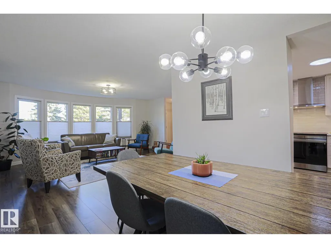
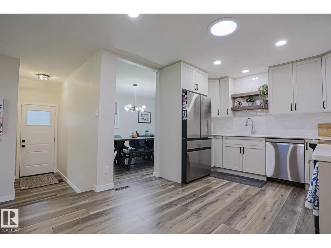
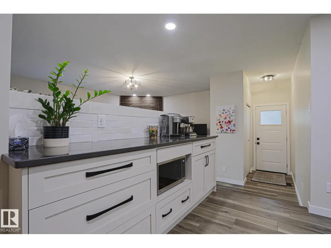
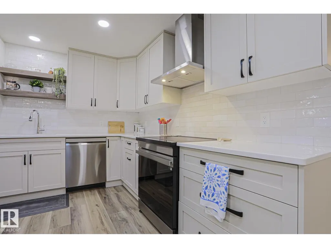
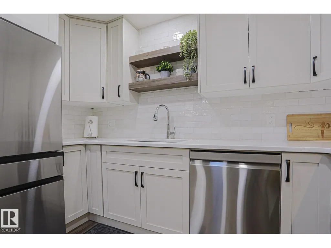
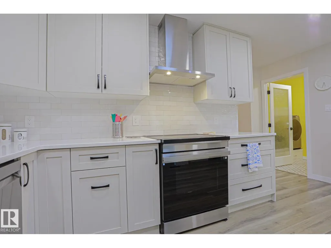
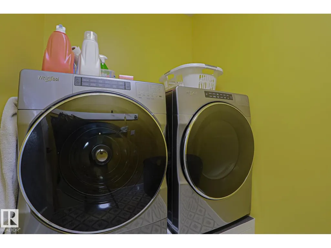
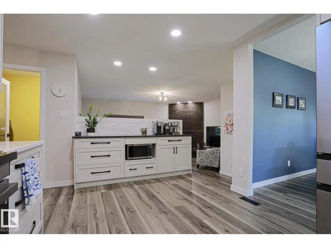
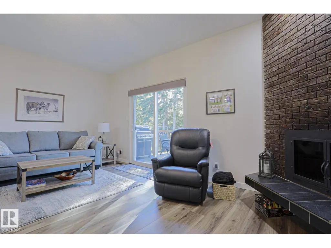
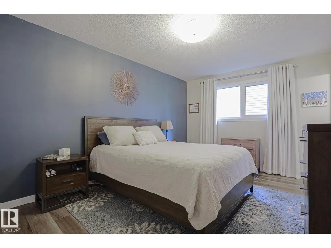
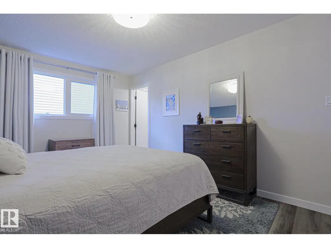
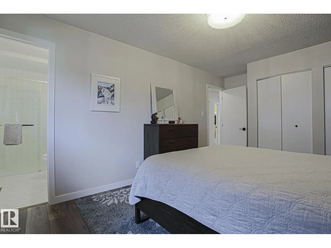
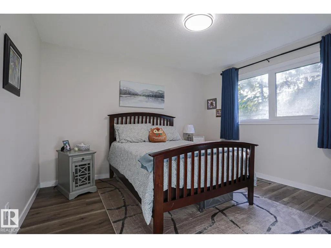
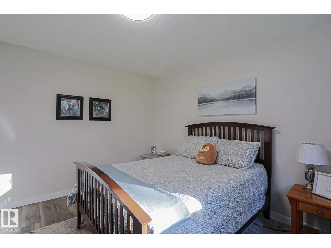
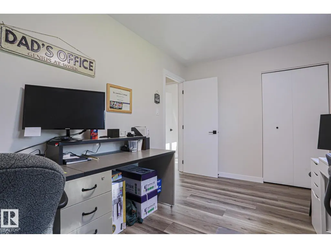
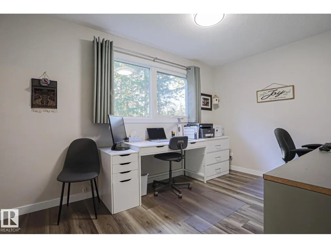
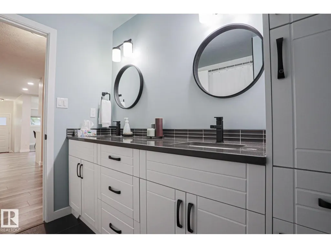
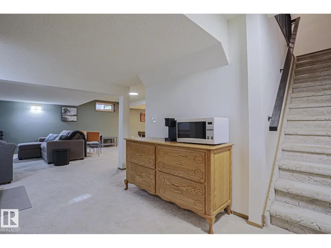
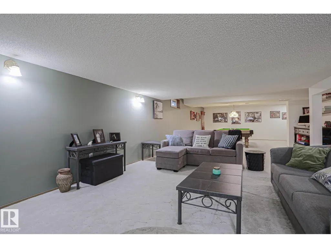
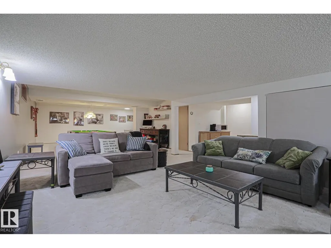
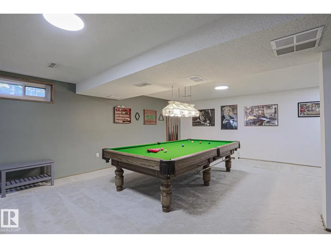
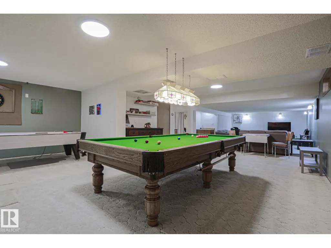
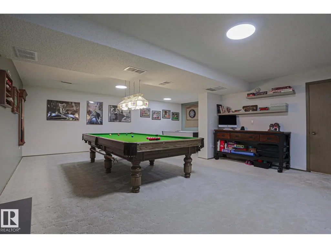
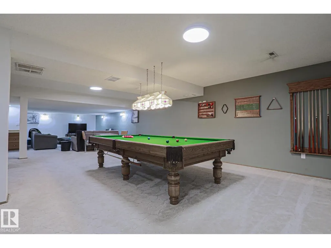
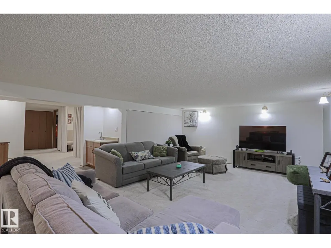
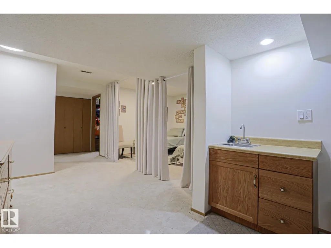
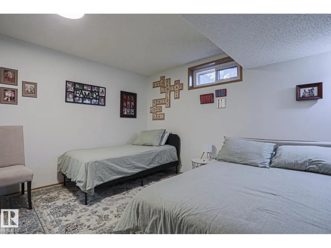
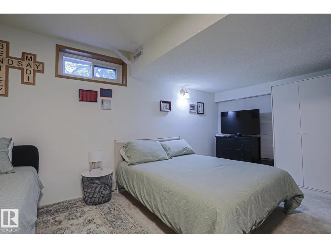
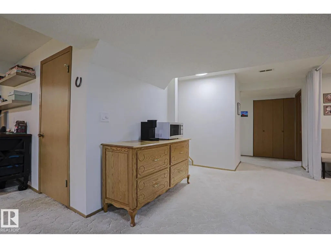
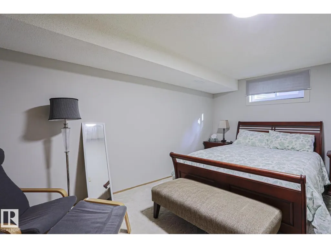
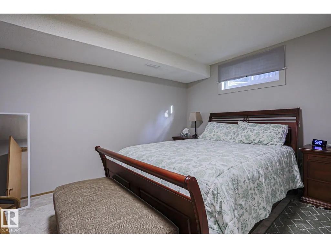
THIS IS RARE. The most desirable LOCATION in Spruce Grove, Right here!! MARLBORO DR, BACKING TREES, WALKING TRAILS, and a PLAYGROUND in one of the Grove's most MATURE and desirable neighbourhoods! This is the house you leave the family acreage for! Fully Finished 1800+ sq ft Bungalow with COMPLETE RENO's and a fully finished basement. Walls moved, windows done, roof, 2 living rooms, wood burning fireplace, GIANT bay windows, STUNNING THOUGHTFUL KITCHEN w quartz counter, SS appliances, added coffee bar/buffet w quartz counters, modern shaker cabinets + 10/10 style! Converted UPSTAIRS LAUNDRY, 3+1 beds 2+1 Full baths all COMPLETELY redone. We're talking ceilings, floors, doors, hardware...EVERYTHING! Beautiful tile work, quartz vanities, practical solutions! HEATED attached double garage! MASSIVE BASEMENT (over 1650 sq ft). huge 4th bed, giant rumpus room comes w pool table, family room + flex space and storage room. Sit and have a coffee on your new back deck, take in the trees and listen to the BIRDS! (id:7434)
* Sold date and price as reported on the RAE's MLS® System.
General Features
| Features | Treed, Corner Site, Flat site, Park/reserve, Closet Organizers, No Animal Home |
|---|---|
| Property Type | Single Family |
| Neighbourhood | Millgrove |
| Amenities | Park, Golf Course, Playground, Schools |
| Building Appliances | Dishwasher, Dryer, Refrigerator, Stove, Washer, Window Coverings |
| Building Architectural Style | Bungalow |
| Building Cooling Type | Central air conditioning |
| Building Type | House |
| Ownership Type | Freehold |
| Building.StoriesTotal | 1 |
Interior Features
| Building Fireplace Present | True |
|---|---|
| Building Fireplace Type | Unknown |
| Building Heating Type | Forced air |
| Basement Development | Finished |
| Basement Type | Full (Finished) |
| Construction Style Attachment | Detached |
| Fireplace Fuel | Wood |
| Living Area Range | 1835 |
| Bedrooms | 4 |
Exterior Features
| Structure | Deck |
|---|---|
| Land Amenities | Park, Golf Course, Playground, Schools |
| Fence Type | Fence |
Room Details
| Room | Dimensions | Level | Flooring | Details |
|---|---|---|---|---|
| Bedroom 2 | Measurements not available | Main level | ||
| Bedroom 3 | Measurements not available | Main level | ||
| Bedroom 4 | Measurements not available | Lower level | ||
| Bonus Room | Measurements not available | Basement | ||
| Den | Measurements not available | Basement | ||
| Dining room | Measurements not available | Main level | ||
| Family room | Measurements not available | Main level | ||
| Kitchen | Measurements not available | Main level | ||
| Laundry room | Measurements not available | Main level | ||
| Living room | Measurements not available | Main level | ||
| Primary Bedroom | Measurements not available | Main level | ||
| Recreation room | Measurements not available | Basement | ||
| Storage | Measurements not available | Basement |
Amenities
- Views
- New Construction
- Adult 55+
- Lease To Own
- No Strata Fees
- Furnished
- Primary On Main
- Air Conditioning
- Seller Finance
- Green
- Fixer Upper
- Horse
- Golf
- Fireplace
- Deck
- Garage
- Basement
- Pool

Property vs Single Family Average in T7X 2T2
Price
Year Built
 Copyright 2026 by the REALTORS® Association of Edmonton. All rights reserved.
Data is deemed reliable but is not guaranteed accurate by the REALTORS® Association of Edmonton.
The trademarks REALTOR®, REALTORS® and the REALTOR® logo are controlled by The Canadian Real Estate Association (CREA) and identify real estate professionals who are members of CREA. The trademarks MLS®, Multiple Listing Service® and the associated logos are owned by CREA and identify the quality of services provided by real estate professionals who are members of CREA. Used under license.
Information last updated on September 21, 2026 12:38 PM UTC
Copyright 2026 by the REALTORS® Association of Edmonton. All rights reserved.
Data is deemed reliable but is not guaranteed accurate by the REALTORS® Association of Edmonton.
The trademarks REALTOR®, REALTORS® and the REALTOR® logo are controlled by The Canadian Real Estate Association (CREA) and identify real estate professionals who are members of CREA. The trademarks MLS®, Multiple Listing Service® and the associated logos are owned by CREA and identify the quality of services provided by real estate professionals who are members of CREA. Used under license.
Information last updated on September 21, 2026 12:38 PM UTC
