















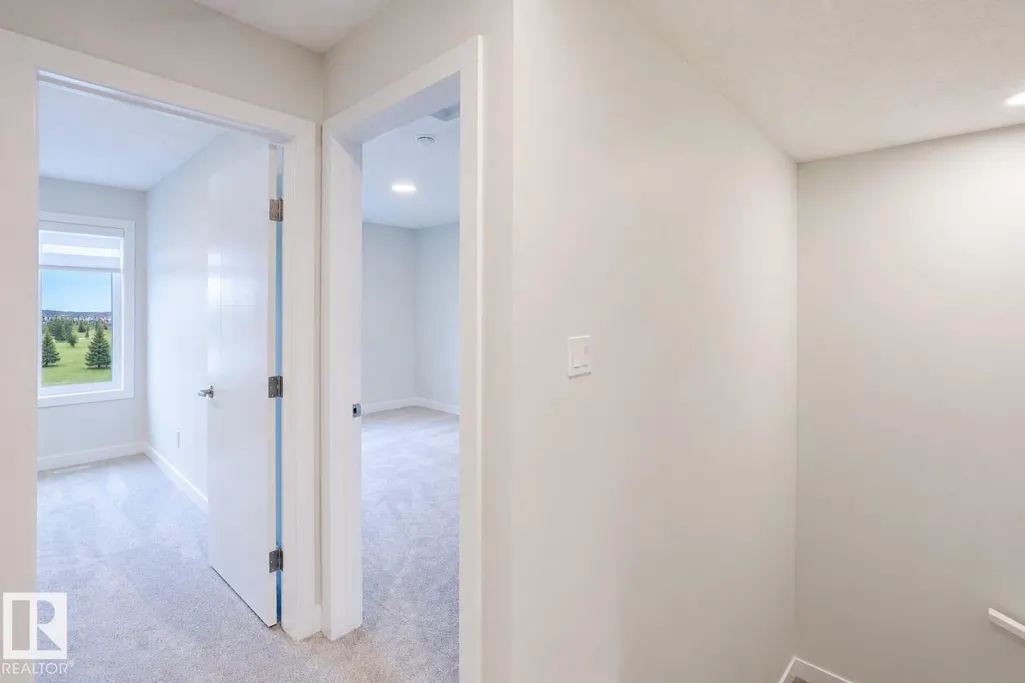
Address
18647 19 Av Nw, Edmonton, AB
Price
$ 589,835
Property Attributes
- ID#E4508692
- TypeSingle Family
- Listing Status Active
- MunicipalityEdmonton
- CityEdmonton
- AreaEdmonton
- NeighbourhoodRiver's Edge
- Postal CodeT6M 3M9
- Style
- Year Built2026
- Price$ 589,835
- Bedrooms4
- Bathrooms2
- Half Bathrooms1
- Sqr Footage1972
Data Source:
Canadian Real Estate Association (CREA)
Property Description
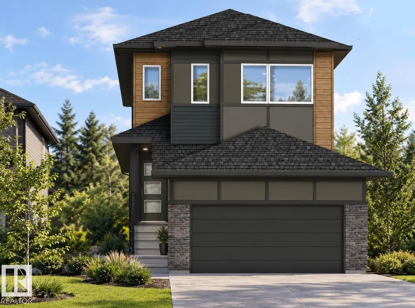
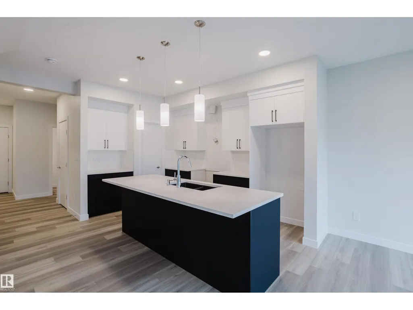
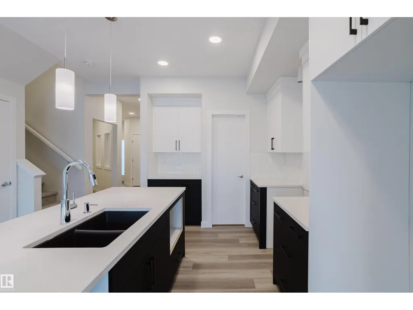
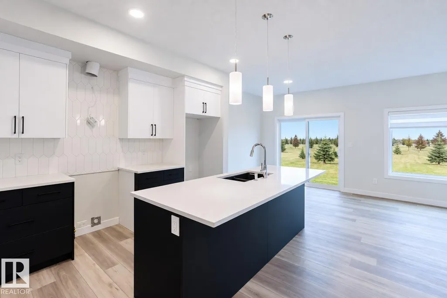
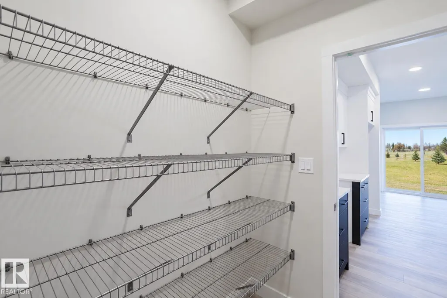
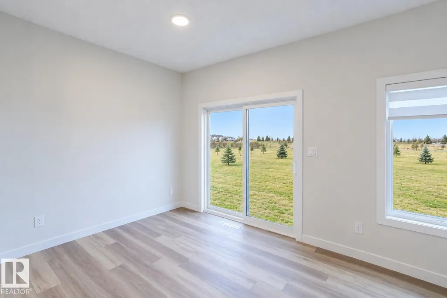
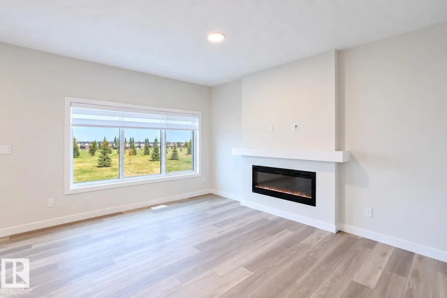
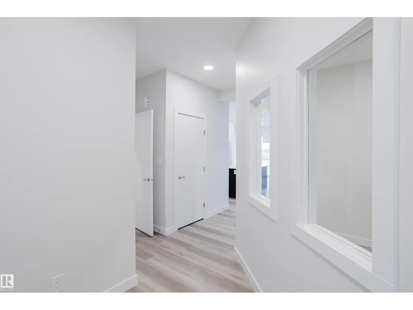
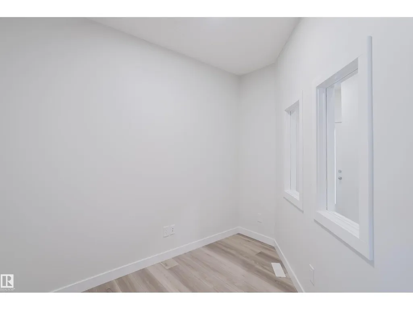
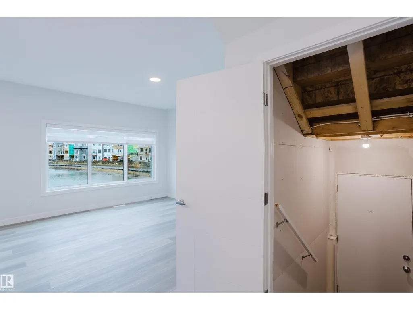
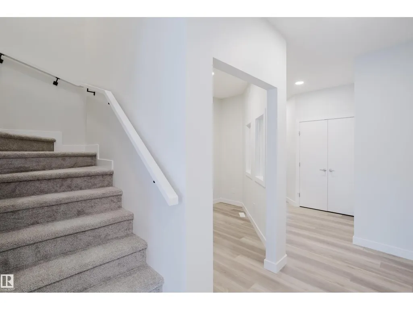
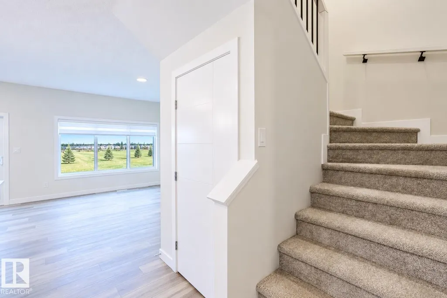
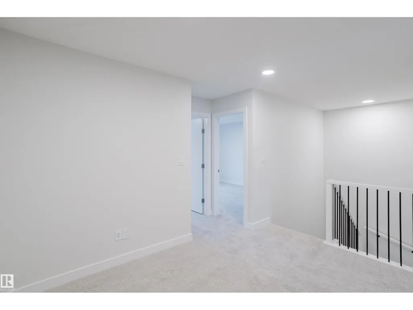
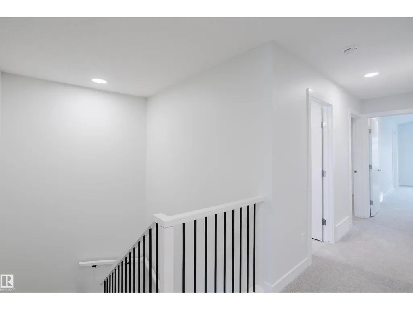
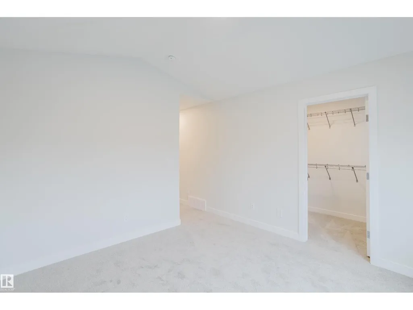
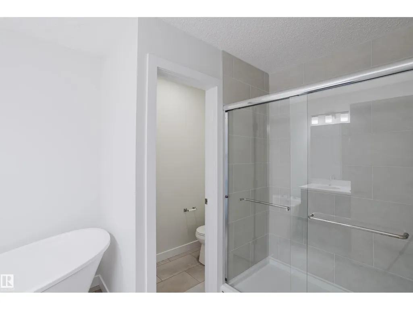
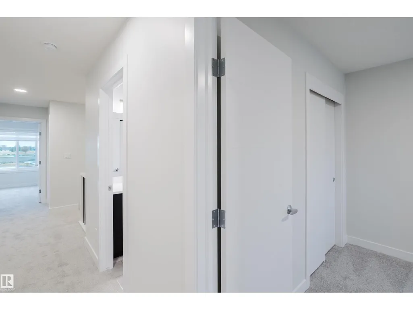
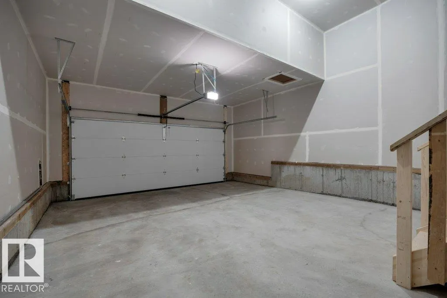
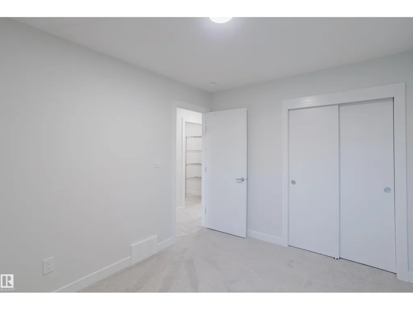
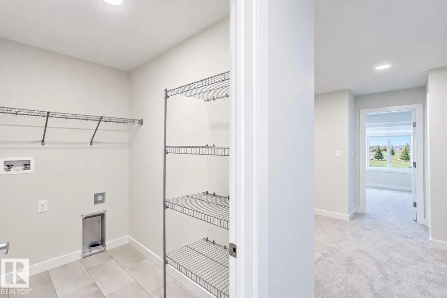
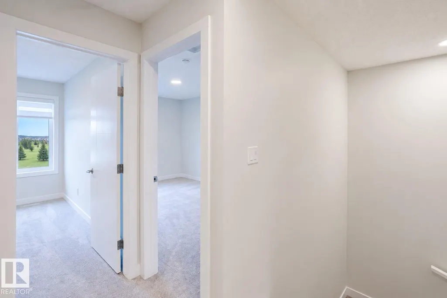
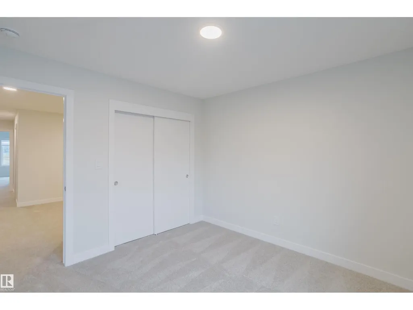
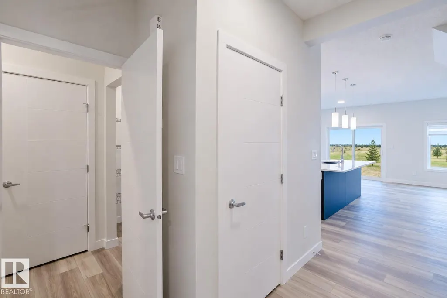
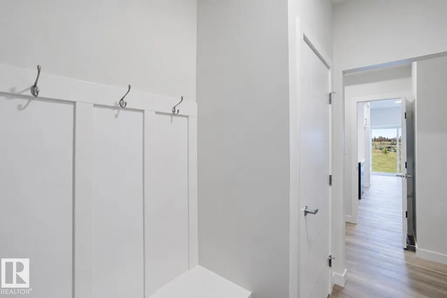
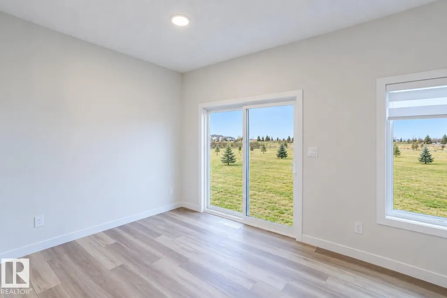
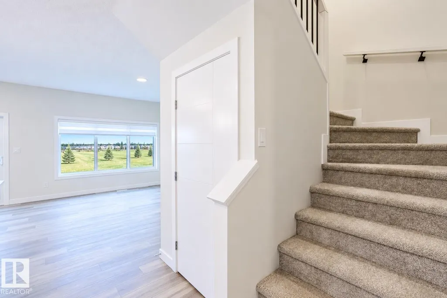
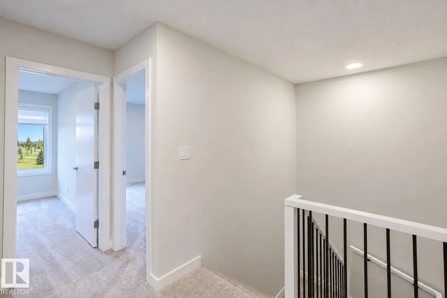
FINGERS ON YOUR BUZZER...The Developer (Qualico) is offering a $10,000 reduction on the builders ORIGINAL price to get you into their Community of River's Edge. If you need a home with 4-BIG Bedrooms upstairs - YOU HAVE FOUND IT HERE! The main floor features a GREAT kitchen with a center island/eating bar, quartz counters, pots and pan drawers, a $5,000 appliance allowance and a HUGE walk-thru pantry to Mudroom & Garage. Other higlights include a SPACIOUS family room with fireplace, a generous Eating Area and a convenient Den for working from home or the kids homework! The upper level also provided a BIG Bonus Room, and the master ensuite includes a free standing tub and a large walk-in shower. The home continues to impress with WINDOW COVERINGS included, a SOUTH FACING YARD, a SEPARATE SIDE ENTRANCE, 9' Foundation Walls, basement R/I for a Bathroom, Laundry & Wet Bar PLUS..The garage is OVERSIZED to fit a truck. THE $10,000 REDUCTION APPLIED TO THE POSTED ASKING PRICE IS FOR A LIMITED TIME-BUY IT NOW! (id:7434)
* Sold date and price as reported on the RAE's MLS® System.
General Features
| Features | Flat site |
|---|---|
| Property Type | Single Family |
| Neighbourhood | River's Edge |
| Building Amenities | Ceiling - 9ft |
| Building Appliances | Garage door opener remote(s), Garage door opener, Window Coverings, See remarks |
| Building Type | House |
| Ownership Type | Freehold |
| Building.StoriesTotal | 2 |
Interior Features
| Building Fireplace Present | False |
|---|---|
| Building Heating Type | Forced air |
| Basement Development | Unfinished |
| Basement Type | Full (Unfinished) |
| Construction Style Attachment | Detached |
| Living Area Range | 1972 |
| Bedrooms | 4 |
Room Details
| Room | Dimensions | Level | Flooring | Details |
|---|---|---|---|---|
| Bedroom 2 | 2.74 m x 3.35 m | Upper Level | 3.35 m | |
| Bedroom 3 | 3.04 m x 3.75 m | Upper Level | 3.75 m | |
| Bedroom 4 | 3.25 m x 3.4 m | Upper Level | 3.4 m | |
| Bonus Room | 2.54 m x 3.04 m | Upper Level | 3.04 m | |
| Den | 2.44 m x 3.04 m | Main level | 3.04 m | |
| Dining room | 2.89 m x 2.74 m | Main level | 2.74 m | |
| Kitchen | 2.64 m x 3.65 m | Main level | 3.65 m | |
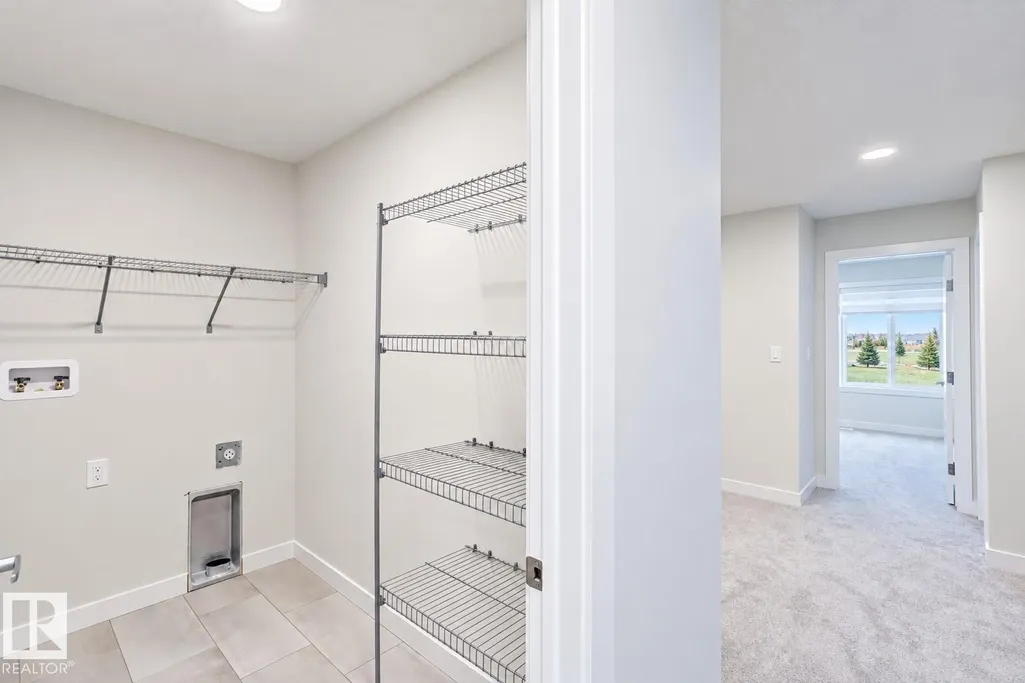
| Laundry room | Measurements not available | Upper Level | ||
| Living room | 3.5 m x 4.26 m | Main level | 4.26 m | |
| Primary Bedroom | 3.55 m x 3.65 m | Upper Level | 3.65 m |
Amenities
- Views
- New Construction
- Adult 55+
- Lease To Own
- No Strata Fees
- Furnished
- Primary On Main
- Air Conditioning
- Seller Finance
- Green
- Fixer Upper
- Horse
- Golf
- Fireplace
- Deck
- Garage
- Basement
- Pool

Property vs Single Family Average in T6M 3M9
Price
Year Built
In The Neighbourhood
Just Listed
Edmonton
$ 534,600
- Type
- Single Family
- Size
- 1,559 SqFt
- Rooms
- 3 Beds + 2.5 Baths
Exp Realty
Edmonton
$ 587,997
- Type
- Single Family
- Size
- 2,153 SqFt
- Rooms
- 4 Beds + 3 Baths
Royal Lepage Arteam Realty
Edmonton
$ 559,900
- Type
- Single Family
- Size
- 1,846 SqFt
- Rooms
- 3 Beds + 2.5 Baths
MaxWell Challenge Realty
Edmonton
$ 540,747
- Type
- Single Family
- Size
- 1,903 SqFt
- Rooms
- 3 Beds + 3 Baths
Royal Lepage Arteam Realty
 Copyright 2026 by the REALTORS® Association of Edmonton. All rights reserved.
Data is deemed reliable but is not guaranteed accurate by the REALTORS® Association of Edmonton.
The trademarks REALTOR®, REALTORS® and the REALTOR® logo are controlled by The Canadian Real Estate Association (CREA) and identify real estate professionals who are members of CREA. The trademarks MLS®, Multiple Listing Service® and the associated logos are owned by CREA and identify the quality of services provided by real estate professionals who are members of CREA. Used under license.
Information last updated on September 21, 2026 12:38 PM UTC
Copyright 2026 by the REALTORS® Association of Edmonton. All rights reserved.
Data is deemed reliable but is not guaranteed accurate by the REALTORS® Association of Edmonton.
The trademarks REALTOR®, REALTORS® and the REALTOR® logo are controlled by The Canadian Real Estate Association (CREA) and identify real estate professionals who are members of CREA. The trademarks MLS®, Multiple Listing Service® and the associated logos are owned by CREA and identify the quality of services provided by real estate professionals who are members of CREA. Used under license.
Information last updated on September 21, 2026 12:38 PM UTC
