











Address
12768 118 St Nw, Edmonton, AB
Price
$ 298,900
Property Attributes
- ID#E4508549
- TypeSingle Family
- Listing Status Active
- MunicipalityEdmonton
- CityEdmonton
- AreaEdmonton
- NeighbourhoodCalder
- Postal CodeT5E 5K8
- StyleBungalow
- Year Built1924
- Price$ 298,900
- Bedrooms2
- Bathrooms1
- Half Bathrooms0
- Sqr Footage715
Data Source:
Canadian Real Estate Association (CREA)
Property Description
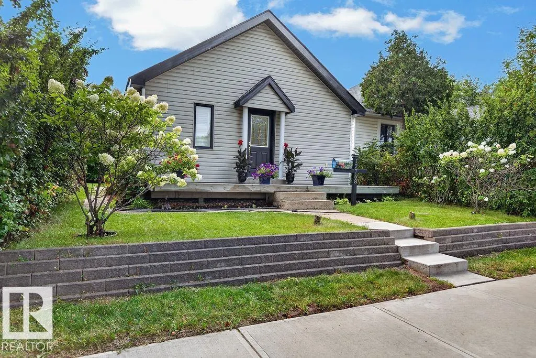
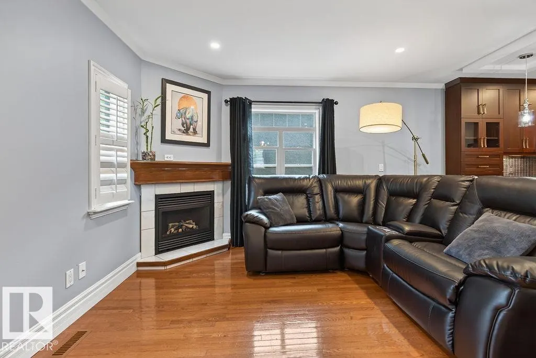
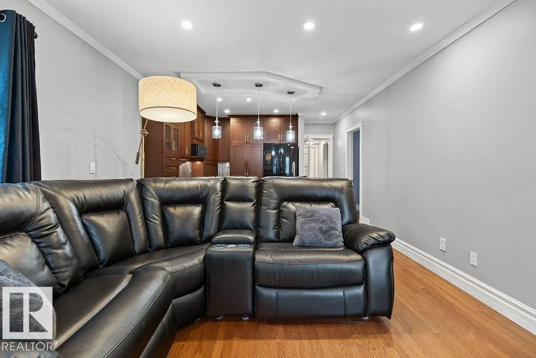
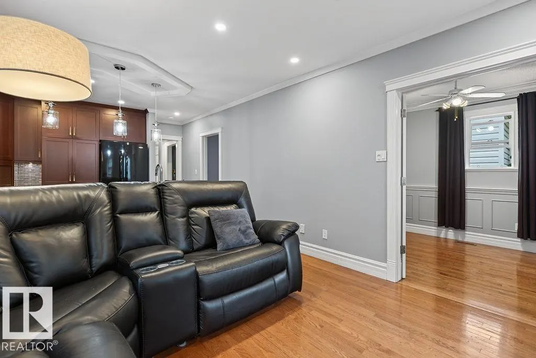
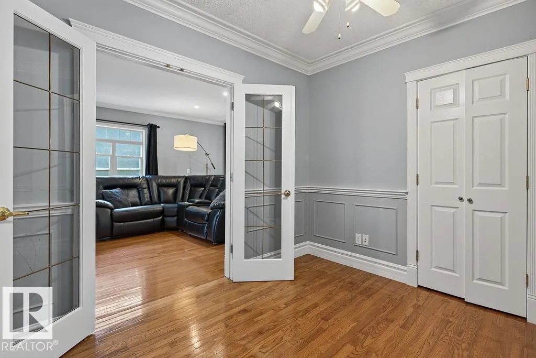
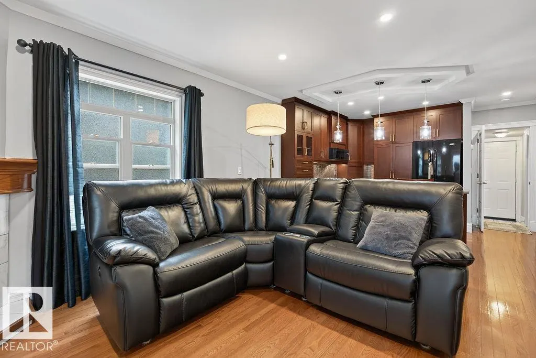
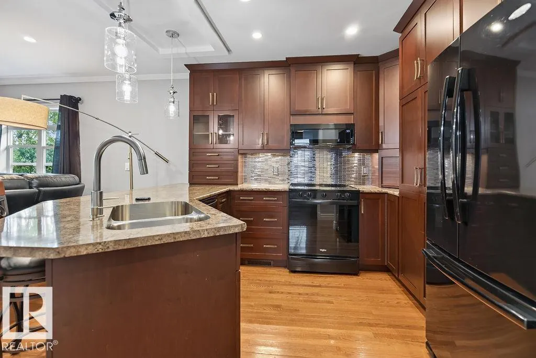
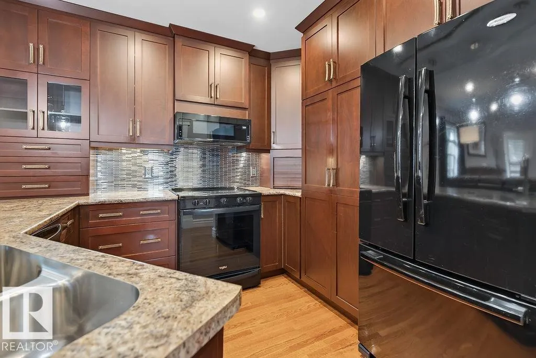
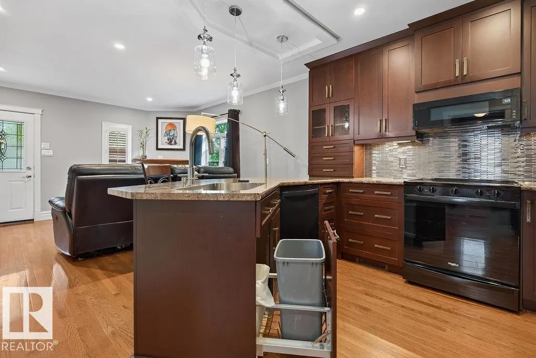
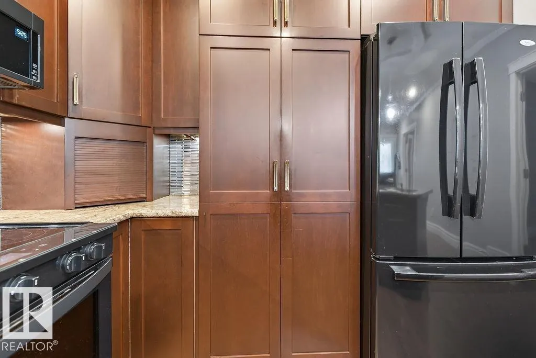
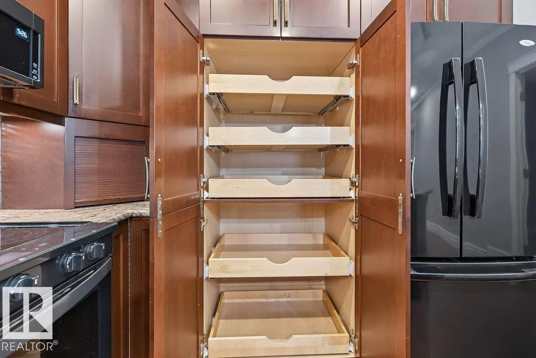
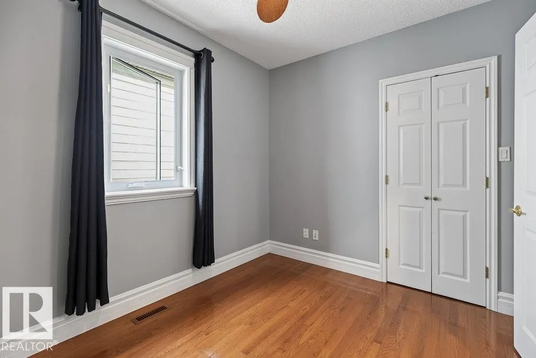
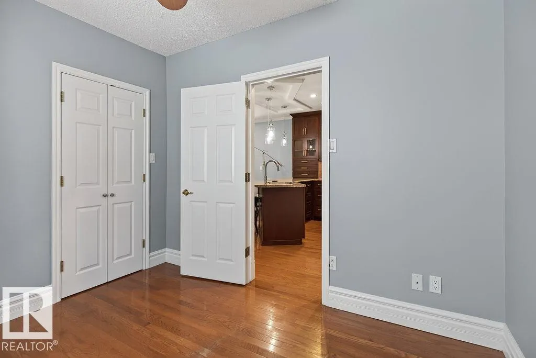
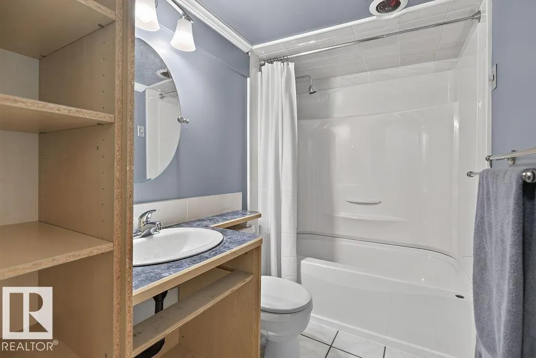
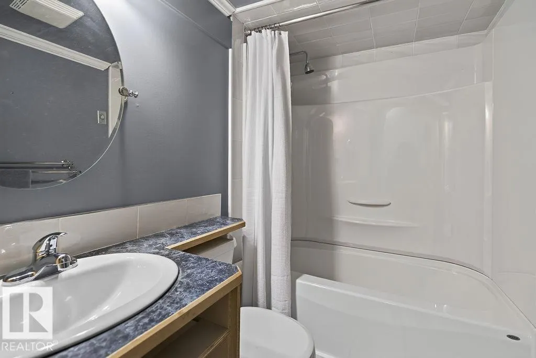
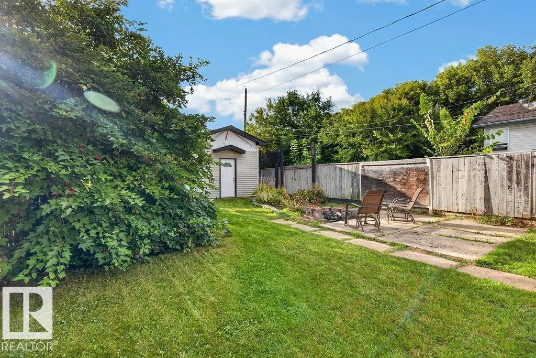
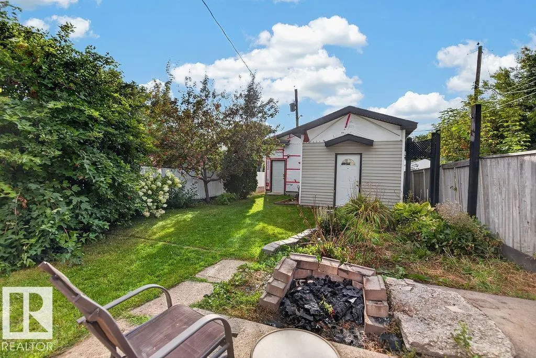
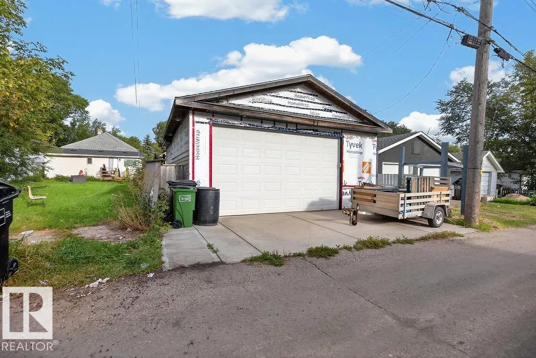
Cute as a button, beautifully cared for and ready to enjoy! This charming 2-bedroom Calder bungalow delivers the perfect blend of character, thoughtful updates and modern convenience. The wonderfully designed kitchen is a standout, featuring pot drawers, pull-outs, a retractable power-plug tower and Whirlpool appliances. Hardwood and tiled floors, central vacuum and a NEW furnace in 2026 add comfort and peace of mind. Shingles and most major upgrades were completed in 2016. Step outside to a great backyard and a large DOUBLE garage with its own power panel and 220V rough-in and 12 ft ceiling plus an add on bay—ideal for a hobbyist, workshop or extra storage. And the location is hard to beat! Close to Grand Trunk Arena, a dog park, shopping and schools, with easy access to downtown and major commuting routes. This is the kind of home where the big work is done, the details have been thoughtfully considered, and all that's left to do is move in and enjoy! (id:7434)
* Sold date and price as reported on the RAE's MLS® System.
General Features
| Features | Lane, No Smoking Home |
|---|---|
| Property Type | Single Family |
| Neighbourhood | Calder |
| Amenities | Schools, Shopping |
| Building Appliances | Dishwasher, Dryer, Garage door opener remote(s), Garage door opener, Microwave Range Hood Combo, Refrigerator, Stove, Central Vacuum, Washer, Window Coverings |
| Building Architectural Style | Bungalow |
| Parking Space Total | 2 |
| Building Type | House |
| Ownership Type | Freehold |
| Building.StoriesTotal | 1 |
Interior Features
| Building Fireplace Present | True |
|---|---|
| Building Fireplace Type | Unknown |
| Building Heating Type | Forced air |
| Basement Type | None |
| Construction Style Attachment | Detached |
| Fireplace Fuel | Gas |
| Living Area Range | 715 |
| Bedrooms | 2 |
Exterior Features
| Land Amenities | Schools, Shopping |
|---|---|
| Fence Type | Fence |
Room Details
| Room | Dimensions | Level | Flooring | Details |
|---|---|---|---|---|
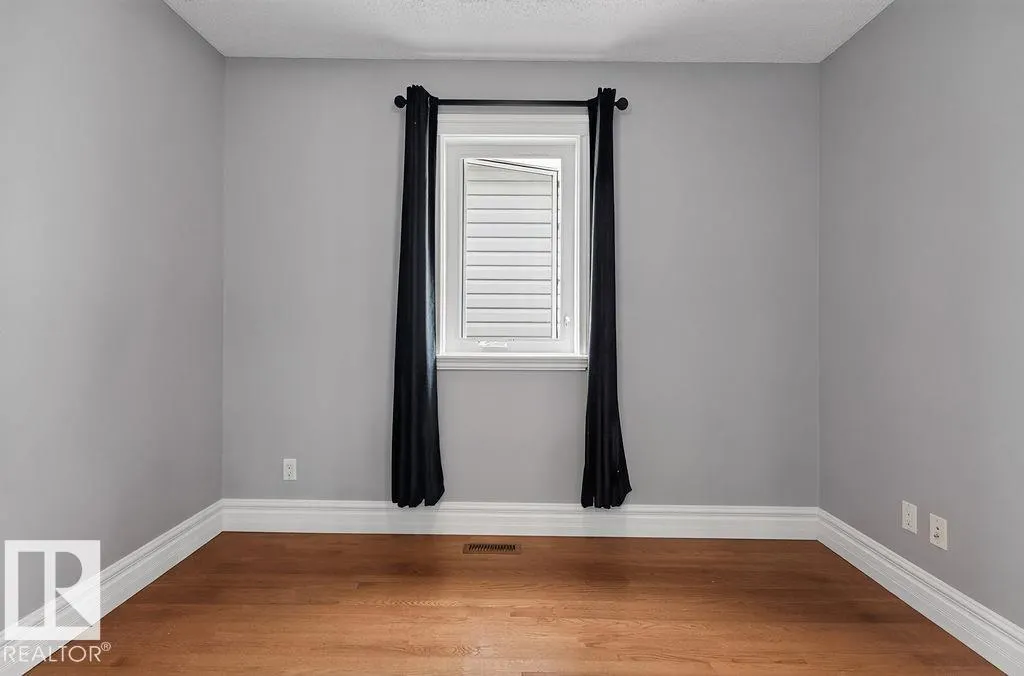
| Bedroom 2 | 3.2 m x 2.59 m | Main level | 2.59 m | |
| Kitchen | 3.33 m x 2.82 m | Main level | 2.82 m | |
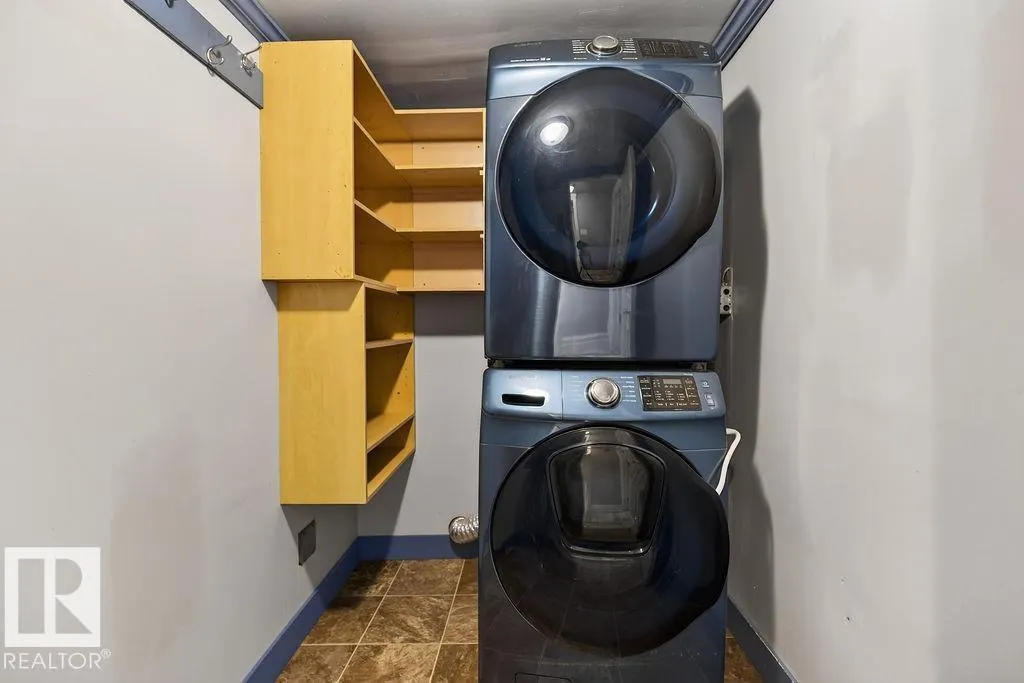
| Laundry room | 2.59 m x 1.6 m | Main level | 1.6 m | |
| Living room | 4.22 m x 3.8 m | Main level | 3.8 m | |
| Primary Bedroom | 3.29 m x 2.6 m | Main level | 2.6 m |
Amenities
- Views
- New Construction
- Adult 55+
- Lease To Own
- No Strata Fees
- Furnished
- Primary On Main
- Air Conditioning
- Seller Finance
- Green
- Fixer Upper
- Horse
- Golf
- Fireplace
- Deck
- Garage
- Basement
- Pool

Property vs Single Family Average in T5E 5K8
Price
Year Built
In The Neighbourhood
Edmonton
$ 385,000
- Type
- Single Family
- Size
- 790 SqFt
- Rooms
- 3 Beds + 2 Baths
MaxWell Devonshire Realty
Edmonton
$ 409,000
- Type
- Single Family
- Size
- 1,017 SqFt
- Rooms
- 5 Beds + 2 Baths
MaxWell Challenge Realty
 Copyright 2026 by the REALTORS® Association of Edmonton. All rights reserved.
Data is deemed reliable but is not guaranteed accurate by the REALTORS® Association of Edmonton.
The trademarks REALTOR®, REALTORS® and the REALTOR® logo are controlled by The Canadian Real Estate Association (CREA) and identify real estate professionals who are members of CREA. The trademarks MLS®, Multiple Listing Service® and the associated logos are owned by CREA and identify the quality of services provided by real estate professionals who are members of CREA. Used under license.
Information last updated on September 21, 2026 12:38 PM UTC
Copyright 2026 by the REALTORS® Association of Edmonton. All rights reserved.
Data is deemed reliable but is not guaranteed accurate by the REALTORS® Association of Edmonton.
The trademarks REALTOR®, REALTORS® and the REALTOR® logo are controlled by The Canadian Real Estate Association (CREA) and identify real estate professionals who are members of CREA. The trademarks MLS®, Multiple Listing Service® and the associated logos are owned by CREA and identify the quality of services provided by real estate professionals who are members of CREA. Used under license.
Information last updated on September 21, 2026 12:38 PM UTC
