












Address
14002 106 Av Nw, Edmonton, AB
Price
$ 649,900
Property Attributes
- ID#E4508540
- TypeSingle Family
- Listing Status Active
- MunicipalityEdmonton
- CityEdmonton
- AreaEdmonton
- NeighbourhoodGlenora
- Postal CodeT5N 1B2
- Style
- Year Built1977
- Price$ 649,900
- Bedrooms5
- Bathrooms2
- Half Bathrooms1
- Sqr Footage1768
Data Source:
Canadian Real Estate Association (CREA)
Property Description
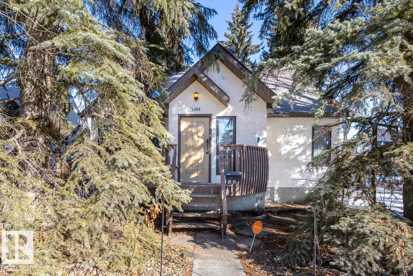
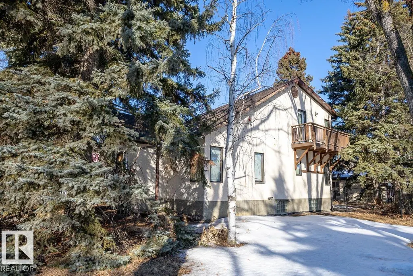
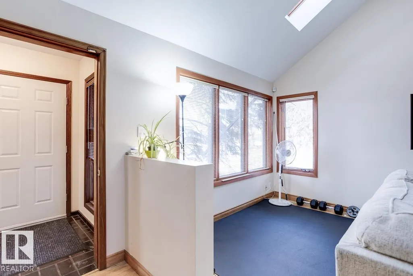
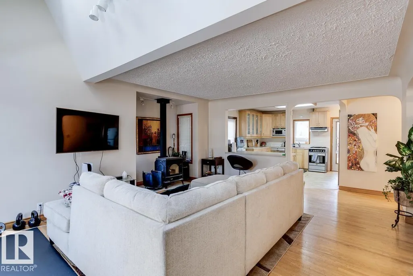
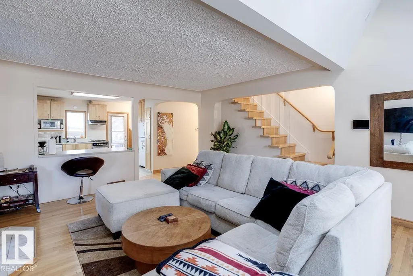
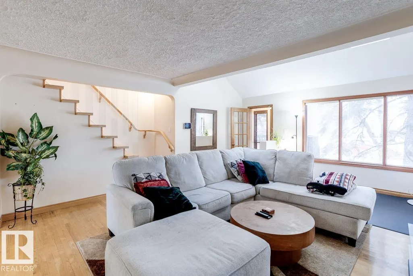
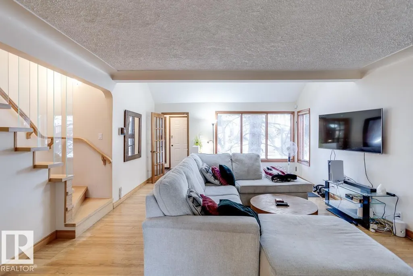
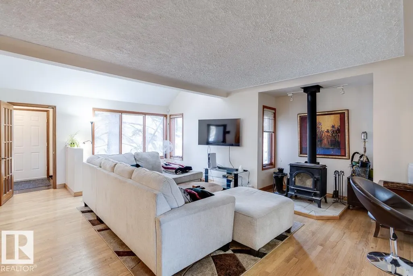
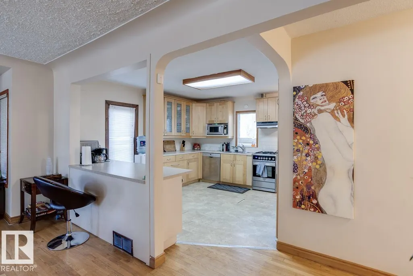
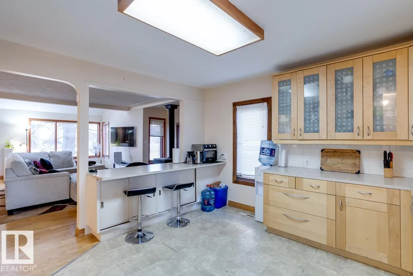
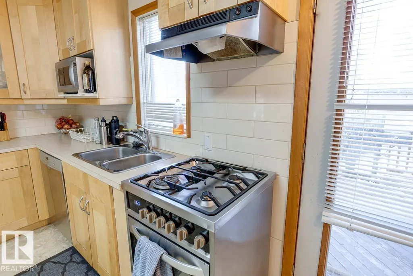
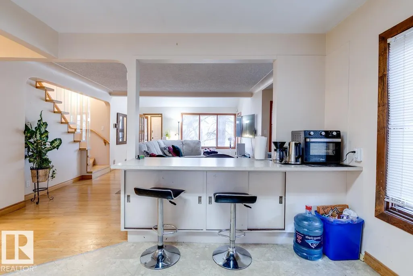
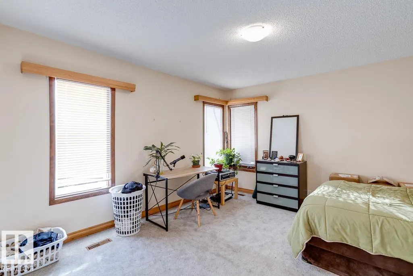
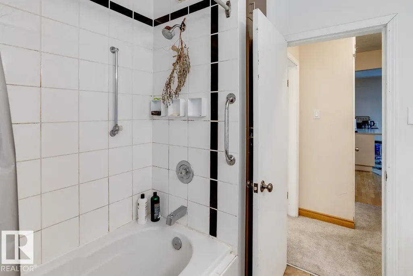
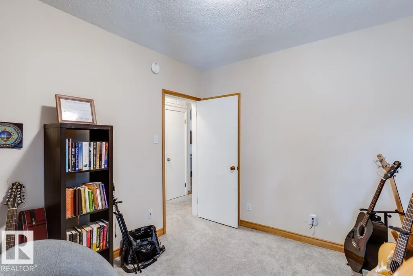
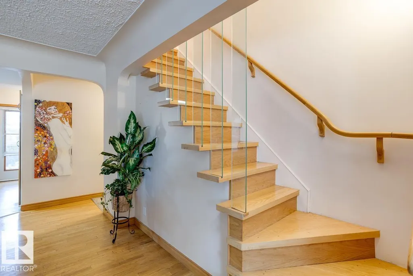
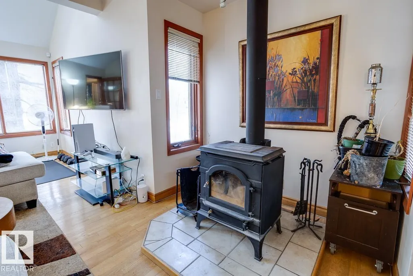
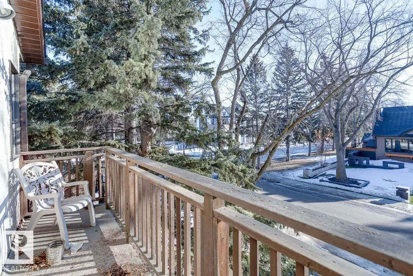
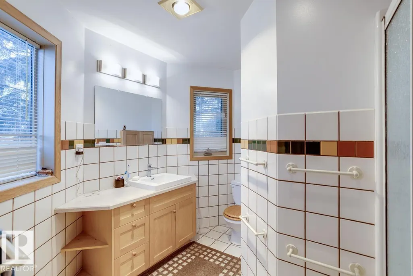
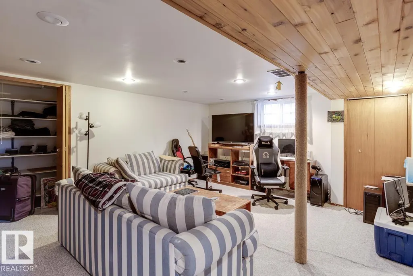
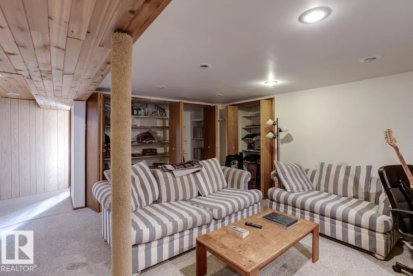
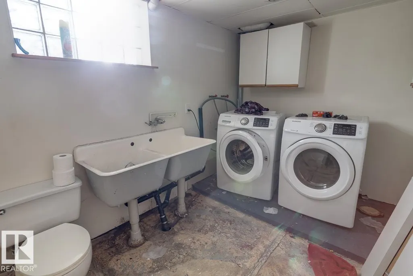
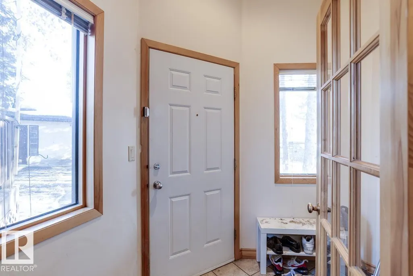
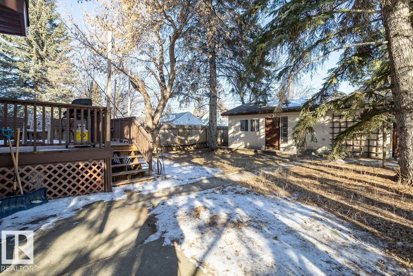
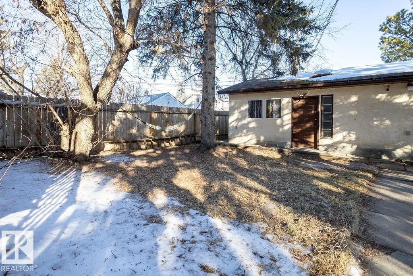
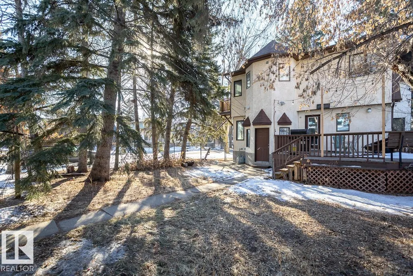
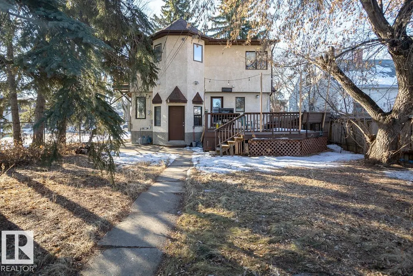
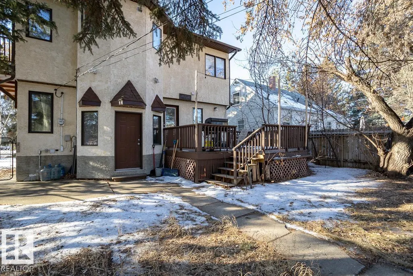
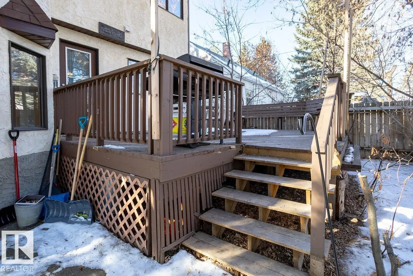
This lovely character home on a desirable corner lot in highly sought-after Glenora offers an unbeatable location & is a must see! With 2 stories of living space, this gem boasts a bright & spacious living room with a vaulted ceiling & wood-burning stove, creating the perfect ambiance for entertaining or quiet nights. The main floor features a large kitchen, 2 bedrooms and a 4-piece bathroom, providing ample space for a growing family. Major renovations between 1990-2000 added 2 more nice sized bedrooms & a full bathroom upstairs. The fully developed basement with a family room & additional bedroom offers a separate entrance at the back of the house. The large back yard features a large deck for summertime gatherings & a double oversize garage; plenty of privacy and outdoor space. New shingles installed 2014. Close to everything! Walking distance to excellent schools, future LRT station, shopping & restaurants. Minutes from river valley trails, U of A, downtown. 50'x138' lot. Good infill opportunity! (id:7434)
* Sold date and price as reported on the RAE's MLS® System.
General Features
| Features | Treed, Corner Site, Lane |
|---|---|
| Property Type | Single Family |
| Neighbourhood | Glenora |
| Amenities | Playground, Public Transit, Schools, Shopping |
| Building Appliances | Dishwasher, Dryer, Hood Fan, Refrigerator, Stove, Washer |
| Building Type | House |
| Ownership Type | Freehold |
| Building.StoriesTotal | 2 |
Interior Features
| Building Fireplace Present | True |
|---|---|
| Building Fireplace Type | Woodstove |
| Building Heating Type | Forced air |
| Basement Development | Finished |
| Basement Type | Full (Finished) |
| Construction Style Attachment | Detached |
| Fireplace Fuel | Wood |
| Living Area Range | 1768 |
| Bedrooms | 5 |
Exterior Features
| Structure | Deck |
|---|---|
| Land Amenities | Playground, Public Transit, Schools, Shopping |
Room Details
| Room | Dimensions | Level | Flooring | Details |
|---|---|---|---|---|
| Bedroom 2 | Measurements not available | Main level | ||
| Bedroom 3 | Measurements not available | Upper Level | ||
| Bedroom 4 | Measurements not available | Upper Level | ||
| Bedroom 5 | Measurements not available | Basement | ||
| Dining room | Measurements not available | Main level | ||
| Family room | Measurements not available | Basement | ||
| Kitchen | Measurements not available | Main level | ||
| Living room | Measurements not available | Main level | ||
| Primary Bedroom | Measurements not available | Main level |
Amenities
- Views
- New Construction
- Adult 55+
- Lease To Own
- No Strata Fees
- Furnished
- Primary On Main
- Air Conditioning
- Seller Finance
- Green
- Fixer Upper
- Horse
- Golf
- Fireplace
- Deck
- Garage
- Basement
- Pool

Property vs Single Family Average in T5N 1B2
Price
Year Built
In The Neighbourhood
Just Listed
Edmonton
$ 975,000
- Type
- Single Family
- Size
- 2,028 SqFt
- Rooms
- 3 Beds + 3 Baths
REMAX River City
Edmonton
$ 2,690,000
- Type
- Single Family
- Size
- 3,293 SqFt
- Rooms
- 5 Beds + 4.5 Baths
Royal Lepage Arteam Realty
 Copyright 2026 by the REALTORS® Association of Edmonton. All rights reserved.
Data is deemed reliable but is not guaranteed accurate by the REALTORS® Association of Edmonton.
The trademarks REALTOR®, REALTORS® and the REALTOR® logo are controlled by The Canadian Real Estate Association (CREA) and identify real estate professionals who are members of CREA. The trademarks MLS®, Multiple Listing Service® and the associated logos are owned by CREA and identify the quality of services provided by real estate professionals who are members of CREA. Used under license.
Information last updated on September 21, 2026 12:38 PM UTC
Copyright 2026 by the REALTORS® Association of Edmonton. All rights reserved.
Data is deemed reliable but is not guaranteed accurate by the REALTORS® Association of Edmonton.
The trademarks REALTOR®, REALTORS® and the REALTOR® logo are controlled by The Canadian Real Estate Association (CREA) and identify real estate professionals who are members of CREA. The trademarks MLS®, Multiple Listing Service® and the associated logos are owned by CREA and identify the quality of services provided by real estate professionals who are members of CREA. Used under license.
Information last updated on September 21, 2026 12:38 PM UTC
