















Address
29 Carmel Wd, Sherwood Park, AB
Price
$ 799,900
Property Attributes
- ID#E4508170
- TypeSingle Family
- Listing Status Active
- MunicipalitySherwood Park
- CitySherwood Park
- AreaSherwood Park
- NeighbourhoodCraigavon
- Postal CodeT8A 5L1
- Style
- Year Built1990
- Price$ 799,900
- Bedrooms4
- Bathrooms2
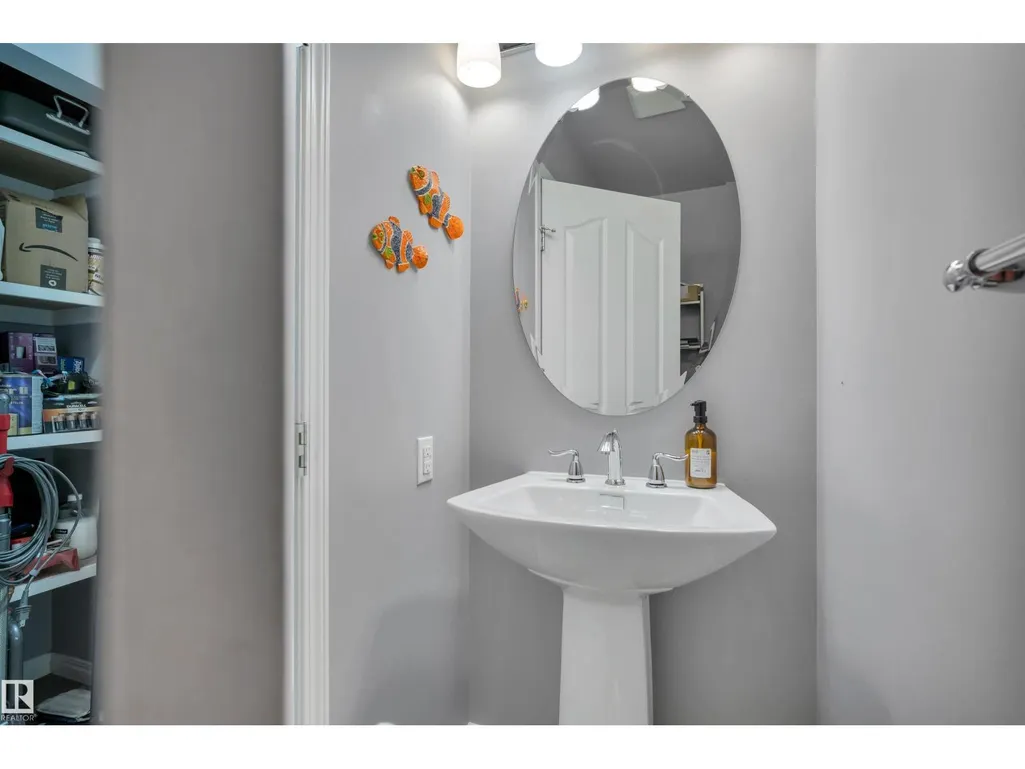
- Half Bathrooms1
- Sqr Footage2318
Data Source:
Canadian Real Estate Association (CREA)
Property Description
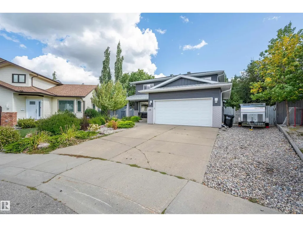
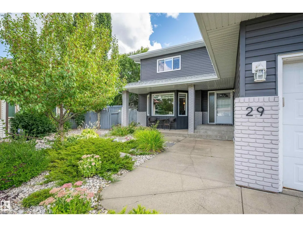
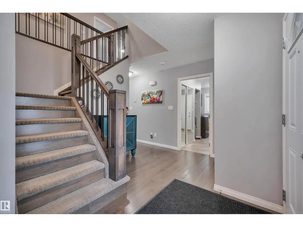
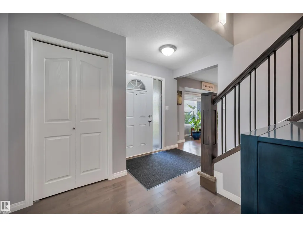
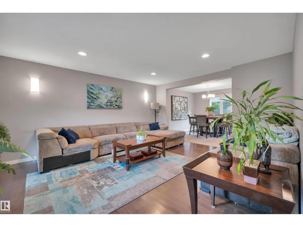
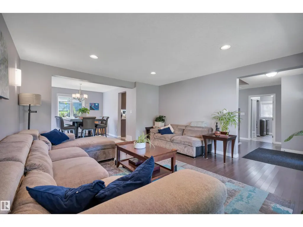
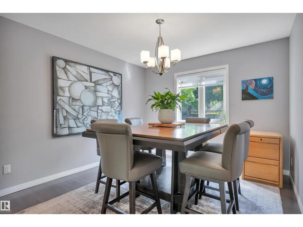
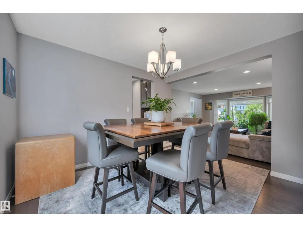
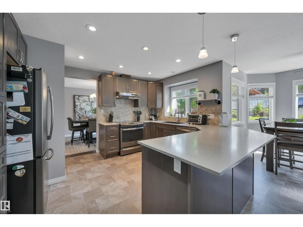
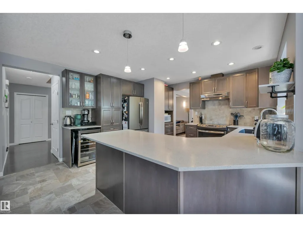
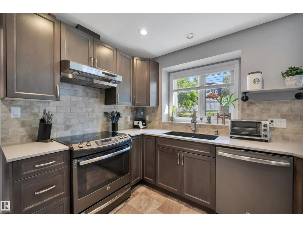
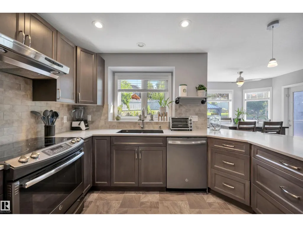
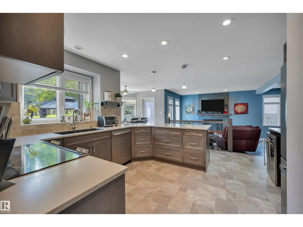
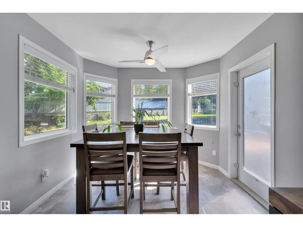
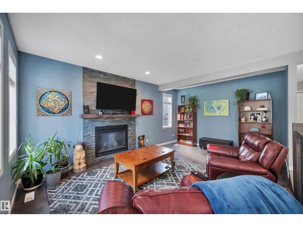
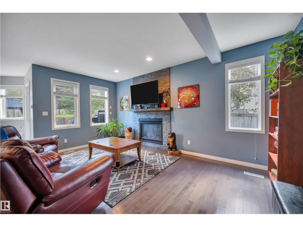
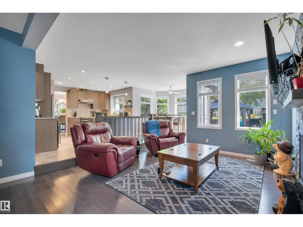
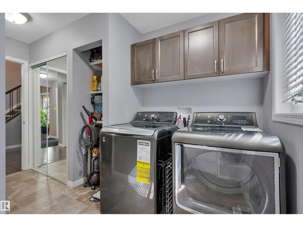
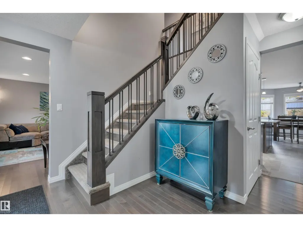
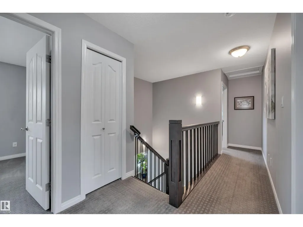
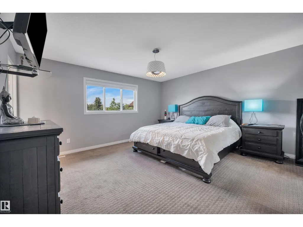
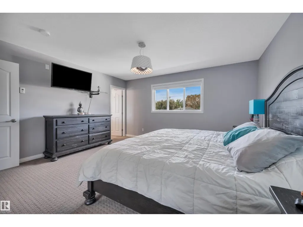
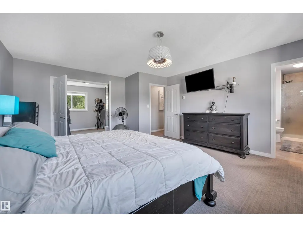
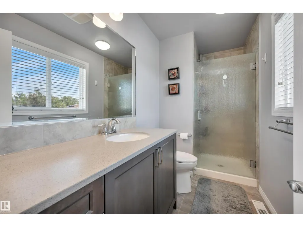
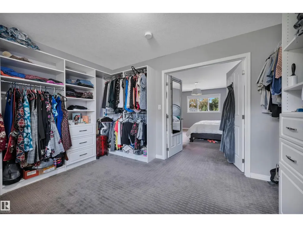
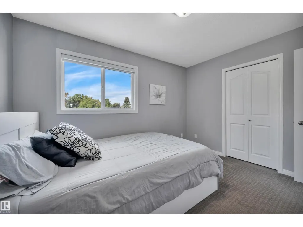
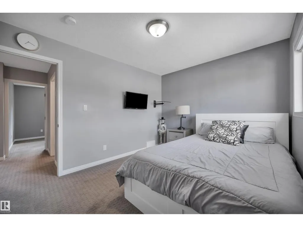
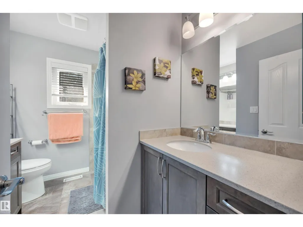
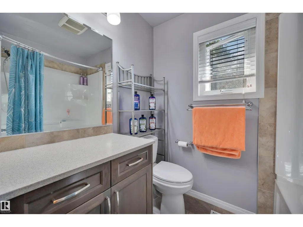
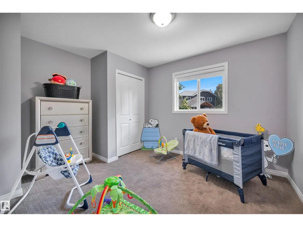
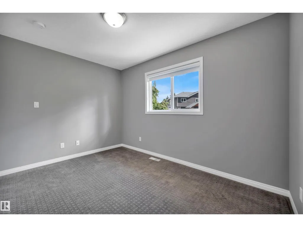
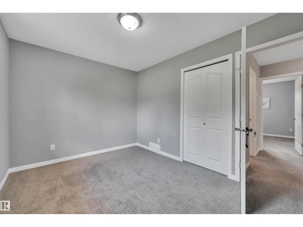
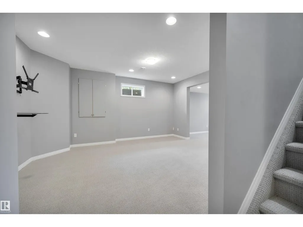
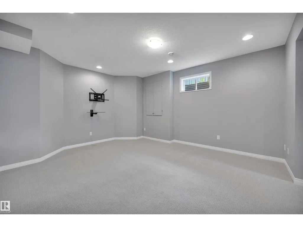
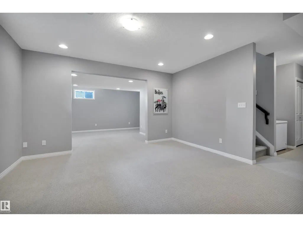
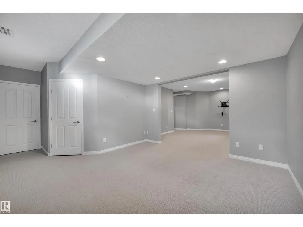
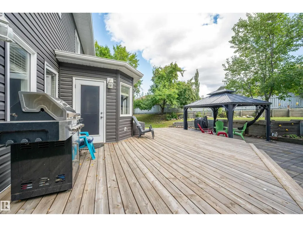
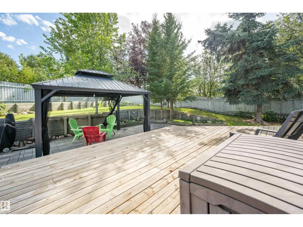
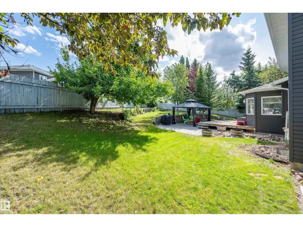
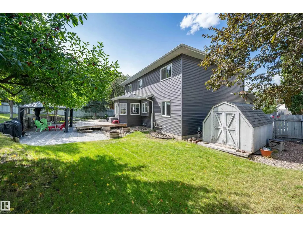
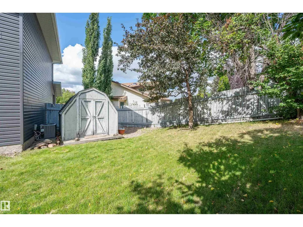
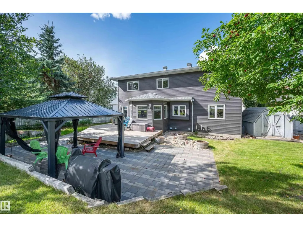
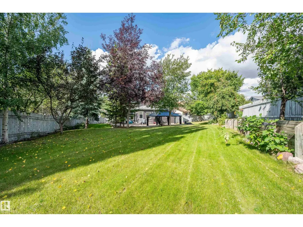
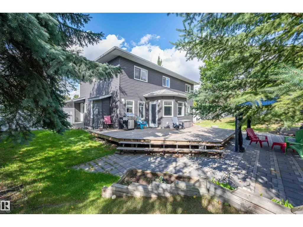
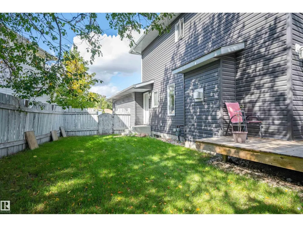
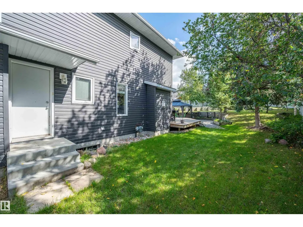
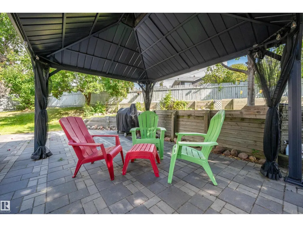
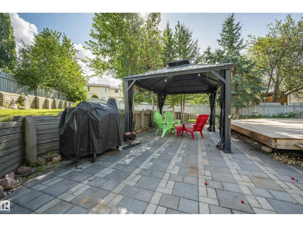
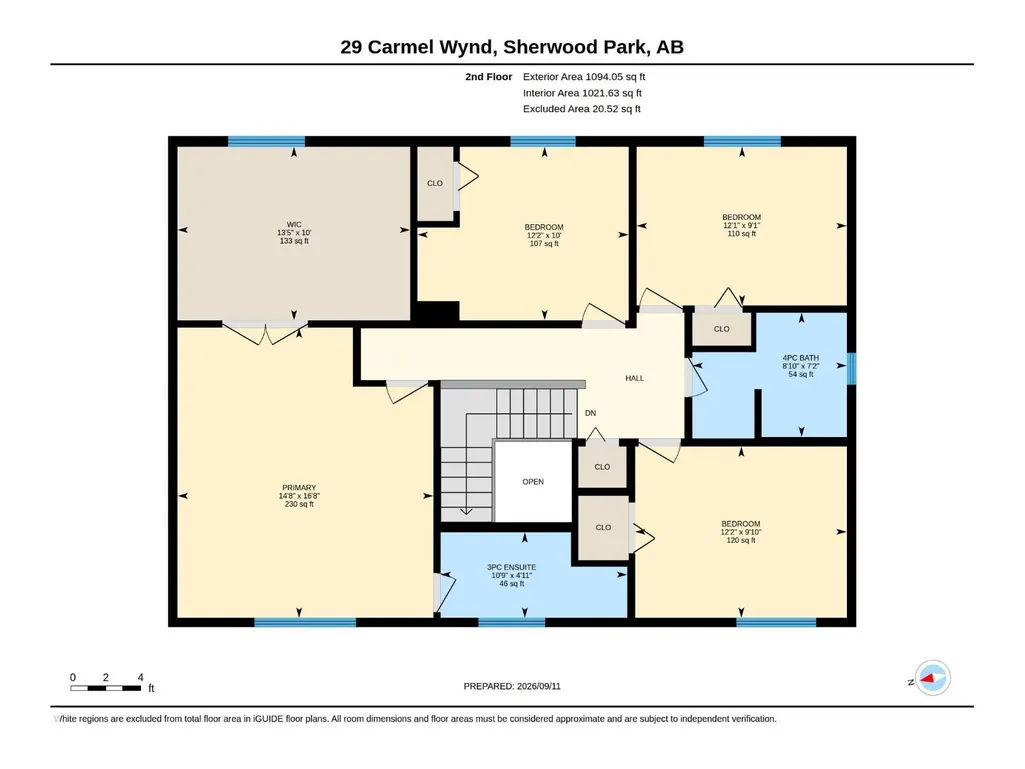
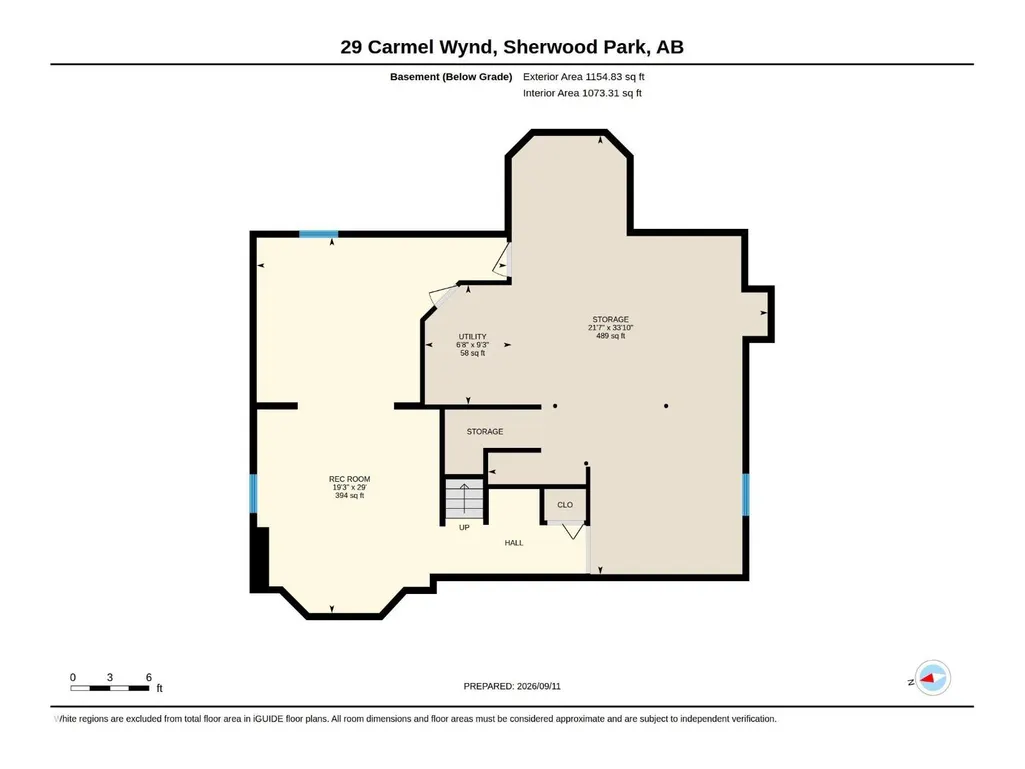
Beautifully renovated 2300+ sf two storey in sought after Craigavon! Extensively updated from top to bottom approximately 10 years ago, including roof, siding, windows, drywall, flooring, furnace, hot water tank & everything in between. The bright main floor features gorgeous hardwood, main floor laundry, spacious dining room & sunken living room w/cozy gas F/P. Beautifully modern kitchen offers an oversized island perfect for entertaining, plenty of impressive cabinetry, S/S appliances & sunny breakfast nook overlooking the striking backyard. Upstairs you’ll find 4 generous B/R's, primary suite w/ensuite & breathtaking walk-in closet converted from a former 5th B/R! Partially finished basement offers a huge bright rec room w/brand new carpet + baseboards + impressive storage area. Outside enjoy a massive deck, large, mature, fully treed & landscaped yard offering exceptional privacy on this enormous 966.2 sqm pie lot! A wonderful family home in an amazing location! ONE OF A KIND HOME! (id:7434)
* Sold date and price as reported on the RAE's MLS® System.
General Features
| Features | Private setting, Treed |
|---|---|
| Property Type | Single Family |
| Neighbourhood | Craigavon |
| Building Appliances | Dishwasher, Dryer, Hood Fan, Refrigerator, Storage Shed, Stove, Washer, Wine Fridge |
| Building Type | House |
| Ownership Type | Freehold |
| Building.StoriesTotal | 2 |
Interior Features
| Building Fireplace Present | True |
|---|---|
| Building Fireplace Type | Unknown |
| Building Heating Type | Forced air |
| Basement Development | Partially finished |
| Basement Type | Full (Partially finished) |
| Construction Style Attachment | Detached |
| Fireplace Fuel | Gas |
| Living Area Range | 2318 |
| Bedrooms | 4 |
Exterior Features
| Fence Type | Fence |
|---|
Room Details
| Room | Dimensions | Level | Flooring | Details |
|---|---|---|---|---|
| Bedroom 2 | 12.2' x 9.9' | Upper Level | ||
| Bedroom 3 | 12.1' x 9.1' | Upper Level | ||
| Bedroom 4 | 12.1' x 10' | Upper Level | ||
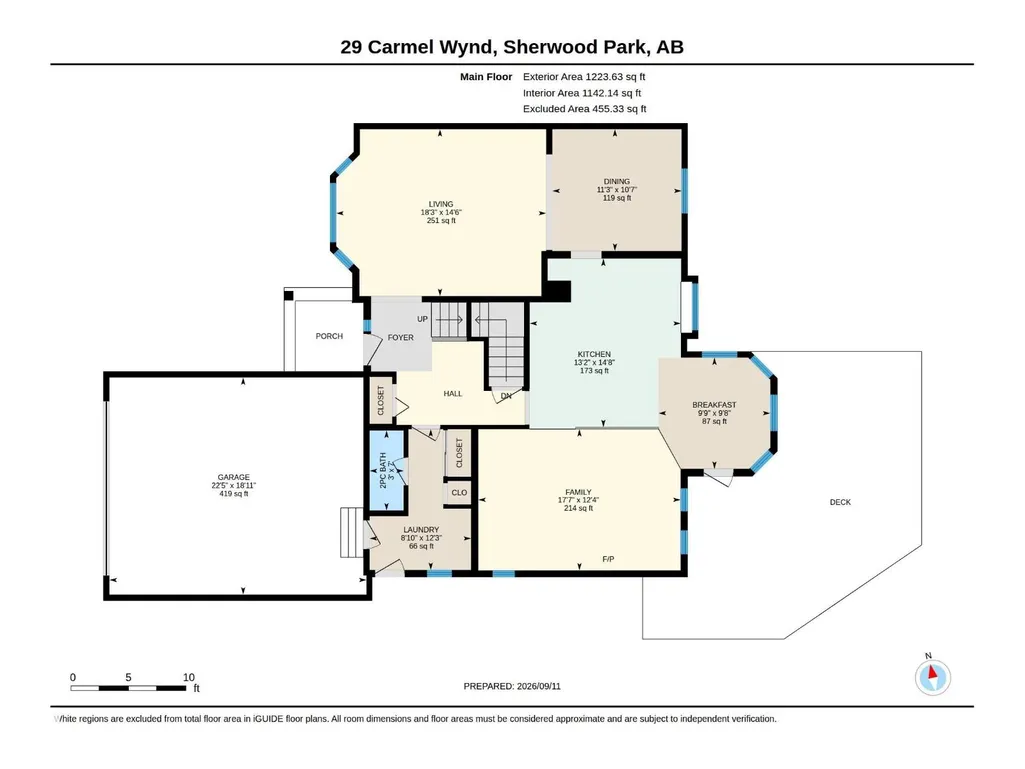
| Breakfast | 9.7' x 9.7' | Main level | ||
| Dining room | 10.6' x 11.2' | Main level | ||
| Kitchen | 14.7' x 13.2' | Main level | ||
| Laundry room | 14.5' x 18.3' | Main level | ||
| Living room | 14.5' x 18.3' | Main level | ||
| Primary Bedroom | 14.7' x 16.7' | Upper Level | ||
| Recreation room | 19.3' x 29' | Basement | ||
| Storage | 21.6' x 33.8' | Basement | ||
| Utility room | 6.7' x 9.2' | Basement |
Amenities
- Views
- New Construction
- Adult 55+
- Lease To Own
- No Strata Fees
- Furnished
- Primary On Main
- Air Conditioning
- Seller Finance
- Green
- Fixer Upper
- Horse
- Golf
- Fireplace
- Deck
- Garage
- Basement
- Pool

Property vs Single Family Average in T8A 5L1
Price
Year Built
 Copyright 2026 by the REALTORS® Association of Edmonton. All rights reserved.
Data is deemed reliable but is not guaranteed accurate by the REALTORS® Association of Edmonton.
The trademarks REALTOR®, REALTORS® and the REALTOR® logo are controlled by The Canadian Real Estate Association (CREA) and identify real estate professionals who are members of CREA. The trademarks MLS®, Multiple Listing Service® and the associated logos are owned by CREA and identify the quality of services provided by real estate professionals who are members of CREA. Used under license.
Information last updated on September 21, 2026 12:38 PM UTC
Copyright 2026 by the REALTORS® Association of Edmonton. All rights reserved.
Data is deemed reliable but is not guaranteed accurate by the REALTORS® Association of Edmonton.
The trademarks REALTOR®, REALTORS® and the REALTOR® logo are controlled by The Canadian Real Estate Association (CREA) and identify real estate professionals who are members of CREA. The trademarks MLS®, Multiple Listing Service® and the associated logos are owned by CREA and identify the quality of services provided by real estate professionals who are members of CREA. Used under license.
Information last updated on September 21, 2026 12:38 PM UTC
