











Address
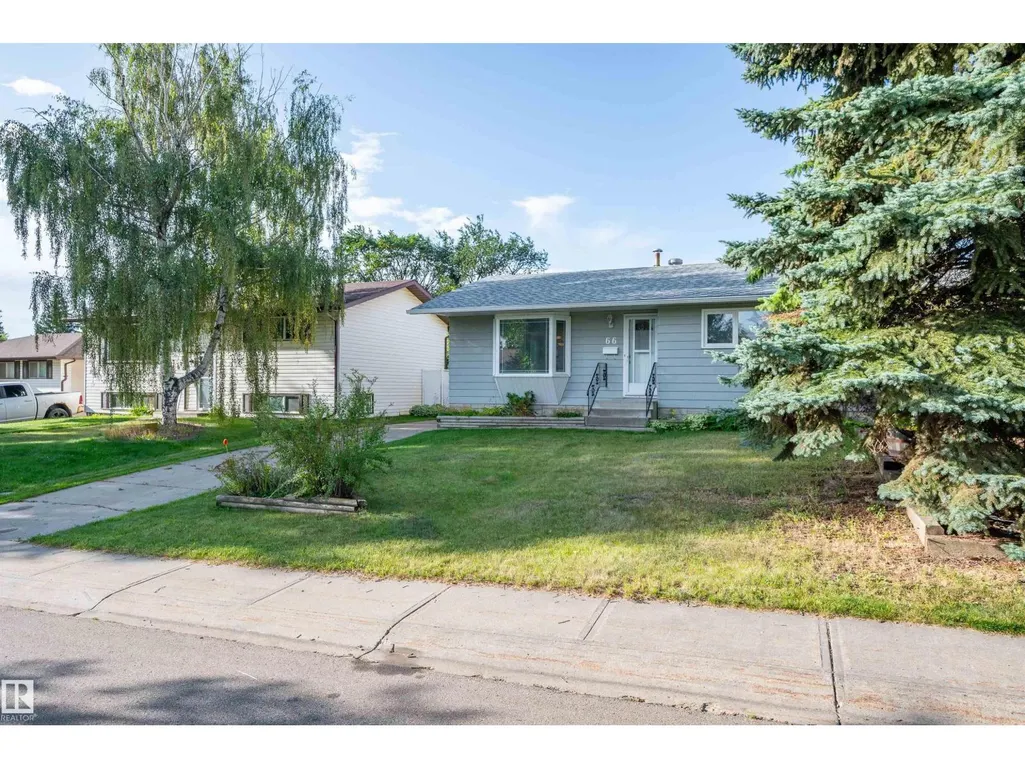
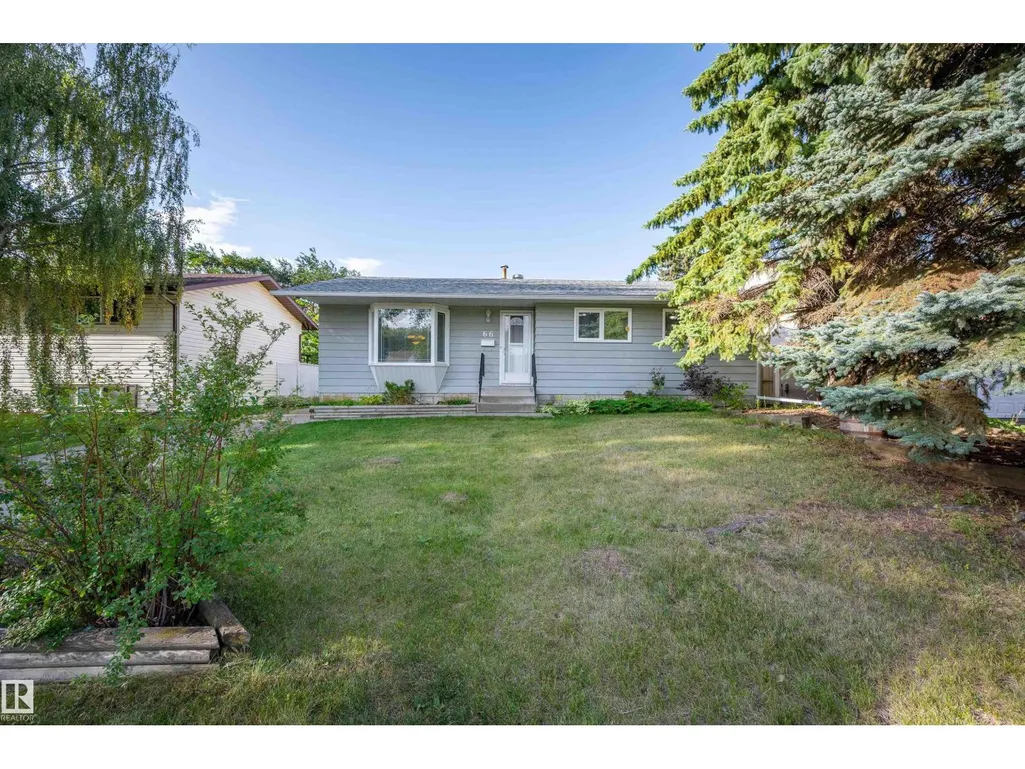
66 Meadowbrook Rd, Sherwood Park, AB
Price
$ 450,000
Property Attributes
- ID#E4508150
- TypeSingle Family
- Listing Status Active
- MunicipalitySherwood Park
- CitySherwood Park
- AreaSherwood Park
- NeighbourhoodMills Haven
- Postal CodeT8A 0N9
- StyleBungalow
- Year Built1970
- Price$ 450,000
- Bedrooms3
- Bathrooms1
- Half Bathrooms1
- Sqr Footage1168
Data Source:
Canadian Real Estate Association (CREA)
Property Description
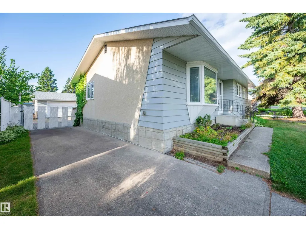
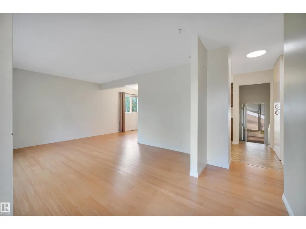
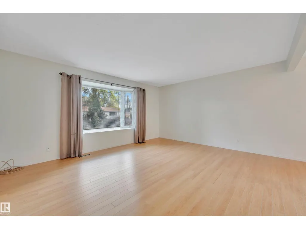
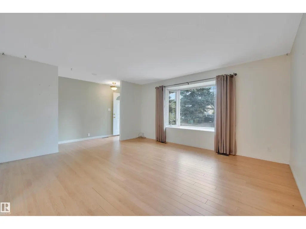
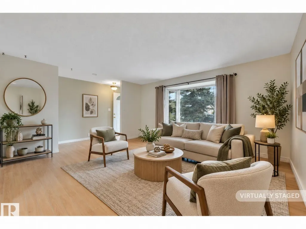
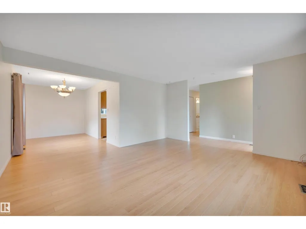
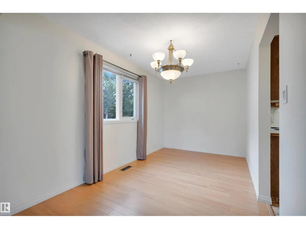
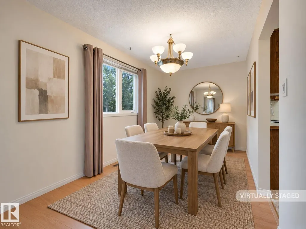
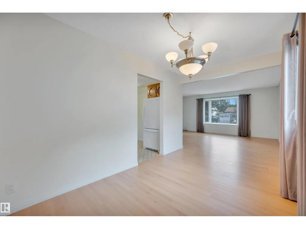
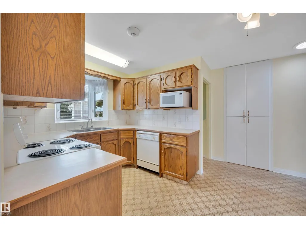
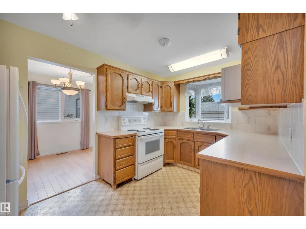
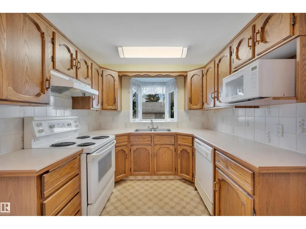
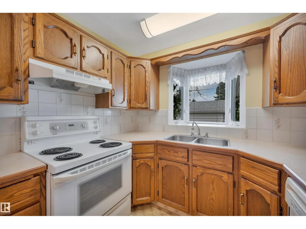
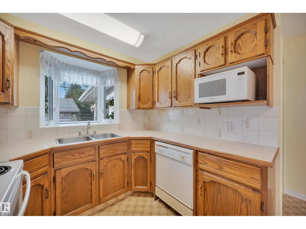
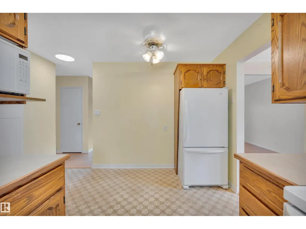
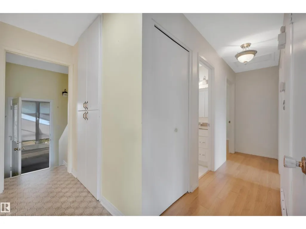
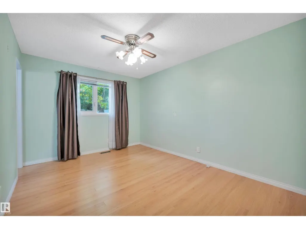
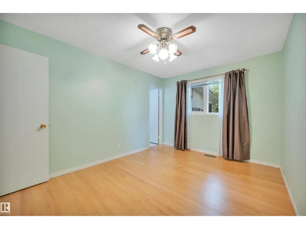
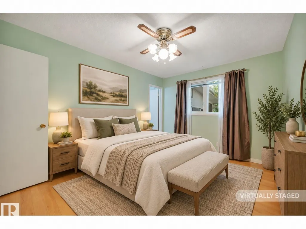
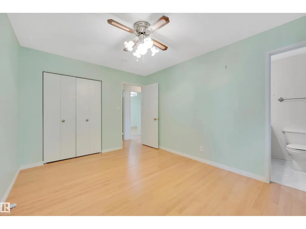
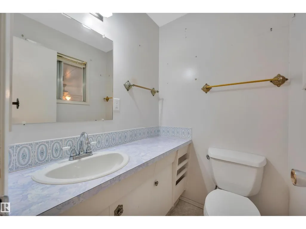
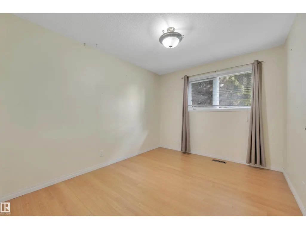
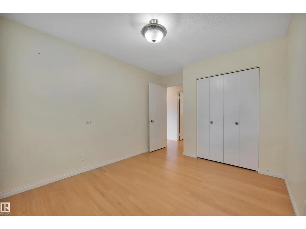
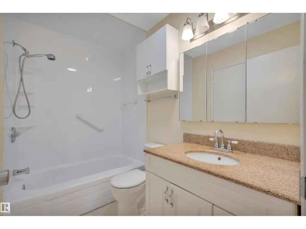
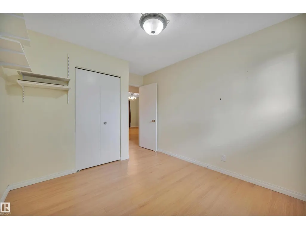
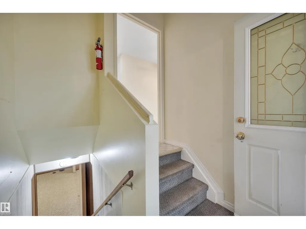
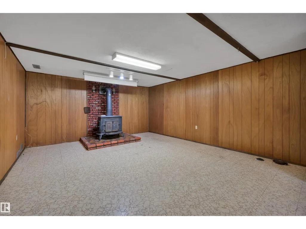
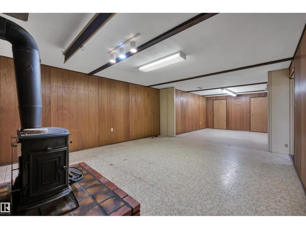
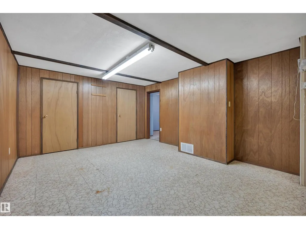
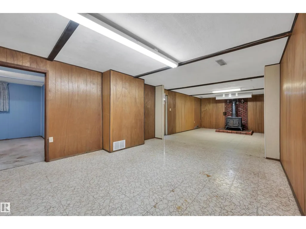
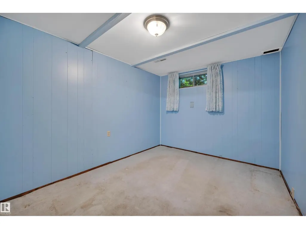
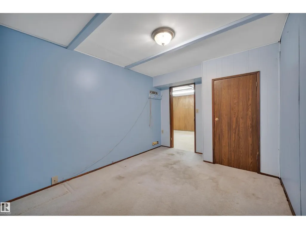
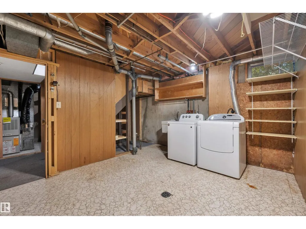
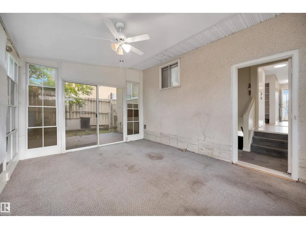
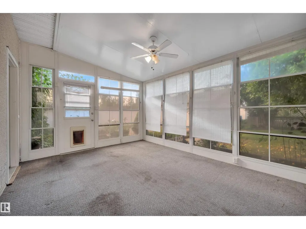
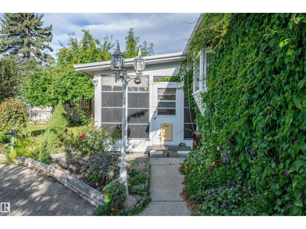
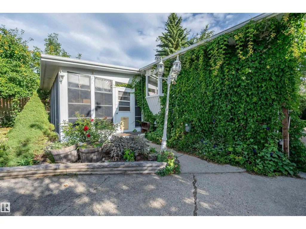
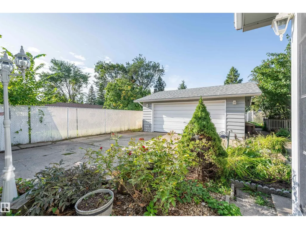
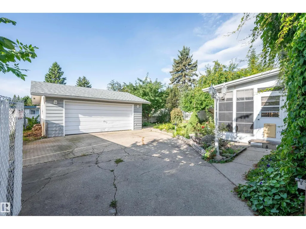
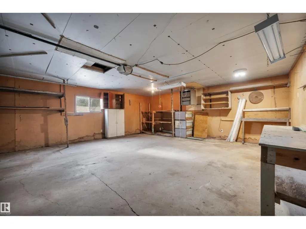
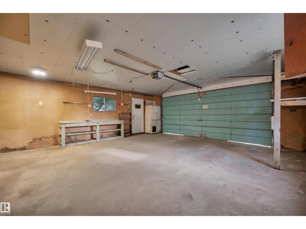
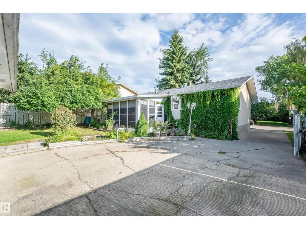
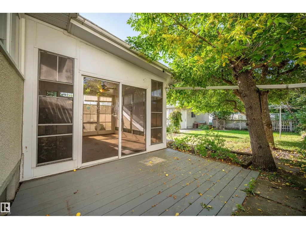
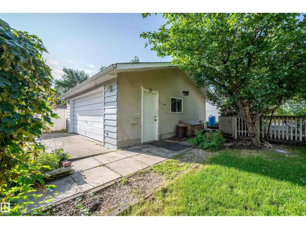
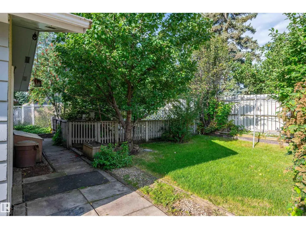
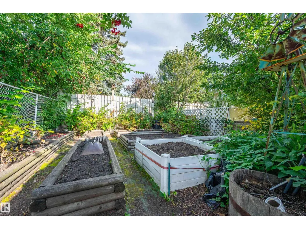
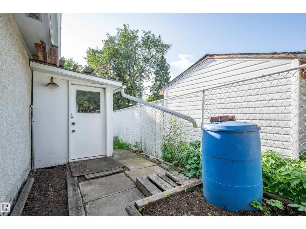
Lovingly maintained by only its 2nd owner, this charming bungalow offers over 1,100 sq. ft. and is ready to welcome its 3rd owner. Updates have been made over the years, while leaving room to refresh and make it your own. The main floor features three good-sized bedrooms, primary with a 2-pce ensuite, and a spacious living & dining area. The kitchen offers plenty of space for a table & has a built-in pantry and large window overlooking the mature, south-facing backyard. Two solar light tubes provide added natural light to the kitchen & bathroom. Enjoy the sunroom which has two accesses to the backyard & side deck. Downstairs, offers a large family room with a wood-burning stove, den, laundry area, cold room and plenty of storage. Outside offers mature landscaping, raised vegetable & perennial-filled garden beds, a long concrete driveway and an 21'5 x 23'8 heated double garage & an attached storage shed. Walking distance to 3 schools, parks, transit & shopping. Some photos virtually staged. (id:7434)
* Sold date and price as reported on the RAE's MLS® System.
General Features
| Features | No Smoking Home |
|---|---|
| Property Type | Single Family |
| Neighbourhood | Mills Haven |
| Amenities | Playground, Public Transit, Schools, Shopping |
| Building Appliances | Dishwasher, Dryer, Fan, Garage door opener, Hood Fan, Microwave, Refrigerator, Storage Shed, Stove, Washer, Window Coverings |
| Building Architectural Style | Bungalow |
| Parking Space Total | 4 |
| Building Type | House |
| Ownership Type | Freehold |
| Building.StoriesTotal | 1 |
Interior Features
| Building Fireplace Present | True |
|---|---|
| Building Fireplace Type | Woodstove |
| Building Heating Type | Forced air |
| Basement Development | Finished |
| Basement Type | Full (Finished) |
| Construction Style Attachment | Detached |
| Fireplace Fuel | Wood |
| Living Area Range | 1168 |
| Bedrooms | 3 |
Exterior Features
| Structure | Deck |
|---|---|
| Land Amenities | Playground, Public Transit, Schools, Shopping |
| Fence Type | Fence |
Room Details
| Room | Dimensions | Level | Flooring | Details |
|---|---|---|---|---|
| Bedroom 2 | 3.75 m x 2.89 m | Main level | 2.89 m | |
| Bedroom 3 | 3.75 m x 2.86 m | Main level | 2.86 m | |
| Den | 3.9 m x 2.8 m | Basement | 2.8 m | |
| Dining room | 4.12 m x 2.45 m | Main level | 2.45 m | |
| Family room | 4.7 m x 10.08 m | Basement | 10.08 m | |
| Kitchen | 3.99 m x 3.65 m | Main level | 3.65 m | |
| Living room | 4.2 m x 4.85 m | Main level | 4.85 m | |
| Primary Bedroom | 3.99 m x 3.04 m | Main level | 3.04 m |
Amenities
- Views
- New Construction
- Adult 55+
- Lease To Own
- No Strata Fees
- Furnished
- Primary On Main
- Air Conditioning
- Seller Finance
- Green
- Fixer Upper
- Horse
- Golf
- Fireplace
- Deck
- Garage
- Basement
- Pool

Property vs Single Family Average in T8A 0N9
Price
Year Built
 Copyright 2026 by the REALTORS® Association of Edmonton. All rights reserved.
Data is deemed reliable but is not guaranteed accurate by the REALTORS® Association of Edmonton.
The trademarks REALTOR®, REALTORS® and the REALTOR® logo are controlled by The Canadian Real Estate Association (CREA) and identify real estate professionals who are members of CREA. The trademarks MLS®, Multiple Listing Service® and the associated logos are owned by CREA and identify the quality of services provided by real estate professionals who are members of CREA. Used under license.
Information last updated on September 21, 2026 12:38 PM UTC
Copyright 2026 by the REALTORS® Association of Edmonton. All rights reserved.
Data is deemed reliable but is not guaranteed accurate by the REALTORS® Association of Edmonton.
The trademarks REALTOR®, REALTORS® and the REALTOR® logo are controlled by The Canadian Real Estate Association (CREA) and identify real estate professionals who are members of CREA. The trademarks MLS®, Multiple Listing Service® and the associated logos are owned by CREA and identify the quality of services provided by real estate professionals who are members of CREA. Used under license.
Information last updated on September 21, 2026 12:38 PM UTC
