







Address
#61 51109 Rge Road 220, Rural Strathcona County, AB
Price
$ 775,000
Property Attributes
- ID#E4508057
- TypeSingle Family
- Listing Status Active
- MunicipalityRural Strathcona County
- CityRural Strathcona County
- AreaRural Strathcona County
- NeighbourhoodRoman Estates
- Postal CodeT8E 1G8
- StyleBungalow
- Year Built1997
- Price$ 775,000
- Bedrooms4
- Bathrooms4
- Half Bathrooms0
- Sqr Footage1987
- Lot Size3.16 Acres
Data Source:
Canadian Real Estate Association (CREA)
Property Description
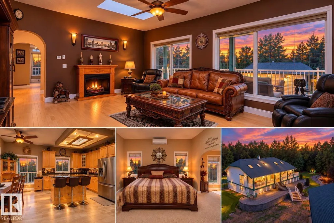
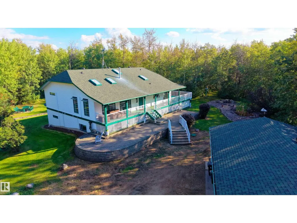
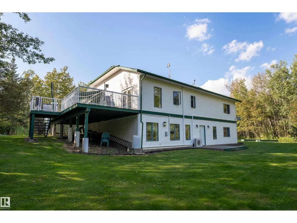
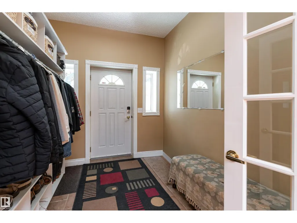
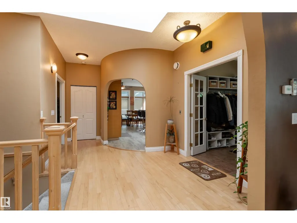
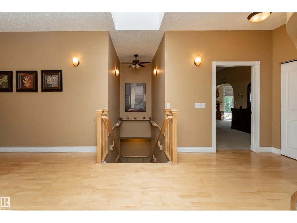
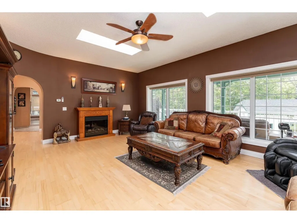
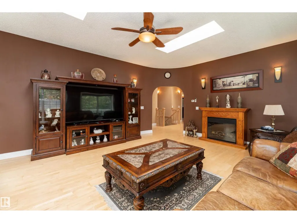
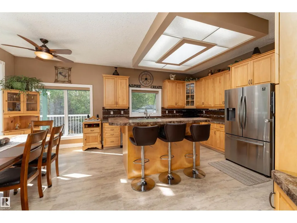
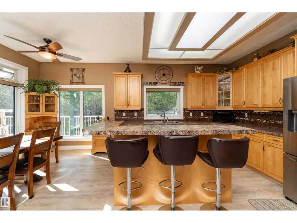
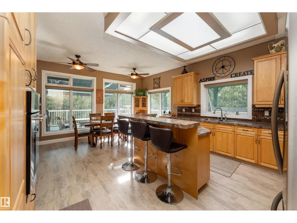
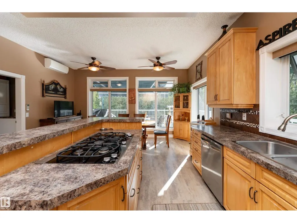
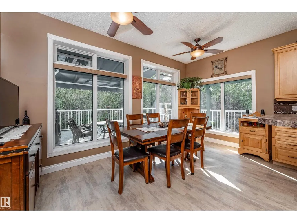
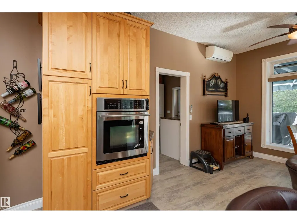
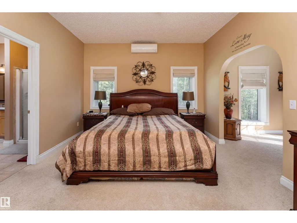
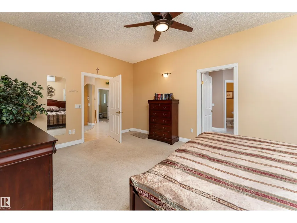
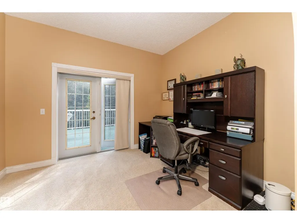
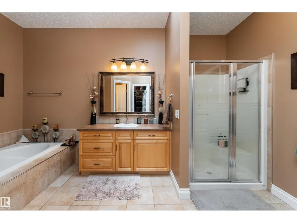
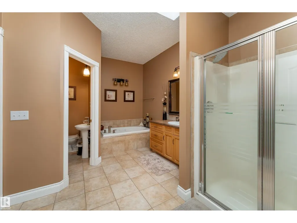
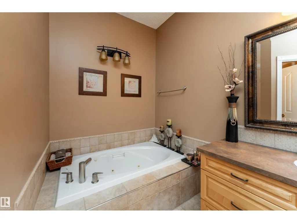
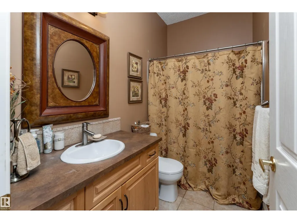
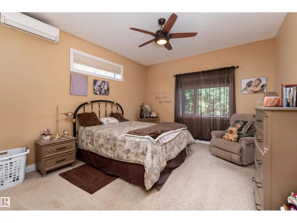
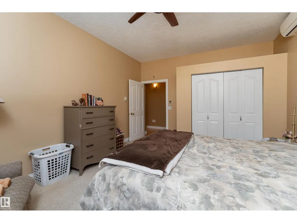
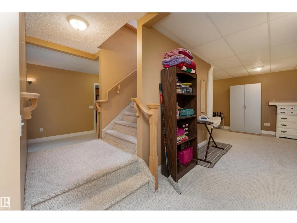
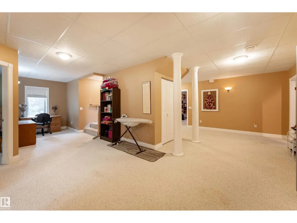
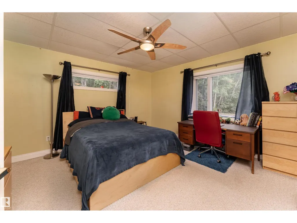
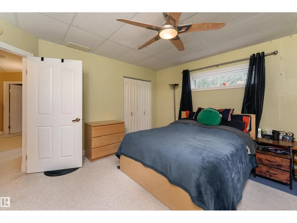
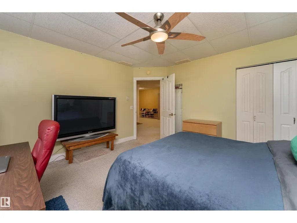
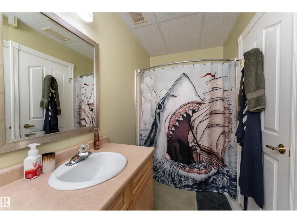
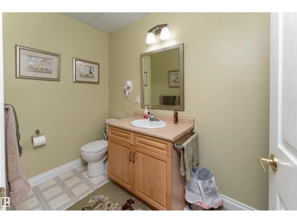
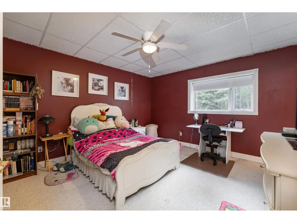
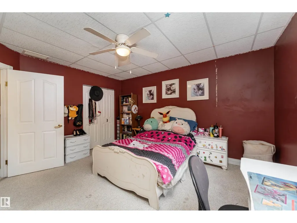
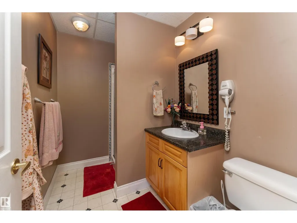
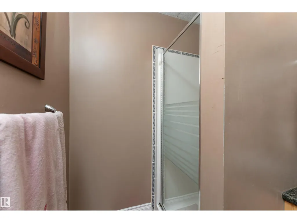
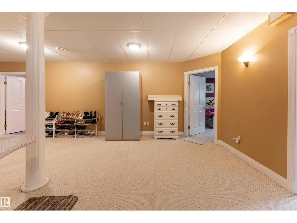
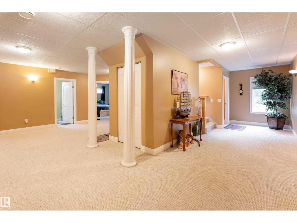
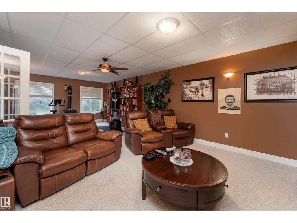
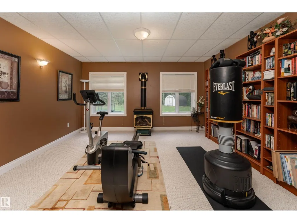
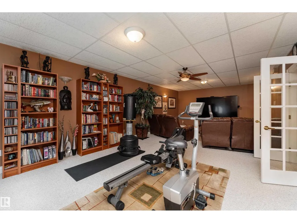
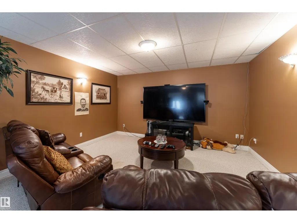
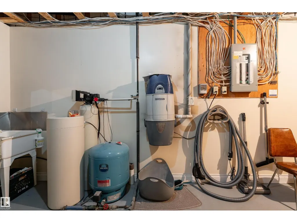
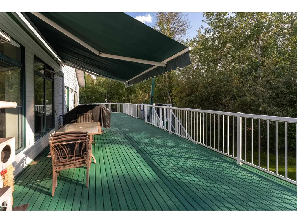
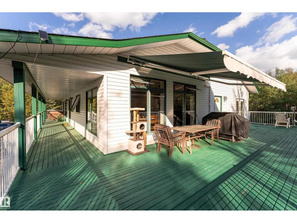
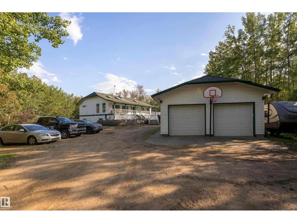
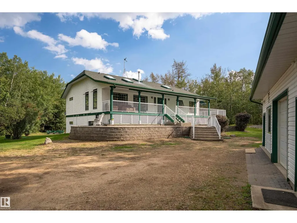
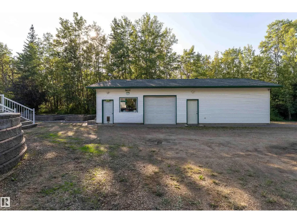
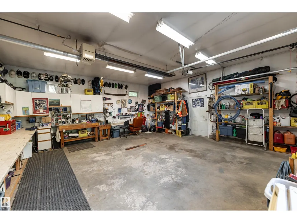
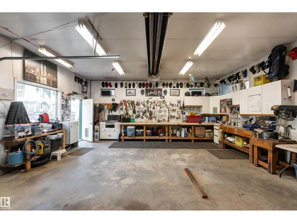
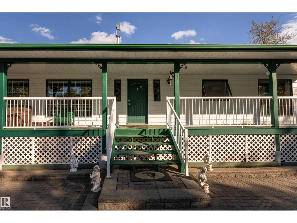
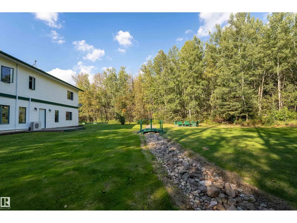
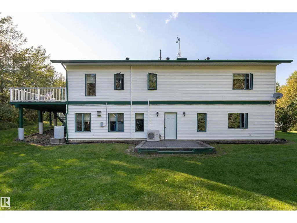
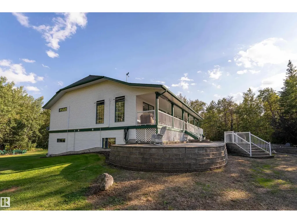
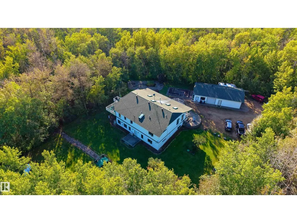
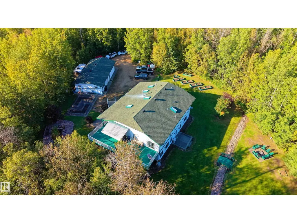
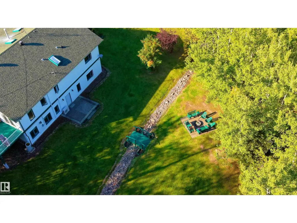
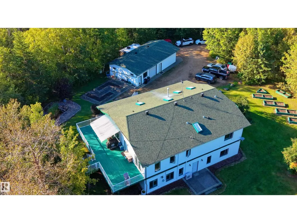
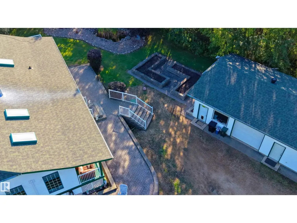
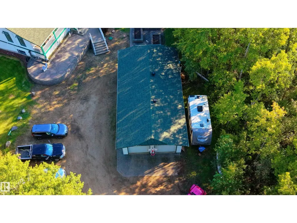
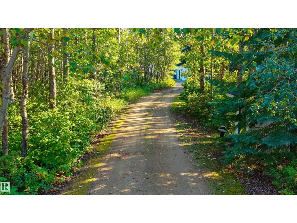
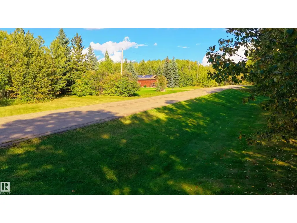
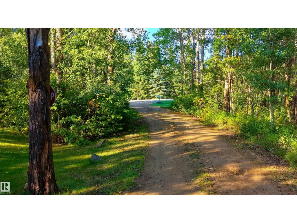
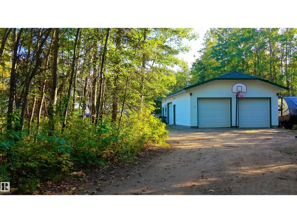
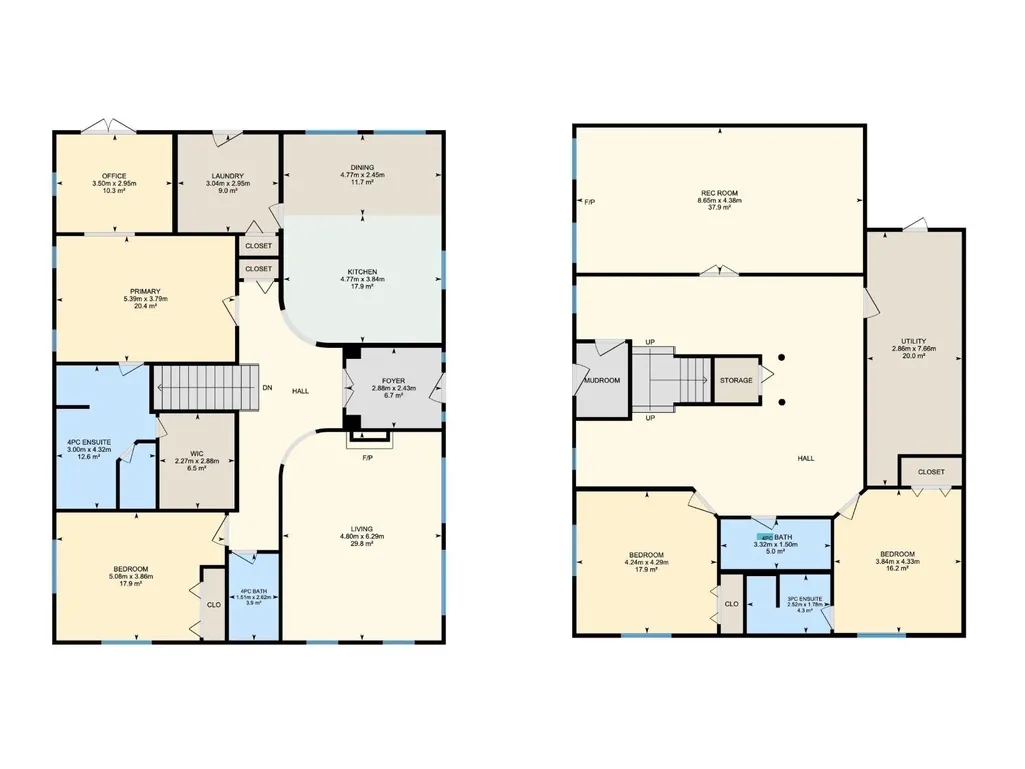
Private, peaceful & exceptionally well built! This impressive walkout bungalow offers approx. 4,000 sq ft of developed living space on a little over 3 treed acres, 15 mins from east Edmonton, and mere minutes to k-8 school for the kiddos! Built for lasting comfort w/ an ICF foundation walls adding additional sound proofing & efficiency, newer shingles, 9' ceilings up & down, boiler system w/ in-floor heat, & central A/C. Floor to ceiling windows fill the home w/ natural light & showcase the private treed setting. The spacious layout offers 4 large bedrooms & 4 full baths, including 2 ensuites, plus a fully developed walkout basement. Outside, enjoy a south facing wraparound deck, west-facing veranda, 2-tier pond, fire pit, raised gardens & flower beds, and a picturesque drive onto your private acreage. A large cistern adds acreage functionality, while the triple garage offers a generous shop area. Exceptional privacy, quality construction & year-round acreage living close to the city! (id:7434)
* Sold date and price as reported on the RAE's MLS® System.
General Features
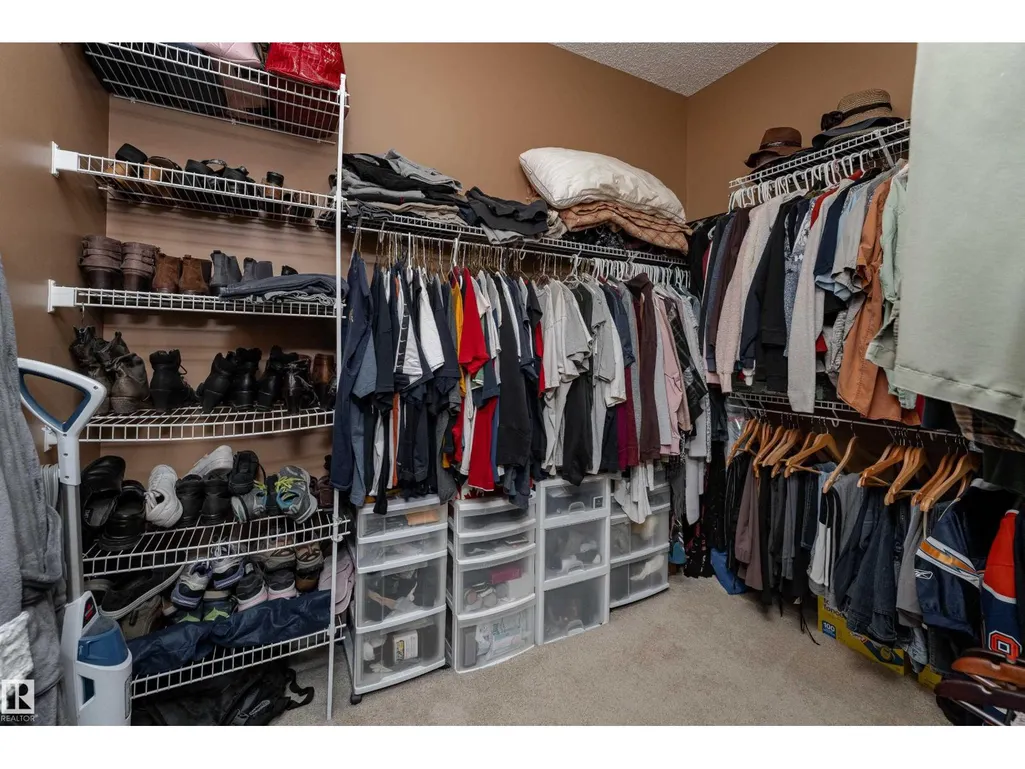
| Features | Private setting, Treed, No back lane, Closet Organizers |
|---|---|
| Property Type | Single Family |
| Neighbourhood | Roman Estates |
| Amenities | Park, Golf Course |
| Building Amenities | Ceiling - 9ft |
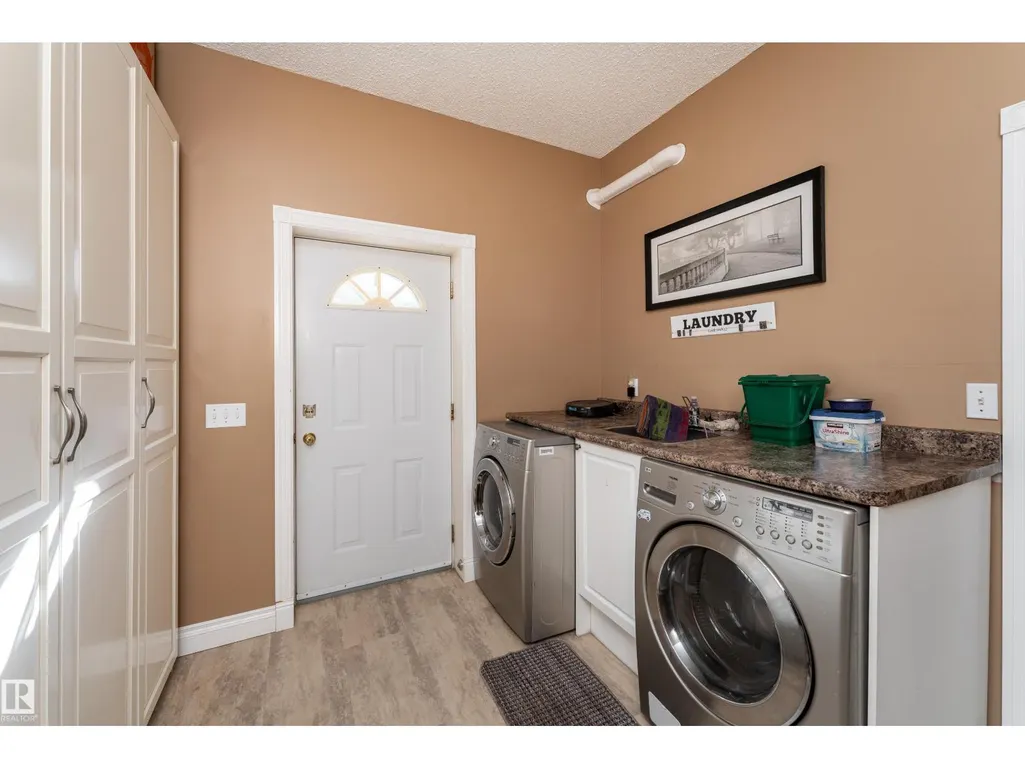
| Building Appliances | Dishwasher, Dryer, Garage door opener remote(s), Garage door opener, Oven - Built-In, Refrigerator, Gas stove(s), Washer, Window Coverings |
| Building Architectural Style | Bungalow |
| Parking Space Total | 6 |
| Building Type | House |
| Building.StoriesTotal | 1 |
Interior Features
| Building Fireplace Present | True |
|---|---|
| Building Fireplace Type | Unknown |
| Building Heating Type | In Floor Heating |
| Basement Development | Finished |
| Basement Type | Full (Finished) |
| Construction Style Attachment | Detached |
| Fireplace Fuel | Electric |
| Living Area Range | 1987 |
| Bedrooms | 4 |
Exterior Features
| Structure | Deck |
|---|---|
| Land Amenities | Park, Golf Course |
Room Details
| Room | Dimensions | Level | Flooring | Details |
|---|---|---|---|---|
| Bedroom 2 | 5.08 m x Measurements not avai | Main level | ||
| Bedroom 3 | 4.24 m x Measurements not avai | Basement | ||
| Bedroom 4 | 3.84 m x Measurements not avai | Basement | ||
| Breakfast | Measurements not available | Main level | ||
| Den | 3.5 m x Measurements not avail | Main level | ||
| Dining room | 4.77 m x Measurements not avai | Main level | ||
| Family room | Measurements not available | Basement | ||
| Kitchen | 4.77 m x Measurements not avai | Main level | ||
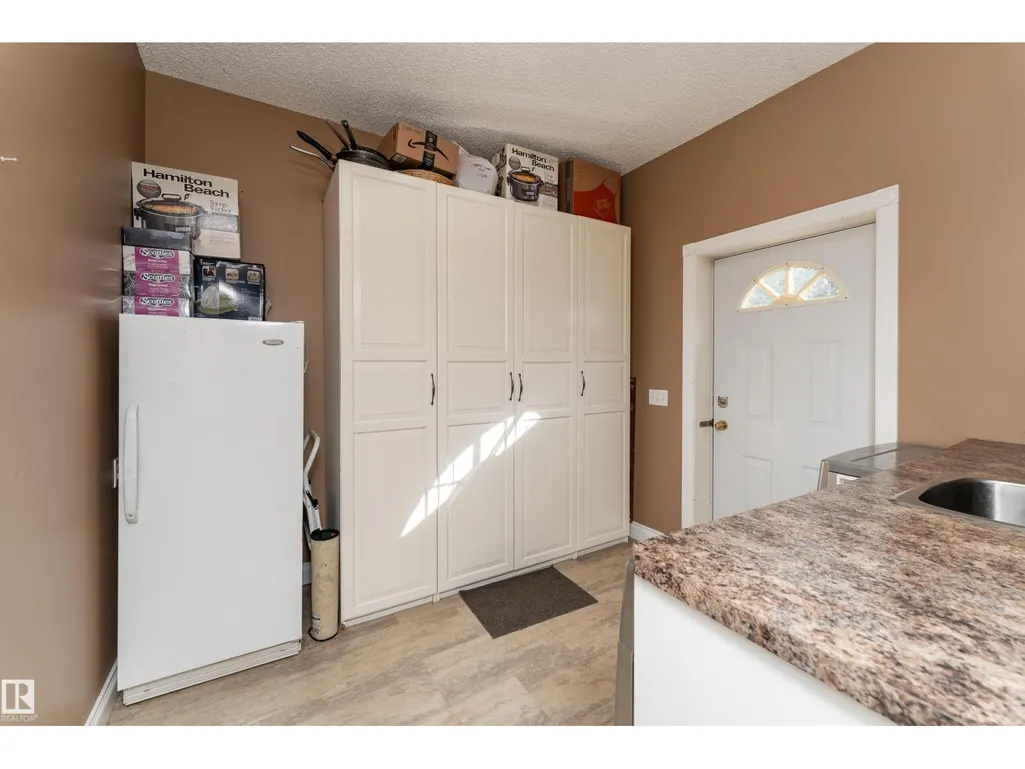
| Laundry room | 3.4 m x Measurements not avail | Main level | ||
| Living room | 4.8 m x 6.29 m | Main level | 6.29 m | |
| Primary Bedroom | 5.39 m x Measurements not avai | Main level | ||
| Recreation room | 8.65 m x Measurements not avai | Basement |
Amenities
- Views
- New Construction
- Adult 55+
- Lease To Own
- No Strata Fees
- Furnished
- Primary On Main
- Air Conditioning
- Seller Finance
- Green
- Fixer Upper
- Horse
- Golf
- Fireplace
- Deck
- Garage
- Basement
- Pool

Property vs Single Family Average in T8E 1G8
Price
Year Built
 Copyright 2026 by the REALTORS® Association of Edmonton. All rights reserved.
Data is deemed reliable but is not guaranteed accurate by the REALTORS® Association of Edmonton.
The trademarks REALTOR®, REALTORS® and the REALTOR® logo are controlled by The Canadian Real Estate Association (CREA) and identify real estate professionals who are members of CREA. The trademarks MLS®, Multiple Listing Service® and the associated logos are owned by CREA and identify the quality of services provided by real estate professionals who are members of CREA. Used under license.
Information last updated on September 23, 2026 2:35 PM UTC
Copyright 2026 by the REALTORS® Association of Edmonton. All rights reserved.
Data is deemed reliable but is not guaranteed accurate by the REALTORS® Association of Edmonton.
The trademarks REALTOR®, REALTORS® and the REALTOR® logo are controlled by The Canadian Real Estate Association (CREA) and identify real estate professionals who are members of CREA. The trademarks MLS®, Multiple Listing Service® and the associated logos are owned by CREA and identify the quality of services provided by real estate professionals who are members of CREA. Used under license.
Information last updated on September 23, 2026 2:35 PM UTC
