









Address
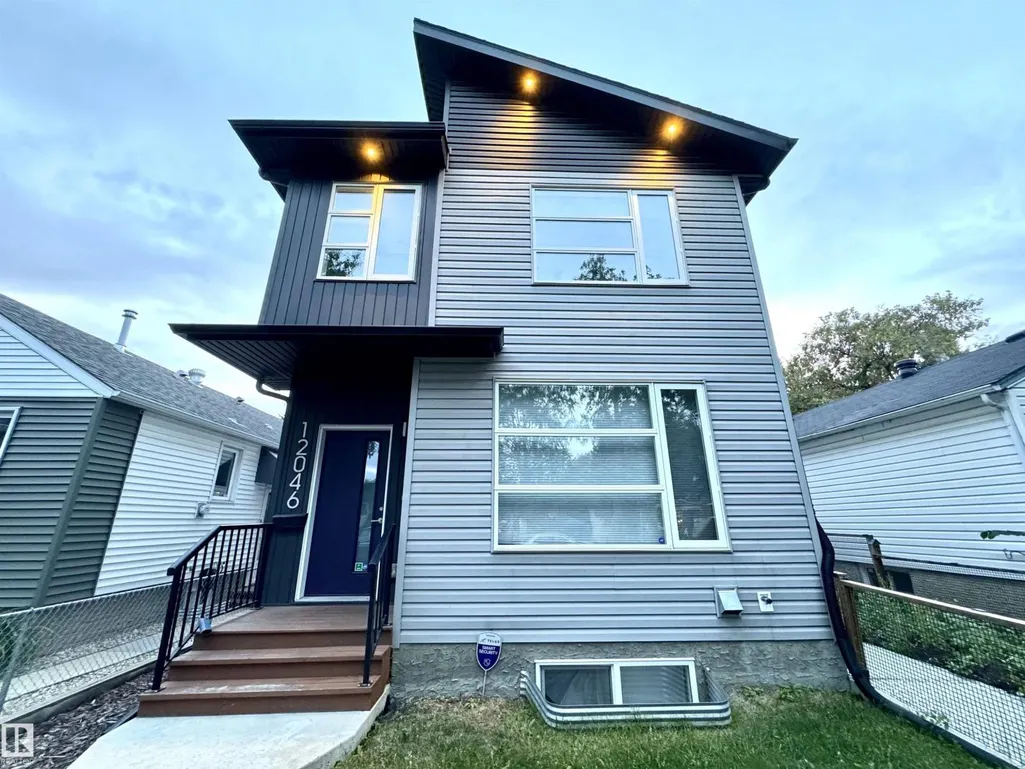
12046 89 St Nw, Edmonton, AB
Price
$ 368,500
Property Attributes
- ID#E4507961
- TypeSingle Family
- Listing Status Active
- MunicipalityEdmonton
- CityEdmonton
- AreaEdmonton
- NeighbourhoodAlberta Avenue
- Postal CodeT5B 3W1
- Style
- Year Built2016
- Price$ 368,500
- Bedrooms3
- Bathrooms2
- Half Bathrooms1
- Sqr Footage1232
Data Source:
Canadian Real Estate Association (CREA)
Property Description
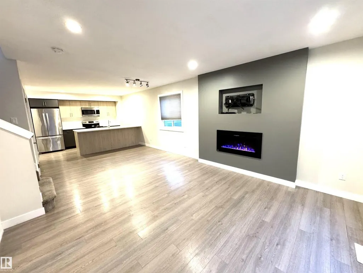
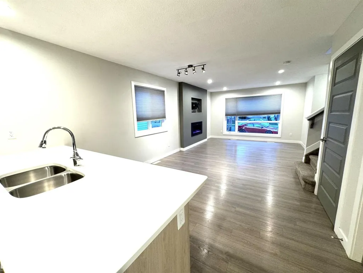
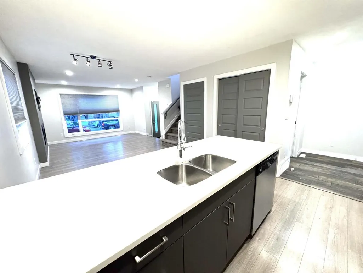
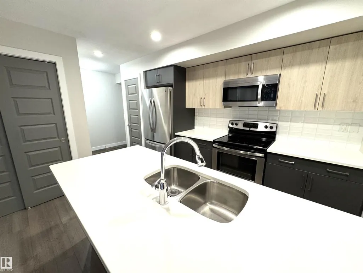
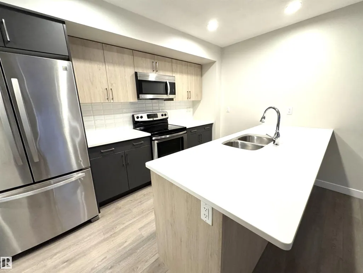
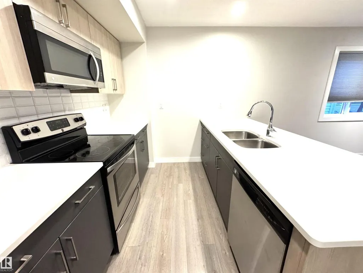
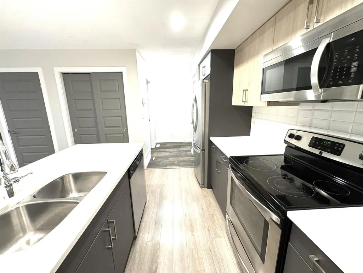
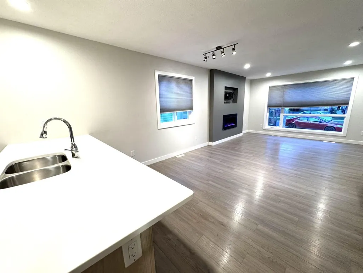
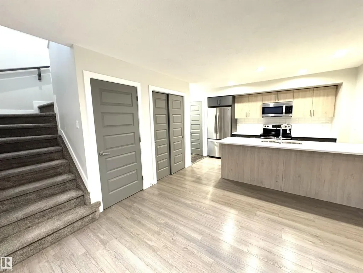
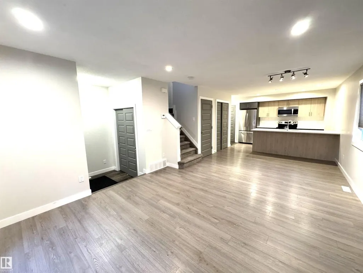
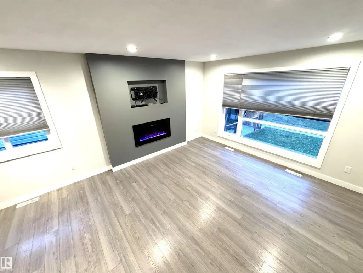
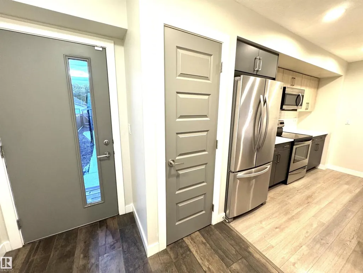
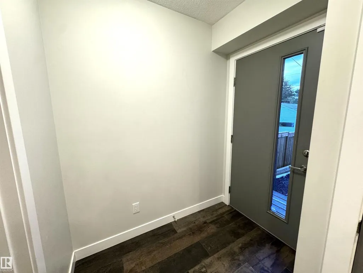
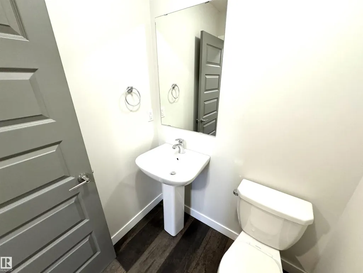
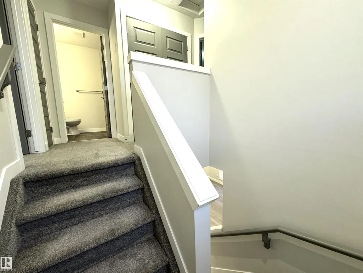
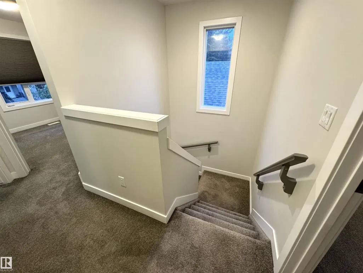
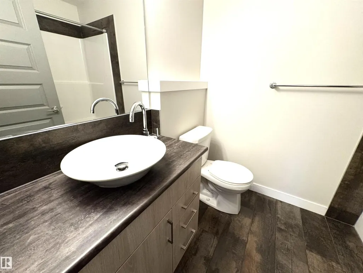
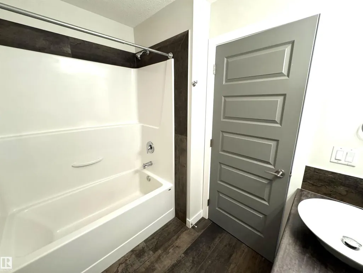
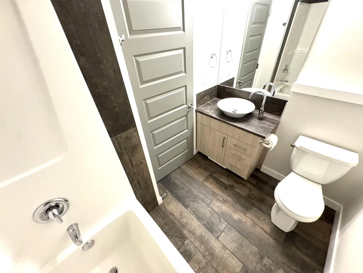
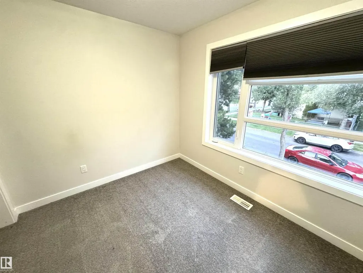
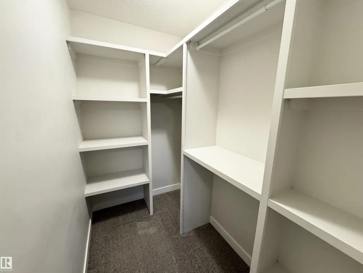
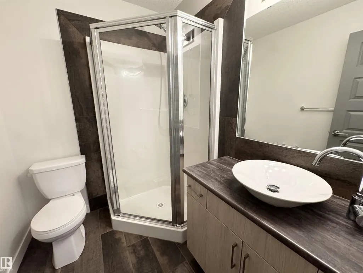
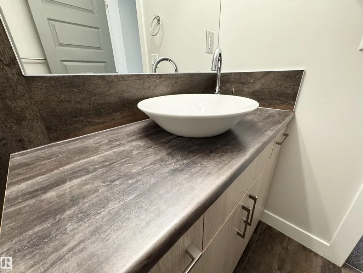
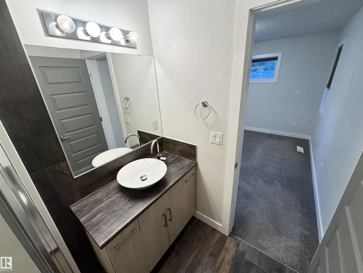
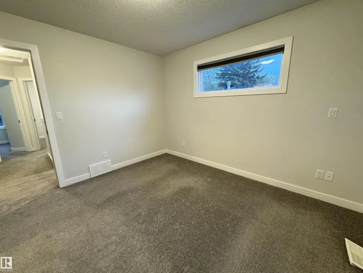
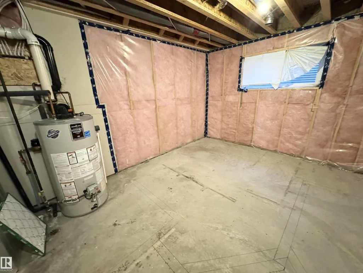
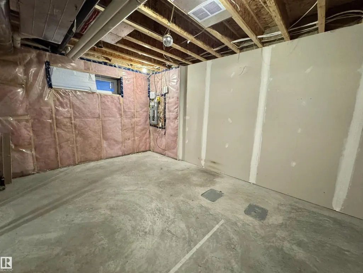
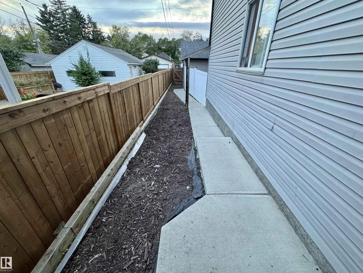
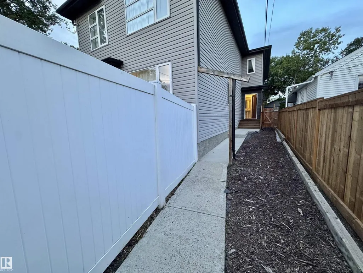
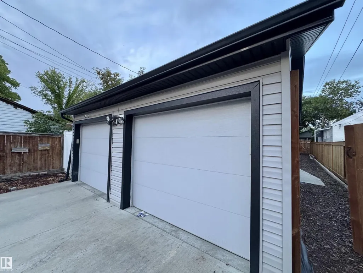
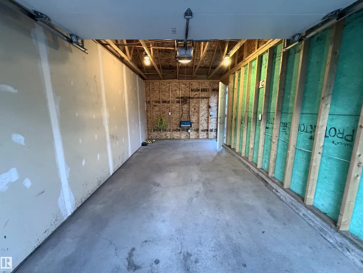
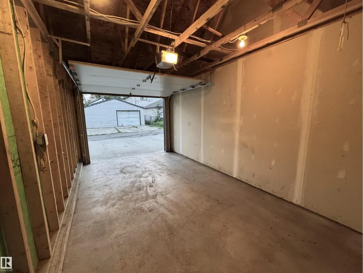
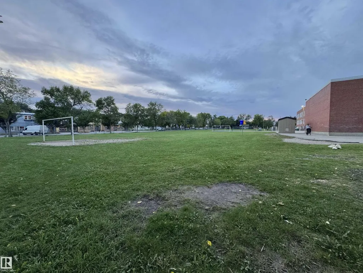
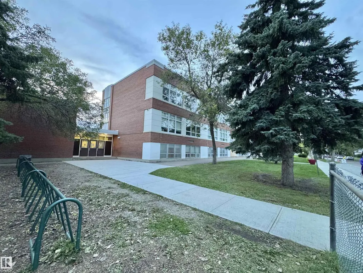
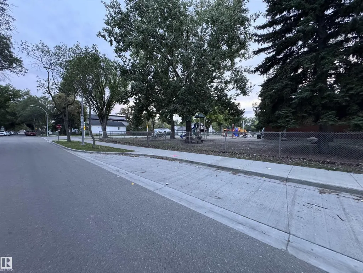
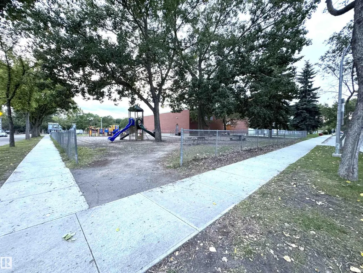
2016 MODERN front/back duplex on a quiet tree lined street with three bedrooms and two full and one half bath. The main floor is an open floor plan with a spacious foyer welcoming you to your new home that opens into a great room concept living, dining & kitchen all complemented with Higher End laminate and porcelain tile flooring. Two tone cabinets, quartz counter tops & stainless steel appliances & a breakfast bar give a true entertainer’s theme along with the the focal point fireplace with a TV mount in the living room. The upper level has a primary bedroom with a 3-piece en-suite bath & LARGE walk in closet. There are two more well sized bedrooms, a full four piece bath and a laundry room on the upper floor. The un-finished basement features R/I Plumbing for a 4th Bathroom, 2nd living room & 4th Bedroom! Maintenance Free Yard with an Oversize Single Garage & Parking for 2. Unique Part of the Neighbourhood featuring Boutique Stores & Grocery & a Historical School. YOU WILL LOVE THIS PLACE! (id:7434)
* Sold date and price as reported on the RAE's MLS® System.
General Features
| Features | See remarks, Lane, No Animal Home, No Smoking Home |
|---|---|
| Property Type | Single Family |
| Neighbourhood | Alberta Avenue |
| Amenities | Playground, Public Transit, Schools, Shopping |
| Building Amenities | Vinyl Windows |
| Building Appliances | Dishwasher, Garage door opener remote(s), Garage door opener, Microwave, Refrigerator, Washer/Dryer Stack-Up, Stove |
| Parking Space Total | 2 |
| Building Type | House |
| Maintenance Fee | 1597.00 |
| Ownership Type | Condominium/Strata |
| Building.StoriesTotal | 2 |
Interior Features
| Building Fireplace Present | True |
|---|---|
| Building Fireplace Type | Insert |
| Building Heating Type | Forced air |
| Basement Development | Unfinished |
| Basement Type | Full (Unfinished) |
| Fireplace Fuel | Electric |
| Living Area Range | 1232 |
| Bedrooms | 3 |
Exterior Features
| Structure | Patio(s) |
|---|---|
| Land Amenities | Playground, Public Transit, Schools, Shopping |
| Fence Type | Fence |
Room Details
| Room | Dimensions | Level | Flooring | Details |
|---|---|---|---|---|
| Bedroom 2 | 2.9 m x 2.85 m | Upper Level | 2.85 m | |
| Bedroom 3 | 2.88 m x 3.21 m | Upper Level | 3.21 m | |
| Dining room | Measurements not available x 3 | Main level | 3.54 m | |
| Kitchen | 3.51 m x 3.54 m | Main level | 3.54 m | |
| Living room | 3.55 m x 3.94 m | Main level | 3.94 m | |
| Primary Bedroom | 3.55 m x 3.47 m | Upper Level | 3.47 m |
Amenities
- Views
- New Construction
- Adult 55+
- Lease To Own
- No Strata Fees
- Furnished
- Primary On Main
- Air Conditioning
- Seller Finance
- Green
- Fixer Upper
- Horse
- Golf
- Fireplace
- Deck
- Garage
- Basement
- Pool

Property vs Single Family Average in T5B 3W1
Price
Year Built
 Copyright 2026 by the REALTORS® Association of Edmonton. All rights reserved.
Data is deemed reliable but is not guaranteed accurate by the REALTORS® Association of Edmonton.
The trademarks REALTOR®, REALTORS® and the REALTOR® logo are controlled by The Canadian Real Estate Association (CREA) and identify real estate professionals who are members of CREA. The trademarks MLS®, Multiple Listing Service® and the associated logos are owned by CREA and identify the quality of services provided by real estate professionals who are members of CREA. Used under license.
Information last updated on September 21, 2026 12:38 PM UTC
Copyright 2026 by the REALTORS® Association of Edmonton. All rights reserved.
Data is deemed reliable but is not guaranteed accurate by the REALTORS® Association of Edmonton.
The trademarks REALTOR®, REALTORS® and the REALTOR® logo are controlled by The Canadian Real Estate Association (CREA) and identify real estate professionals who are members of CREA. The trademarks MLS®, Multiple Listing Service® and the associated logos are owned by CREA and identify the quality of services provided by real estate professionals who are members of CREA. Used under license.
Information last updated on September 21, 2026 12:38 PM UTC
