









Address
33 Eton Li, Spruce Grove, AB
Price
$ 439,900
Property Attributes
- ID#E4507661
- TypeSingle Family
- Listing Status Active
- MunicipalitySpruce Grove
- CitySpruce Grove
- AreaSpruce Grove
- NeighbourhoodEaston
- Postal CodeT7X 2Z7
- Style
- Year Built2023
- Price$ 439,900
- Bedrooms3
- Bathrooms2
- Half Bathrooms1
- Sqr Footage1668
Data Source:
Canadian Real Estate Association (CREA)
Property Description
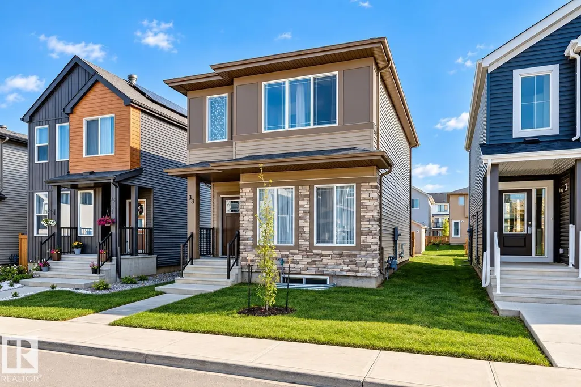
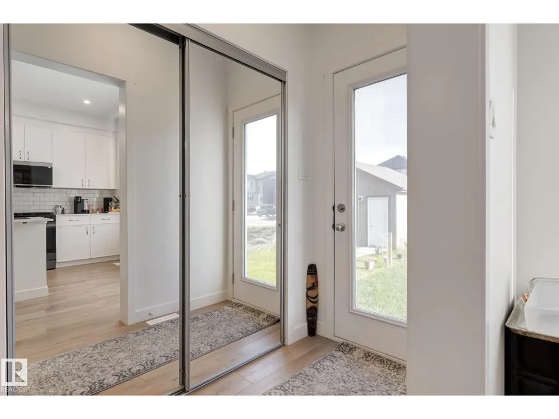
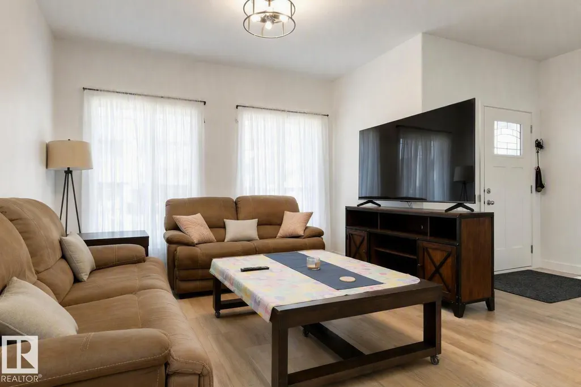
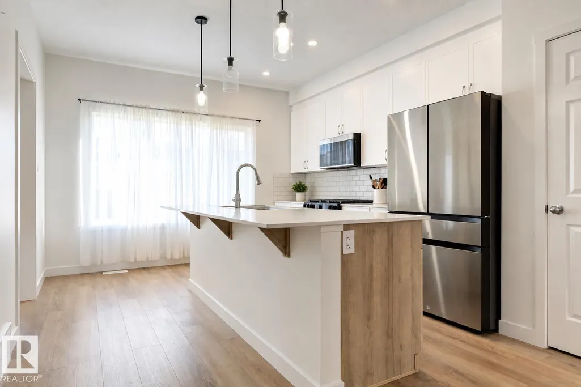
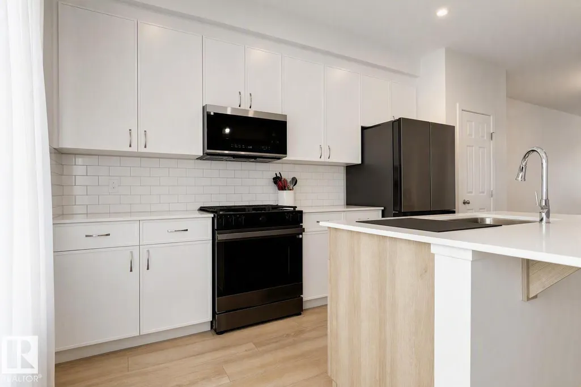
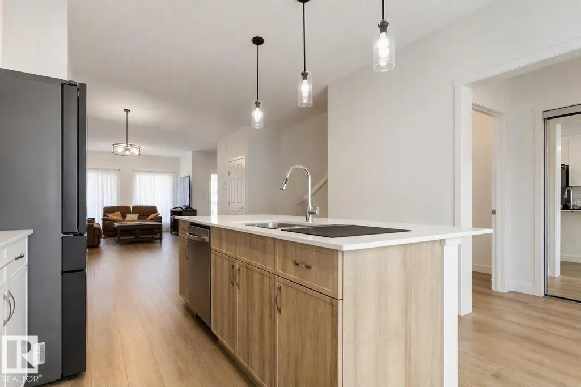
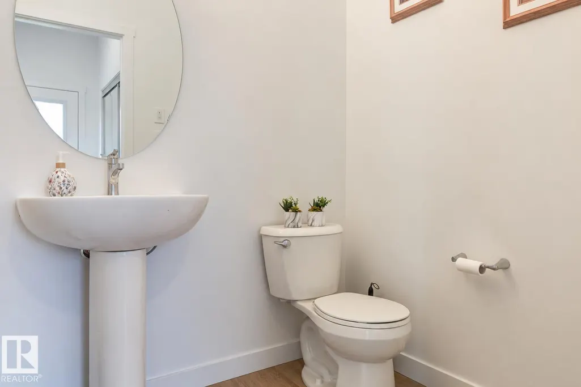
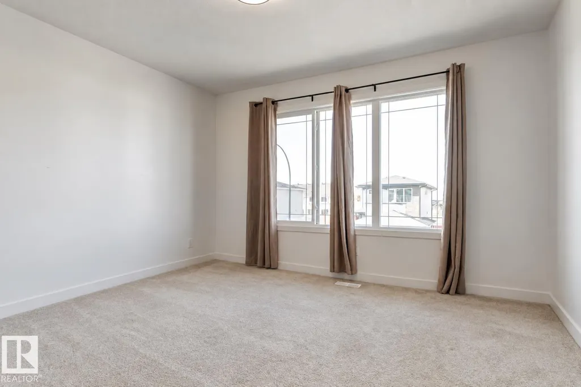
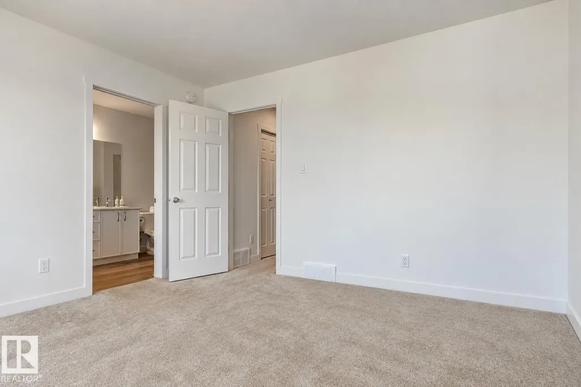
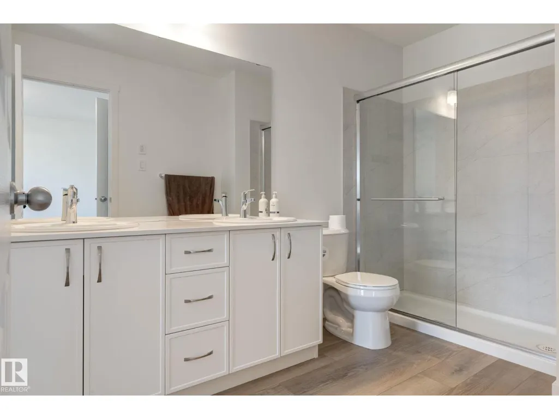
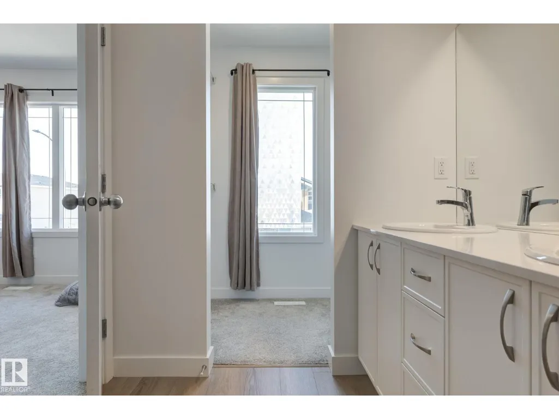
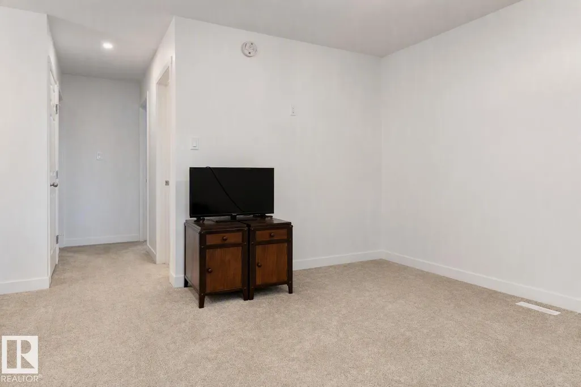
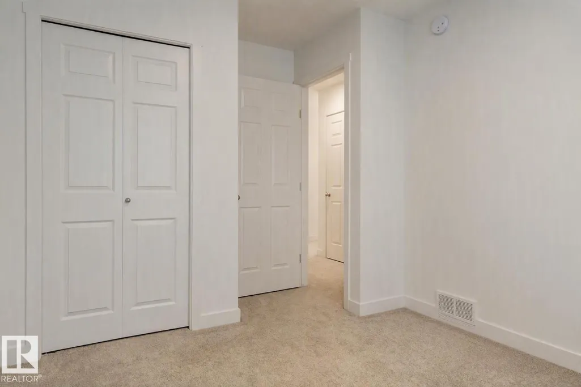
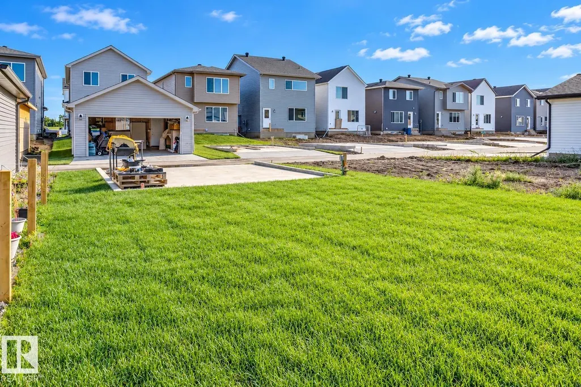
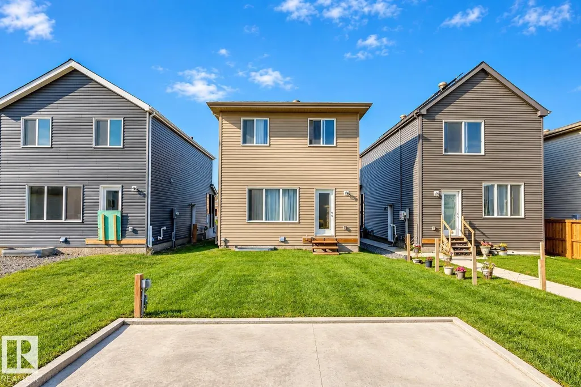
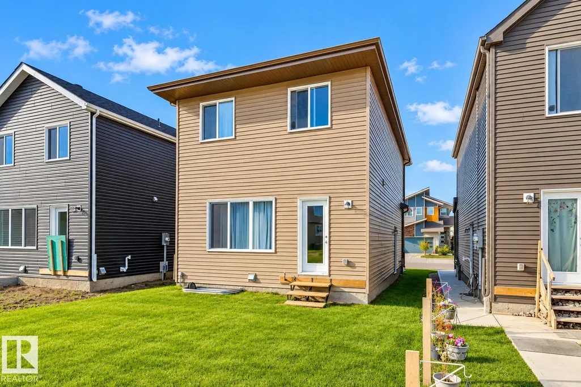
Welcome to 33 Eton Link in Spruce Grove's growing Easton community! Built in 2023, this bright 1,668 sq. ft. 2-storey offers a smart, family-friendly layout with 3 bedrooms and 2.5 baths. The open main floor connects the kitchen, dining and living areas, creating a comfortable space for everyday life and entertaining. Upstairs, a bonus/family room adds valuable flexible living space, while the primary suite features a private 4-pc ensuite and walk-in closet. Two additional bedrooms and another full bath complete the upper level. The full unfinished basement offers plenty of potential for future development. Enjoy a welcoming front porch plus rear-lane access and a poured concrete parking pad ready for your future garage. Located in desirable Easton with convenient access to shopping, recreation and major routes, this newer home combines modern comfort, functionality and room to grow. Some photos may be virtually staged/altered without changing the physical representation of the home. (id:7434)
* Sold date and price as reported on the RAE's MLS® System.
General Features
| Features | Flat site, Lane |
|---|---|
| Property Type | Single Family |
| Neighbourhood | Easton |
| Building Appliances | Dishwasher, Dryer, Refrigerator, Gas stove(s), Washer |
| Building Type | House |
| Ownership Type | Freehold |
| Building.StoriesTotal | 2 |
Interior Features
| Building Fireplace Present | False |
|---|---|
| Building Heating Type | Forced air |
| Basement Development | Unfinished |
| Basement Type | Full (Unfinished) |
| Construction Style Attachment | Detached |
| Living Area Range | 1668 |
| Bedrooms | 3 |
Exterior Features
| Structure | Porch |
|---|
Room Details
| Room | Dimensions | Level | Flooring | Details |
|---|---|---|---|---|
| Bedroom 2 | 2.85 m x 3.79 m | Upper Level | 3.79 m | |
| Bedroom 3 | 2.84 m x 3.8 m | Upper Level | 3.8 m | |
| Bonus Room | 4.66 m x 0.35 m | Upper Level | 0.35 m | |
| Dining room | 4.65 m x 2.92 m | Main level | 2.92 m | |
| Kitchen | 4.17 m x 4.91 m | Main level | 4.91 m | |
| Living room | 3.85 m x 4.65 m | Main level | 4.65 m | |
| Primary Bedroom | 3.79 m x 3.64 m | Upper Level | 3.64 m |
Amenities
- Views
- New Construction
- Adult 55+
- Lease To Own
- No Strata Fees
- Furnished
- Primary On Main
- Air Conditioning
- Seller Finance
- Green
- Fixer Upper
- Horse
- Golf
- Fireplace
- Deck
- Garage
- Basement
- Pool

Property vs Single Family Average in T7X 2Z7
Price
Year Built
In The Neighbourhood
Just Listed
Spruce Grove
$ 450,000
- Type
- Single Family
- Size
- 1,622 SqFt
- Rooms
- 3 Beds + 2.5 Baths
Royal LePage Noralta Real Estate
Just Listed
Spruce Grove
$ 459,500
- Type
- Single Family
- Size
- 1,845 SqFt
- Rooms
- 3 Beds + 2.5 Baths
Royal LePage Noralta Real Estate
Spruce Grove
$ 416,847
- Type
- Single Family
- Size
- 1,668 SqFt
- Rooms
- 3 Beds + 2.5 Baths
Royal Lepage Arteam Realty
Spruce Grove
$ 450,000
- Type
- Single Family
- Size
- 1,622 SqFt
- Rooms
- 3 Beds + 2.5 Baths
Royal LePage Noralta Real Estate
Spruce Grove
$ 429,989
- Type
- Single Family
- Size
- 1,434 SqFt
- Rooms
- 3 Beds + 2.5 Baths
RE/MAX Excellence
Spruce Grove
$ 559,500
- Type
- Single Family
- Size
- 2,103 SqFt
- Rooms
- 3 Beds + 2.5 Baths
MaxWell Challenge Realty
 Copyright 2026 by the REALTORS® Association of Edmonton. All rights reserved.
Data is deemed reliable but is not guaranteed accurate by the REALTORS® Association of Edmonton.
The trademarks REALTOR®, REALTORS® and the REALTOR® logo are controlled by The Canadian Real Estate Association (CREA) and identify real estate professionals who are members of CREA. The trademarks MLS®, Multiple Listing Service® and the associated logos are owned by CREA and identify the quality of services provided by real estate professionals who are members of CREA. Used under license.
Information last updated on September 22, 2026 12:23 PM UTC
Copyright 2026 by the REALTORS® Association of Edmonton. All rights reserved.
Data is deemed reliable but is not guaranteed accurate by the REALTORS® Association of Edmonton.
The trademarks REALTOR®, REALTORS® and the REALTOR® logo are controlled by The Canadian Real Estate Association (CREA) and identify real estate professionals who are members of CREA. The trademarks MLS®, Multiple Listing Service® and the associated logos are owned by CREA and identify the quality of services provided by real estate professionals who are members of CREA. Used under license.
Information last updated on September 22, 2026 12:23 PM UTC
