








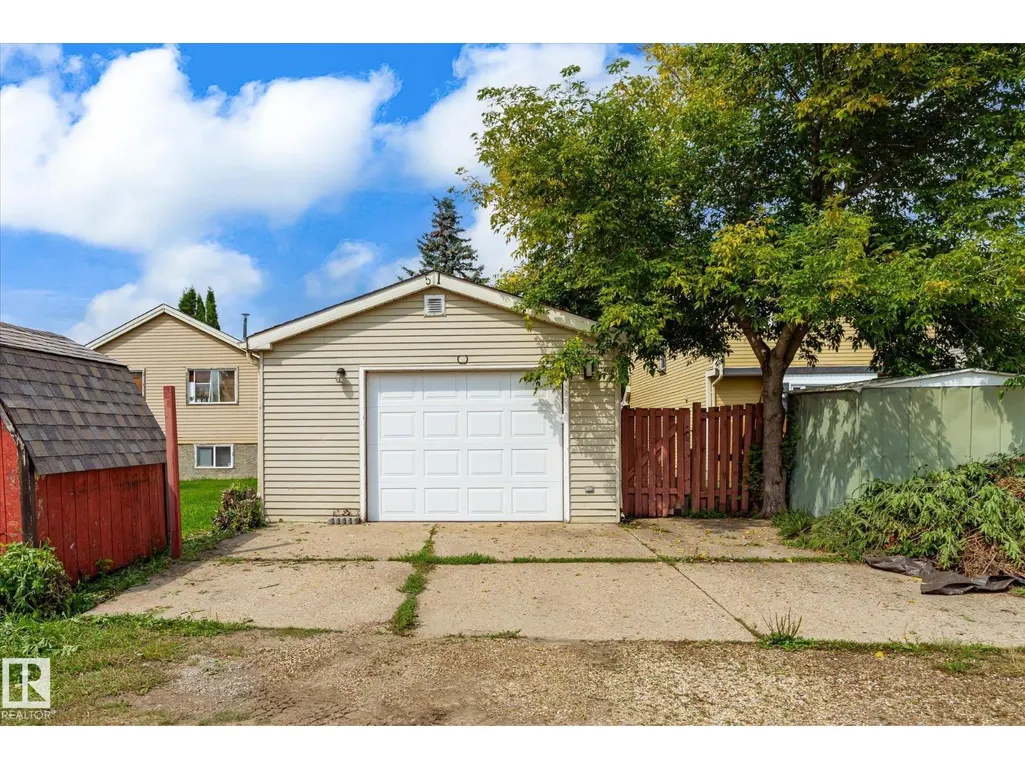
Address
51 Birch Dr, Gibbons, AB
Price
$ 349,900
Property Attributes
- ID#E4507054
- TypeSingle Family
- Listing Status Active
- MunicipalityGibbons
- CityGibbons
- AreaGibbons
- NeighbourhoodGibbons
- Postal CodeT0A 1N0
- Style
- Year Built1980
- Price$ 349,900
- Bedrooms3
- Bathrooms1
- Half Bathrooms1
- Sqr Footage1135
Data Source:
Canadian Real Estate Association (CREA)
Property Description
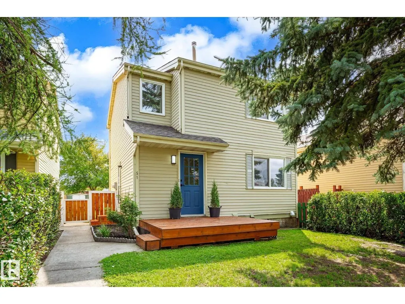
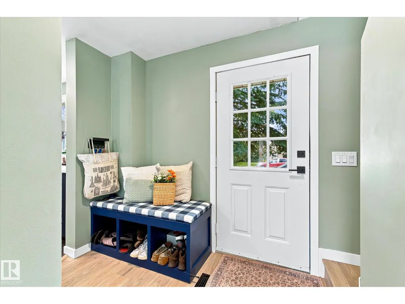
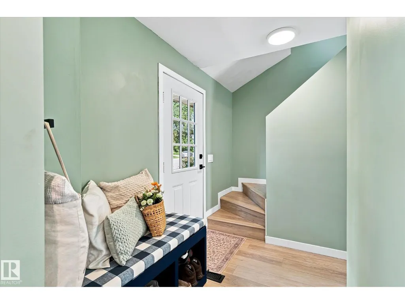
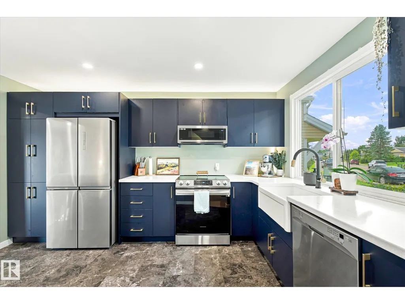
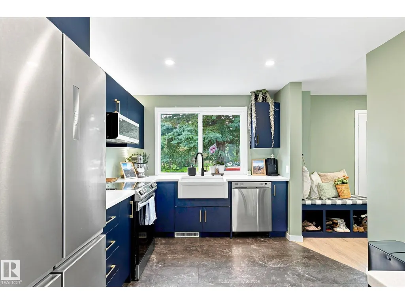
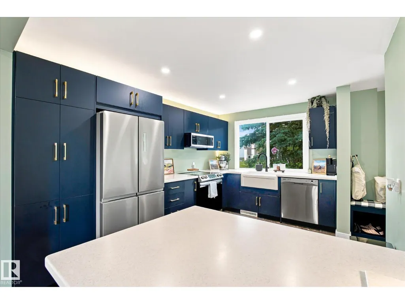
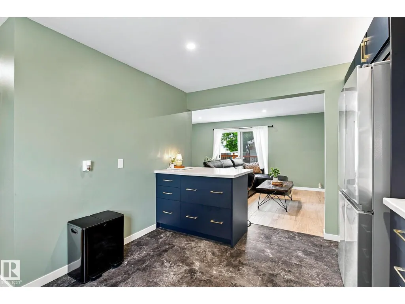
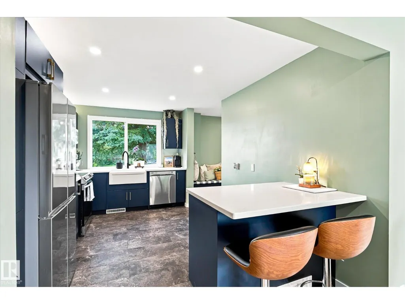
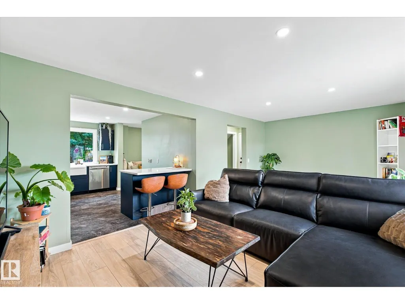
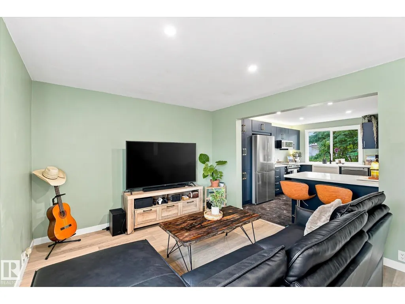
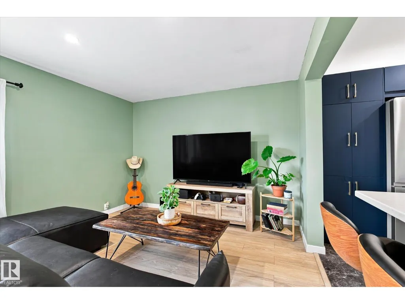
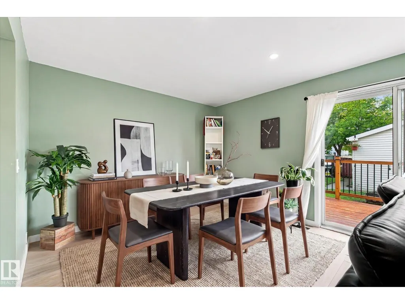
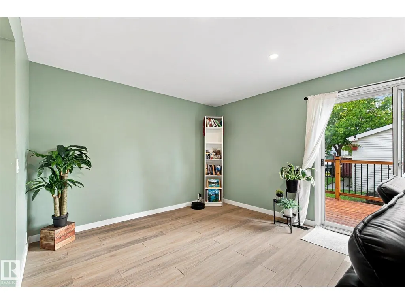
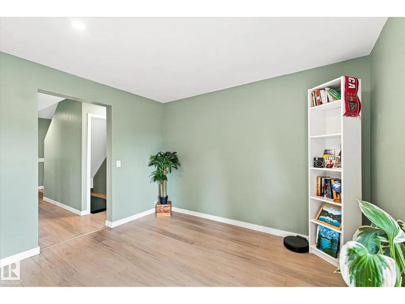
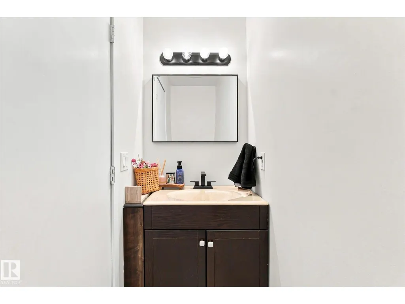
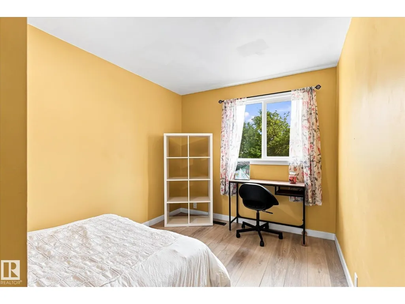
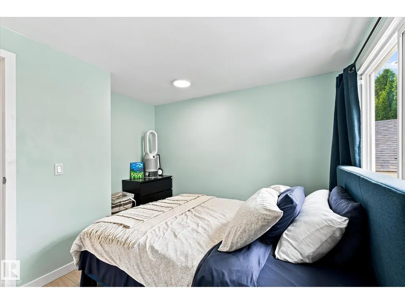
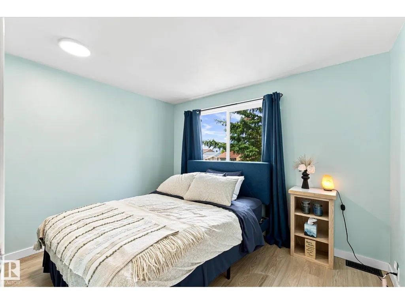
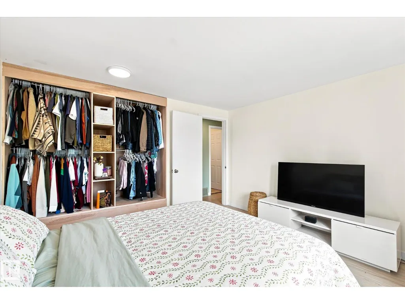
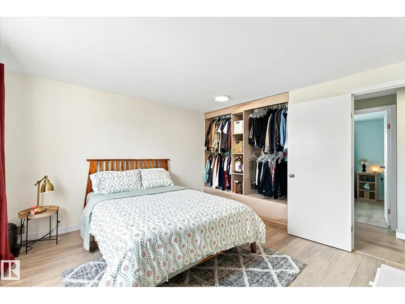
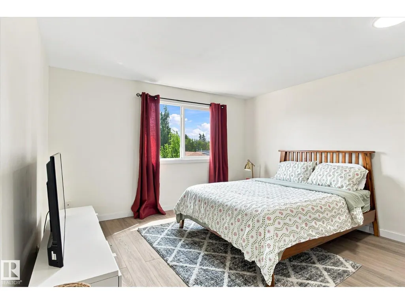
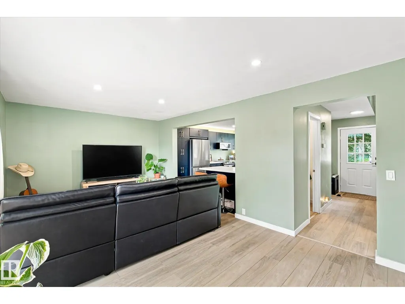
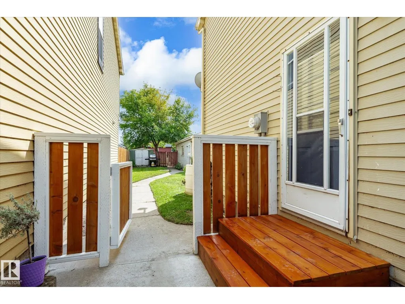
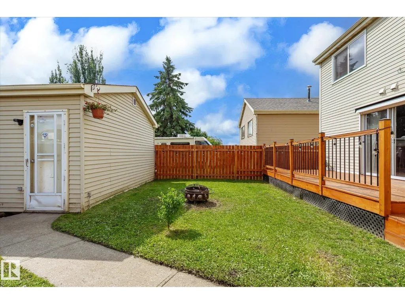
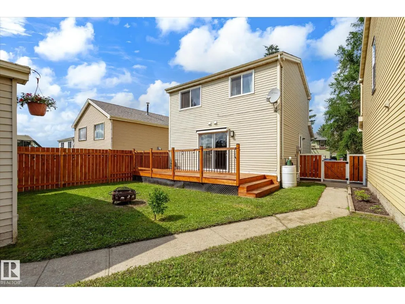
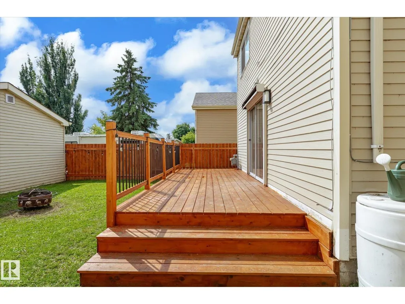
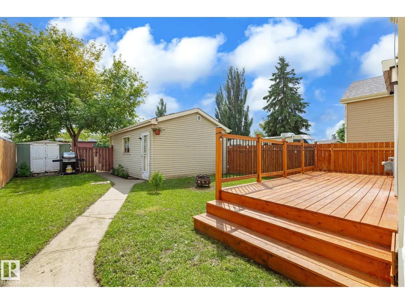
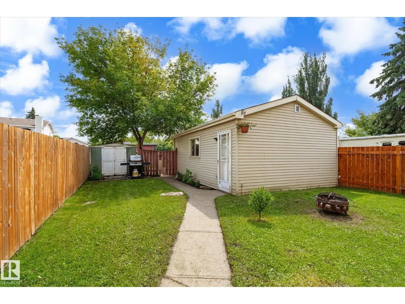
Welcome to this UPDATED 2-storey home, tucked away on a quiet one-way street in the community of Gibbons! Perfect for young families or those looking to get into the market, this home offers many thoughtful updates throughout. Step inside and you'll immediately love the SHOW-STOPPING kitchen featuring quartz countertops, S/S appliances, modern deep blue cabinetry and plenty of storage. The kitchen opens to the spacious living and dining room with newer vinyl plank flooring. A 2pc bath completes the main floor. Upstairs, you'll find a REFRESHED 4pc bath with a new vanity and shower surround, a spacious primary bedroom with a large closet, plus two additional bedrooms. The partially finished basement offers a large rec room—perfect for movie nights—along with a generous laundry area. Outside, enjoy the private fenced yard, NEW deck and O/S garage. Additional updates include fresh paint, trim and lighting. Enjoy small-town living with plenty of outdoor space, while still being close to CFB and St. Albert. (id:7434)
* Sold date and price as reported on the RAE's MLS® System.
General Features
| Features | See remarks |
|---|---|
| Property Type | Single Family |
| Neighbourhood | Gibbons |
| Building Appliances | Dishwasher, Dryer, Garage door opener, Refrigerator, Stove, Washer, Window Coverings |
| Building Type | House |
| Ownership Type | Freehold |
| Building.StoriesTotal | 2 |
Interior Features
| Building Fireplace Present | False |
|---|---|
| Building Heating Type | Forced air |
| Basement Development | Partially finished |
| Basement Type | Full (Partially finished) |
| Construction Style Attachment | Detached |
| Living Area Range | 1135 |
| Bedrooms | 3 |
Room Details
| Room | Dimensions | Level | Flooring | Details |
|---|---|---|---|---|
| Bedroom 2 | 2.5 m x 3.56 m | Upper Level | 3.56 m | |
| Bedroom 3 | 3.28 m x 3.36 m | Upper Level | 3.36 m | |
| Dining room | 3.25 m x 3.44 m | Main level | 3.44 m | |
| Kitchen | 3.12 m x 4.1 m | Main level | 4.1 m | |
| Living room | 3.12 m x 3.44 m | Main level | 3.44 m | |
| Primary Bedroom | 3.75 m x 4.25 m | Upper Level | 4.25 m | |
| Recreation room | 5.94 m x 3.56 m | Basement | 3.56 m |
Amenities
- Views
- New Construction
- Adult 55+
- Lease To Own
- No Strata Fees
- Furnished
- Primary On Main
- Air Conditioning
- Seller Finance
- Green
- Fixer Upper
- Horse
- Golf
- Fireplace
- Deck
- Garage
- Basement
- Pool

Property vs Single Family Average in T0A 1N0
Price
Year Built
In The Neighbourhood
Gibbons
$ 579,900
- Type
- Single Family
- Size
- 1,900 SqFt
- Rooms
- 3 Beds + 2.5 Baths
Royal Lepage Arteam Realty
Gibbons
$ 564,900
- Type
- Single Family
- Size
- 1,752 SqFt
- Rooms
- 3 Beds + 2.5 Baths
Royal Lepage Arteam Realty
Open House
Gibbons
$ 494,000
- Type
- Single Family
- Size
- 1,730 SqFt
- Rooms
- 4 Beds + 3.5 Baths
RE/MAX Edge Realty
Gibbons
$ 284,900
- Type
- Single Family
- Size
- 1,109 SqFt
- Rooms
- 3 Beds + 1 Baths
Royal Lepage Premier Real Estate
 Copyright 2026 by the REALTORS® Association of Edmonton. All rights reserved.
Data is deemed reliable but is not guaranteed accurate by the REALTORS® Association of Edmonton.
The trademarks REALTOR®, REALTORS® and the REALTOR® logo are controlled by The Canadian Real Estate Association (CREA) and identify real estate professionals who are members of CREA. The trademarks MLS®, Multiple Listing Service® and the associated logos are owned by CREA and identify the quality of services provided by real estate professionals who are members of CREA. Used under license.
Information last updated on September 21, 2026 12:38 PM UTC
Copyright 2026 by the REALTORS® Association of Edmonton. All rights reserved.
Data is deemed reliable but is not guaranteed accurate by the REALTORS® Association of Edmonton.
The trademarks REALTOR®, REALTORS® and the REALTOR® logo are controlled by The Canadian Real Estate Association (CREA) and identify real estate professionals who are members of CREA. The trademarks MLS®, Multiple Listing Service® and the associated logos are owned by CREA and identify the quality of services provided by real estate professionals who are members of CREA. Used under license.
Information last updated on September 21, 2026 12:38 PM UTC
