














Address
5813 Pelerin Cr, Beaumont, AB
Price
$ 726,900
Property Attributes
- ID#E4506190
- TypeSingle Family
- Listing Status Active
- MunicipalityBeaumont
- CityBeaumont
- AreaBeaumont
- NeighbourhoodPlace Chaleureuse
- Postal CodeT4X 2X8
- Style
- Year Built2020
- Price$ 726,900
- Bedrooms5
- Bathrooms4
- Half Bathrooms0
- Sqr Footage2500
Data Source:
Canadian Real Estate Association (CREA)
Property Description
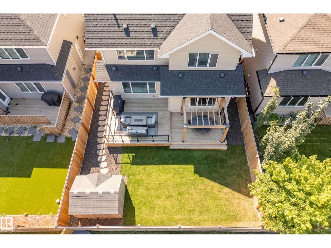
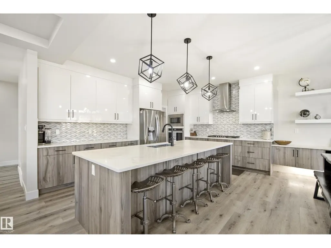
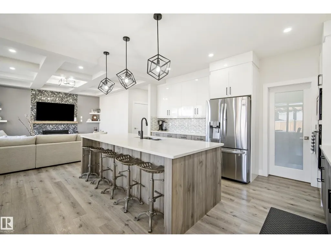
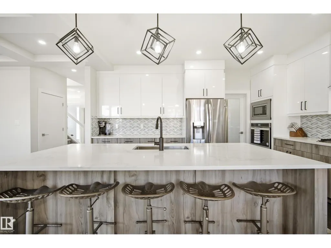
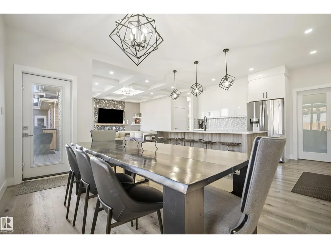
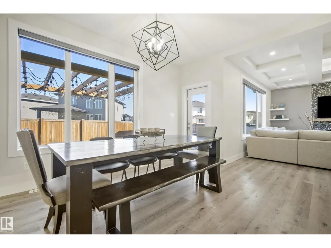
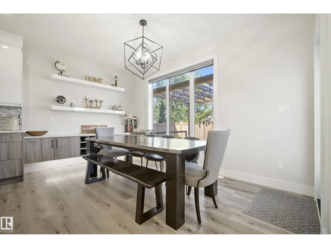
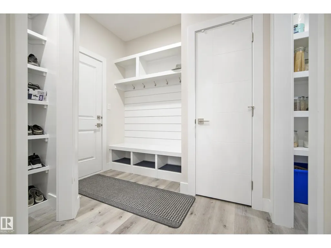
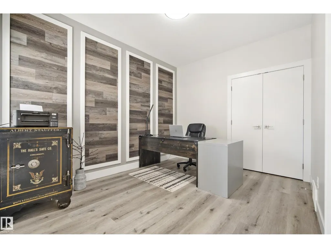
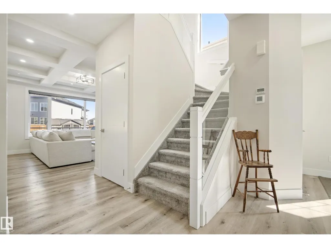
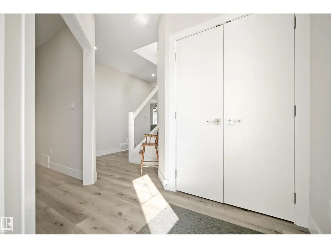
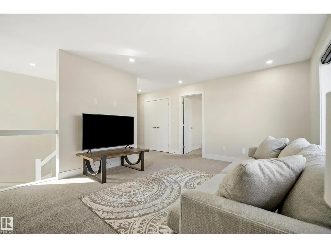
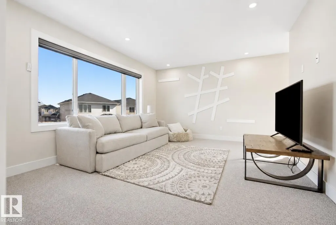
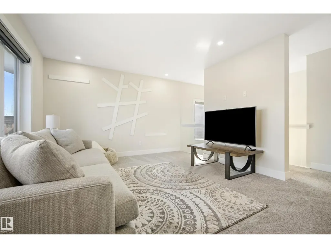
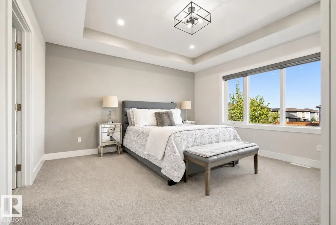
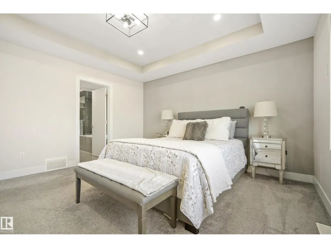
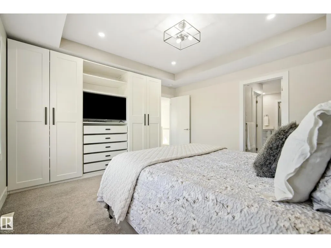
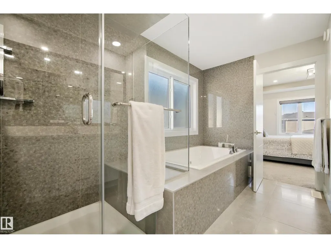
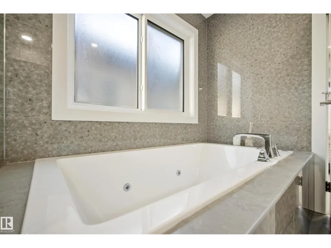
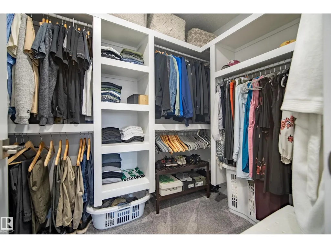
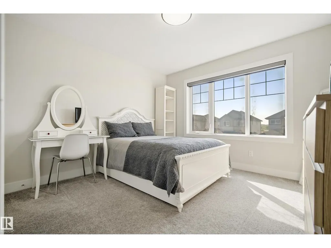
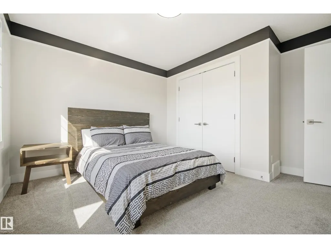
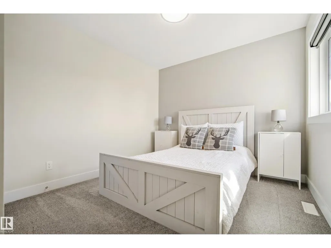
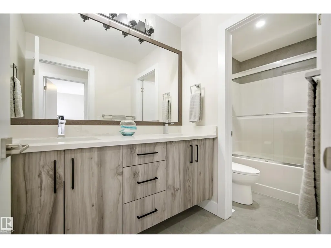
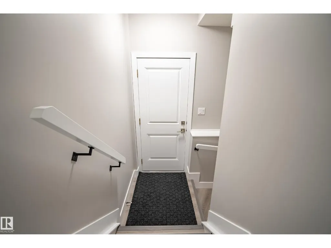
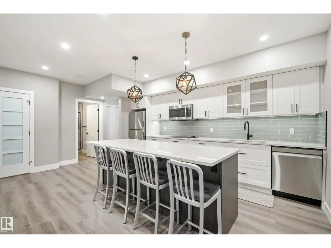
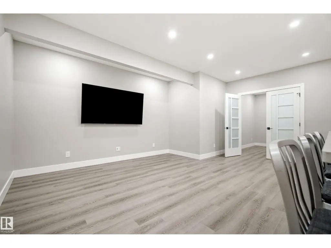
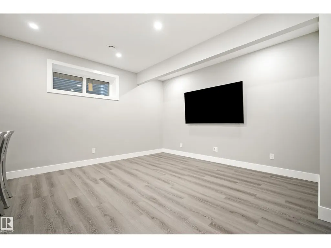
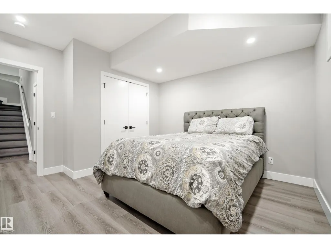
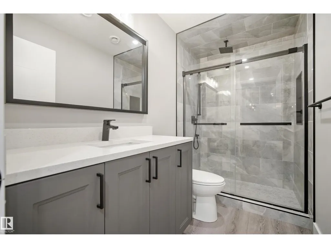
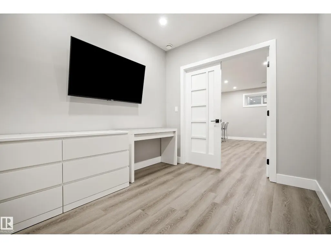
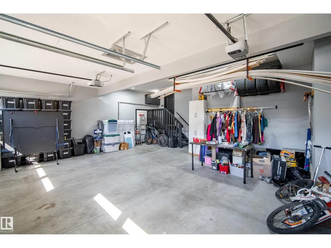
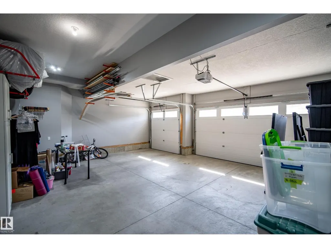
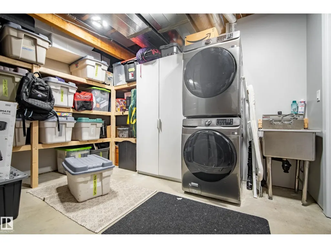
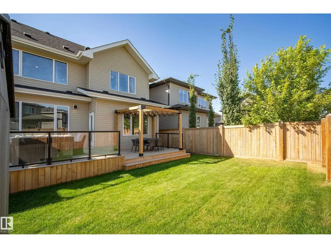
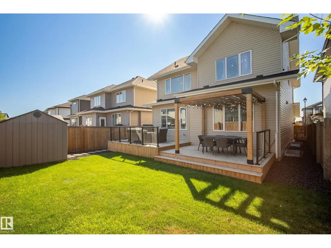
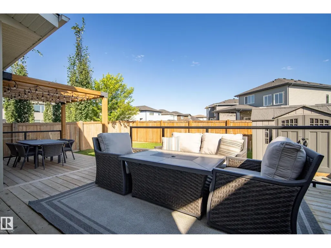
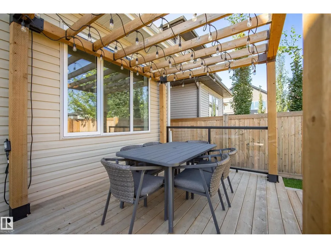
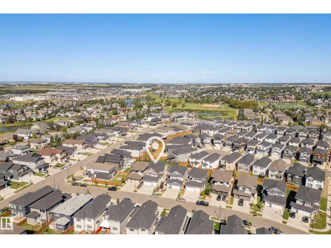
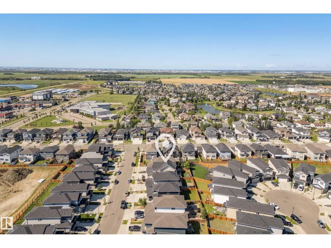
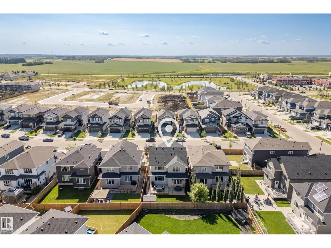
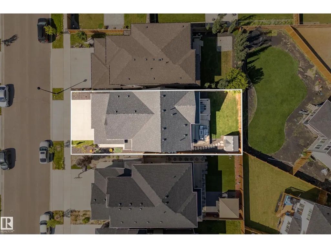
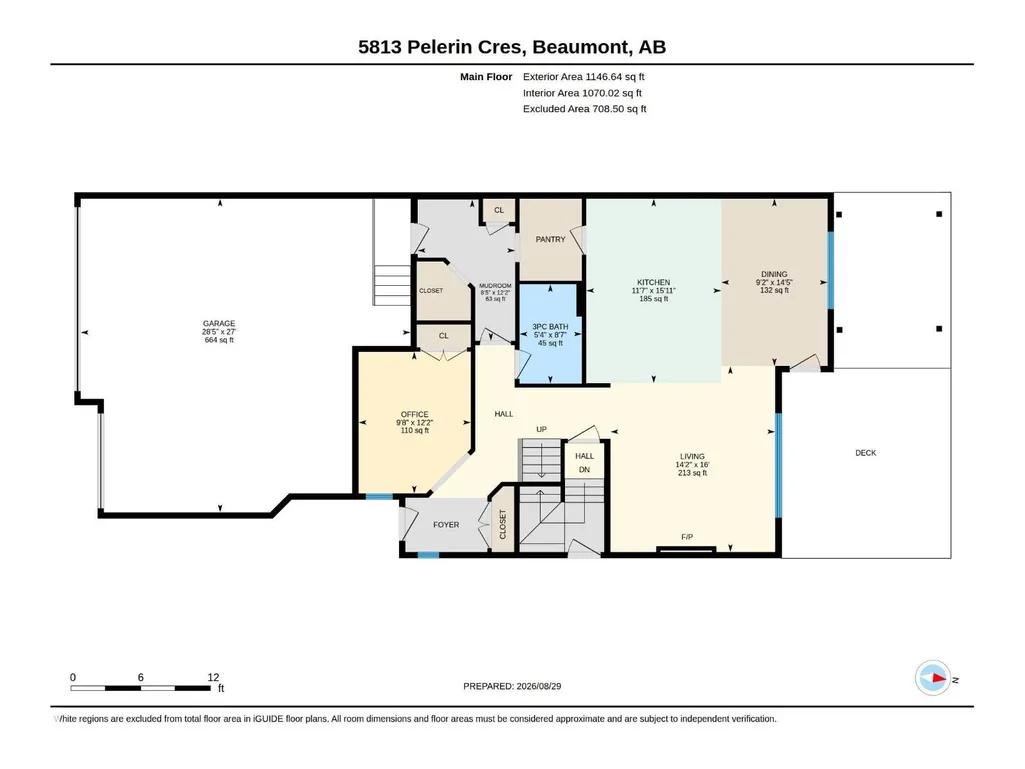
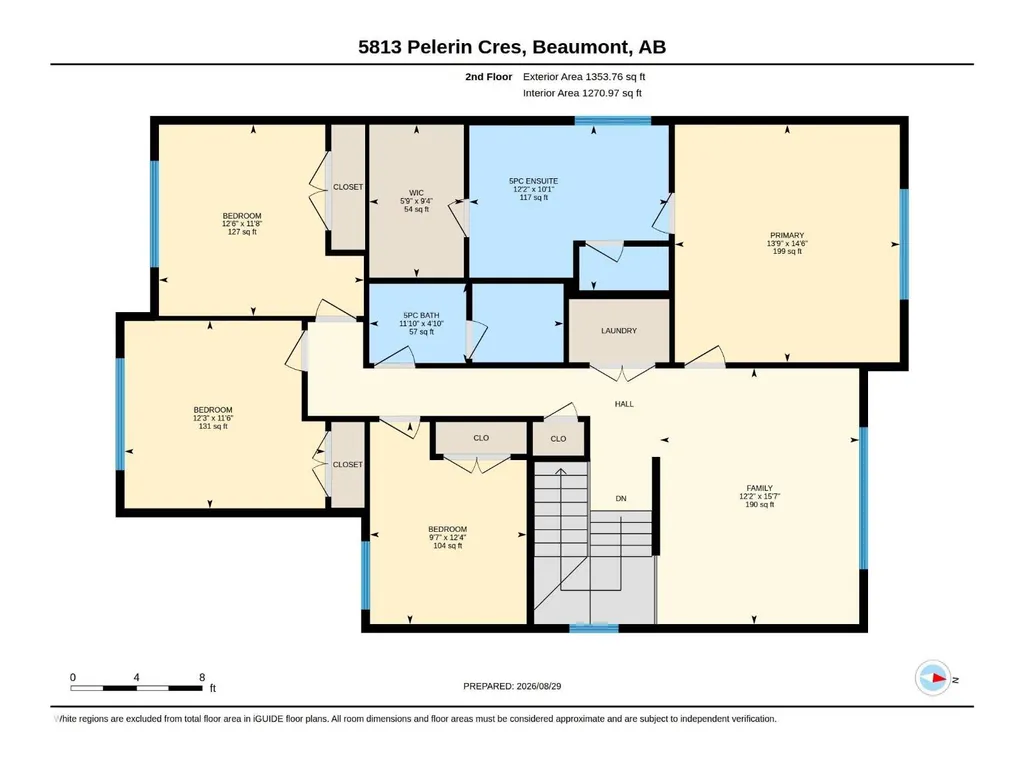
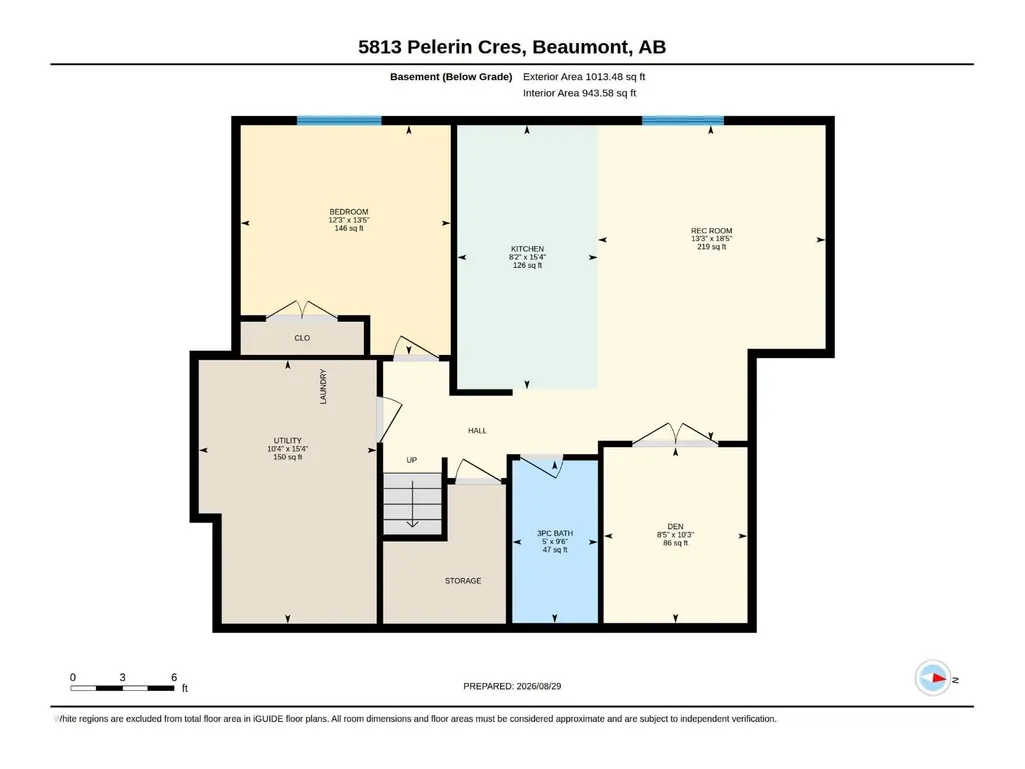
STOP! If you’re looking for a home for your GROWING FAMILY or a MULTI-GENERATIONAL GEM, this could be THE ONE! Welcome to this beautiful 2-storey home in Beaumont, 2,500 sq/ft. + a FULLY FINISHED BASEMENT with a SECOND LIVING SPACE & SEPARATE ENTRANCE. The heart of the home is the warm, OPEN CONCEPT main floor, featuring a CHEF'S KITCHEN with GRANITE countertops, an extra-large island, beautiful appliances, a WALK-THROUGH PANTRY, & a COZY LIVING ROOM with a gas fireplace. A main-floor office adds even more flexibility. Upstairs offers 4 SPACIOUS BEDROOMS, a bonus room, 4pc bath & convenient laundry. The primary RETREAT features a WALK-IN CLOSET & SPA-LIKE 5-piece ensuite. The finished basement offers incredible versatility with a SECOND KITCHEN, living area, bedroom, den, laundry, & PLENTY OF STORAGE. Outside, enjoy the peaceful yard, EXTENDED DECK pergola, & storage shed. Don’t forget the INSULATED TRIPLE ATTACHED GARAGE! Walking distance to schools, parks, shopping, & the hiway with easy access to EDM! (id:7434)
* Sold date and price as reported on the RAE's MLS® System.
General Features
| Features | Flat site, Closet Organizers, No Animal Home, No Smoking Home |
|---|---|
| Community Features | Public Swimming Pool |
| Property Type | Single Family |
| Neighbourhood | Place Chaleureuse |
| Amenities | Airport, Golf Course, Playground, Public Transit, Schools, Shopping, Ski hill |
| Building Amenities | Ceiling - 9ft, Vinyl Windows |
| Building Appliances | Dryer, Garage door opener remote(s), Hood Fan, Humidifier, Microwave Range Hood Combo, Oven - Built-In, Microwave, Washer/Dryer Stack-Up, Stove, Washer, Window Coverings, Two Refrigerators, Dishwasher |
| Parking Space Total | 6 |
| Building Type | House |
| Ownership Type | Freehold |
| Building.StoriesTotal | 2 |
Interior Features
| Building Fireplace Present | True |
|---|---|
| Building Fireplace Type | Unknown |
| Building Heating Type | Forced air |
| Basement Development | Finished |
| Basement Type | Full (Finished) |
| Construction Style Attachment | Detached |
| Fireplace Fuel | Gas |
| Living Area Range | 2500 |
| Bedrooms | 5 |
Exterior Features
| Structure | Deck |
|---|---|
| Land Amenities | Airport, Golf Course, Playground, Public Transit, Schools, Shopping, Ski hill |
| Fence Type | Fence |
Room Details
| Room | Dimensions | Level | Flooring | Details |
|---|---|---|---|---|
| Bedroom 2 | 2.92 m x 3.76 m | Upper Level | 3.76 m | |
| Bedroom 3 | 3.73 m x 3.49 m | Upper Level | 3.49 m | |
| Bedroom 4 | 3.81 m x 3.56 m | Upper Level | 3.56 m | |
| Bedroom 5 | 3.73 m x 4.08 m | Basement | 4.08 m | |
| Bonus Room | 3.7 m x 4.76 m | Upper Level | 4.76 m | |
| Den | 2.95 m x 3.72 m | Main level | 3.72 m | |
| Dining room | 2.79 m x 4.39 m | Main level | 4.39 m | |
| Kitchen | 3.54 m x 4.85 m | Main level | 4.85 m | |
| Living room | 4.32 m x 4.88 m | Main level | 4.88 m | |
| Primary Bedroom | 4.19 m x 4.42 m | Upper Level | 4.42 m | |
| Second Kitchen | 2.5 m x 4.969 m | Basement | 4.969 m |
Amenities
- Views
- New Construction
- Adult 55+
- Lease To Own
- No Strata Fees
- Furnished
- Primary On Main
- Air Conditioning
- Seller Finance
- Green
- Fixer Upper
- Horse
- Golf
- Fireplace
- Deck
- Garage
- Basement
- Pool

Property vs Single Family Average in T4X 2X8
Price
Year Built
In The Neighbourhood
Beaumont
$ 639,900
- Type
- Single Family
- Size
- 2,432 SqFt
- Rooms
- 5 Beds + 3 Baths
Royal Lepage Premier Real Estate
Beaumont
$ 749,900
- Type
- Single Family
- Size
- 2,752 SqFt
- Rooms
- 7 Beds + 4 Baths
MaxWell Devonshire Realty
 Copyright 2026 by the REALTORS® Association of Edmonton. All rights reserved.
Data is deemed reliable but is not guaranteed accurate by the REALTORS® Association of Edmonton.
The trademarks REALTOR®, REALTORS® and the REALTOR® logo are controlled by The Canadian Real Estate Association (CREA) and identify real estate professionals who are members of CREA. The trademarks MLS®, Multiple Listing Service® and the associated logos are owned by CREA and identify the quality of services provided by real estate professionals who are members of CREA. Used under license.
Information last updated on September 21, 2026 12:38 PM UTC
Copyright 2026 by the REALTORS® Association of Edmonton. All rights reserved.
Data is deemed reliable but is not guaranteed accurate by the REALTORS® Association of Edmonton.
The trademarks REALTOR®, REALTORS® and the REALTOR® logo are controlled by The Canadian Real Estate Association (CREA) and identify real estate professionals who are members of CREA. The trademarks MLS®, Multiple Listing Service® and the associated logos are owned by CREA and identify the quality of services provided by real estate professionals who are members of CREA. Used under license.
Information last updated on September 21, 2026 12:38 PM UTC
