

















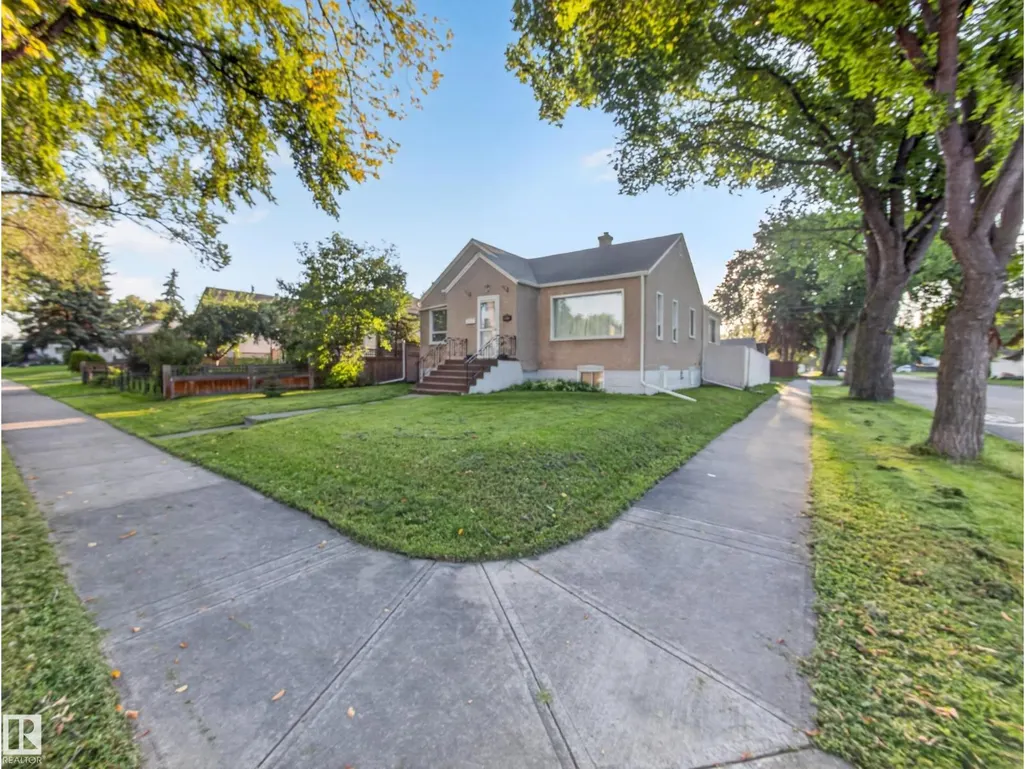
Address
12403 92 St Nw, Edmonton, AB
Price
$ 289,702
Property Attributes
- ID#E4506012
- TypeSingle Family
- Listing Status Active
- MunicipalityEdmonton
- CityEdmonton
- AreaEdmonton
- NeighbourhoodDelton
- Postal CodeT5G 1B8
- StyleBungalow
- Year Built1949
- Price$ 289,702
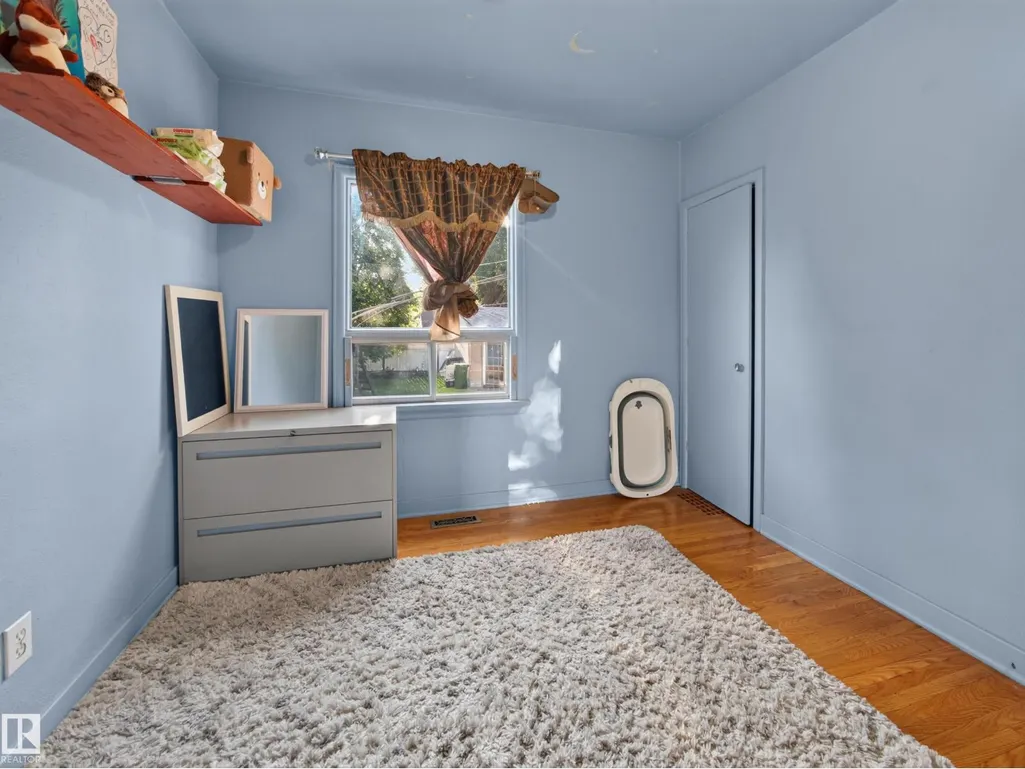
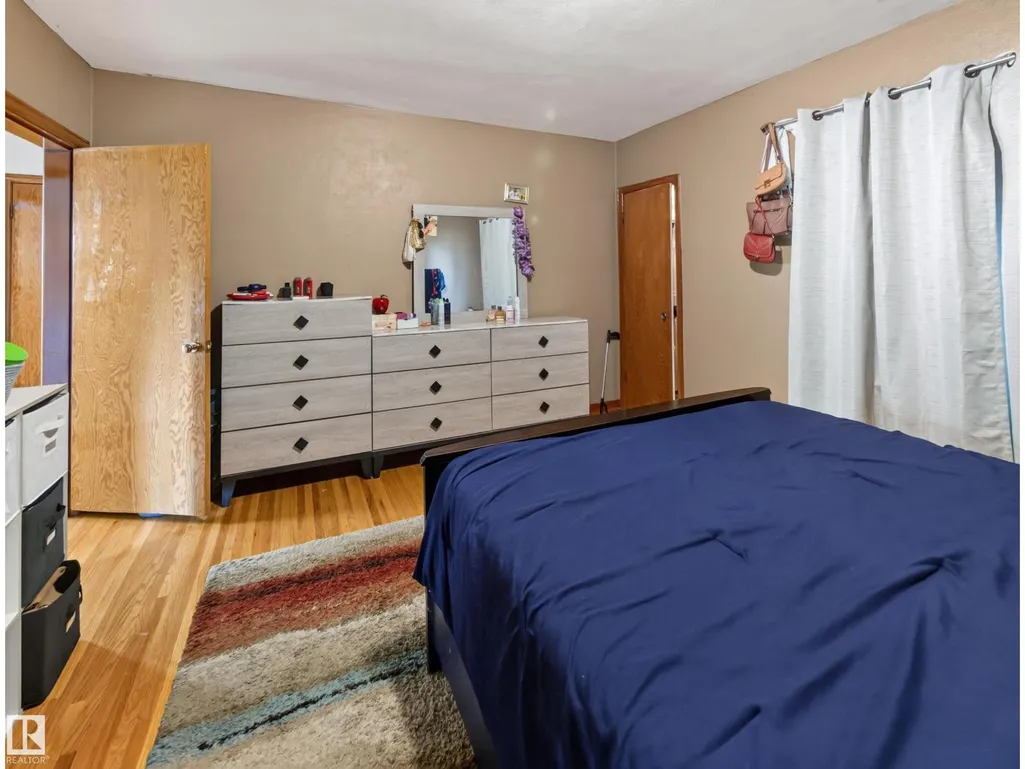
- Bedrooms3
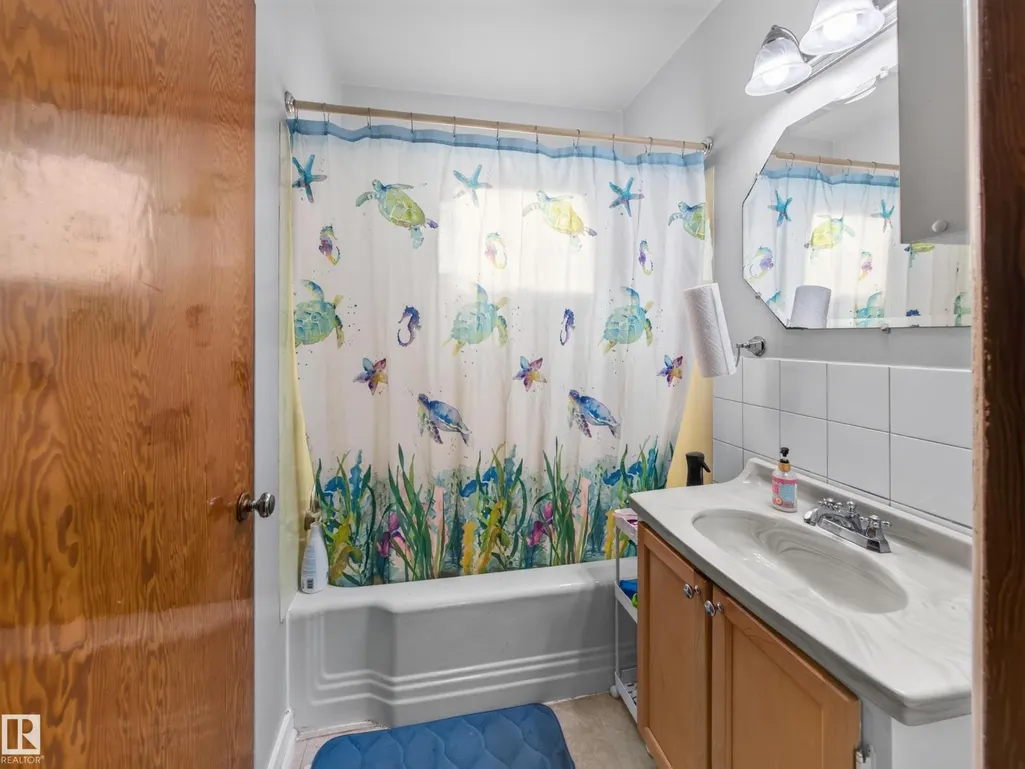
- Bathrooms2
- Half Bathrooms0
- Sqr Footage1023
Data Source:
Canadian Real Estate Association (CREA)
Property Description
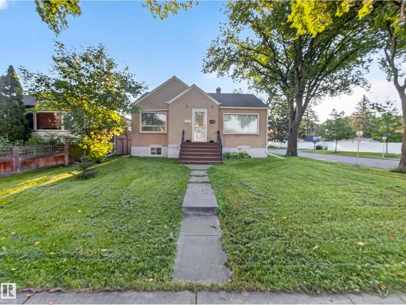
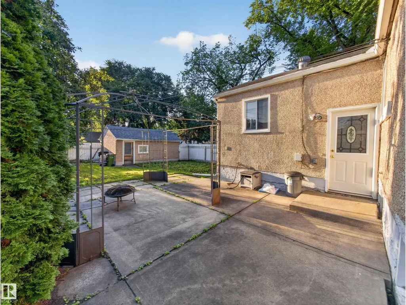
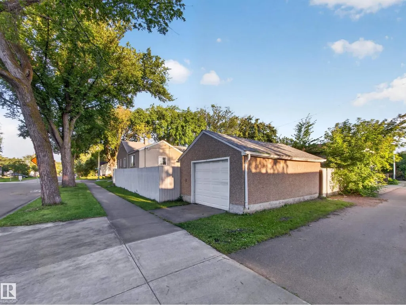
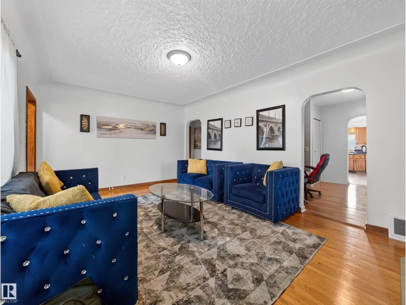
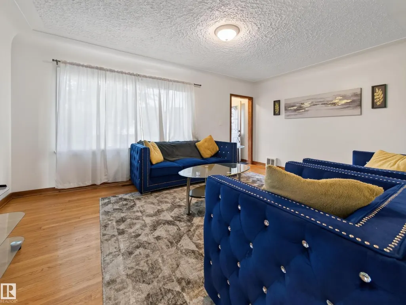
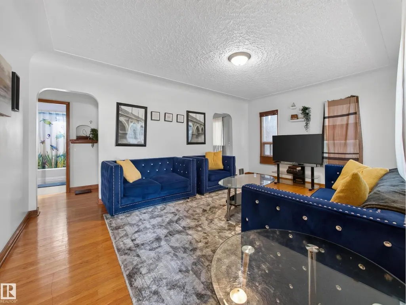
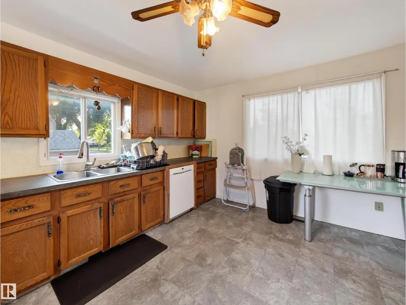
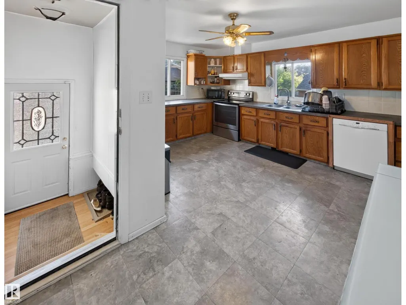
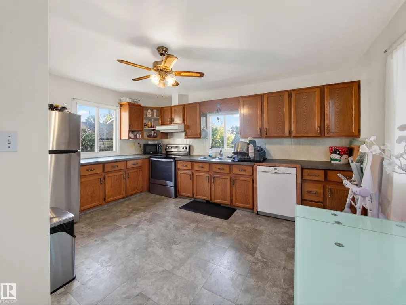
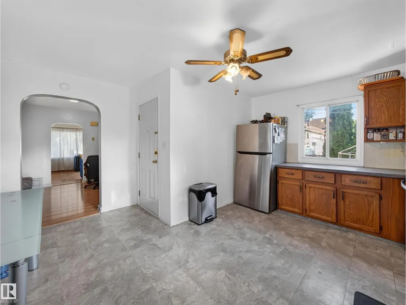
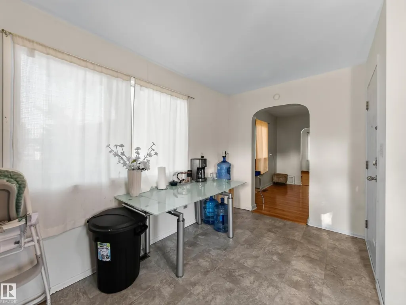
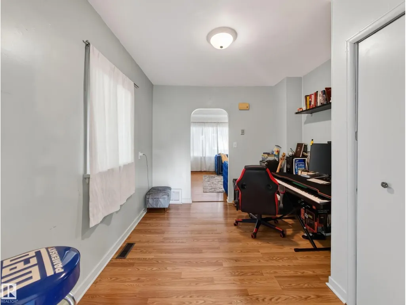
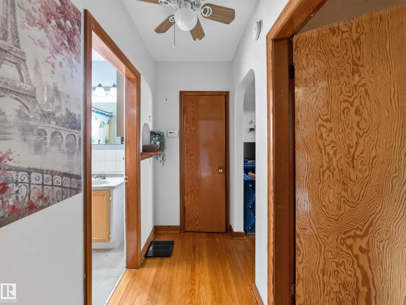
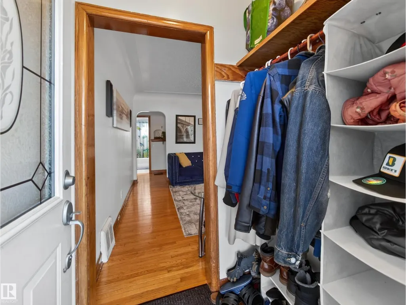
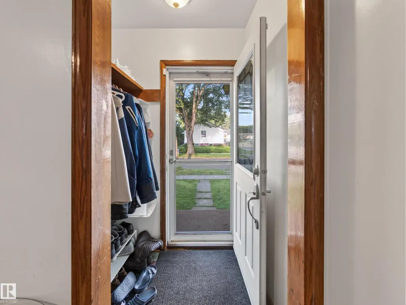
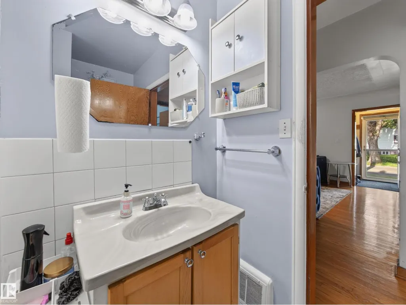
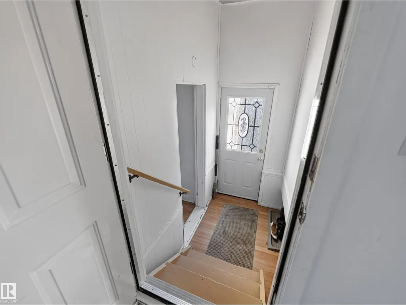
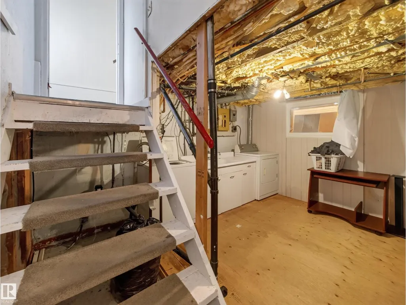
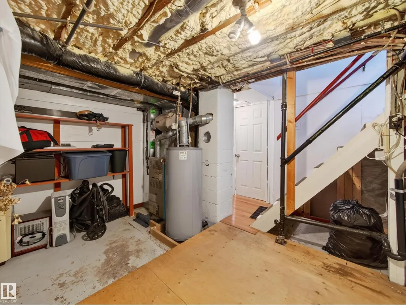
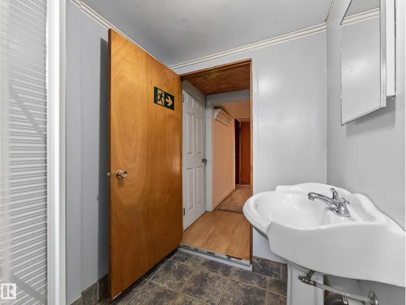
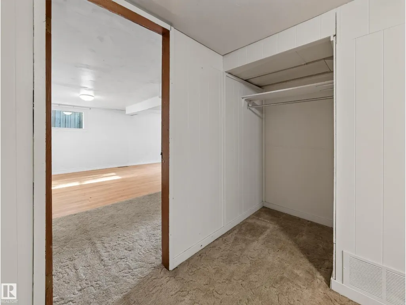
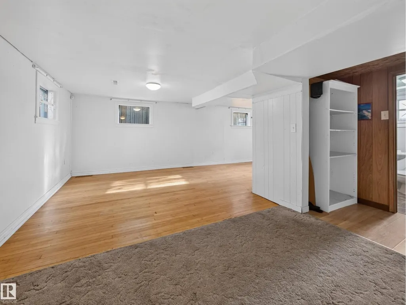
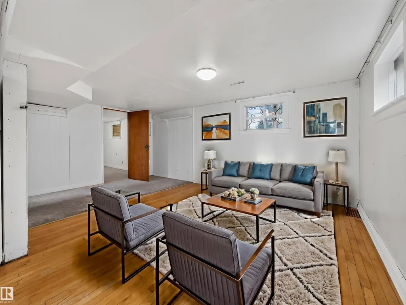
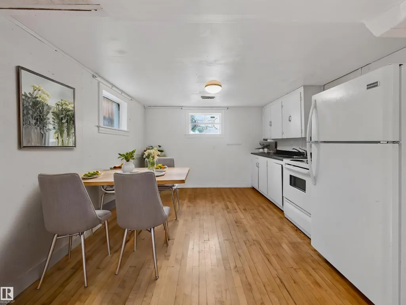
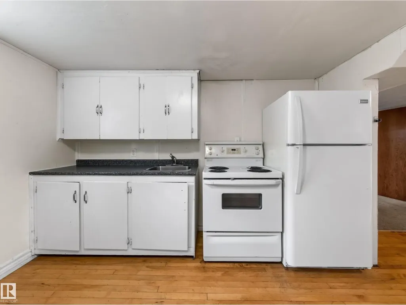
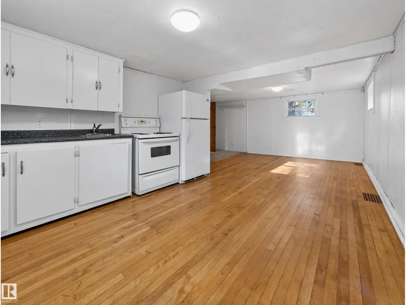
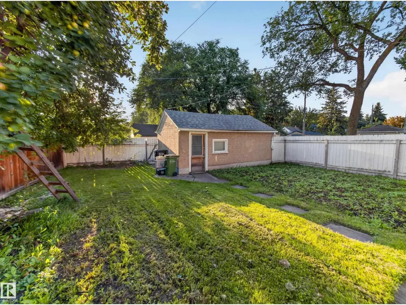
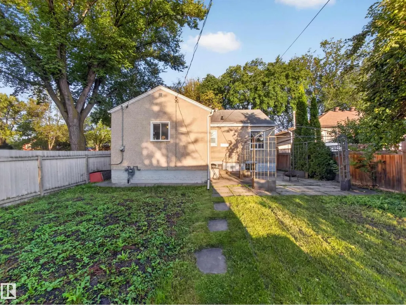
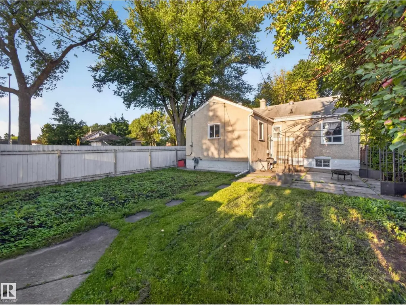
~!WELCOME HOME!~ SINGLE FAMILY DETACHED HOME w/ SUITE IN THE BASEMENT... in the established community of Delton, just minutes from Edmonton’s city centre! Situated on a CORNER LOT along a quiet street, this character bungalow offers plenty of potential for someone looking to add their own touches and build some equity. The main floor features a traditional layout with a bright living room, formal dining area, spacious kitchen with plenty of cupboard space and room for an island. A private rear entrance leads to the SECOND LIVING AREA IN THE BASEMENT, complete with its own kitchen, living space, bedroom and 3-piece bathroom. Outside you'll find a generous backyard, concrete patio area and SINGLE DETACHED GARAGE. The home does require some TLC and updating, making it a great option for a handy buyer, investor or someone looking for an affordable detached home in the city. Excellent access to downtown, NAIT, MacEwan University, public transit, plus NEW BIKE LANES recently installed. (id:7434)
* Sold date and price as reported on the RAE's MLS® System.
General Features
| Features | Corner Site, See remarks, Flat site, Lane |
|---|---|
| Property Type | Single Family |
| Neighbourhood | Delton |
| Amenities | Public Transit |
| Building Appliances | Dishwasher, Dryer, Hood Fan, Refrigerator, Stove, Washer |
| Building Architectural Style | Bungalow |
| Building Type | House |
| Ownership Type | Freehold |
| Building.StoriesTotal | 1 |
Interior Features
| Building Fireplace Present | False |
|---|---|
| Building Heating Type | Forced air |
| Basement Development | Finished |
| Basement Type | Full (Finished) |
| Construction Style Attachment | Detached |
| Living Area Range | 1023 |
| Bedrooms | 3 |
Exterior Features
| Land Amenities | Public Transit |
|---|---|
| Fence Type | Fence |
Room Details
| Room | Dimensions | Level | Flooring | Details |
|---|---|---|---|---|
| Bedroom 2 | Measurements not available | Main level | ||
| Bedroom 3 | Measurements not available | Basement | ||
| Dining room | Measurements not available | Main level | ||
| Kitchen | Measurements not available | Main level | ||
| Laundry room | Measurements not available | Basement | ||
| Living room | Measurements not available | Main level | ||
| Primary Bedroom | Measurements not available | Main level | ||
| Second Kitchen | Measurements not available | Basement |
Amenities
- Views
- New Construction
- Adult 55+
- Lease To Own
- No Strata Fees
- Furnished
- Primary On Main
- Air Conditioning
- Seller Finance
- Green
- Fixer Upper
- Horse
- Golf
- Fireplace
- Deck
- Garage
- Basement
- Pool

Property vs Single Family Average in T5G 1B8
Price
Year Built
 Copyright 2026 by the REALTORS® Association of Edmonton. All rights reserved.
Data is deemed reliable but is not guaranteed accurate by the REALTORS® Association of Edmonton.
The trademarks REALTOR®, REALTORS® and the REALTOR® logo are controlled by The Canadian Real Estate Association (CREA) and identify real estate professionals who are members of CREA. The trademarks MLS®, Multiple Listing Service® and the associated logos are owned by CREA and identify the quality of services provided by real estate professionals who are members of CREA. Used under license.
Information last updated on September 21, 2026 12:38 PM UTC
Copyright 2026 by the REALTORS® Association of Edmonton. All rights reserved.
Data is deemed reliable but is not guaranteed accurate by the REALTORS® Association of Edmonton.
The trademarks REALTOR®, REALTORS® and the REALTOR® logo are controlled by The Canadian Real Estate Association (CREA) and identify real estate professionals who are members of CREA. The trademarks MLS®, Multiple Listing Service® and the associated logos are owned by CREA and identify the quality of services provided by real estate professionals who are members of CREA. Used under license.
Information last updated on September 21, 2026 12:38 PM UTC
