















Address
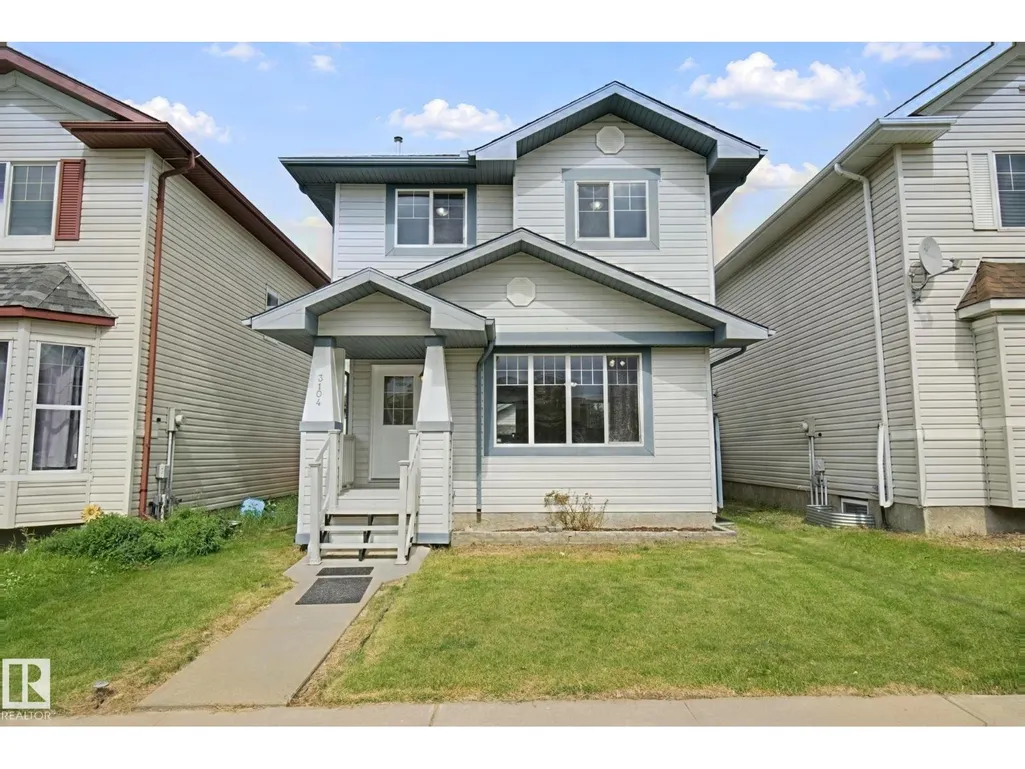
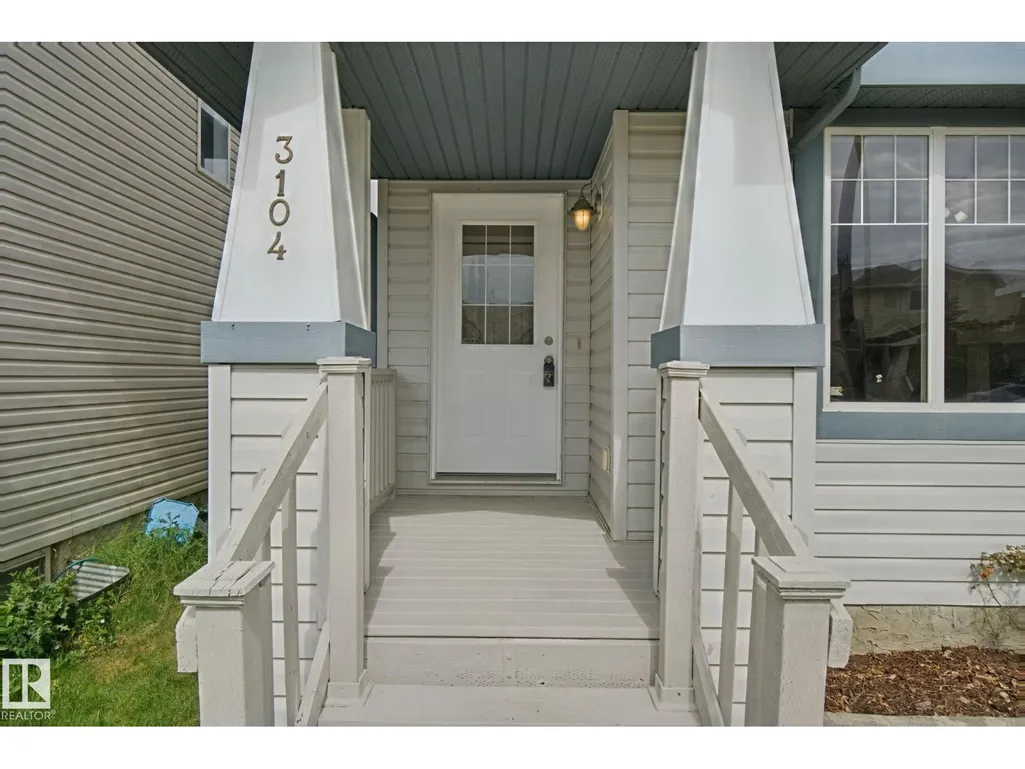
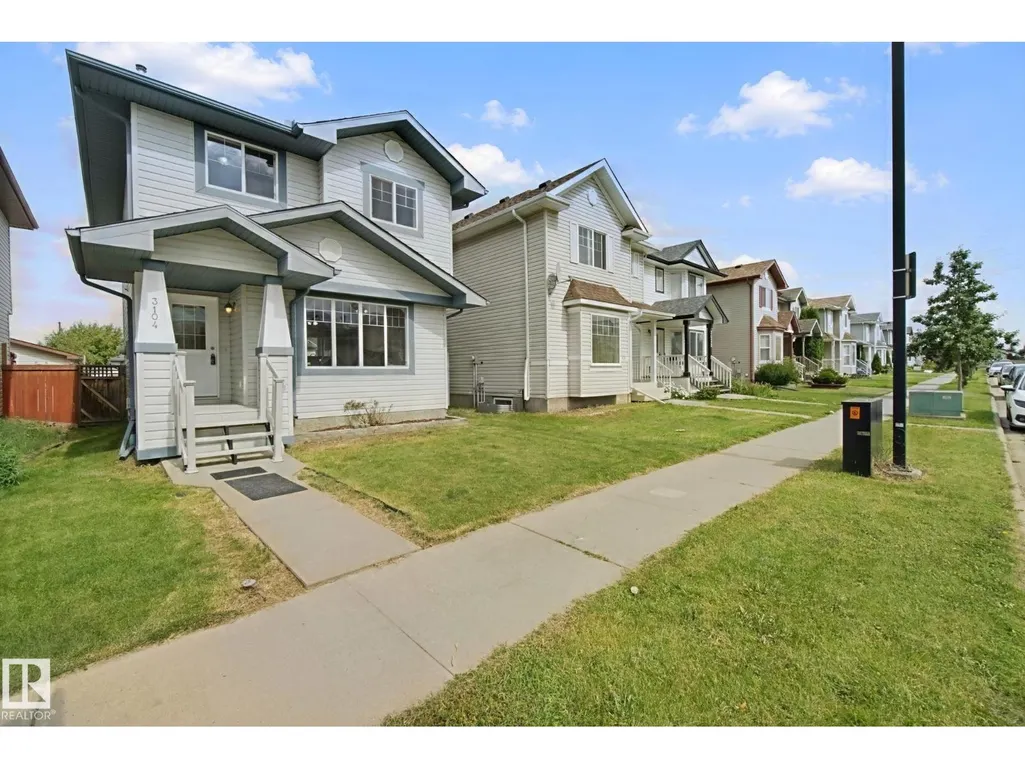
3104 32 Av Nw, Edmonton, AB
Price
$ 399,900
Property Attributes
- ID#E4505097
- TypeSingle Family
- Listing Status Active
- MunicipalityEdmonton
- CityEdmonton
- AreaEdmonton
- NeighbourhoodSilver Berry
- Postal CodeT6T 1X3
- Style
- Year Built2003
- Price$ 399,900
- Bedrooms4
- Bathrooms2
- Half Bathrooms1
- Sqr Footage1152
Data Source:
Canadian Real Estate Association (CREA)
Property Description
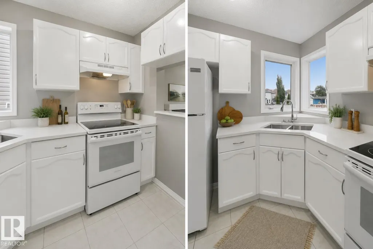
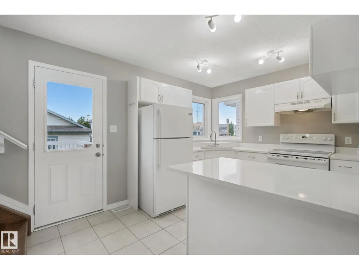
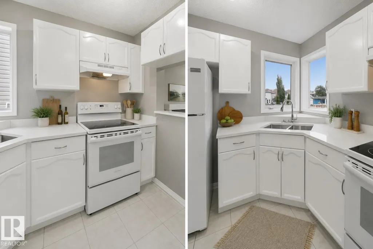
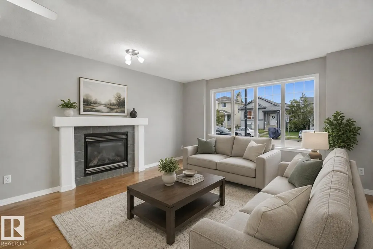
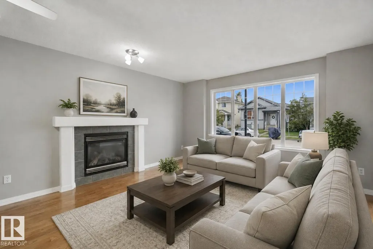
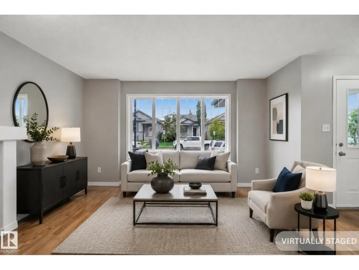
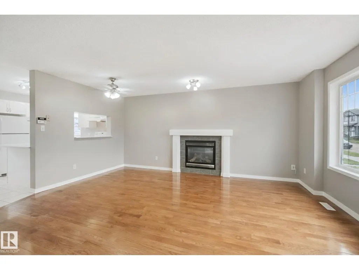
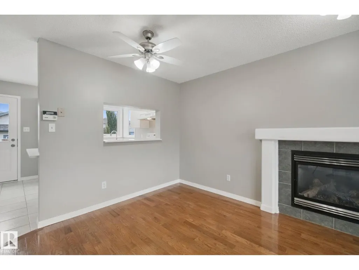
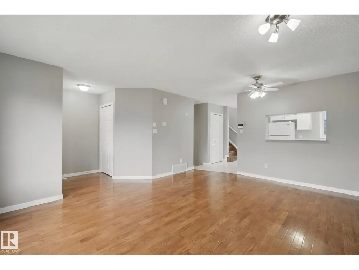
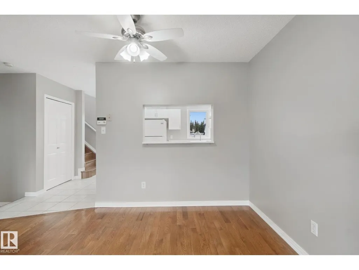
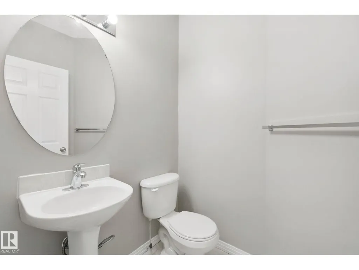
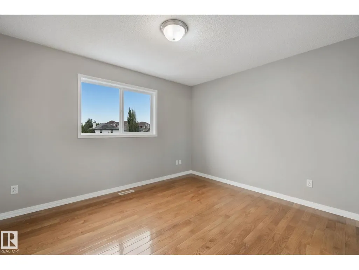
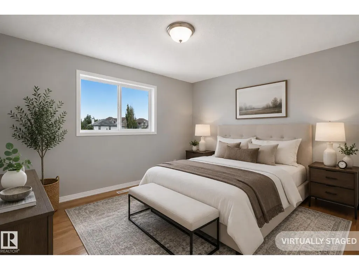
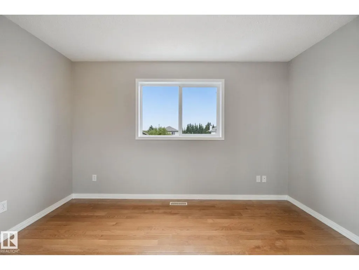
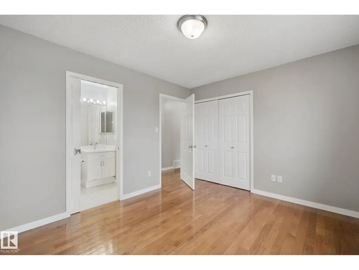
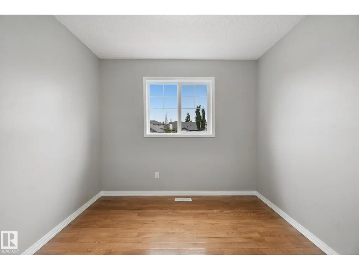
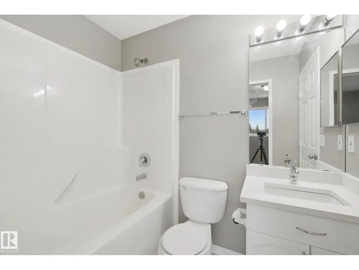
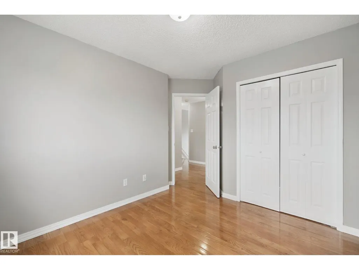
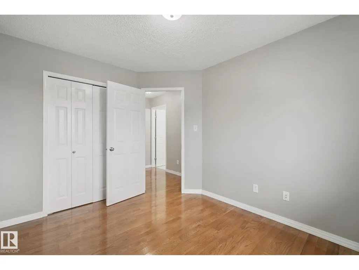
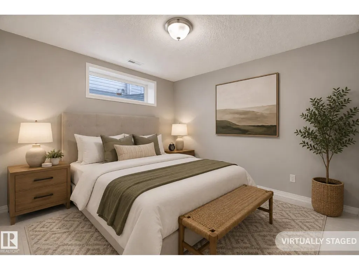
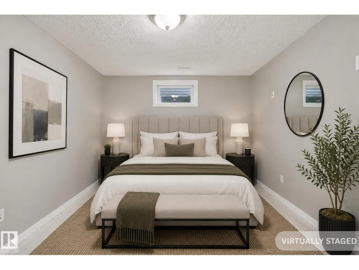
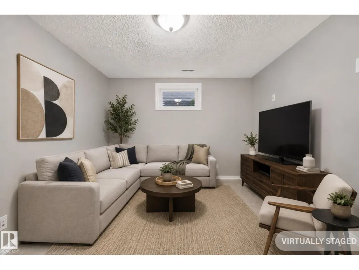
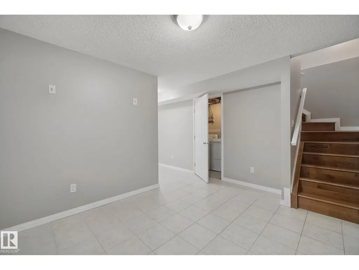
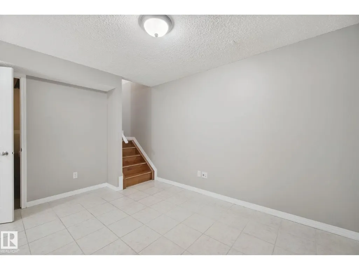
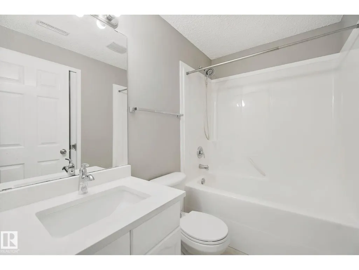
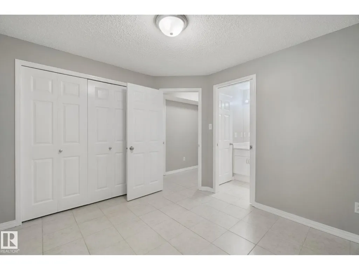
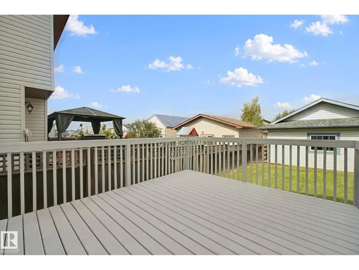
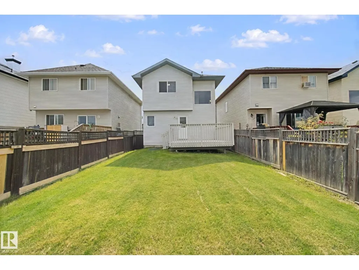
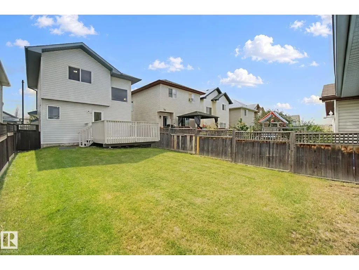
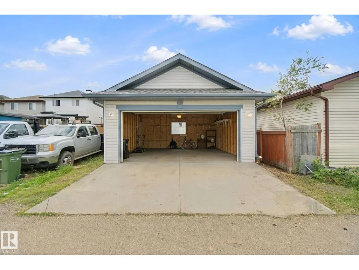
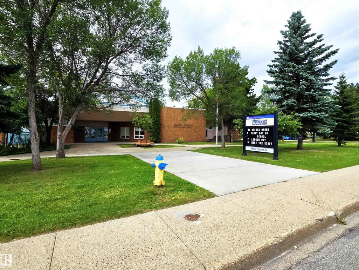
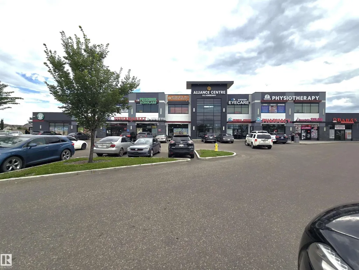
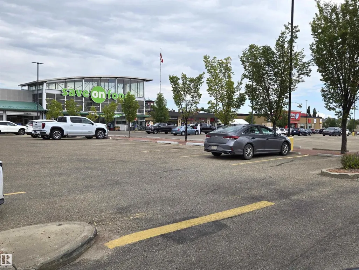
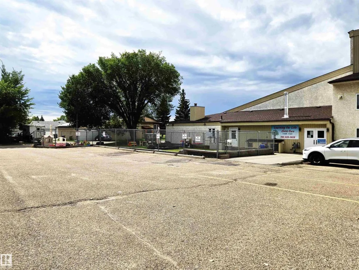
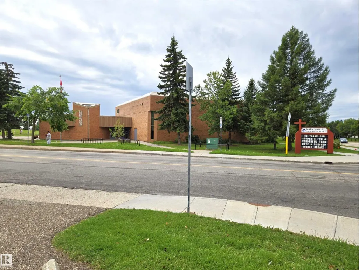
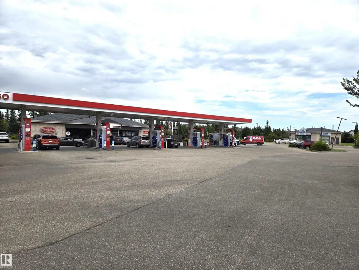
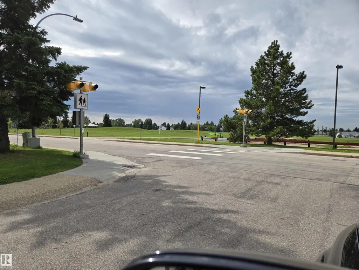
Heavy price reduction by $25,000. Around 1900 sf of living space. A complete package and ready to move in. On a regular lot and NOT on a zero lot. Freshly renovated with new paint and new quartz countertops. Rooms are virtually staged. Features real hardwood and ceramic tile flooring with NO carpets. This house offers 4 bedrooms, 2.5 washrooms, a huge deck, a 2-car garage, and a fully fenced yard. All amenities—including schools, playgrounds, public transportation, shopping stores, and gas stations—are just a few minutes' drive away. You will love this house! The buyer must agree to accept a Title Insurance instead of a Real Property Report (RPR). (id:7434)
* Sold date and price as reported on the RAE's MLS® System.
General Features
| Features | Flat site, Paved lane, Level |
|---|---|
| Property Type | Single Family |
| Neighbourhood | Silver Berry |
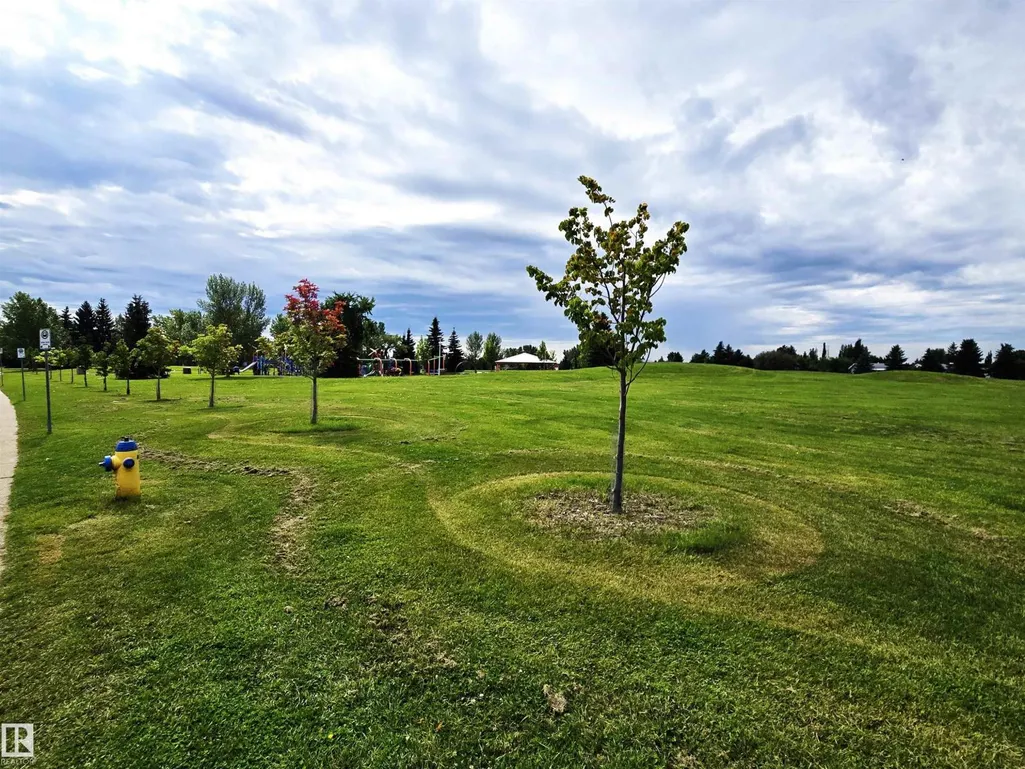
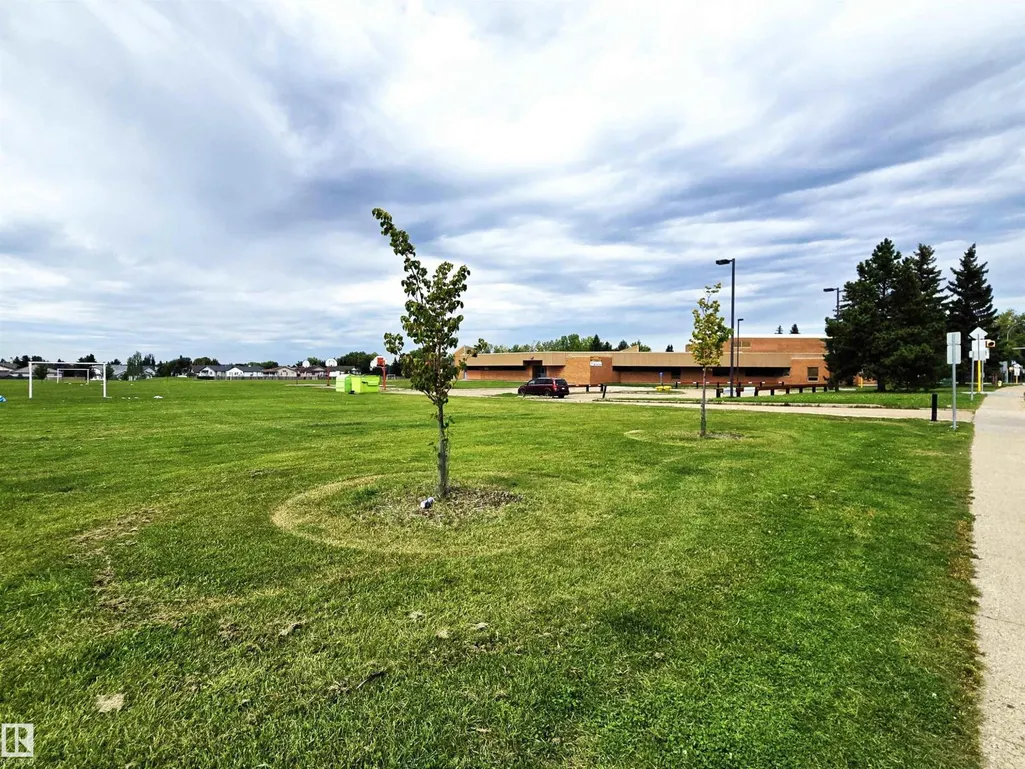
| Amenities | Playground, Public Transit, Schools, Shopping |
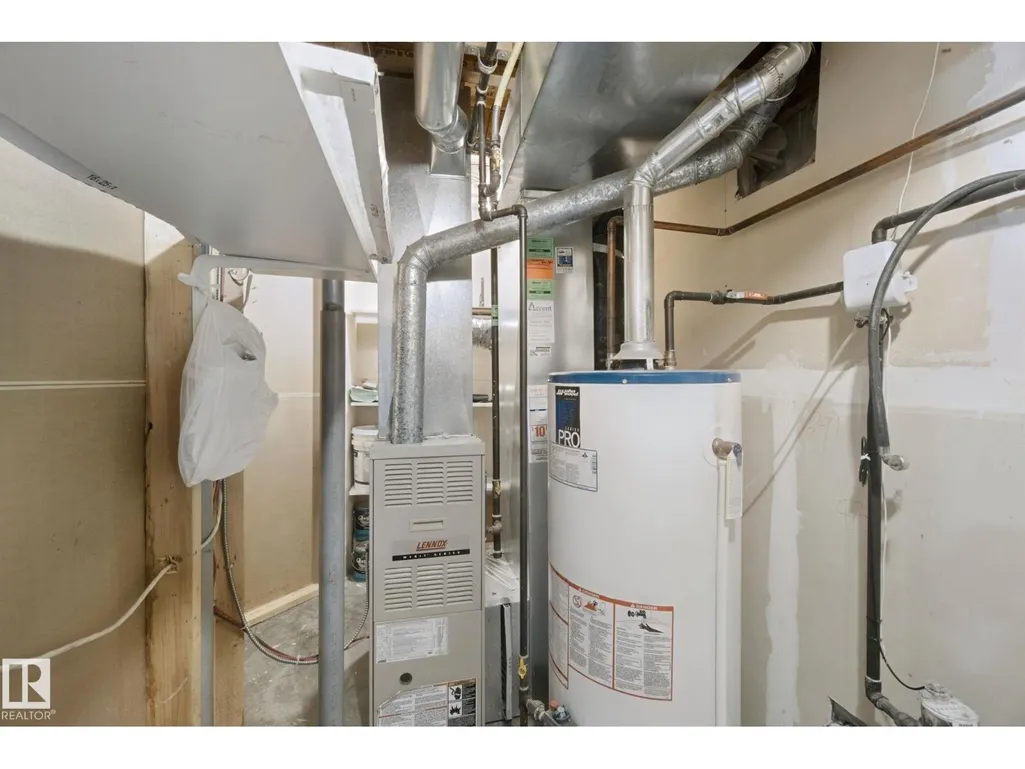
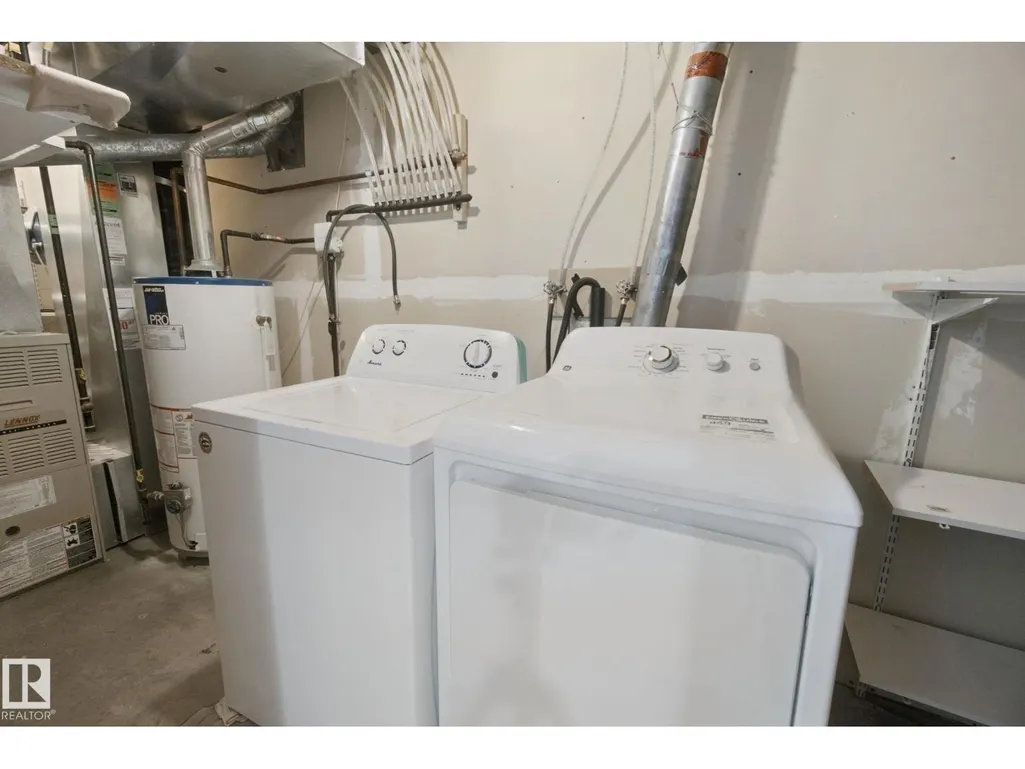
| Building Appliances | Dishwasher, Dryer, Hood Fan, Refrigerator, Stove, Washer |
| Building Type | House |
| Ownership Type | Freehold |
| Building.StoriesTotal | 2 |
Interior Features
| Building Fireplace Present | True |
|---|---|
| Building Fireplace Type | Unknown |
| Building Heating Type | Forced air |
| Basement Development | Finished |
| Basement Type | Full (Finished) |
| Construction Style Attachment | Detached |
| Fireplace Fuel | Gas |
| Living Area Range | 1152 |
| Bedrooms | 4 |
Exterior Features
| Structure | Deck |
|---|---|
| Land Amenities | Playground, Public Transit, Schools, Shopping |
| Fence Type | Fence |
Room Details
| Room | Dimensions | Level | Flooring | Details |
|---|---|---|---|---|
| Bedroom 2 | 3.82 m x 3.26 m | Upper Level | 3.26 m | |
| Bedroom 3 | 3.63 m x 3.2 m | Upper Level | 3.2 m | |
| Bedroom 4 | Measurements not available | Basement | ||
| Dining room | 4 m x 2.03 m | Main level | 2.03 m | |
| Family room | Measurements not available | Basement | ||
| Kitchen | 4.01 m x 2.79 m | Main level | 2.79 m | |
| Laundry room | Measurements not available | Basement | ||
| Living room | 4.15 m x 3.34 m | Main level | 3.34 m | |
| Other | 1.7 m x 1.25 m | Main level | 1.25 m | |
| Primary Bedroom | 4.39 m x 3.6 m | Upper Level | 3.6 m |
Amenities
- Views
- New Construction
- Adult 55+
- Lease To Own
- No Strata Fees
- Furnished
- Primary On Main
- Air Conditioning
- Seller Finance
- Green
- Fixer Upper
- Horse
- Golf
- Fireplace
- Deck
- Garage
- Basement
- Pool

Property vs Single Family Average in T6T 1X3
Price
Year Built
In The Neighbourhood
Just Listed
Edmonton
$ 394,907
- Type
- Single Family
- Size
- 1,424 SqFt
- Rooms
- 3 Beds + 2.5 Baths
LPT Realty
Open House
Edmonton
$ 588,999
- Type
- Single Family
- Size
- 1,787 SqFt
- Rooms
- 4 Beds + 3.5 Baths
LPT Realty
Edmonton
$ 549,000
- Type
- Single Family
- Size
- 1,796 SqFt
- Rooms
- 3 Beds + 2.5 Baths
Nationwide Realty Corp
 Copyright 2026 by the REALTORS® Association of Edmonton. All rights reserved.
Data is deemed reliable but is not guaranteed accurate by the REALTORS® Association of Edmonton.
The trademarks REALTOR®, REALTORS® and the REALTOR® logo are controlled by The Canadian Real Estate Association (CREA) and identify real estate professionals who are members of CREA. The trademarks MLS®, Multiple Listing Service® and the associated logos are owned by CREA and identify the quality of services provided by real estate professionals who are members of CREA. Used under license.
Information last updated on September 21, 2026 12:38 PM UTC
Copyright 2026 by the REALTORS® Association of Edmonton. All rights reserved.
Data is deemed reliable but is not guaranteed accurate by the REALTORS® Association of Edmonton.
The trademarks REALTOR®, REALTORS® and the REALTOR® logo are controlled by The Canadian Real Estate Association (CREA) and identify real estate professionals who are members of CREA. The trademarks MLS®, Multiple Listing Service® and the associated logos are owned by CREA and identify the quality of services provided by real estate professionals who are members of CREA. Used under license.
Information last updated on September 21, 2026 12:38 PM UTC
