
Address
12202 127 St Nw, Edmonton, AB
Price
$ 289,900
Property Attributes
- ID#E4504943
- TypeSingle Family
- Listing Status Active
- MunicipalityEdmonton
- CityEdmonton
- AreaEdmonton
- NeighbourhoodSherbrooke
- Postal CodeT5L 0Z4
- StyleBungalow
- Year Built1953
- Price$ 289,900
- Bedrooms4
- Bathrooms2
- Half Bathrooms0
- Sqr Footage959
Data Source:
Canadian Real Estate Association (CREA)
Property Description
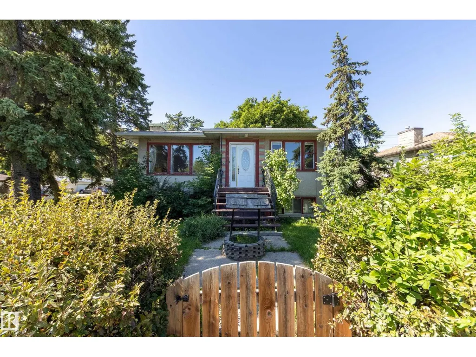
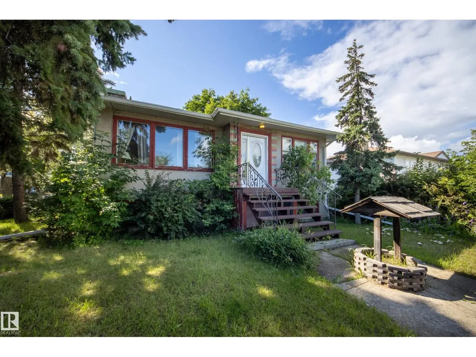
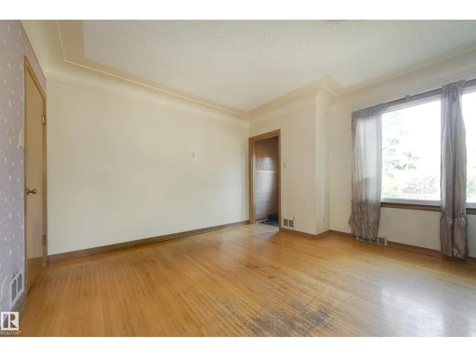
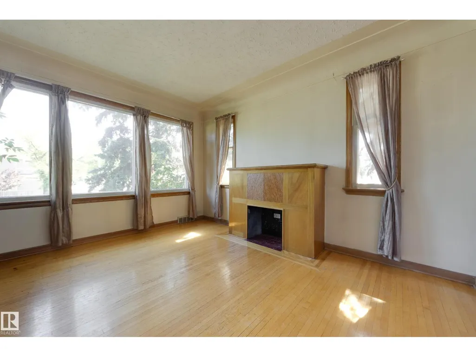
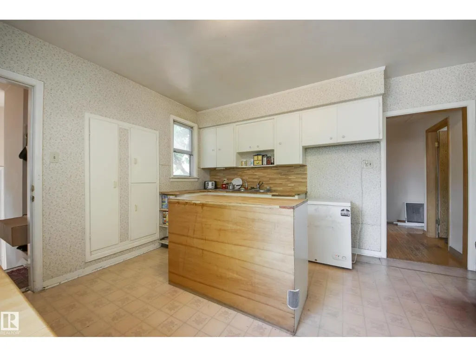
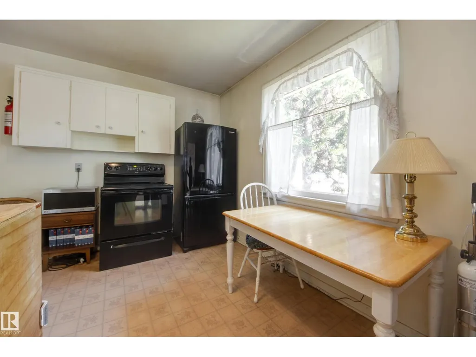
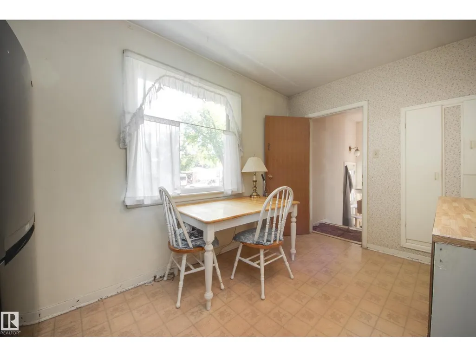
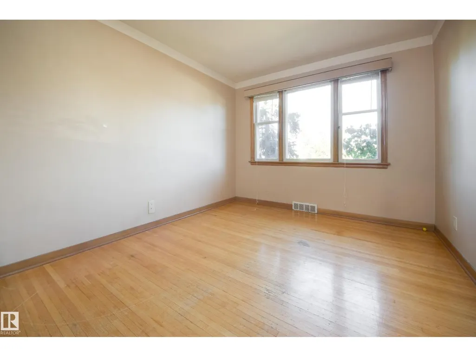
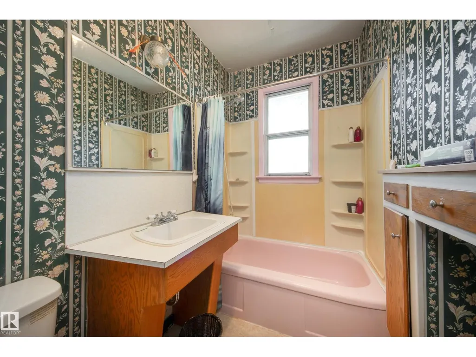
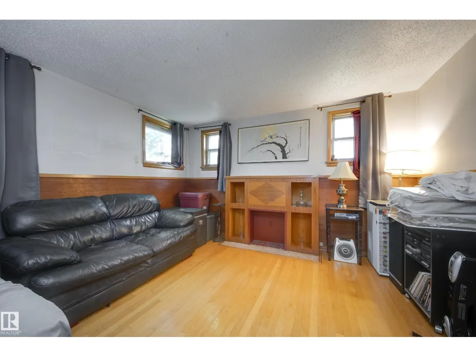
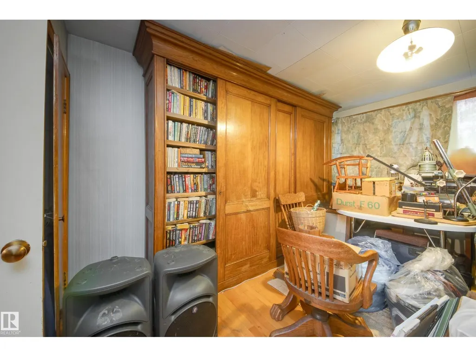
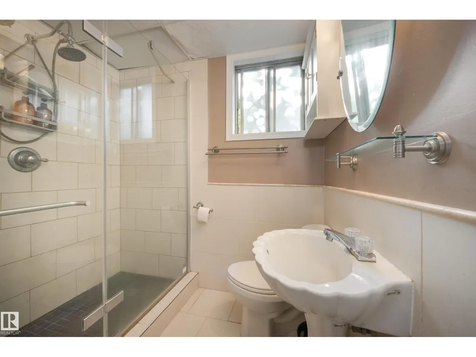
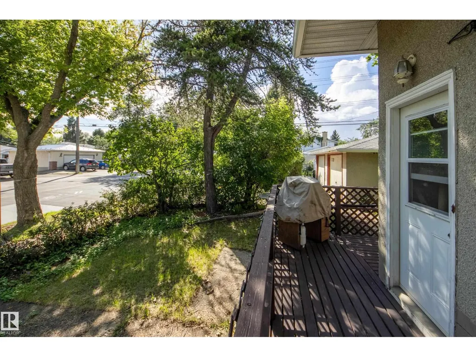
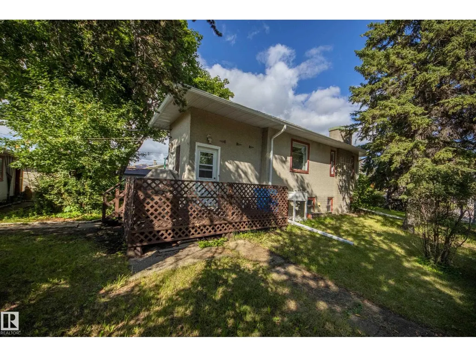
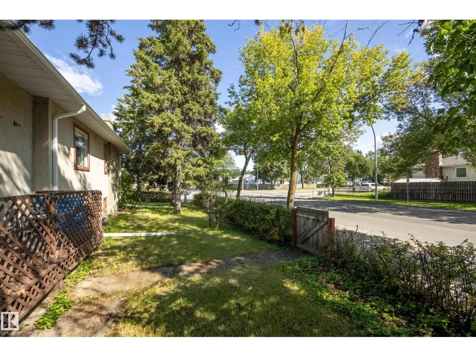
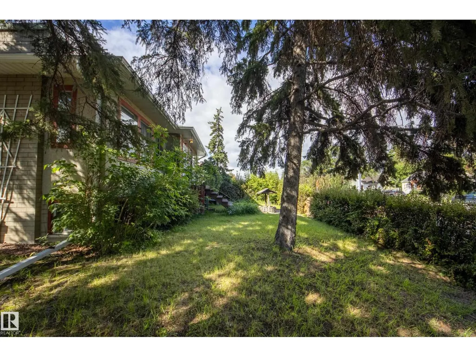
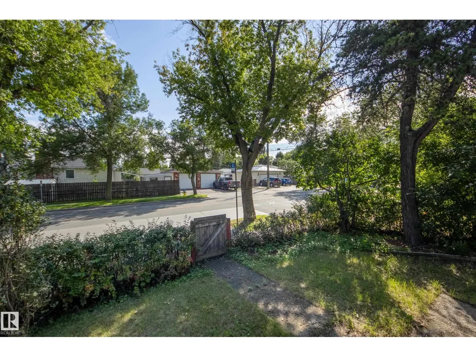
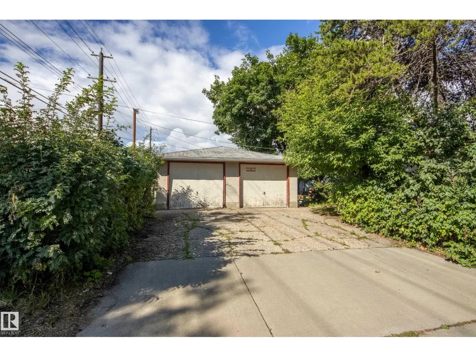
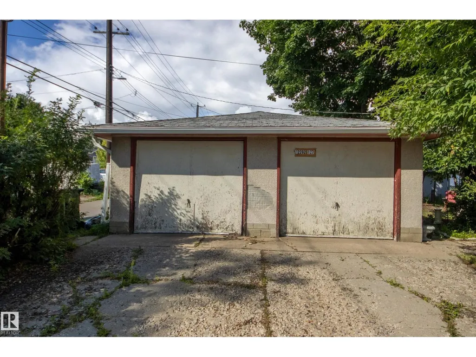
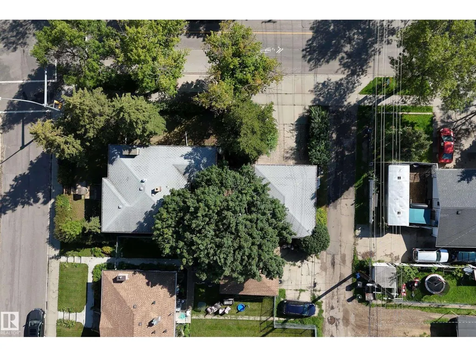
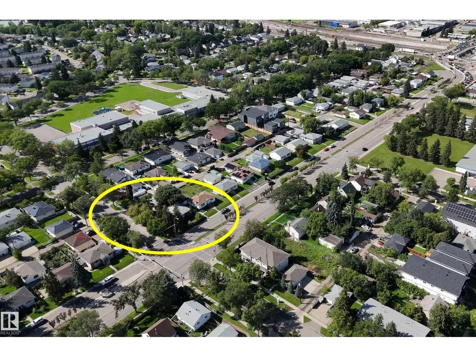
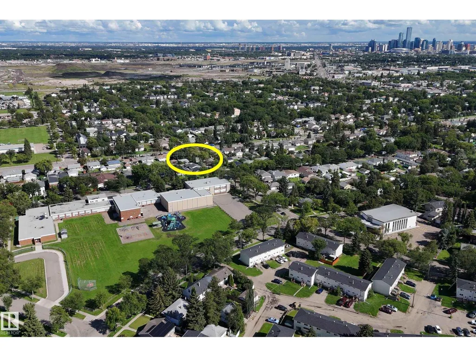
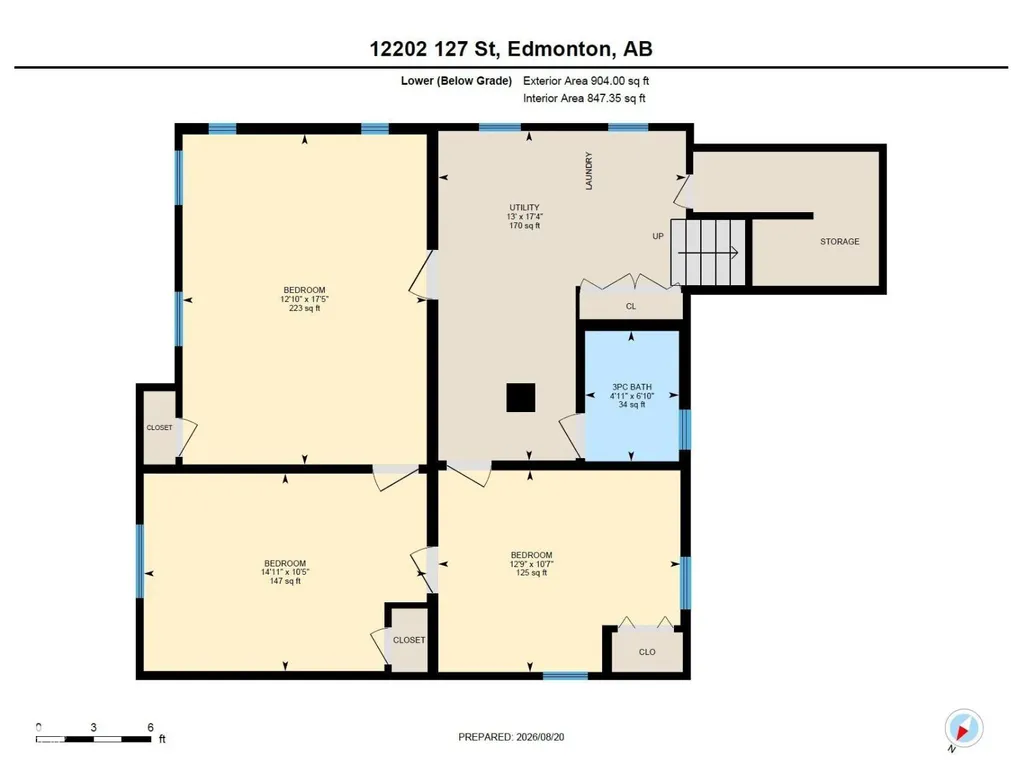
Welcome to Sherbrooke! This large corner lot faces south and east and measures 16.9 meters at the back by 32.32 on the north side. Ideal for infill development, investment or for a first-time buyer to make their own. There are two large bedrooms and a full bath on the main floor and two more in the finished basement along with another full bath and a large family room! The east-facing living is bright and sunny and has original hardwood floors, as do the bedrooms. The kitchen is a generous size and overlooks the back yard. There's an over-sized double detached garage with a workbench, and the large driveway provides additional parking as well. The deck, roof and hot water tank are new within the last 10 years! (id:7434)
* Sold date and price as reported on the RAE's MLS® System.
General Features
| Features | See remarks |
|---|---|
| Property Type | Single Family |
| Neighbourhood | Sherbrooke |
| Amenities | Playground, Public Transit, Schools, Shopping |
| Building Appliances | Dryer, Refrigerator, Stove, Washer, Window Coverings |
| Building Architectural Style | Bungalow |
| Parking Space Total | 4 |
| Building Type | House |
| Ownership Type | Freehold |
| Building.StoriesTotal | 1 |
Interior Features
| Building Fireplace Present | False |
|---|---|
| Building Heating Type | Forced air |
| Basement Development | Finished |
| Basement Type | Full (Finished) |
| Construction Style Attachment | Detached |
| Living Area Range | 959 |
| Bedrooms | 4 |
Exterior Features
| Structure | Deck |
|---|---|
| Land Amenities | Playground, Public Transit, Schools, Shopping |
Room Details
| Room | Dimensions | Level | Flooring | Details |
|---|---|---|---|---|
| Bedroom 2 | 3.28 m x 3.09 m | Main level | 3.09 m | |
| Bedroom 3 | 4.54 m x 3.17 m | Basement | 3.17 m | |
| Bedroom 4 | 3.89 m x 3.23 m | Basement | 3.23 m | |
| Family room | 5.3 m x 3.92 m | Basement | 3.92 m | |
| Kitchen | 4.06 m x 4.01 m | Main level | 4.01 m | |
| Laundry room | Measurements not available | Basement | ||
| Living room | 5.68 m x 4.06 m | Main level | 4.06 m | |
| Primary Bedroom | 4.06 m x 3.08 m | Main level | 3.08 m | |
| Storage | Measurements not available | Basement | ||
| Utility room | 5.28 m x 3.98 m | Basement | 3.98 m |
Amenities
- Views
- New Construction
- Adult 55+
- Lease To Own
- No Strata Fees
- Furnished
- Primary On Main
- Air Conditioning
- Seller Finance
- Green
- Fixer Upper
- Horse
- Golf
- Fireplace
- Deck
- Garage
- Basement
- Pool

Property vs Single Family Average in T5L 0Z4
Price
Year Built
In The Neighbourhood
Edmonton
$ 298,500
- Type
- Single Family
- Size
- 1,026 SqFt
- Rooms
- 4 Beds + 2 Baths
Homes & Gardens Real Estate Limited
Edmonton
$ 449,900
- Type
- Single Family
- Size
- 1,034 SqFt
- Rooms
- 5 Beds + 2 Baths
Royal LePage Prestige Realty
Edmonton
$ 319,900
- Type
- Single Family
- Size
- 898 SqFt
- Rooms
- 3 Beds + 2 Baths
Royal LePage Noralta Real Estate
 Copyright 2026 by the REALTORS® Association of Edmonton. All rights reserved.
Data is deemed reliable but is not guaranteed accurate by the REALTORS® Association of Edmonton.
The trademarks REALTOR®, REALTORS® and the REALTOR® logo are controlled by The Canadian Real Estate Association (CREA) and identify real estate professionals who are members of CREA. The trademarks MLS®, Multiple Listing Service® and the associated logos are owned by CREA and identify the quality of services provided by real estate professionals who are members of CREA. Used under license.
Information last updated on September 21, 2026 12:38 PM UTC
Copyright 2026 by the REALTORS® Association of Edmonton. All rights reserved.
Data is deemed reliable but is not guaranteed accurate by the REALTORS® Association of Edmonton.
The trademarks REALTOR®, REALTORS® and the REALTOR® logo are controlled by The Canadian Real Estate Association (CREA) and identify real estate professionals who are members of CREA. The trademarks MLS®, Multiple Listing Service® and the associated logos are owned by CREA and identify the quality of services provided by real estate professionals who are members of CREA. Used under license.
Information last updated on September 21, 2026 12:38 PM UTC
