









Address
34 Heatherglen Cl, Spruce Grove, AB
Price
$ 359,900
Property Attributes
- ID#E4504353
- TypeSingle Family
- Listing Status Active
- MunicipalitySpruce Grove
- CitySpruce Grove
- AreaSpruce Grove
- NeighbourhoodHeatherglen
- Postal CodeT7X 4H9
- Style
- Year Built2002
- Price$ 359,900
- Bedrooms3
- Bathrooms2
- Half Bathrooms1
- Sqr Footage1345
Data Source:
Canadian Real Estate Association (CREA)
Property Description
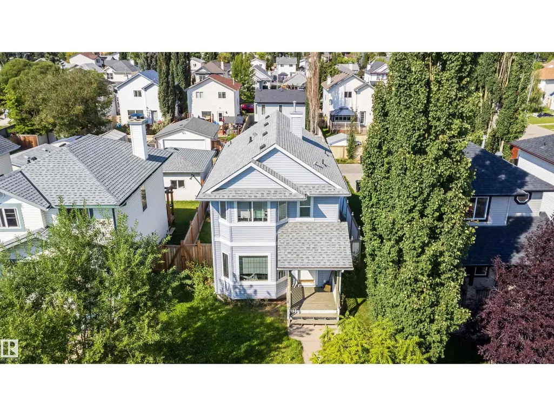
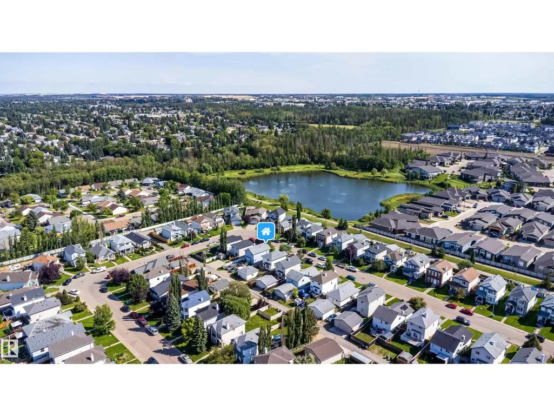
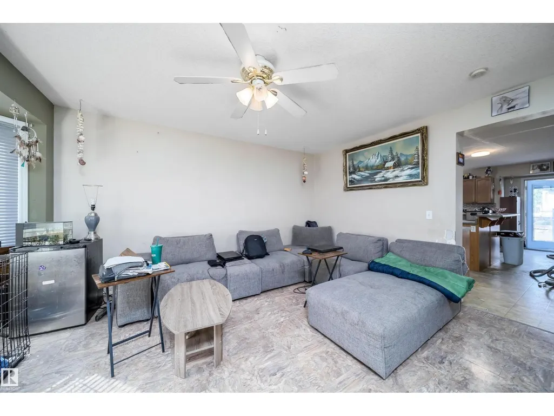
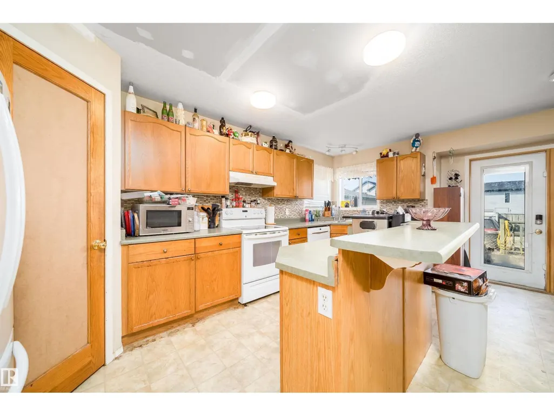
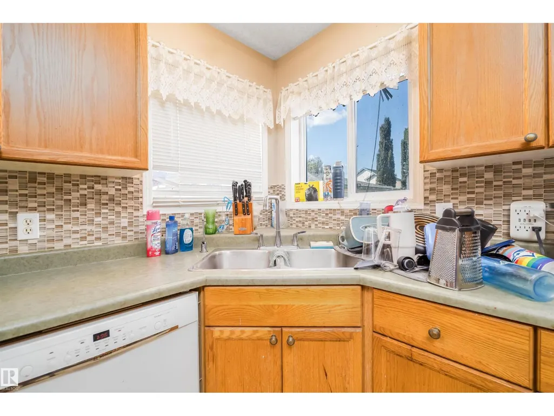
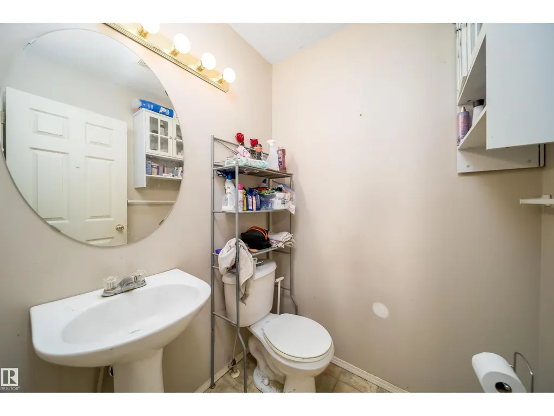
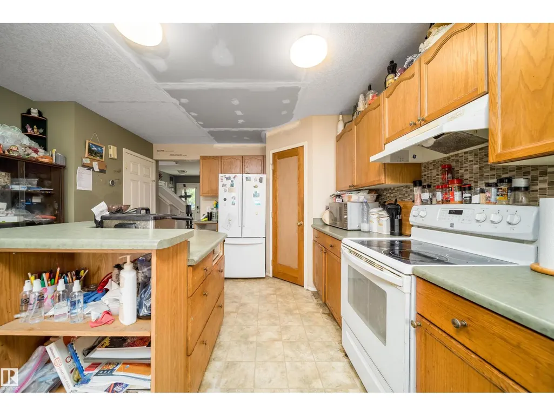
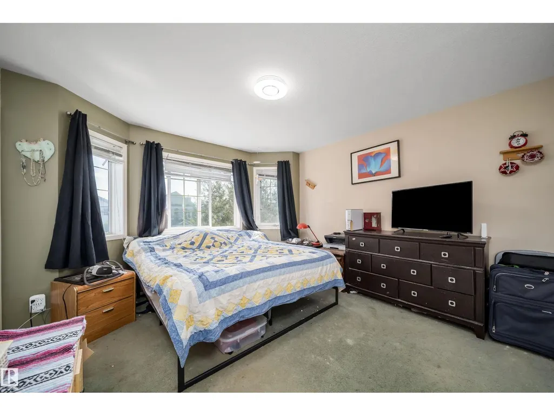
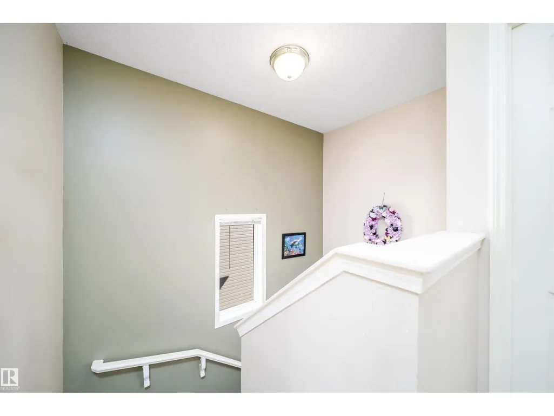
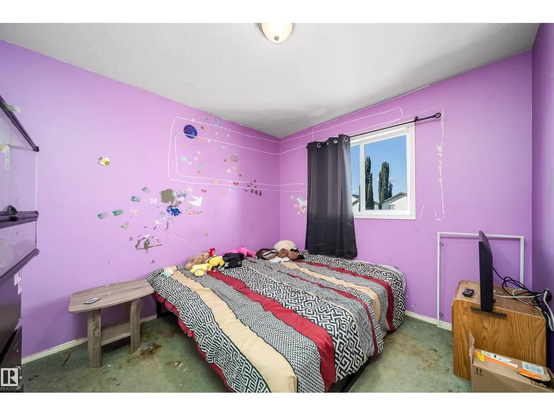
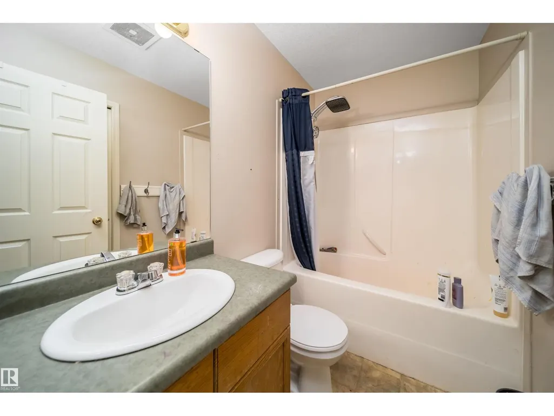
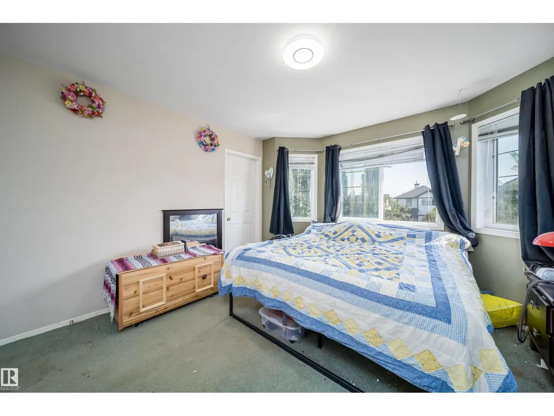
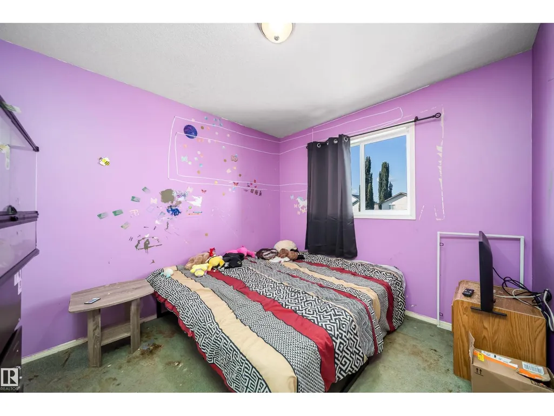
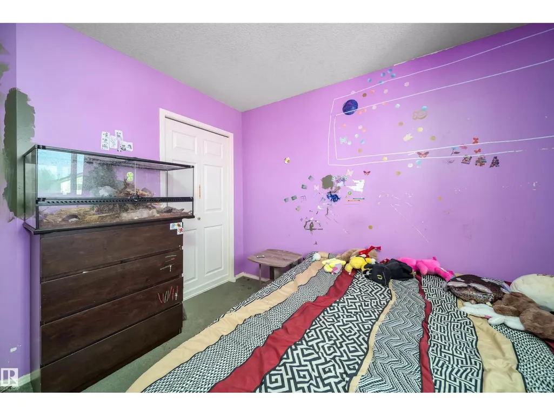
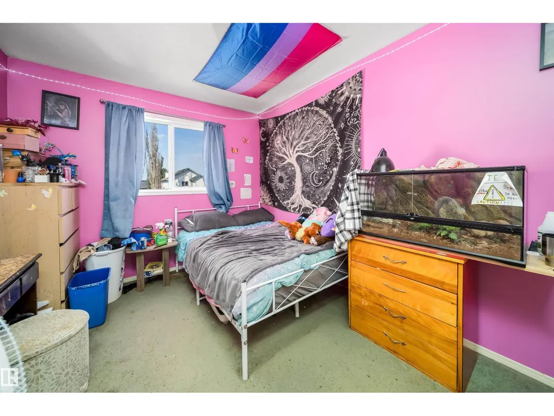
Equity builder - huge potential in this 2 story home, great for Family life. Newly replaced; Furnace (2024), 50 galloon Hot water( 2024), Shingles (2022), Siding(2022). blocks to schools, parks, shopping, walking trails near the pond. Upon entering you will see the potential of this open, modern floor plan. The living room is bright and spacious. As you leave the living room you enter the kitchen with centre island that is also a breakfast bar. Great space for baking or grabbing Breakfast. Large corner pantry helps for storage. At rear of home is dining room and powder room. On the second floor there is 3 bedrooms and 2 baths, Large Master features a 3pc ensuite . The 2 spacious bedrooms are serviced by a 4pc bathroom. The unfinished basement has bathroom rough-ins and wood framed rooms. The backyard has poured concrete garage pad from builder so you can easily build Double garage. This is a home needs TLC to do carpets and paint. Great opportunity for some one with Handyman skills to build huge EQUITY (id:7434)
* Sold date and price as reported on the RAE's MLS® System.
General Features
| Features | Flat site, Park/reserve |
|---|---|
| Property Type | Single Family |
| Neighbourhood | Heatherglen |
| Amenities | Golf Course, Playground, Public Transit, Schools, Shopping |
| Building Appliances | Dishwasher, Hood Fan, Refrigerator, Storage Shed, Central Vacuum, Washer, Window Coverings |
| Building Type | House |
| Ownership Type | Freehold |
| Building.StoriesTotal | 2 |
Interior Features
| Building Fireplace Present | False |
|---|---|
| Building Heating Type | Forced air |
| Basement Development | Unfinished |
| Basement Type | Full (Unfinished) |
| Construction Style Attachment | Detached |
| Living Area Range | 1345 |
| Bedrooms | 3 |
Exterior Features
| Structure | Deck |
|---|---|
| Land Amenities | Golf Course, Playground, Public Transit, Schools, Shopping |
| Fence Type | Fence |
Room Details
| Room | Dimensions | Level | Flooring | Details |
|---|---|---|---|---|
| Bedroom 2 | Measurements not available | Upper Level | ||
| Bedroom 3 | Measurements not available | Upper Level | ||
| Dining room | Measurements not available | Main level | ||
| Kitchen | Measurements not available | Main level | ||
| Living room | Measurements not available | Main level | ||
| Primary Bedroom | Measurements not available | Upper Level |
Amenities
- Views
- New Construction
- Adult 55+
- Lease To Own
- No Strata Fees
- Furnished
- Primary On Main
- Air Conditioning
- Seller Finance
- Green
- Fixer Upper
- Horse
- Golf
- Fireplace
- Deck
- Garage
- Basement
- Pool

Property vs Single Family Average in T7X 4H9
Price
Year Built
In The Neighbourhood
Spruce Grove
$ 495,000
- Type
- Single Family
- Size
- 2,002 SqFt
- Rooms
- 3 Beds + 2.5 Baths
RE/MAX PREFERRED CHOICE
Spruce Grove
$ 315,000
- Type
- Single Family
- Size
- 1,210 SqFt
- Rooms
- 3 Beds + 2 Baths
RE/MAX PREFERRED CHOICE
Spruce Grove
$ 639,900
- Type
- Single Family
- Size
- 2,304 SqFt
- Rooms
- 4 Beds + 3.5 Baths
Century 21 Leading
 Copyright 2026 by the REALTORS® Association of Edmonton. All rights reserved.
Data is deemed reliable but is not guaranteed accurate by the REALTORS® Association of Edmonton.
The trademarks REALTOR®, REALTORS® and the REALTOR® logo are controlled by The Canadian Real Estate Association (CREA) and identify real estate professionals who are members of CREA. The trademarks MLS®, Multiple Listing Service® and the associated logos are owned by CREA and identify the quality of services provided by real estate professionals who are members of CREA. Used under license.
Information last updated on September 21, 2026 12:38 PM UTC
Copyright 2026 by the REALTORS® Association of Edmonton. All rights reserved.
Data is deemed reliable but is not guaranteed accurate by the REALTORS® Association of Edmonton.
The trademarks REALTOR®, REALTORS® and the REALTOR® logo are controlled by The Canadian Real Estate Association (CREA) and identify real estate professionals who are members of CREA. The trademarks MLS®, Multiple Listing Service® and the associated logos are owned by CREA and identify the quality of services provided by real estate professionals who are members of CREA. Used under license.
Information last updated on September 21, 2026 12:38 PM UTC
