















Address
6235 13 Avenue Nw, Edmonton, AB
Price
$ 379,000
Property Attributes
- ID#E4504178
- TypeSingle Family
- Listing Status Active
- MunicipalityEdmonton
- CityEdmonton
- AreaEdmonton
- NeighbourhoodSakaw
- Postal CodeT6L 2E5
- Style
- Year Built1979
- Price$ 379,000
- Bedrooms4
- Bathrooms2
- Half Bathrooms0
- Sqr Footage1145
Data Source:
Canadian Real Estate Association (CREA)
Property Description
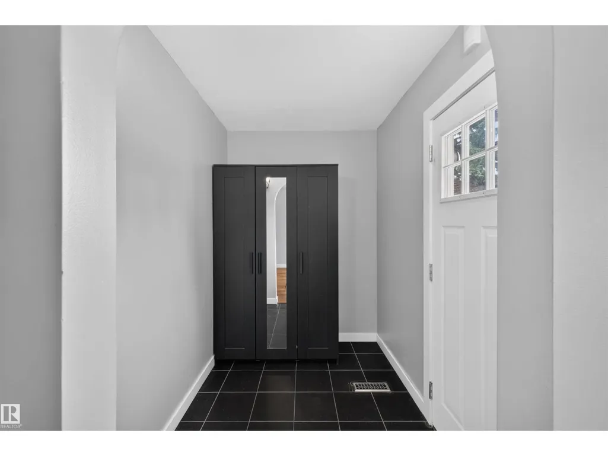
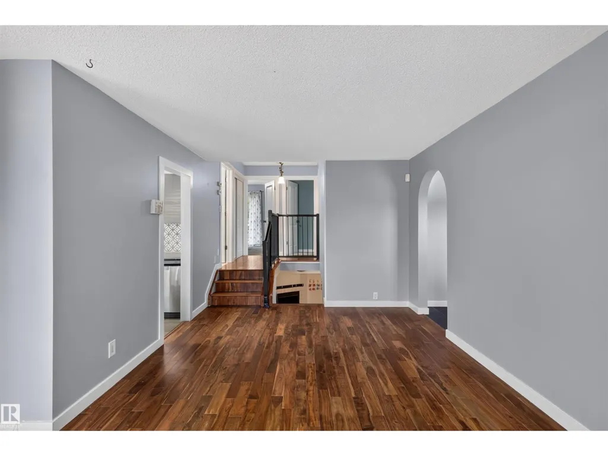
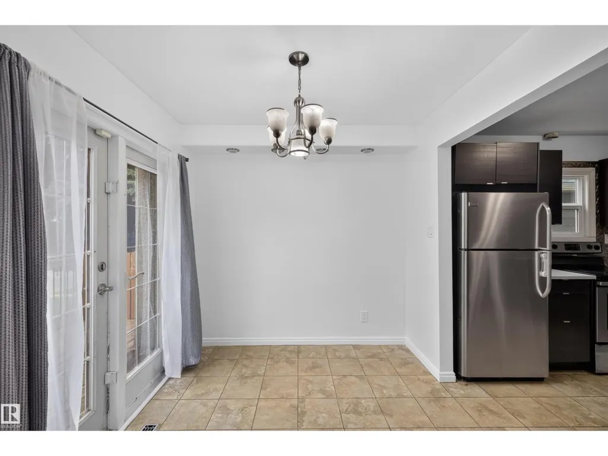
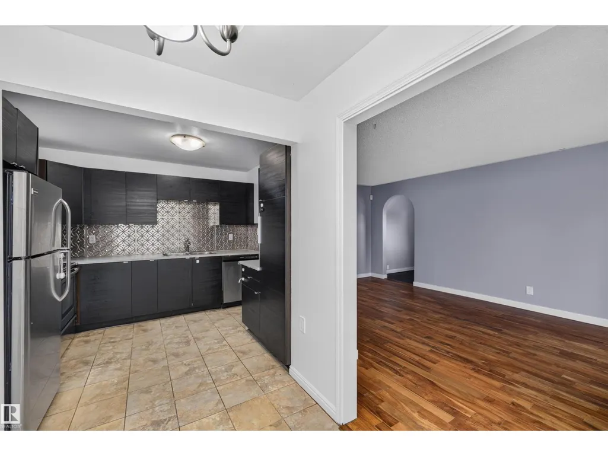
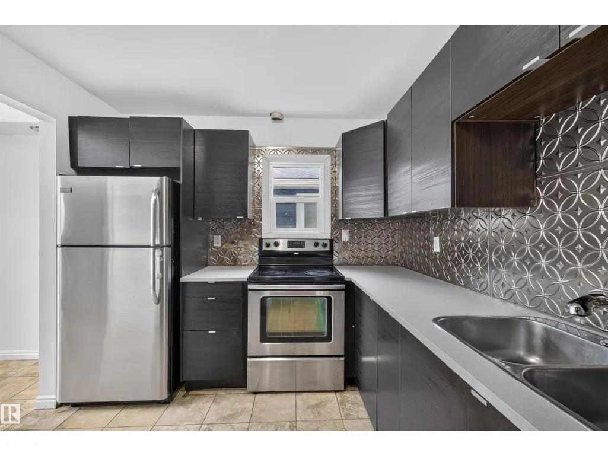
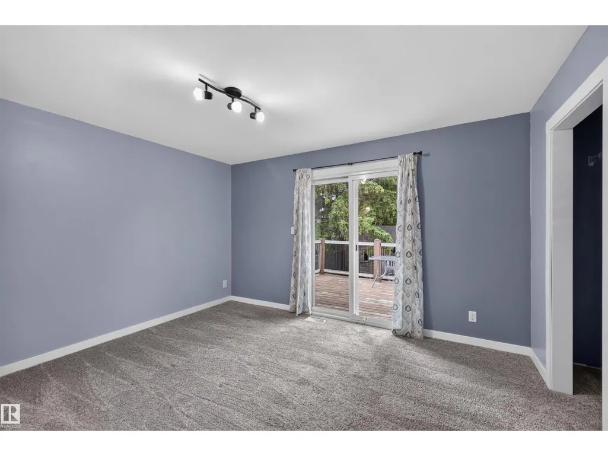
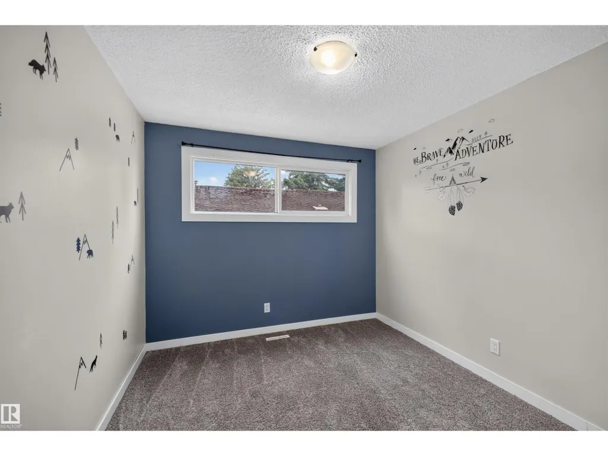
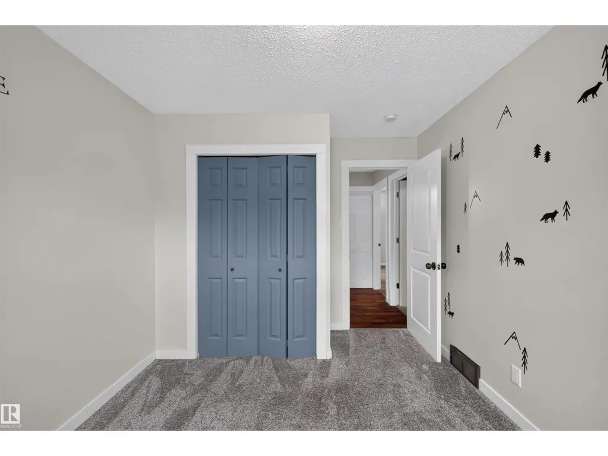
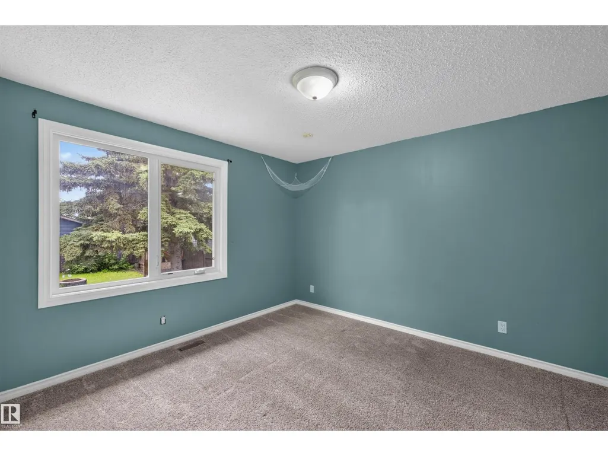
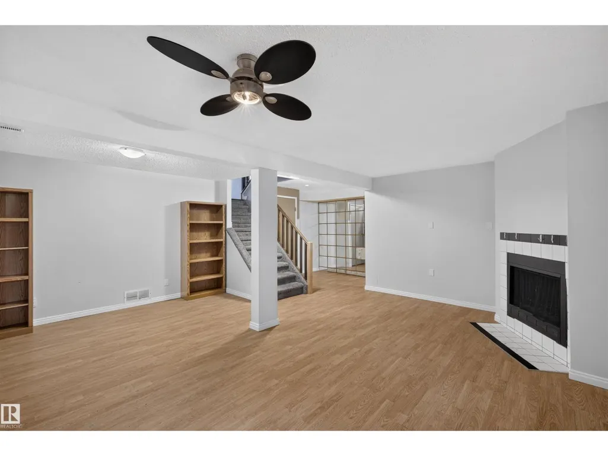
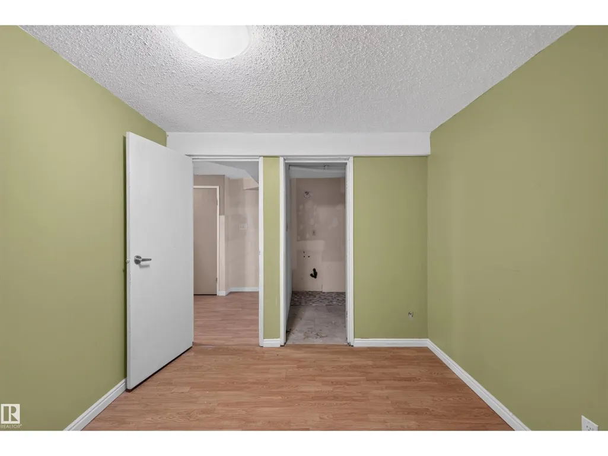
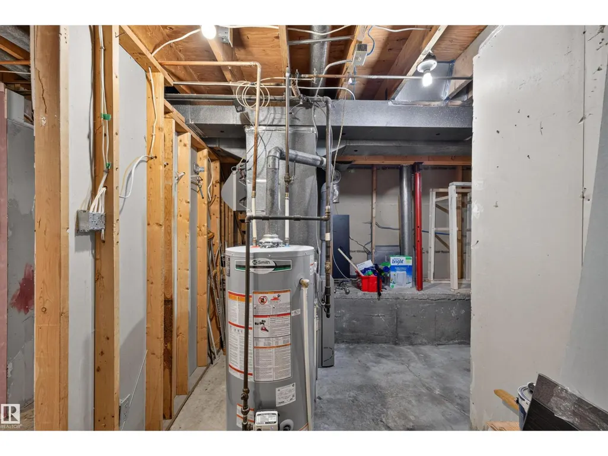
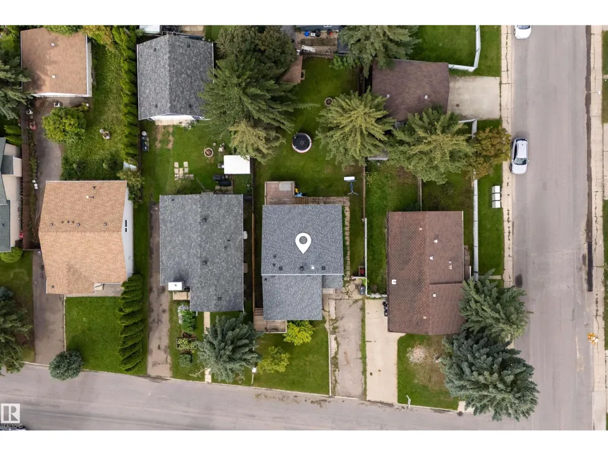
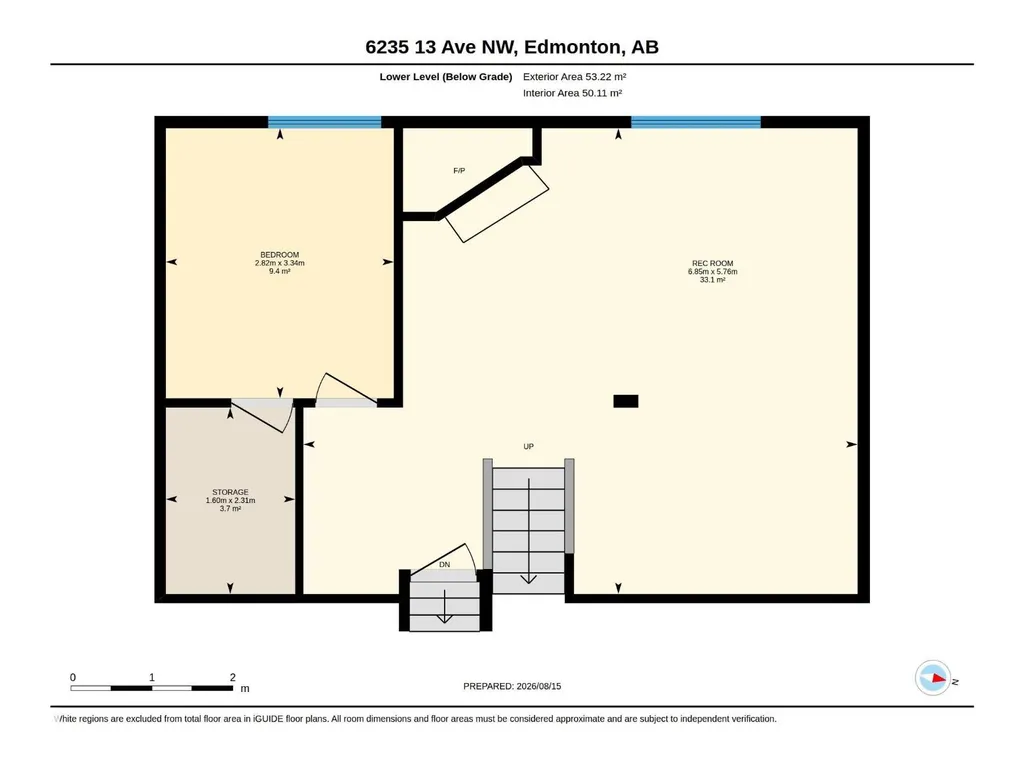
Welcome to this well-maintained 4-level split tucked into a quiet cul-de-sac in the family friendly community of Sakaw! Offering a functional layout and great living spaces, this house is designed for comfortable everyday living. The main floor features hardwood flooring and a spacious kitchen with plenty of cabinet storage, renovated in 2017. Upstairs are 3 large bedrooms, including a generous primary suite with a walk-in closet and private 3 piece ensuite with access to the rear deck. A full 4 piece bathroom completes the upper level. The lower level offers a large bonus room with fireplace plus an additional 4th bedroom. Outside, enjoy a fully fenced backyard with mature trees for privacy, a shed, tree house and room to play! Front and rear decks provide great outdoor space. Updates include a new roof (2025) and a hot water tank (2024). Close to schools with quick access to the Anthony Henday. A well located, functional home offering great value and the flexibility to suit your family's needs! (id:7434)
* Sold date and price as reported on the RAE's MLS® System.
General Features
| Features | Cul-de-sac, Treed |
|---|---|
| Property Type | Single Family |
| Neighbourhood | Sakaw |
| Amenities | Playground, Schools |
| Building Appliances | Dishwasher, Dryer, Refrigerator, Storage Shed, Stove, Washer, Window Coverings |
| Building Type | House |
| Ownership Type | Freehold |
Interior Features
| Building Fireplace Present | True |
|---|---|
| Building Fireplace Type | Unknown |
| Building Heating Type | Forced air |
| Basement Development | Partially finished |
| Basement Type | Full (Partially finished) |
| Construction Style Attachment | Detached |
| Fireplace Fuel | Electric |
| Living Area Range | 1145 |
| Bedrooms | 4 |
Exterior Features
| Structure | Deck, Porch |
|---|---|
| Land Amenities | Playground, Schools |
| Fence Type | Fence |
Room Details
| Room | Dimensions | Level | Flooring | Details |
|---|---|---|---|---|
| Bedroom 2 | Measurements not available | Upper Level | ||
| Bedroom 3 | Measurements not available | Upper Level | ||
| Bedroom 4 | Measurements not available | Lower level | ||
| Bonus Room | Measurements not available | Lower level | ||
| Dining room | Measurements not available | Main level | ||
| Kitchen | Measurements not available | Main level | ||
| Living room | Measurements not available | Main level | ||
| Primary Bedroom | Measurements not available | Upper Level |
Amenities
- Views
- New Construction
- Adult 55+
- Lease To Own
- No Strata Fees
- Furnished
- Primary On Main
- Air Conditioning
- Seller Finance
- Green
- Fixer Upper
- Horse
- Golf
- Fireplace
- Deck
- Garage
- Basement
- Pool

Property vs Single Family Average in T6L 2E5
Price
Year Built
In The Neighbourhood
Just Listed
Edmonton
$ 464,900
- Type
- Single Family
- Size
- 938 SqFt
- Rooms
- 4 Beds + 2 Baths
RE/MAX Excellence
 Copyright 2026 by the REALTORS® Association of Edmonton. All rights reserved.
Data is deemed reliable but is not guaranteed accurate by the REALTORS® Association of Edmonton.
The trademarks REALTOR®, REALTORS® and the REALTOR® logo are controlled by The Canadian Real Estate Association (CREA) and identify real estate professionals who are members of CREA. The trademarks MLS®, Multiple Listing Service® and the associated logos are owned by CREA and identify the quality of services provided by real estate professionals who are members of CREA. Used under license.
Information last updated on September 22, 2026 12:23 PM UTC
Copyright 2026 by the REALTORS® Association of Edmonton. All rights reserved.
Data is deemed reliable but is not guaranteed accurate by the REALTORS® Association of Edmonton.
The trademarks REALTOR®, REALTORS® and the REALTOR® logo are controlled by The Canadian Real Estate Association (CREA) and identify real estate professionals who are members of CREA. The trademarks MLS®, Multiple Listing Service® and the associated logos are owned by CREA and identify the quality of services provided by real estate professionals who are members of CREA. Used under license.
Information last updated on September 22, 2026 12:23 PM UTC
