
















Address
2012 Garland Co, Sherwood Park, AB
Price
$ 550,000
Property Attributes
- ID#E4501468
- TypeSingle Family
- Listing Status Active
- MunicipalitySherwood Park
- CitySherwood Park
- AreaSherwood Park
- NeighbourhoodGlen Allan
- Postal CodeT8A 2P1
- Style
- Year Built1973
- Price$ 550,000
- Bedrooms4
- Bathrooms3
- Half Bathrooms0
- Sqr Footage1586
Data Source:
Canadian Real Estate Association (CREA)
Property Description
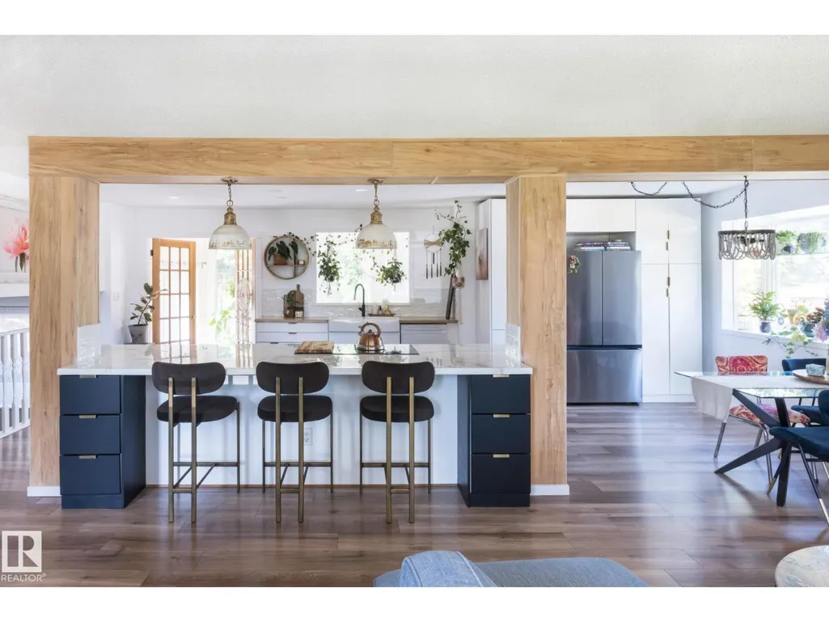
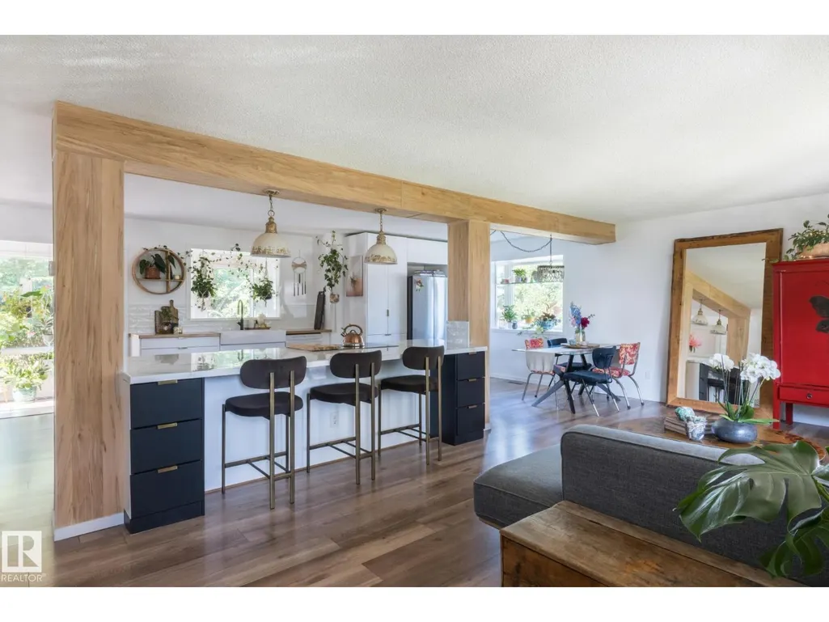
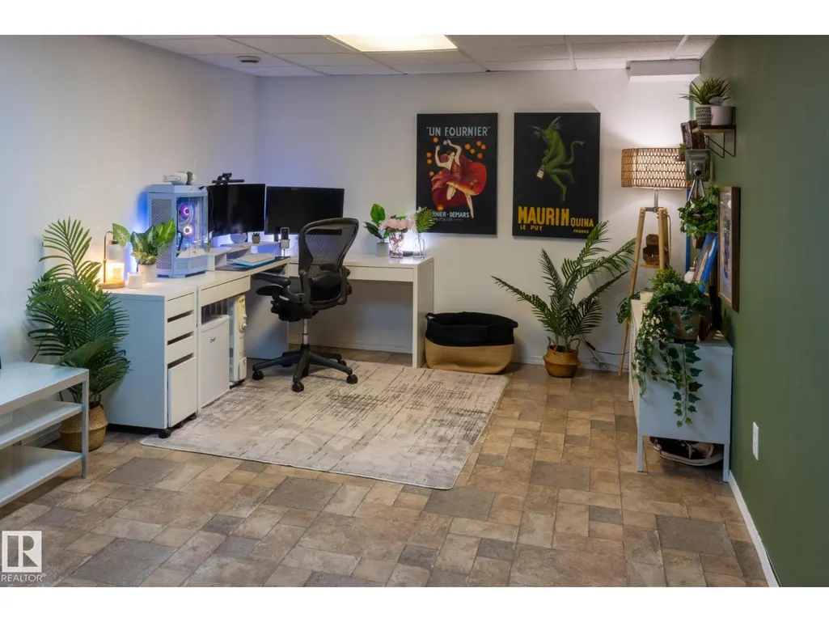
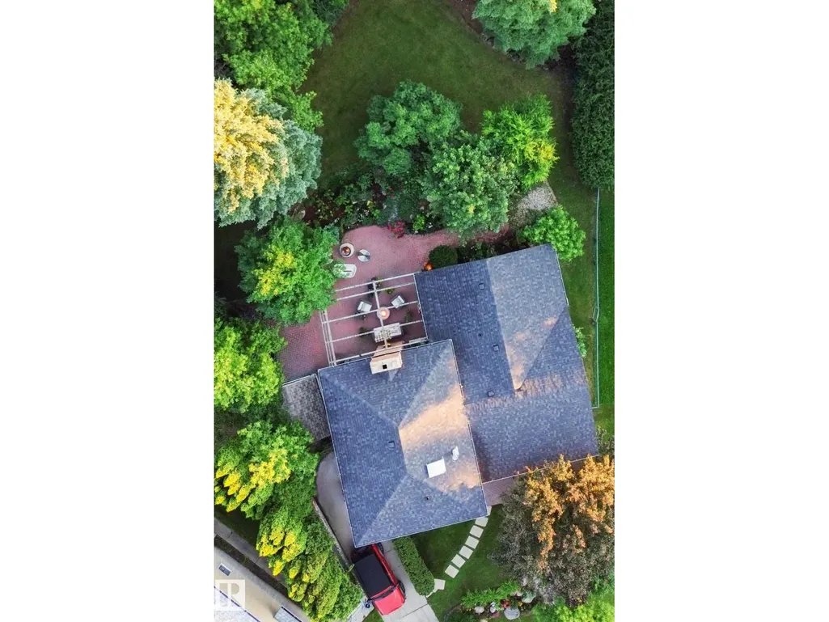
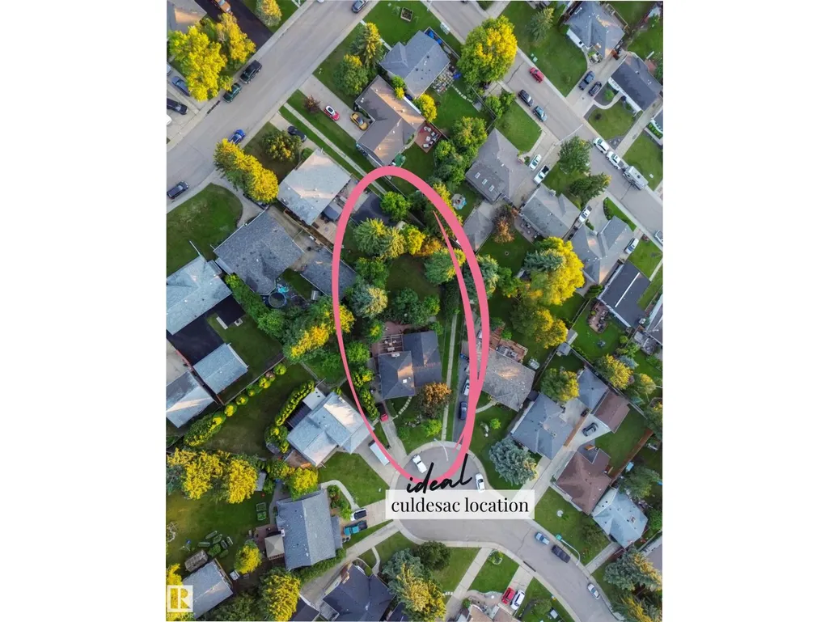
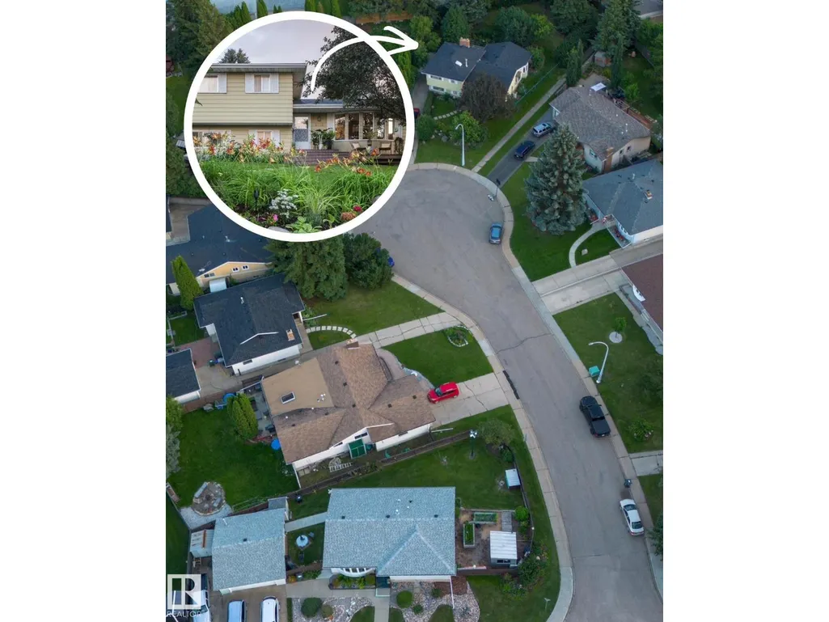
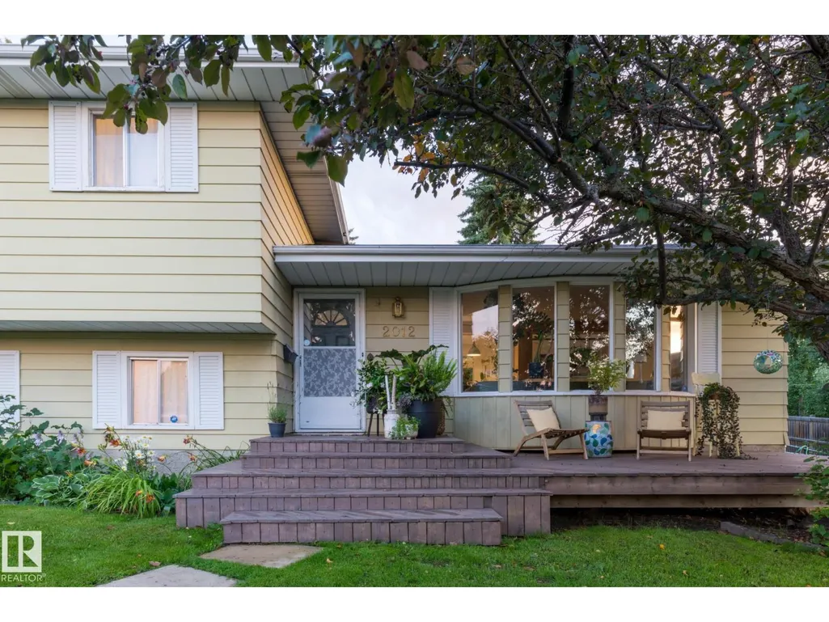
Step inside this absolutely stunning home where exceptional design meets everyday comfort. The heart of the home is the incredible open-concept main floor featuring a spectacular 10 foot island that was made for entertaining. The gorgeous kitchen flooded with natural light flows seamlessly into the spacious dining and living areas, creating the perfect gathering space. A true highlight is the beautiful enclosed sunroom ideal for intimate dinner parties, or an inspiring art studio. A wall of windows showcases the breathtaking 11,000 sq. ft lot—an immaculately landscaped gardener’s paradise offering beauty and privacy in every season. Situated in a quiet cul-de-sac in one of the most sought-after neighbourhoods, this home combines an unbeatable location with exceptional lifestyle. Walk to Wes Hosford School, Glen Allan Rec centre, Sh Pk Mall and numerous parks. From the beautifully manicured front yard to the spectacular backyard oasis, every inch of this home has been lovingly maintained! (id:7434)
* Sold date and price as reported on the RAE's MLS® System.
General Features
| Features | Cul-de-sac, No Smoking Home, Skylight |
|---|---|
| Property Type | Single Family |
| Neighbourhood | Glen Allan |
| Amenities | Golf Course, Playground, Schools, Shopping |
| Building Appliances | Dishwasher, Dryer, Hood Fan, Refrigerator, Storage Shed, Stove, Washer, Window Coverings |
| Building Type | House |
| Ownership Type | Freehold |
Interior Features
| Building Fireplace Present | True |
|---|---|
| Building Fireplace Type | Unknown |
| Building Heating Type | Forced air |
| Basement Development | Finished |
| Basement Type | Full (Finished) |
| Construction Style Attachment | Detached |
| Fireplace Fuel | Wood |
| Living Area Range | 1586 |
| Bedrooms | 4 |
Exterior Features
| Structure | Fire Pit, Porch |
|---|---|
| Land Amenities | Golf Course, Playground, Schools, Shopping |
| Fence Type | Fence |
Room Details
| Room | Dimensions | Level | Flooring | Details |
|---|---|---|---|---|
| Bedroom 2 | 2.71 m x 3.02 m | Upper Level | 3.02 m | |
| Bedroom 3 | 2.71 m x 3.02 m | Upper Level | 3.02 m | |
| Bedroom 4 | 3.18 m x 2.62 m | Upper Level | 2.62 m | |
| Bonus Room | 3.23 m x 7.24 m | Lower level | 7.24 m | |
| Den | Measurements not available | Lower level | ||
| Dining room | 3.02 m x 3.4 m | Main level | 3.4 m | |
| Family room | 3.08 m x 6.1 m | Lower level | 6.1 m | |
| Kitchen | 3.74 m x 4.8 m | Main level | 4.8 m | |
| Laundry room | 2.57 m x 3.74 m | Lower level | 3.74 m | |
| Living room | 3.53 m x 5.97 m | Main level | 5.97 m | |
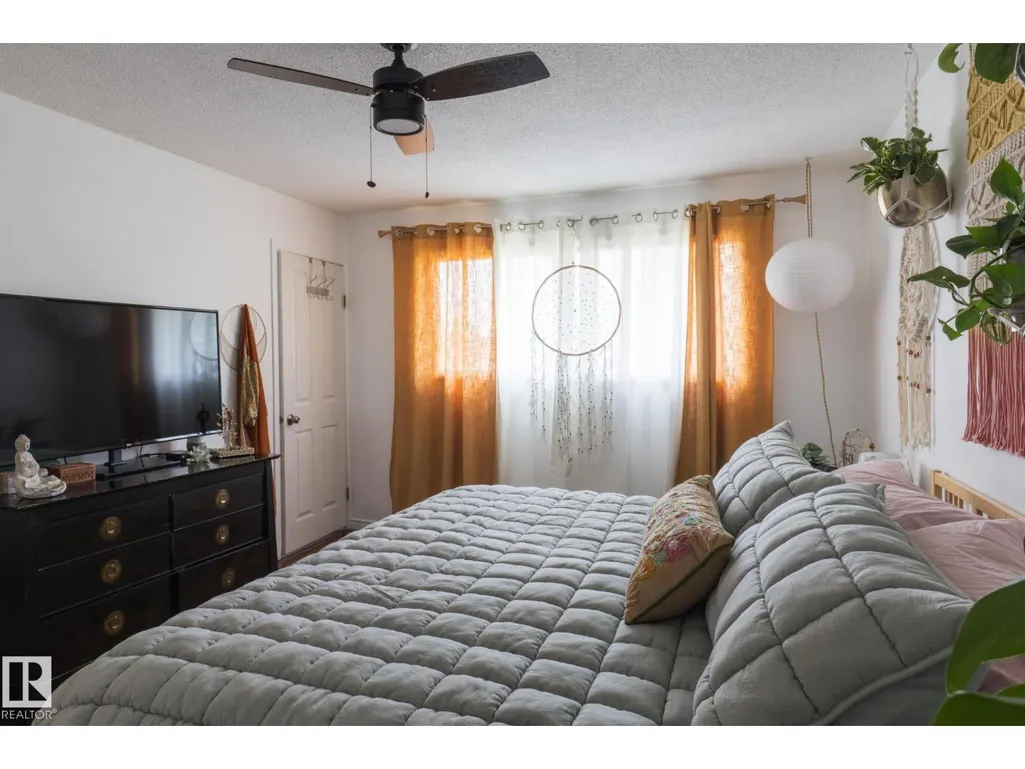
| Primary Bedroom | 3.48 m x 4.65 m | Upper Level | 4.65 m | |
| Sunroom | 7.24 m x 3.48 m | Main level | 3.48 m |
Amenities
- Views
- New Construction
- Adult 55+
- Lease To Own
- No Strata Fees
- Furnished
- Primary On Main
- Air Conditioning
- Seller Finance
- Green
- Fixer Upper
- Horse
- Golf
- Fireplace
- Deck
- Garage
- Basement
- Pool

Property vs Single Family Average in T8A 2P1
Price
Year Built
In The Neighbourhood
Sherwood Park
$ 449,000
- Type
- Single Family
- Size
- 1,282 SqFt
- Rooms
- 4 Beds + 2 Baths
The Good Real Estate Company
Sherwood Park
$ 550,000
- Type
- Single Family
- Size
- 1,553 SqFt
- Rooms
- 3 Beds + 3 Baths
Century 21 Masters
Sherwood Park
$ 574,900
- Type
- Single Family
- Size
- 1,555 SqFt
- Rooms
- 4 Beds + 3 Baths
Royal LePage Prestige Realty
 Copyright 2026 by the REALTORS® Association of Edmonton. All rights reserved.
Data is deemed reliable but is not guaranteed accurate by the REALTORS® Association of Edmonton.
The trademarks REALTOR®, REALTORS® and the REALTOR® logo are controlled by The Canadian Real Estate Association (CREA) and identify real estate professionals who are members of CREA. The trademarks MLS®, Multiple Listing Service® and the associated logos are owned by CREA and identify the quality of services provided by real estate professionals who are members of CREA. Used under license.
Information last updated on September 21, 2026 12:38 PM UTC
Copyright 2026 by the REALTORS® Association of Edmonton. All rights reserved.
Data is deemed reliable but is not guaranteed accurate by the REALTORS® Association of Edmonton.
The trademarks REALTOR®, REALTORS® and the REALTOR® logo are controlled by The Canadian Real Estate Association (CREA) and identify real estate professionals who are members of CREA. The trademarks MLS®, Multiple Listing Service® and the associated logos are owned by CREA and identify the quality of services provided by real estate professionals who are members of CREA. Used under license.
Information last updated on September 21, 2026 12:38 PM UTC
