







Address
#42 54129 Rge Road 275, Rural Parkland County, AB
Price
$ 775,000
Property Attributes
- ID#E4500644
- TypeSingle Family
- Listing Status Active
- MunicipalityRural Parkland County
- CityRural Parkland County
- AreaRural Parkland County
- NeighbourhoodSurrey Lane
- Postal CodeT7X 3S4
- Style
- Year Built1983
- Price$ 775,000
- Bedrooms6
- Bathrooms3
- Half Bathrooms0
- Sqr Footage1921
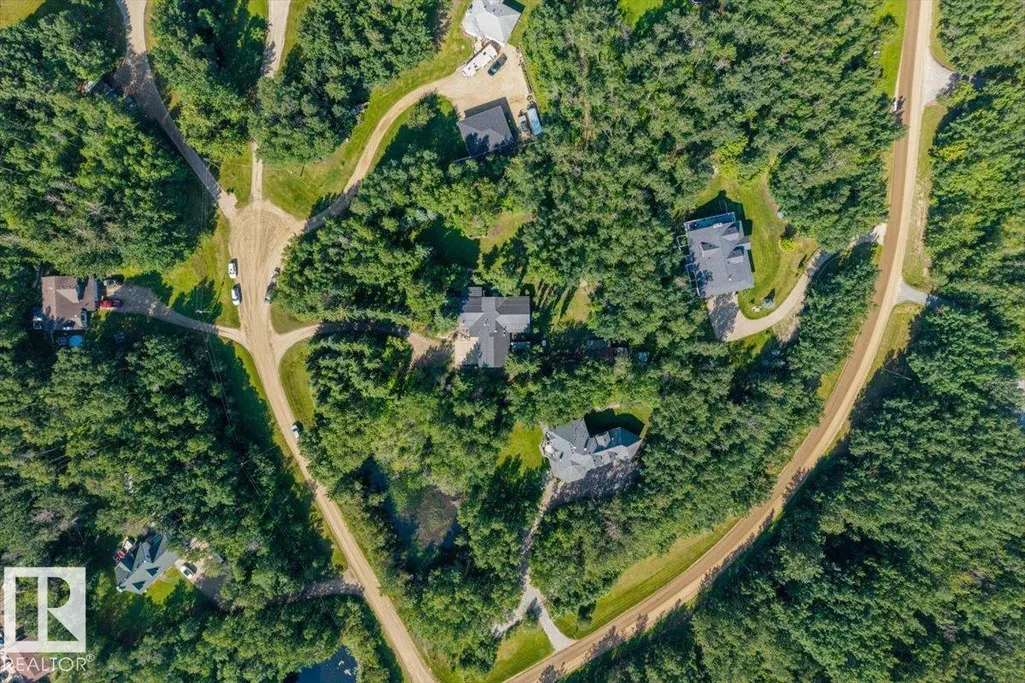
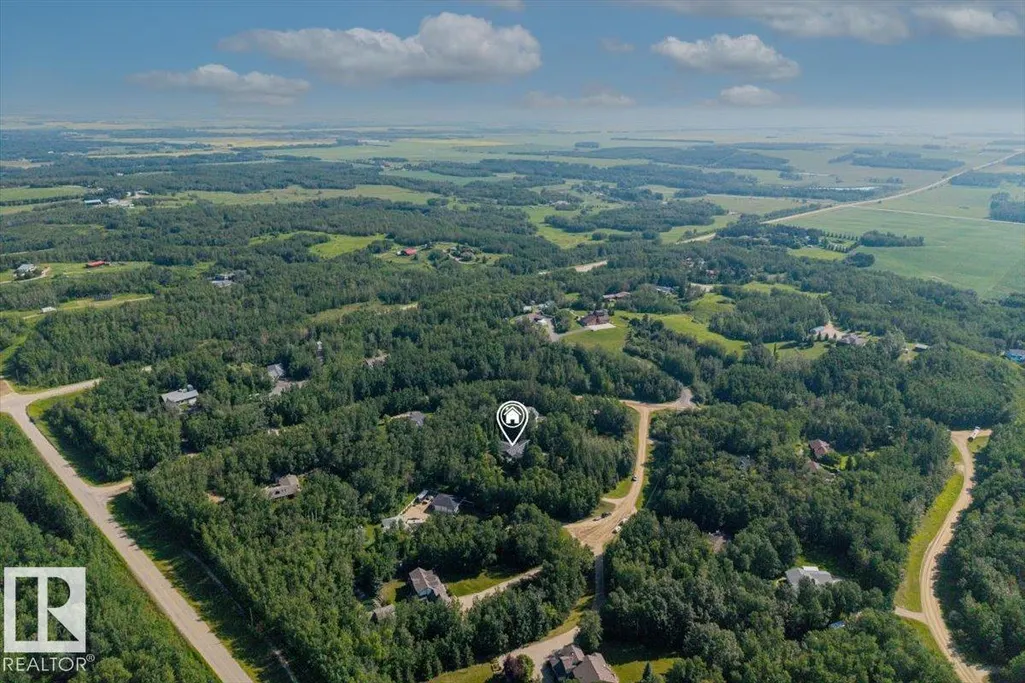
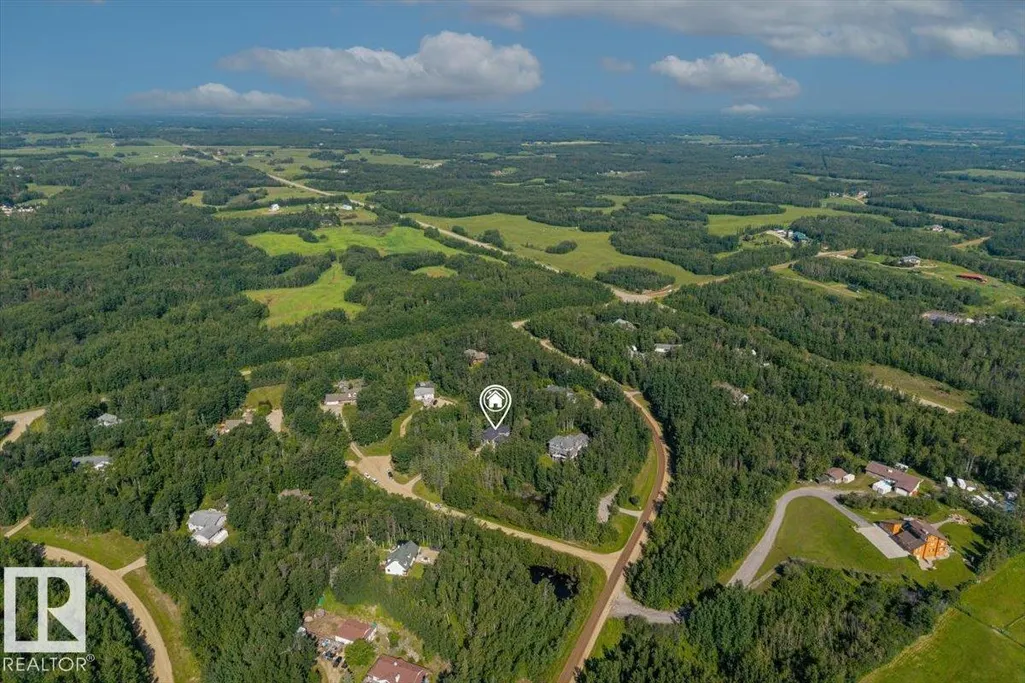
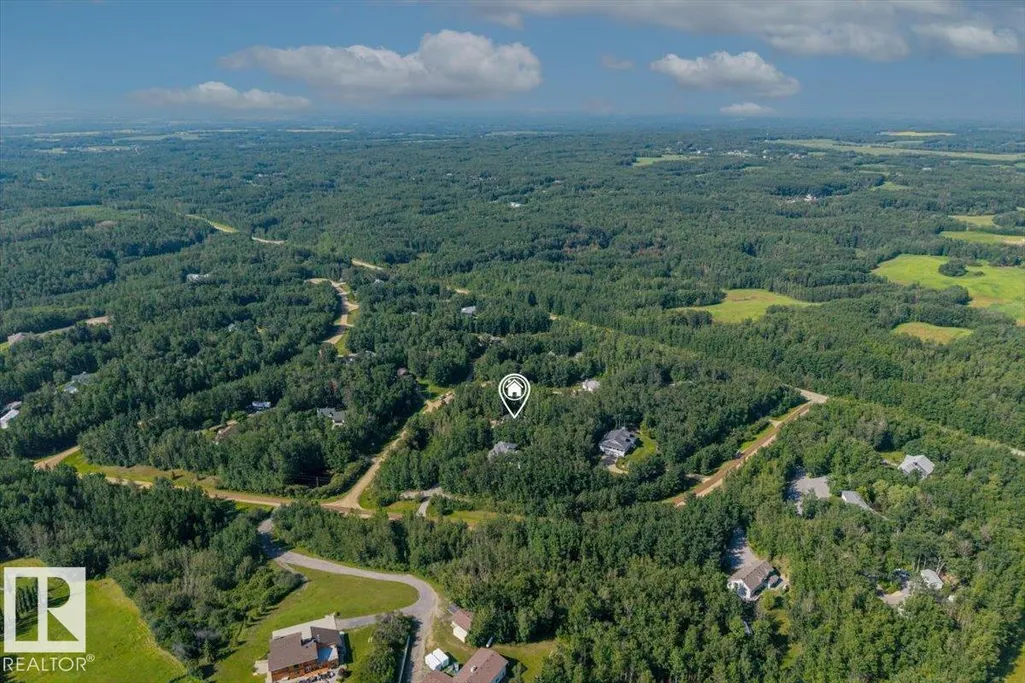
- Lot Size1.5 Acres
Data Source:
Canadian Real Estate Association (CREA)
Property Description
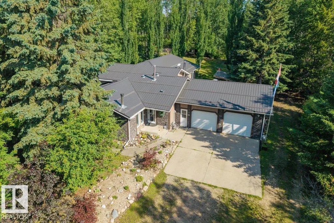
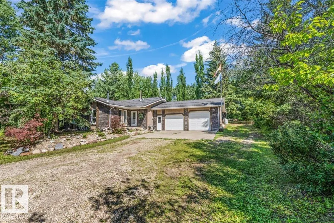
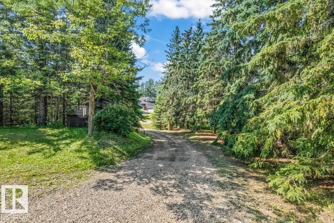
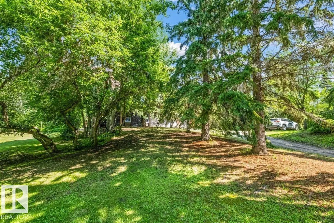
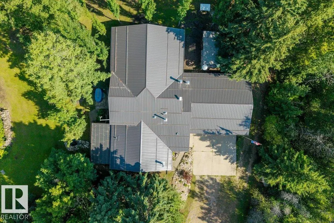
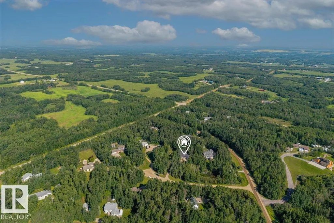
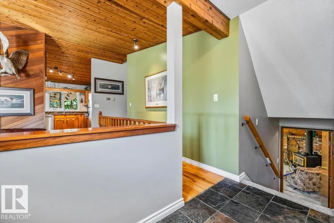
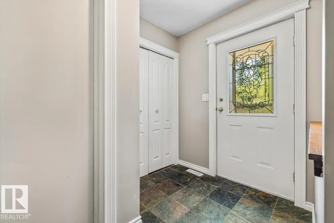
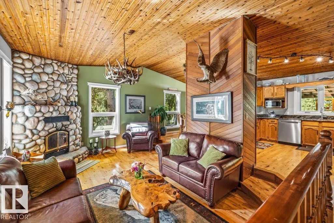
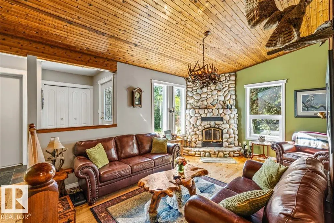
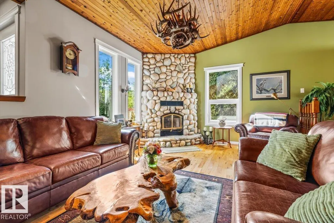
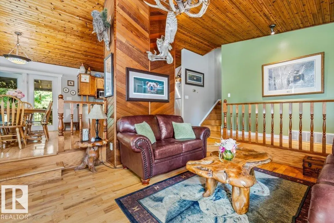
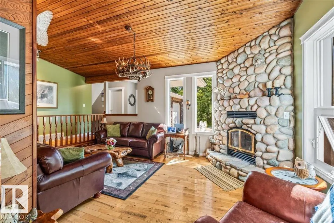
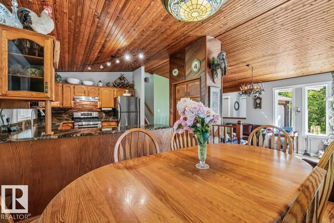
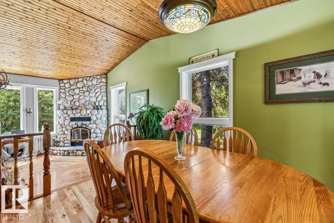
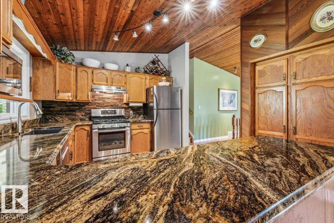
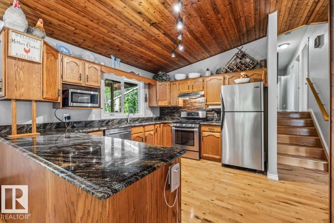
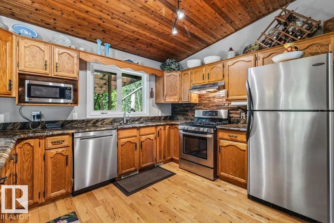
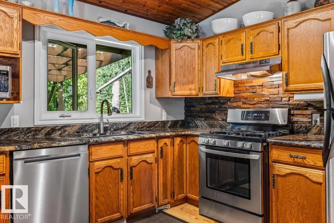
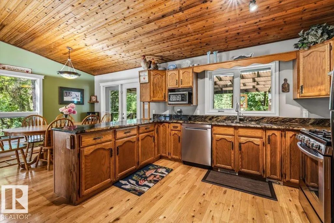
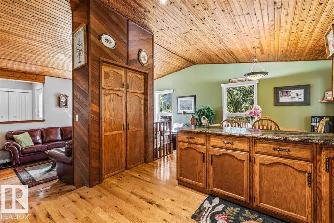
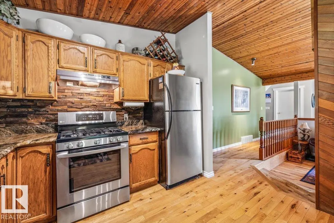
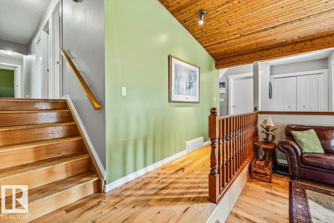
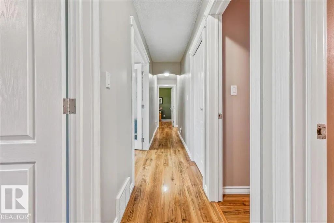
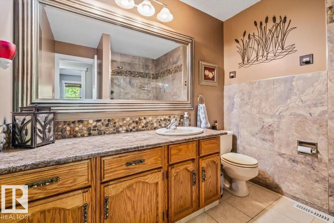
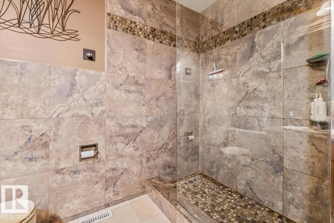
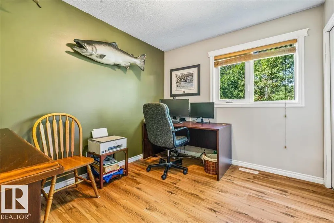
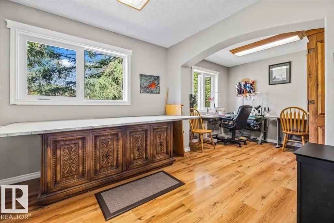
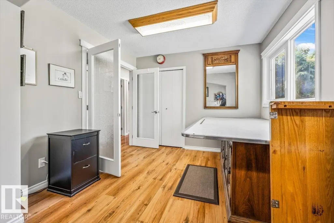
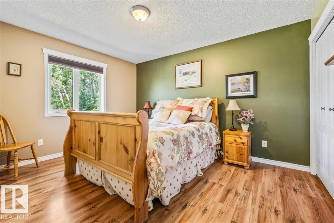
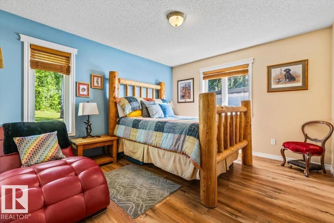
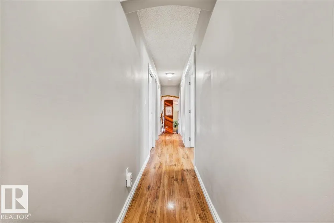
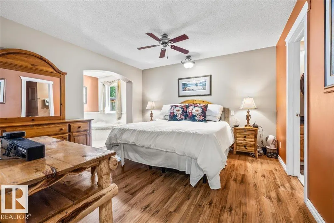
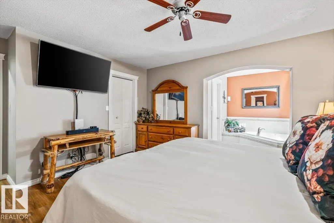
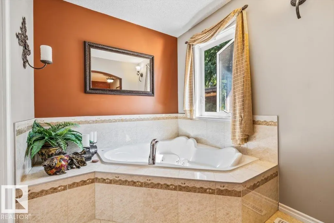
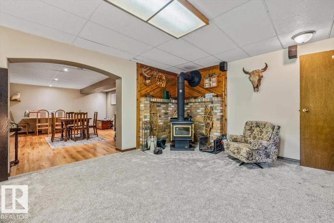
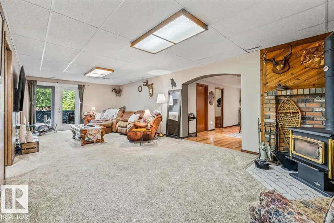
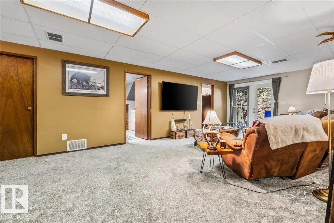
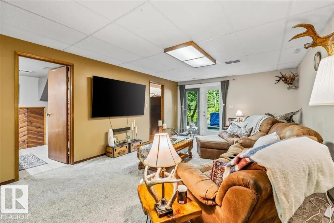
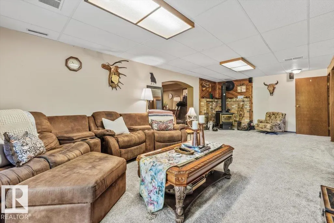
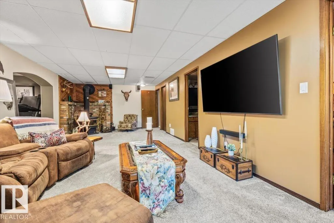
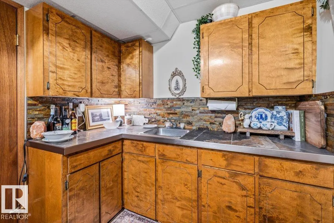
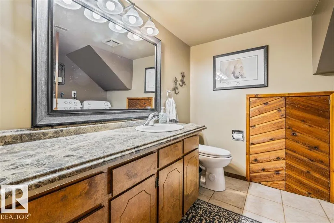
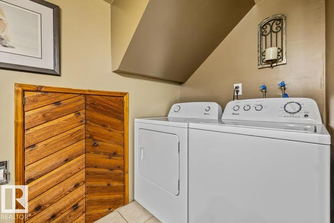
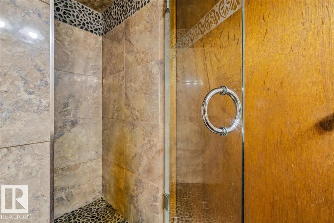
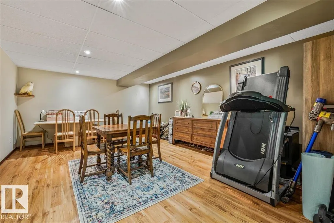
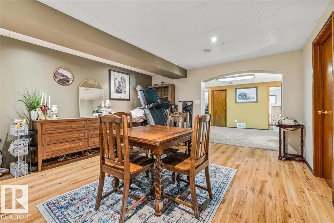
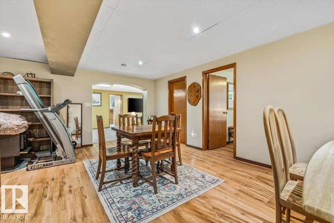
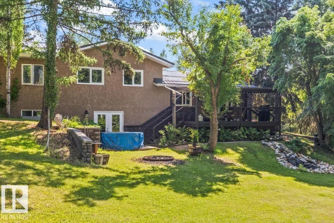
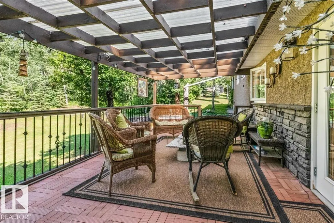
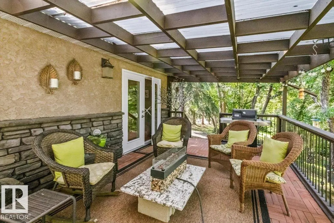
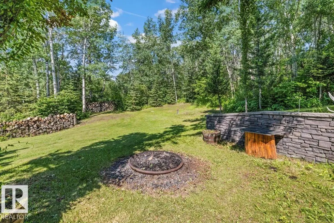
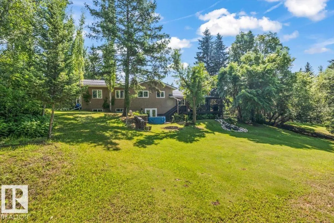
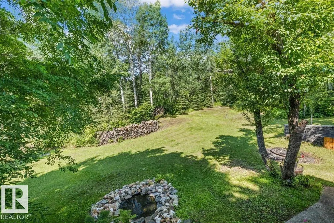
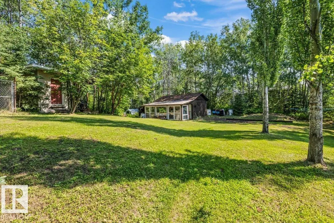
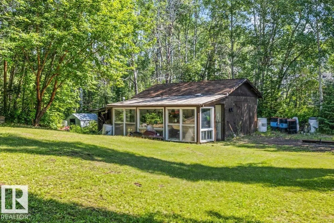
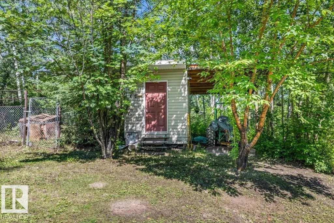
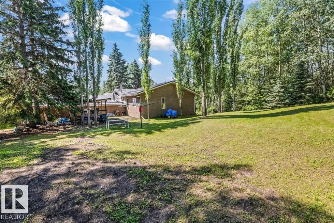
Located in the sought after Surrey Lane subdivision, this home is ideal as a family or multigenerational residence with an opportunity for a fully contained in-law suite in the walk out basement - or perhaps a short term rental space for extra income. There is already a kitchenette and it would be easy to add another laundry option upstairs! Work from home? Take your pick of spaces that make the perfect home office with a view of the gorgeous trees! Need a nice sized home gym space? This home has that too! Among the features and upgrades: full addition in 2006 adding space to upper and basement levels; newer metal roof; exterior refinished with stucco and stone; gorgeous hardwood on main; stunning stone fireplace; vaulted ceilings; wood stove; covered deck; in floor heat in oversized attached garage; shed/greenhouse; tree lined property; walk out basement; ample storage; upgraded bathrooms....and more. This property has been lovingly cared for and it shows! Ideal commute to St. Albert and Edmonton! (id:7434)
* Sold date and price as reported on the RAE's MLS® System.
General Features
| Features | Cul-de-sac, Rolling, No Animal Home, No Smoking Home |
|---|---|
| Property Type | Single Family |
| Neighbourhood | Surrey Lane |
| Building Appliances | Dishwasher, Dryer, Garage door opener remote(s), Garage door opener, Microwave Range Hood Combo, Storage Shed, Central Vacuum, Washer, Window Coverings, Two Refrigerators, Two stoves |
| Building Type | House |
Interior Features
| Building Fireplace Present | True |
|---|---|
| Building Fireplace Type | Woodstove |
| Building Heating Type | Forced air |
| Basement Development | Finished |
| Basement Type | Full (Finished) |
| Construction Style Attachment | Detached |
| Fireplace Fuel | Wood |
| Living Area Range | 1921 |
| Bedrooms | 6 |
Exterior Features
| Structure | Deck, Greenhouse |
|---|
Room Details
| Room | Dimensions | Level | Flooring | Details |
|---|---|---|---|---|
| Bedroom 2 | Measurements not available | Upper Level | ||
| Bedroom 3 | Measurements not available | Upper Level | ||
| Bedroom 4 | Measurements not available | Upper Level | ||
| Bedroom 5 | Measurements not available | Upper Level | ||
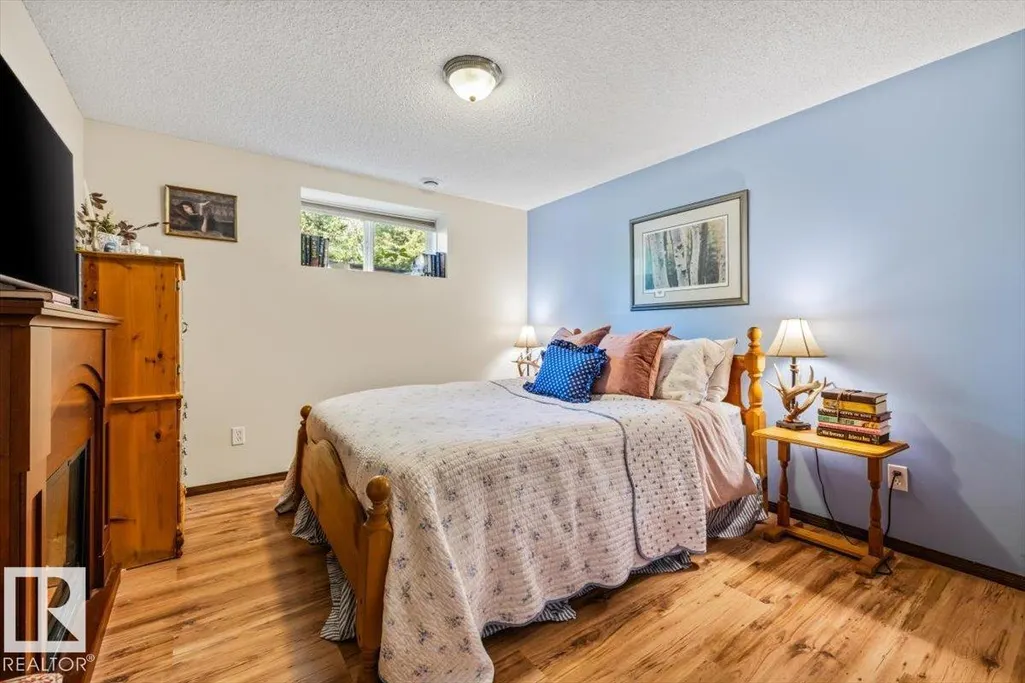
| Bedroom 6 | Measurements not available | Basement | ||
| Dining room | Measurements not available | Main level | ||
| Family room | Measurements not available | Basement | ||
| Kitchen | Measurements not available | Main level | ||
| Laundry room | Measurements not available | Basement | ||
| Living room | Measurements not available | Main level | ||
| Primary Bedroom | Measurements not available | Upper Level | ||
| Second Kitchen | Measurements not available | Basement |
Amenities
- Views
- New Construction
- Adult 55+
- Lease To Own
- No Strata Fees
- Furnished
- Primary On Main
- Air Conditioning
- Seller Finance
- Green
- Fixer Upper
- Horse
- Golf
- Fireplace
- Deck
- Garage
- Basement
- Pool

Property vs Single Family Average in T7X 3S4
Price
Year Built
 Copyright 2026 by the REALTORS® Association of Edmonton. All rights reserved.
Data is deemed reliable but is not guaranteed accurate by the REALTORS® Association of Edmonton.
The trademarks REALTOR®, REALTORS® and the REALTOR® logo are controlled by The Canadian Real Estate Association (CREA) and identify real estate professionals who are members of CREA. The trademarks MLS®, Multiple Listing Service® and the associated logos are owned by CREA and identify the quality of services provided by real estate professionals who are members of CREA. Used under license.
Information last updated on September 23, 2026 2:35 PM UTC
Copyright 2026 by the REALTORS® Association of Edmonton. All rights reserved.
Data is deemed reliable but is not guaranteed accurate by the REALTORS® Association of Edmonton.
The trademarks REALTOR®, REALTORS® and the REALTOR® logo are controlled by The Canadian Real Estate Association (CREA) and identify real estate professionals who are members of CREA. The trademarks MLS®, Multiple Listing Service® and the associated logos are owned by CREA and identify the quality of services provided by real estate professionals who are members of CREA. Used under license.
Information last updated on September 23, 2026 2:35 PM UTC
