
Address
59 Westbrook Dr Nw, Edmonton, AB
Price
$ 3,300,000
Property Attributes
- ID#E4498711
- TypeSingle Family
- Listing Status Active
- MunicipalityEdmonton
- CityEdmonton
- AreaEdmonton
- NeighbourhoodWestbrook Estate
- Postal CodeT6J 2C8
- StyleBungalow
- Year Built1970
- Price$ 3,300,000
- Bedrooms4
- Bathrooms4
- Half Bathrooms2
- Sqr Footage5137
Data Source:
Canadian Real Estate Association (CREA)
Property Description
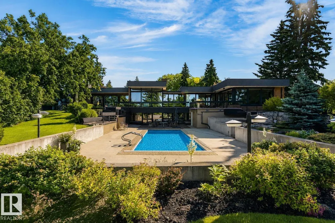
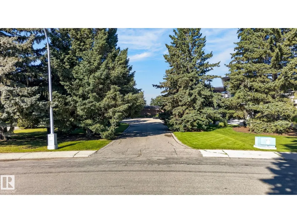
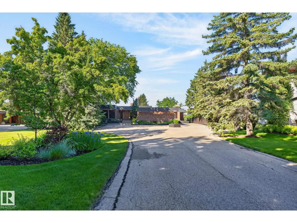
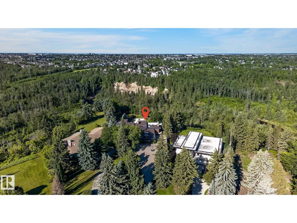
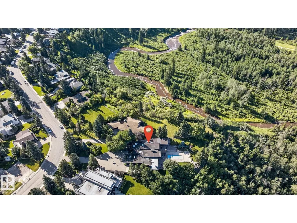
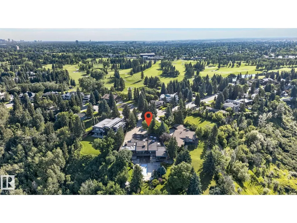
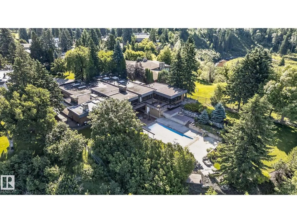
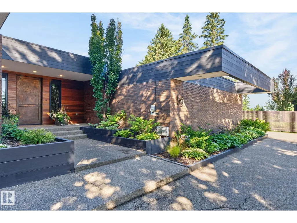
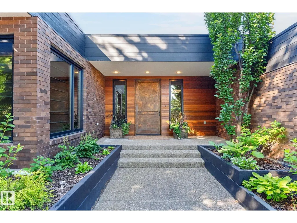
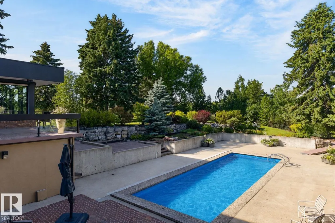
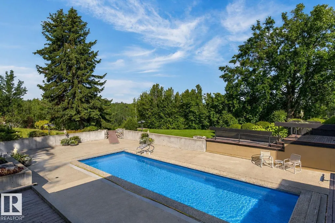
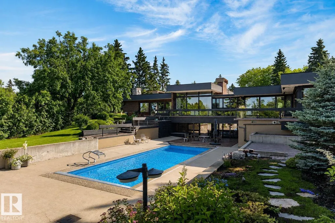
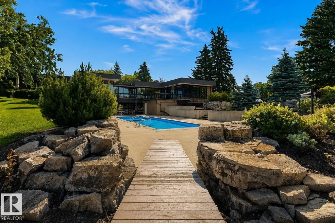
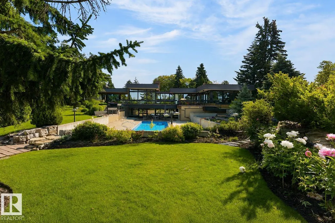
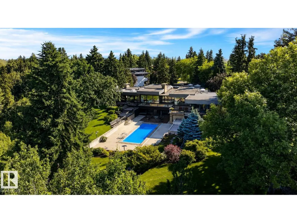
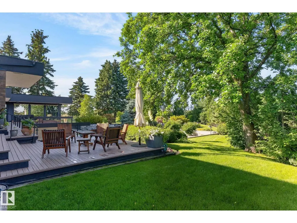
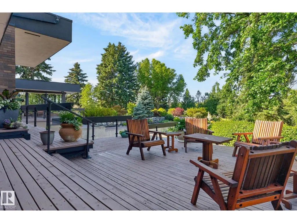
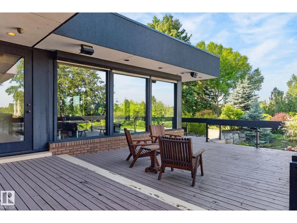
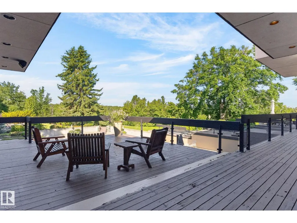
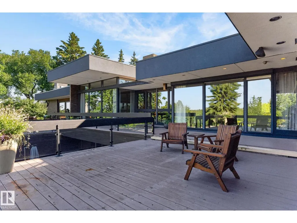
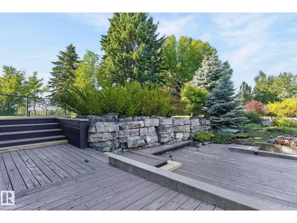
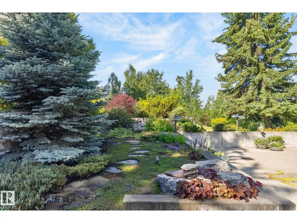
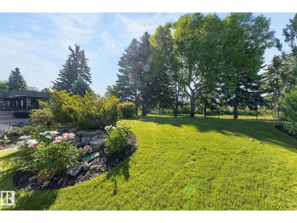
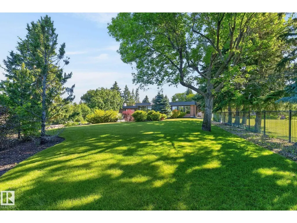
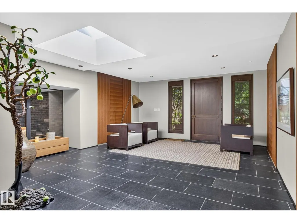
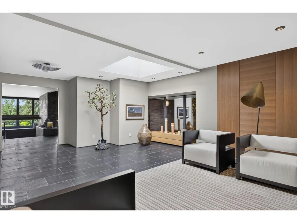
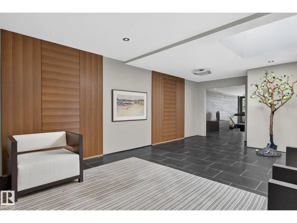
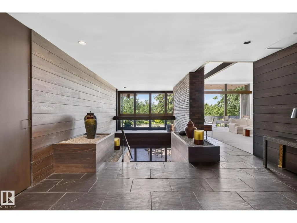
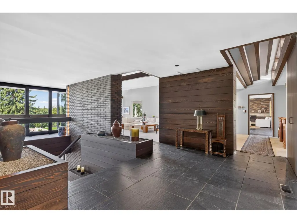
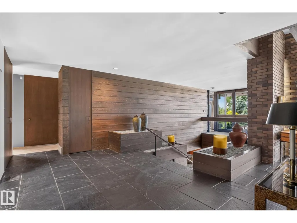
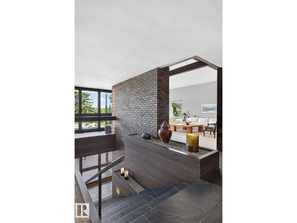
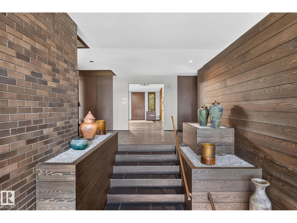
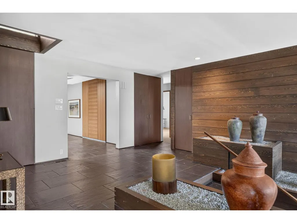
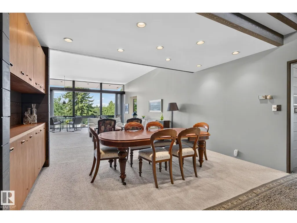
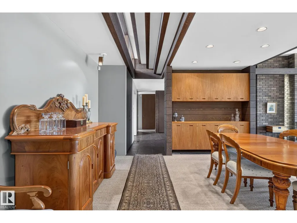
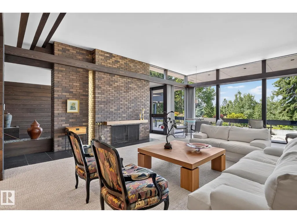
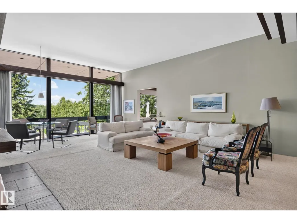
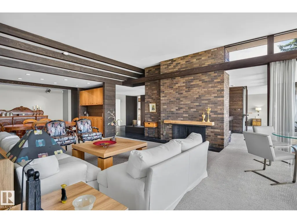
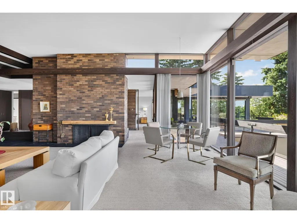
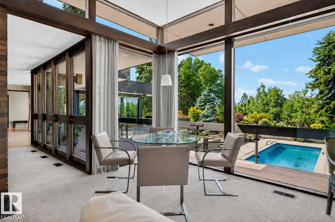
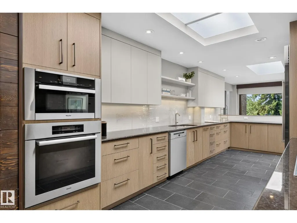
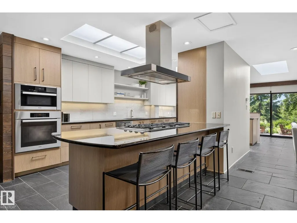
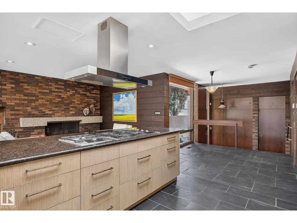
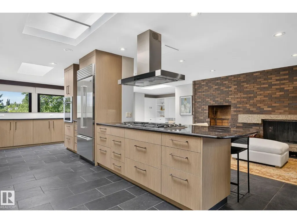
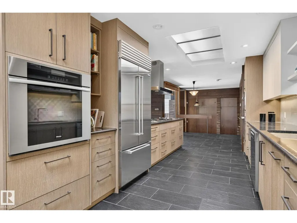
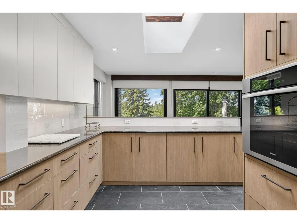
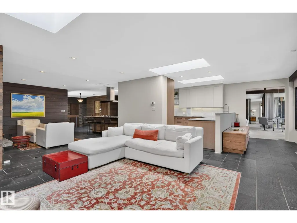
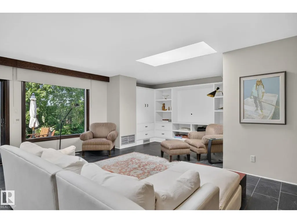
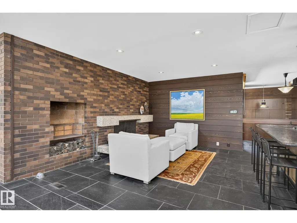
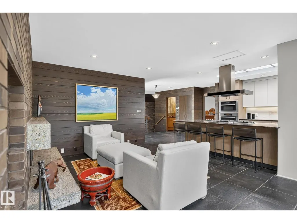
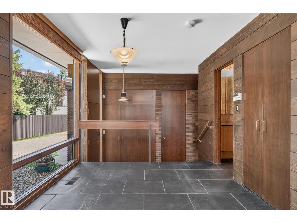
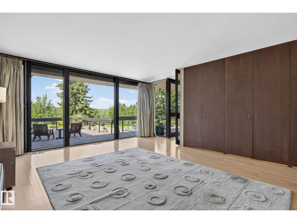
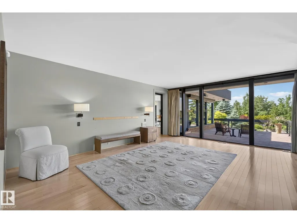
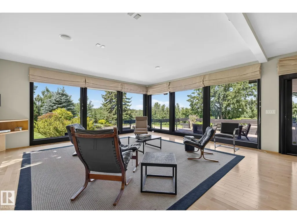
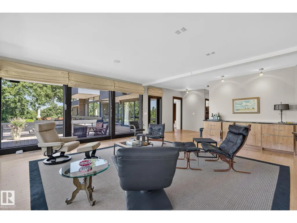
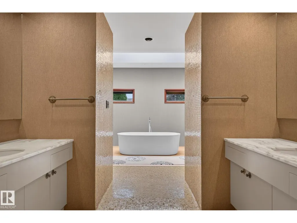
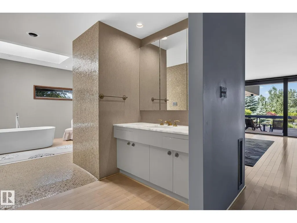
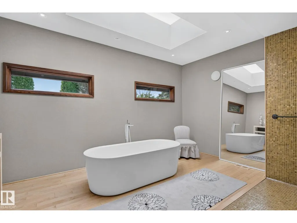
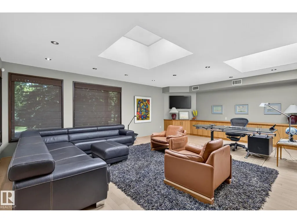
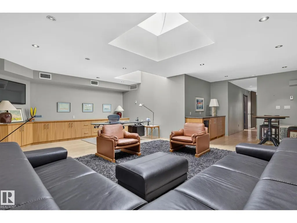
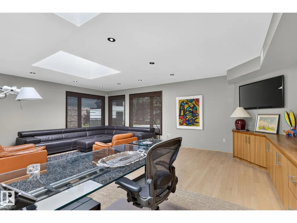
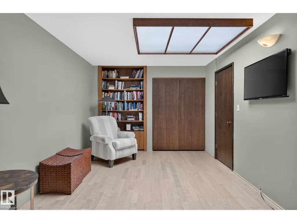
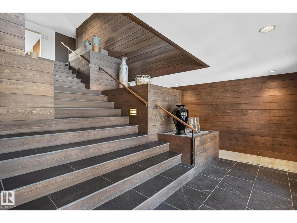
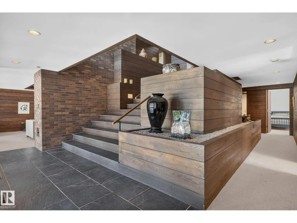
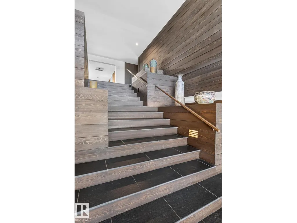
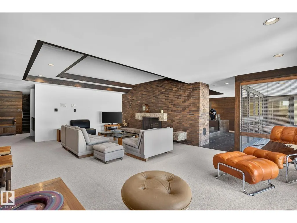
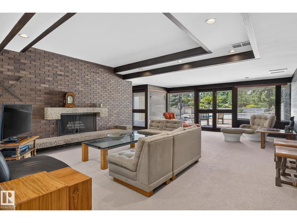
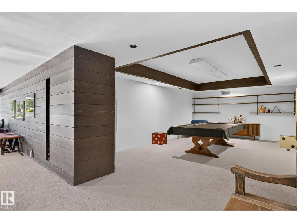
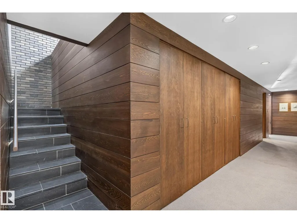
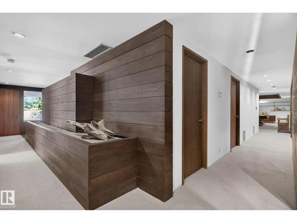
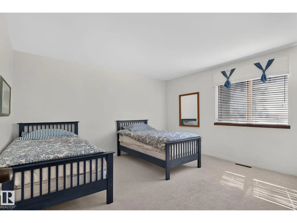
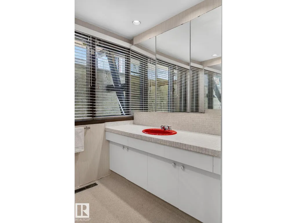
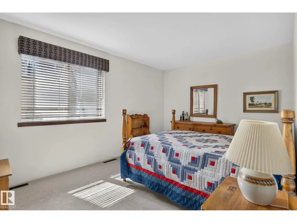
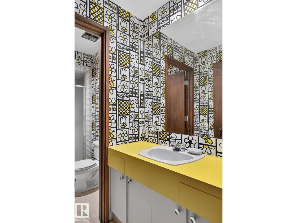
This 0.81-acre lot provides an ultra-private sanctuary on Westbrook Drive, regarded by many as the most coveted street in Edmonton. The sheer scale of the grounds allows for endless possibilities. This property is nothing short of spectacular and cannot be replicated. The sweeping footprint of this 5100 square foot, walkout bungalow offers an unparalleled canvas for luxurious living, grand entertaining and private relaxation. Expansive living spaces define the interior, capturing the true essence and architectural significance of mid-century design. This is a legacy property waiting for its next chapter. You are buying a generational estate that is available for the first time. (id:7434)
* Sold date and price as reported on the RAE's MLS® System.
General Features
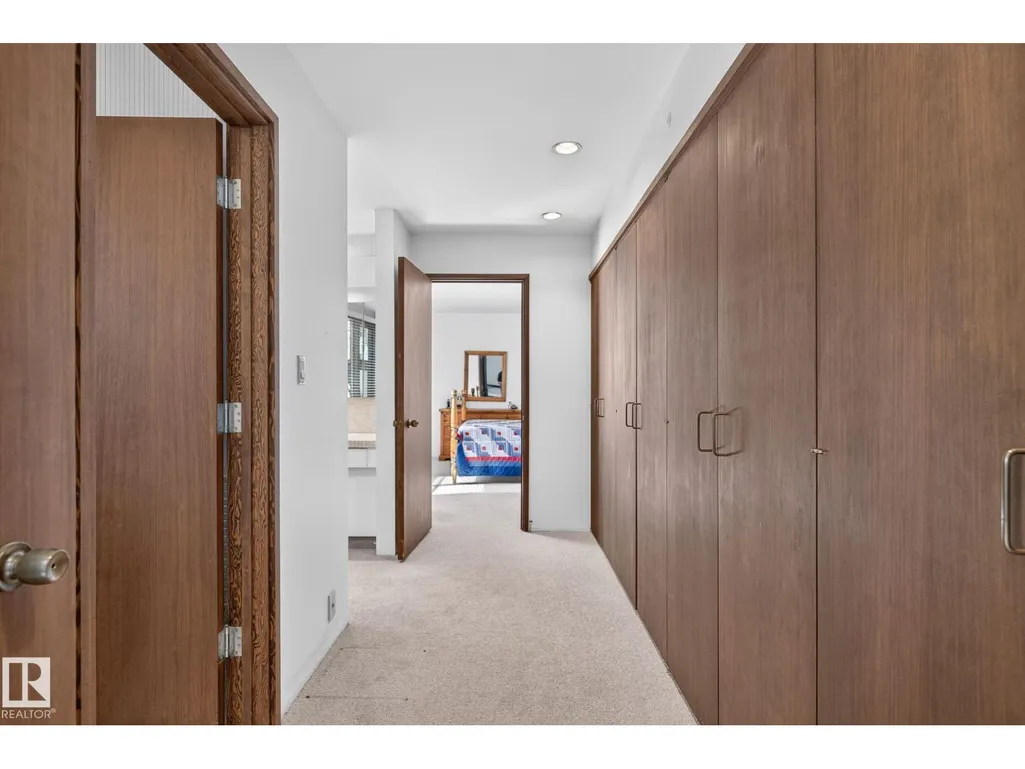
| Features | Hillside, Private setting, Ravine, No back lane, Park/reserve, Closet Organizers, No Animal Home, No Smoking Home |
|---|---|
| Property Type | Single Family |
| Neighbourhood | Westbrook Estate |
| Amenities | Park, Golf Course, Schools |
| Building Amenities | Ceiling - 10ft |
| Building Appliances | Dishwasher, Dryer, Garage door opener remote(s), Garage door opener, Garburator, Hood Fan, Oven - Built-In, Refrigerator, Stove, Washer, Wine Fridge |
| Building Architectural Style | Bungalow |
| Building Basement Features | Walk out |
| Building Cooling Type | Central air conditioning |
| Building Type | House |
| Ownership Type | Freehold |
| Building.StoriesTotal | 1 |
Interior Features
| Building Fireplace Present | True |
|---|---|
| Building Fireplace Type | Unknown |
| Building Heating Type | Forced air |
| Basement Development | Finished |
| Basement Type | Partial (Finished) |
| Construction Style Attachment | Detached |
| Fireplace Fuel | Wood |
| Living Area Range | 5137 |
| Bedrooms | 4 |
Exterior Features
| Pool Type | Outdoor pool |
|---|---|
| Structure | Deck |
| ViewType | Ravine view |
| Land Amenities | Park, Golf Course, Schools |
| Fence Type | Fence |
Room Details
| Room | Dimensions | Level | Flooring | Details |
|---|---|---|---|---|
| Bedroom 2 | Measurements not available | Main level | ||
| Bedroom 3 | Measurements not available | Basement | ||
| Bedroom 4 | Measurements not available | Basement | ||
| Bonus Room | Measurements not available | Main level | ||
| Den | Measurements not available | Main level | ||
| Dining room | Measurements not available | Main level | ||
| Family room | Measurements not available | Main level | ||
| Kitchen | Measurements not available | Main level | ||
| Living room | Measurements not available | Main level | ||
| Primary Bedroom | Measurements not available | Main level | ||
| Recreation room | Measurements not available | Basement | ||
| Storage | Measurements not available | Basement |
Amenities
- Views
- New Construction
- Adult 55+
- Lease To Own
- No Strata Fees
- Furnished
- Primary On Main
- Air Conditioning
- Seller Finance
- Green
- Fixer Upper
- Horse
- Golf
- Fireplace
- Deck
- Garage
- Basement
- Pool

Property vs Single Family Average in T6J 2C8
Price
Year Built
 Copyright 2026 by the REALTORS® Association of Edmonton. All rights reserved.
Data is deemed reliable but is not guaranteed accurate by the REALTORS® Association of Edmonton.
The trademarks REALTOR®, REALTORS® and the REALTOR® logo are controlled by The Canadian Real Estate Association (CREA) and identify real estate professionals who are members of CREA. The trademarks MLS®, Multiple Listing Service® and the associated logos are owned by CREA and identify the quality of services provided by real estate professionals who are members of CREA. Used under license.
Information last updated on September 21, 2026 12:38 PM UTC
Copyright 2026 by the REALTORS® Association of Edmonton. All rights reserved.
Data is deemed reliable but is not guaranteed accurate by the REALTORS® Association of Edmonton.
The trademarks REALTOR®, REALTORS® and the REALTOR® logo are controlled by The Canadian Real Estate Association (CREA) and identify real estate professionals who are members of CREA. The trademarks MLS®, Multiple Listing Service® and the associated logos are owned by CREA and identify the quality of services provided by real estate professionals who are members of CREA. Used under license.
Information last updated on September 21, 2026 12:38 PM UTC
