
Address
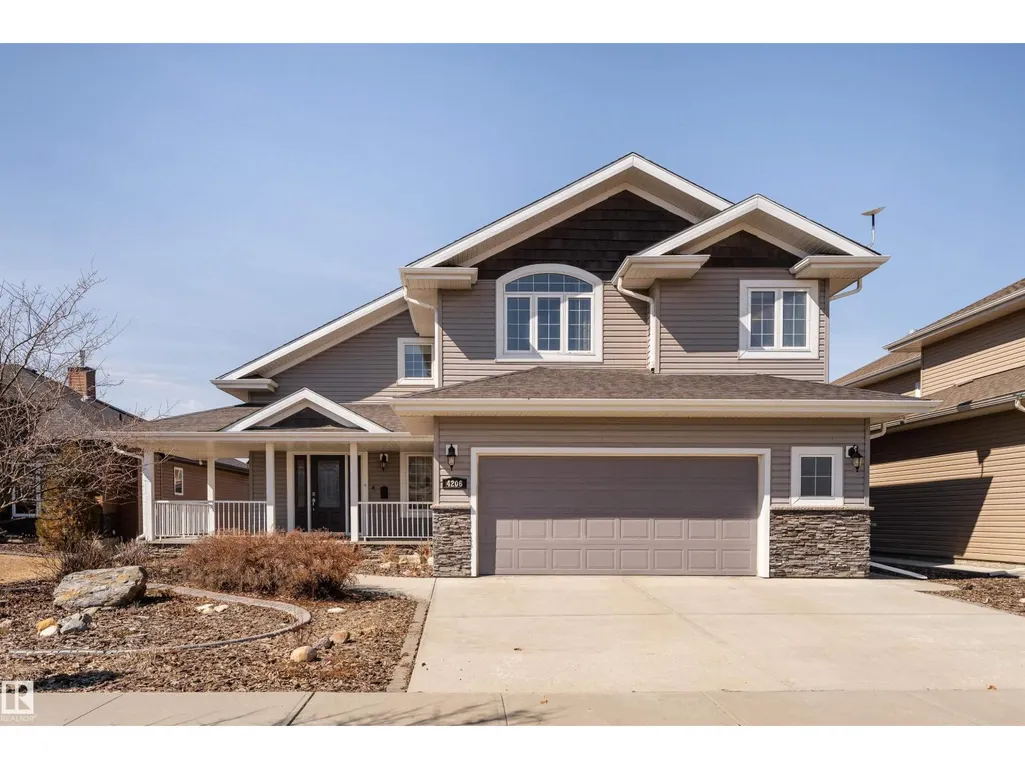
4206 Triomphe Pt, Beaumont, AB
Price
$ 799,900
Property Attributes
- ID#E4498584
- TypeSingle Family
- Listing Status Active
- MunicipalityBeaumont
- CityBeaumont
- AreaBeaumont
- NeighbourhoodTriomphe Estates
- Postal CodeT4X 0C4
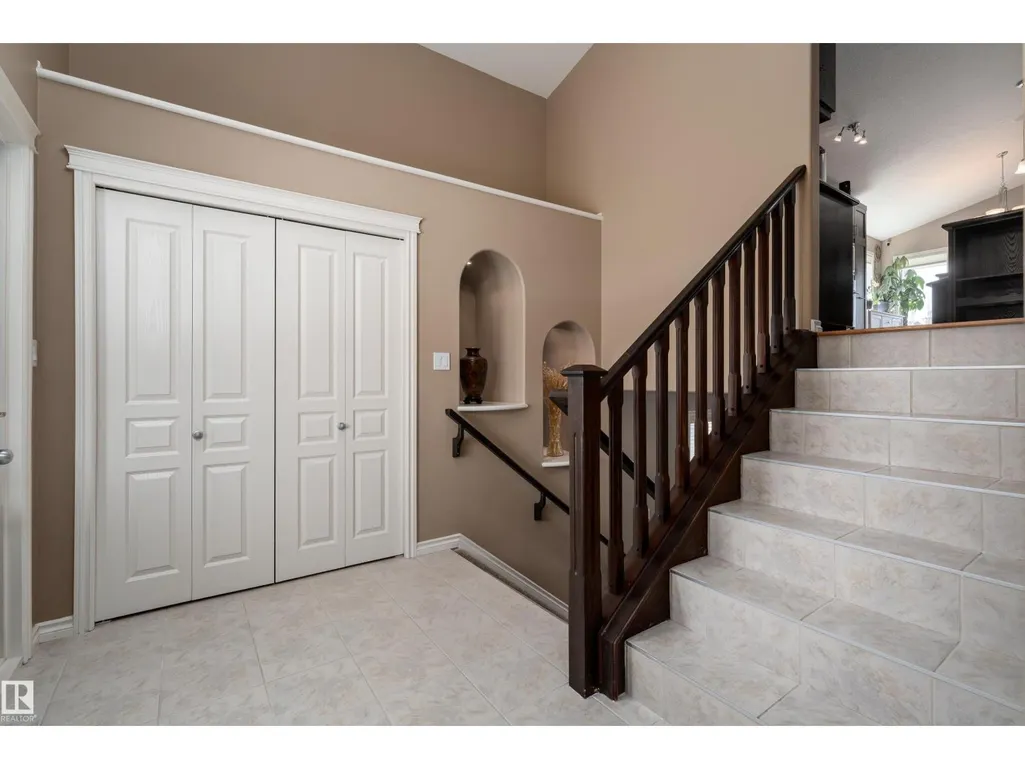
- StyleBi-level
- Year Built2008
- Price$ 799,900
- Bedrooms4
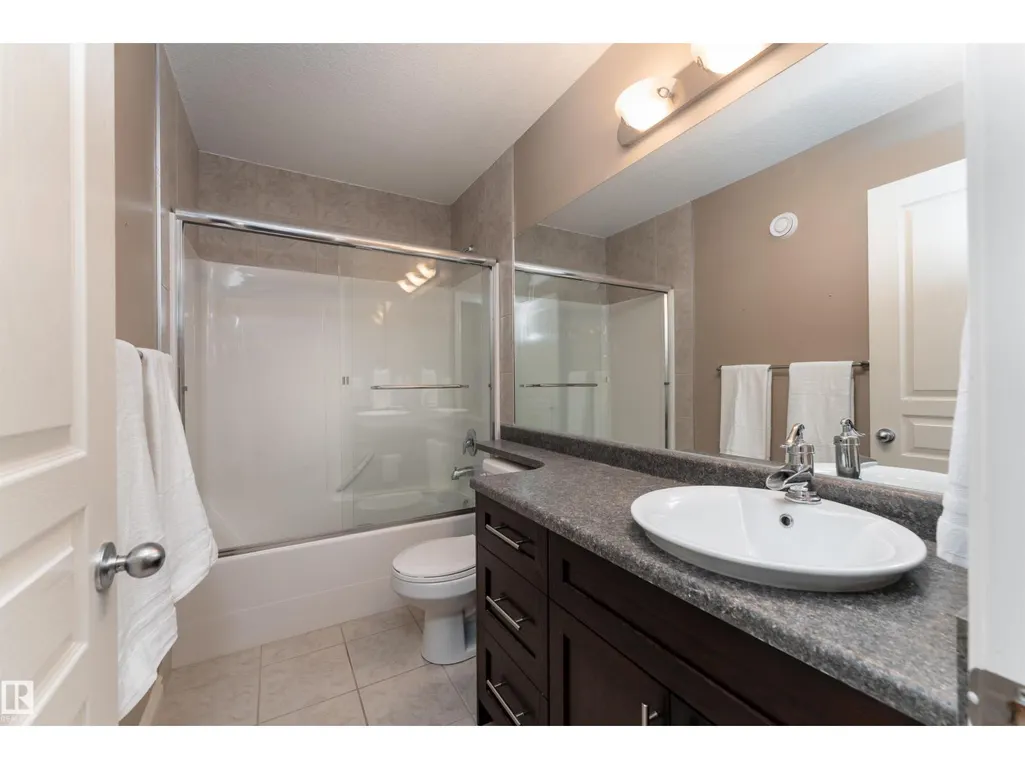
- Bathrooms3
- Half Bathrooms0
- Sqr Footage1989
Data Source:
Canadian Real Estate Association (CREA)
Property Description
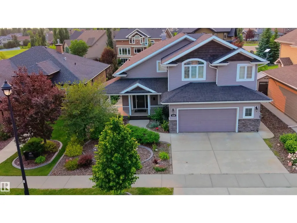
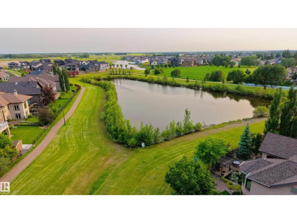
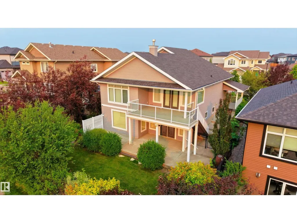
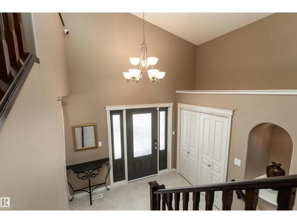
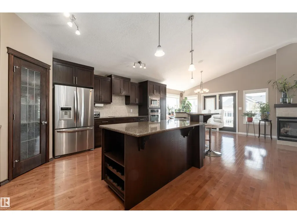
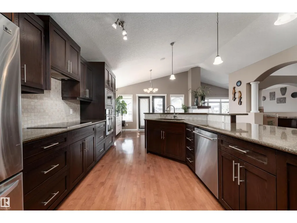
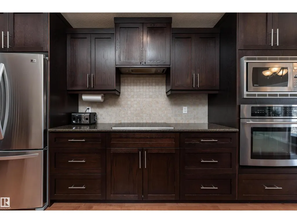
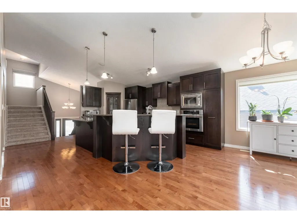
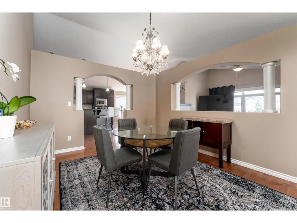
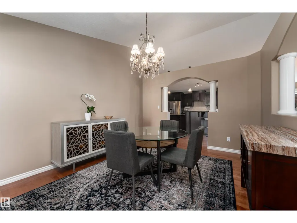
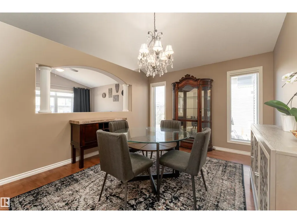
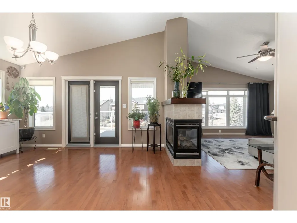
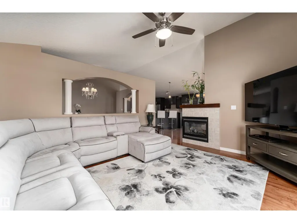
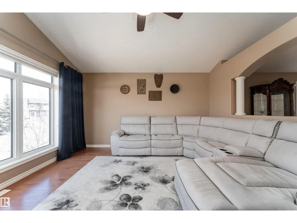
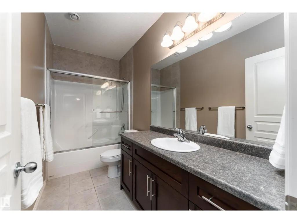
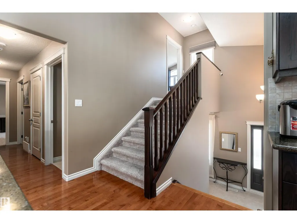
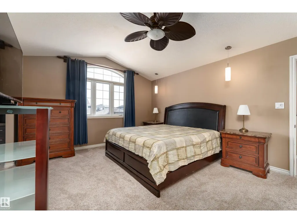
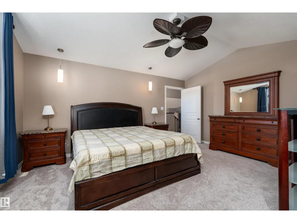
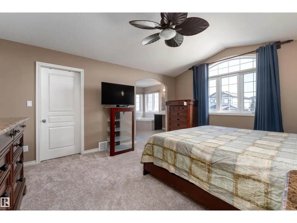
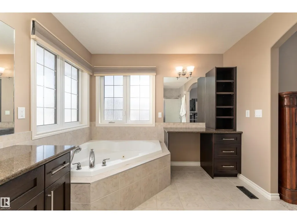
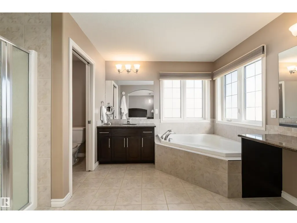
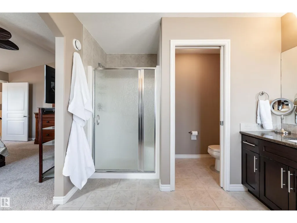
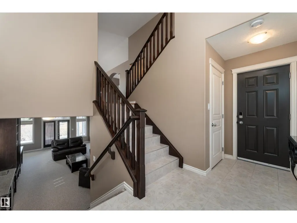
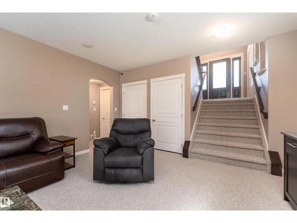
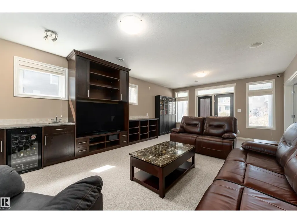
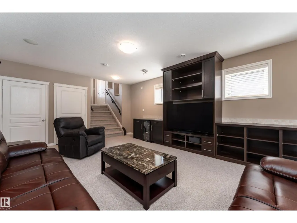
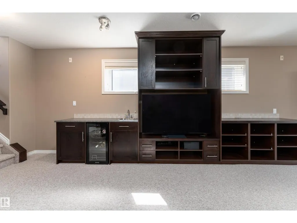
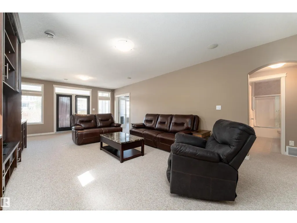
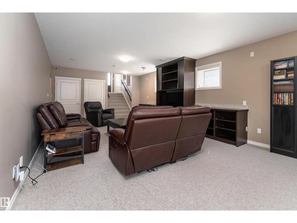
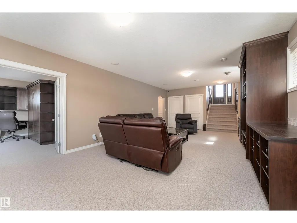
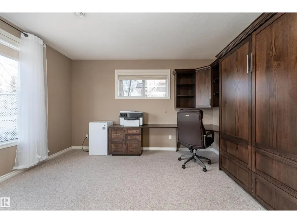
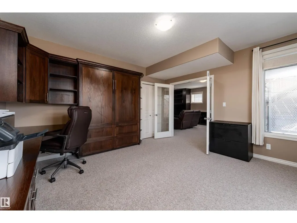
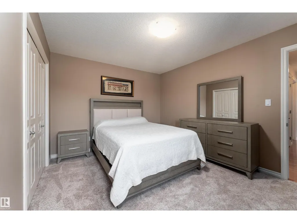
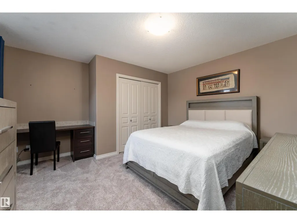
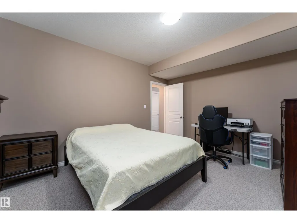
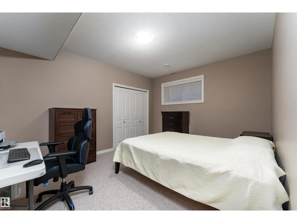
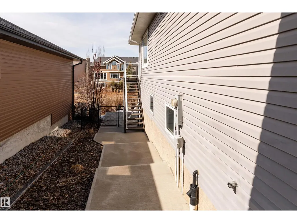
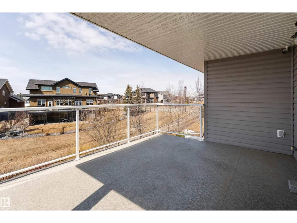
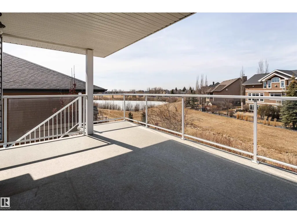
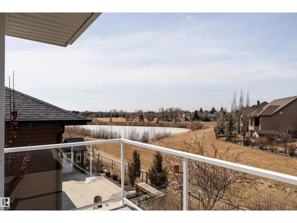
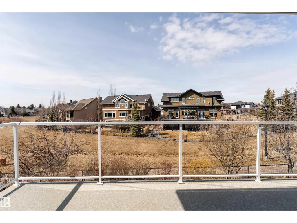
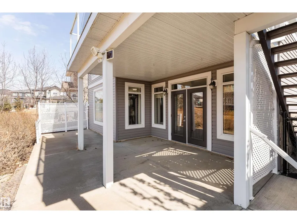
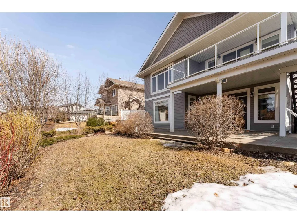
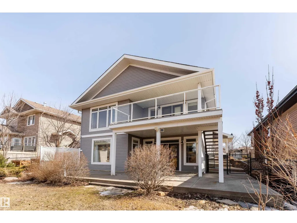
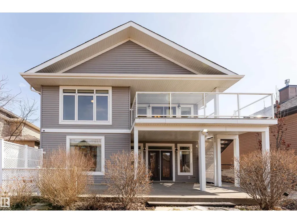
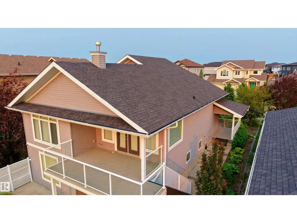
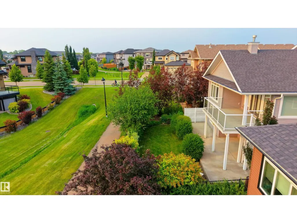
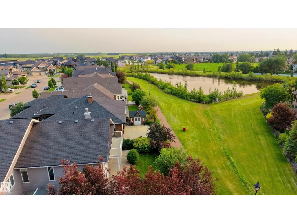
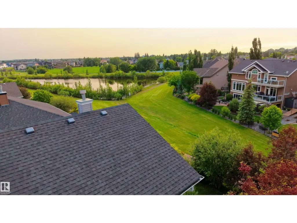
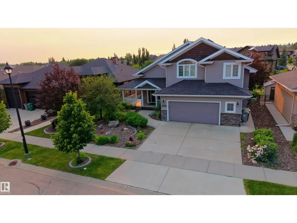
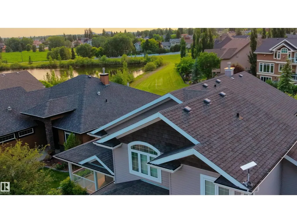
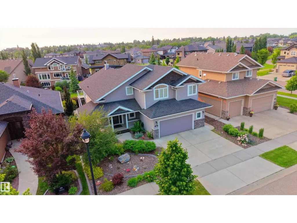
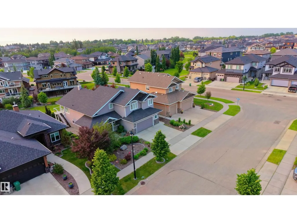
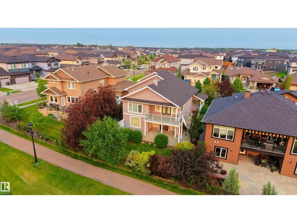
A true outdoor oasis, this luxury walk-out offers a spacious balcony, expansive patio, and prime pond-backing cul-de-sac location. This 1990 sq.ft custom Royer Homes build is meticulously maintained with an open-concept main floor with vaulted ceilings, rich hardwood floors, large windows for natural light, & a striking double-sided gas fireplace anchoring the living and dining areas. The kitchen includes granite countertops, dark cabinetry, central island with wine rack, corner pantry, and new stainless steel appliances. Offering 4 bedrooms and 3 bathrooms, including a spacious primary suite with a luxurious ensuite and soaker tub. The fully finished walk-out basement is built for entertaining with in-floor heating, large rec room, wet bar, and versatile fourth bedroom with Murphy bed. Outdoor living shines with a southwest-facing yard, landscaped grounds, lower patio, and upper balcony overlooking the pond, plus a heated, insulated double garage. A statement home in an unbeatable setting—don’t miss out! (id:7434)
* Sold date and price as reported on the RAE's MLS® System.
General Features
| Features | Cul-de-sac, Wet bar, Built-in wall unit |
|---|---|
| Property Type | Single Family |
| Neighbourhood | Triomphe Estates |
| Amenities | Airport, Park, Golf Course, Playground, Schools, Shopping |
| Building Amenities | Vinyl Windows |
| Building Appliances | Dishwasher, Dryer, Freezer, Garage door opener, Hood Fan, Oven - Built-In, Refrigerator, Storage Shed, Stove, Central Vacuum, Washer, Window Coverings |
| Building Architectural Style | Bi-level |
| Building Basement Features | Walk out |
| Building Cooling Type | Central air conditioning |
| Parking Space Total | 4 |
| Building Type | House |
| Ownership Type | Freehold |
Interior Features
| Building Fireplace Present | True |
|---|---|
| Building Fireplace Type | Unknown |
| Building Heating Type | Forced air, In Floor Heating |
| Basement Development | Finished |
| Basement Type | Full (Finished) |
| Ceiling Type | Vaulted |
| Construction Style Attachment | Detached |
| Fireplace Fuel | Gas |
| Living Area Range | 1989 |
| Bedrooms | 4 |
Exterior Features
| Structure | Porch, Patio(s) |
|---|---|
| ViewType | Lake view |
| Land Amenities | Airport, Park, Golf Course, Playground, Schools, Shopping |
| Fence Type | Fence |
Room Details
| Room | Dimensions | Level | Flooring | Details |
|---|---|---|---|---|
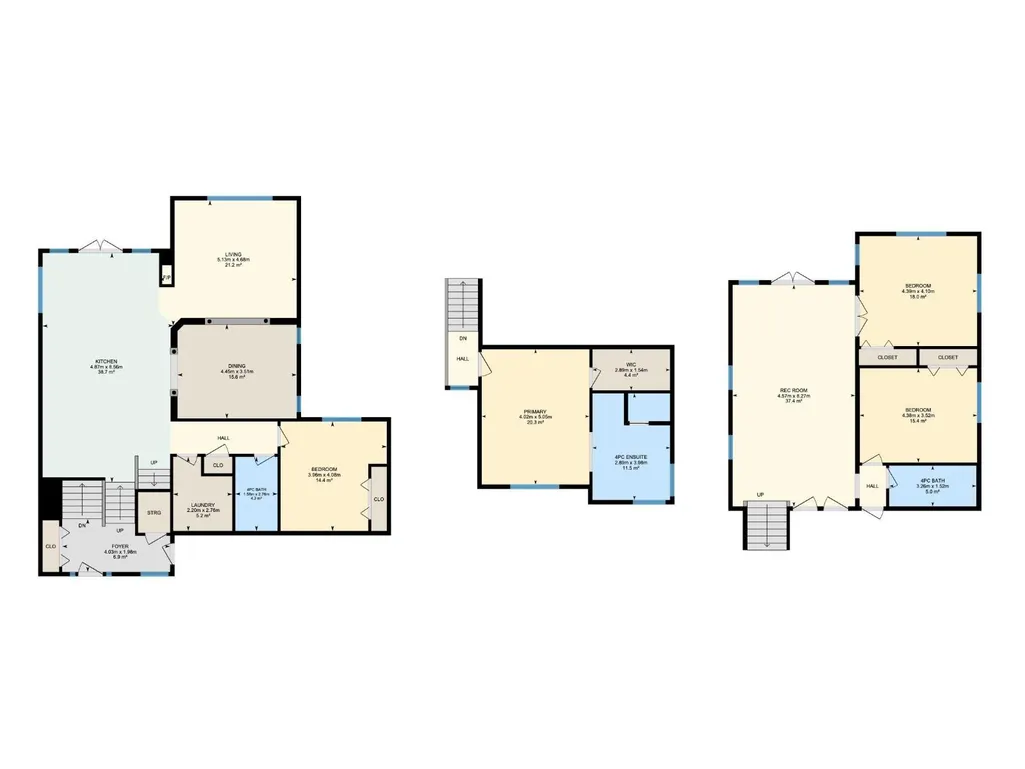
| Bedroom 2 | 3.96 m x 4.08 m | Main level | 4.08 m | |
| Bedroom 3 | 4.39 m x 4.1 m | Basement | 4.1 m | |
| Bedroom 4 | 4.38 m x 3.52 m | Basement | 3.52 m | |
| Dining room | 4.45 m x 3.51 m | Main level | 3.51 m | |
| Kitchen | 4.87 m x 8.56 m | Main level | 8.56 m | |
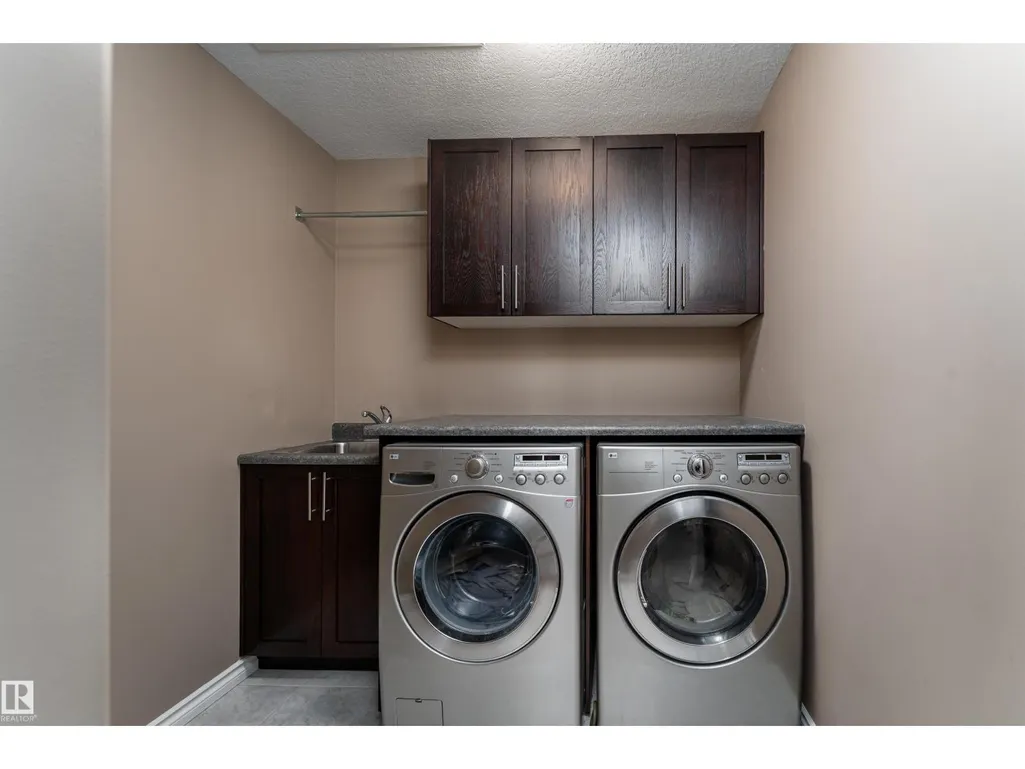
| Laundry room | 2.2 m x 2.76 m | Main level | 2.76 m | |
| Living room | 5.13 m x 4.68 m | Main level | 4.68 m | |
| Primary Bedroom | 4.02 m x 5.05 m | Upper Level | 5.05 m | |
| Recreation room | 4.57 m x 8.27 m | Basement | 8.27 m |
Amenities
- Views
- New Construction
- Adult 55+
- Lease To Own
- No Strata Fees
- Furnished
- Primary On Main
- Air Conditioning
- Seller Finance
- Green
- Fixer Upper
- Horse
- Golf
- Fireplace
- Deck
- Garage
- Basement
- Pool

Property vs Single Family Average in T4X 0C4
Price
Year Built
In The Neighbourhood
Beaumont
$ 599,900
- Type
- Single Family
- Size
- 2,237 SqFt
- Rooms
- 5 Beds + 3 Baths
Royal Lepage Arteam Realty
Beaumont
$ 595,000
- Type
- Single Family
- Size
- 2,251 SqFt
- Rooms
- 5 Beds + 3 Baths
Royal Lepage Arteam Realty
Beaumont
$ 535,000
- Type
- Single Family
- Size
- 1,651 SqFt
- Rooms
- 4 Beds + 4 Baths
Century 21 Quantum Realty
 Copyright 2026 by the REALTORS® Association of Edmonton. All rights reserved.
Data is deemed reliable but is not guaranteed accurate by the REALTORS® Association of Edmonton.
The trademarks REALTOR®, REALTORS® and the REALTOR® logo are controlled by The Canadian Real Estate Association (CREA) and identify real estate professionals who are members of CREA. The trademarks MLS®, Multiple Listing Service® and the associated logos are owned by CREA and identify the quality of services provided by real estate professionals who are members of CREA. Used under license.
Information last updated on September 21, 2026 12:38 PM UTC
Copyright 2026 by the REALTORS® Association of Edmonton. All rights reserved.
Data is deemed reliable but is not guaranteed accurate by the REALTORS® Association of Edmonton.
The trademarks REALTOR®, REALTORS® and the REALTOR® logo are controlled by The Canadian Real Estate Association (CREA) and identify real estate professionals who are members of CREA. The trademarks MLS®, Multiple Listing Service® and the associated logos are owned by CREA and identify the quality of services provided by real estate professionals who are members of CREA. Used under license.
Information last updated on September 21, 2026 12:38 PM UTC
