
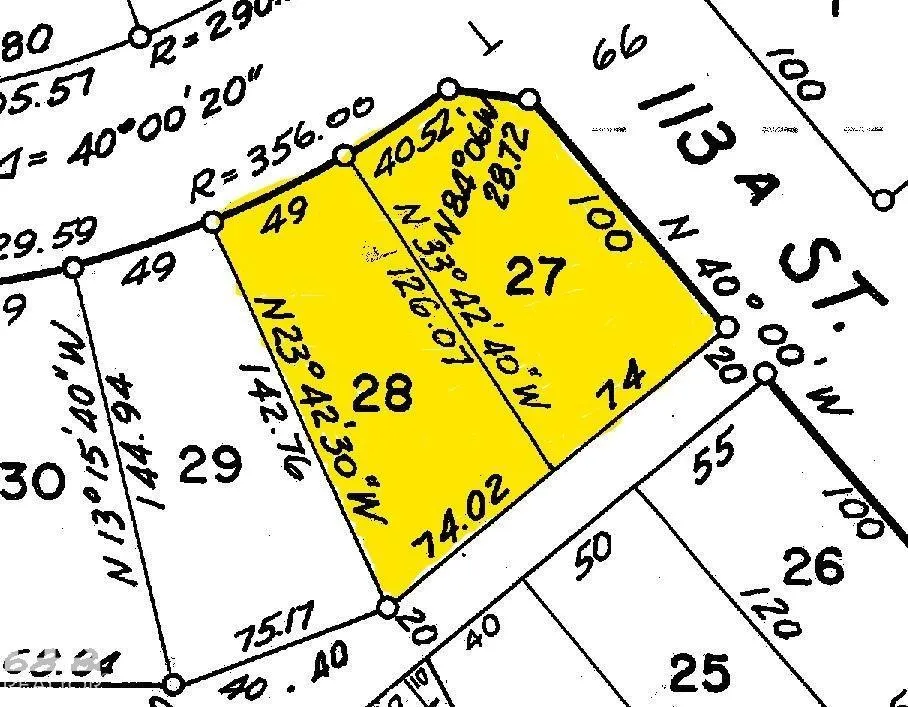


Address
4632 113a St Nw, Edmonton, AB
Price
$ 1,200,000
Property Attributes
- ID#E4497956
- TypeSingle Family
- Listing Status Active
- MunicipalityEdmonton
- CityEdmonton
- AreaEdmonton
- NeighbourhoodMalmo Plains
- Postal CodeT6H 1A3
- StyleBungalow
- Year Built1965
- Price$ 1,200,000
- Bedrooms5
- Bathrooms2
- Half Bathrooms1
- Sqr Footage2915
Data Source:
Canadian Real Estate Association (CREA)
Property Description
Visit the Listing Brokerage (and/or listing REALTOR®) website to obtain additional information. RS Zoned Corner (4632 113A STREET NW) plus Interior (11307 Malmo Rd NW) Lot Assembly (two houses - one bungalow and one 2-storey). Rare, de-risked medium-density infill (Lots 27 & 28). The 1,495m² footprint and 66m combined frontage offer dual street access and strategic massing. The 743m² corner lot legally exempts the project from the 8-unit interior cap, supporting up to 16 units. Infrastructure: 2022 Malmo Plains $26M Neighbourhood Renewal protects your pro forma against imminent levies and disruptions. Location: Walk to Southgate LRT, U of A South, 6 schools, community center, spray park, Southgate Mall & Safeway. 10-min bike to Whitemud Ravine & Saville Centre. Quick Whitemud Dr access. Appreciation: Near the Stollery Children's Hospital site, anchoring long-term value and premium end-buyer absorption. Status: Existing structures are in poor condition, unsuitable for rental, and ready for demolition. (id:7434)
* Sold date and price as reported on the RAE's MLS® System.
General Features
| Features | Corner Site, Subdividable lot, Wood windows, No Animal Home, No Smoking Home, Level |
|---|---|
| Property Type | Single Family |
| Neighbourhood | Malmo Plains |
| Amenities | Playground, Public Transit, Schools, Shopping, Ski hill |
| Building Appliances | See remarks |
| Building Architectural Style | Bungalow |
| Parking Space Total | 4 |
| Building Type | House |
| Ownership Type | Freehold |
| Building.StoriesTotal | 1 |
Interior Features
| Building Fireplace Present | False |
|---|---|
| Building Heating Type | Forced air |
| Basement Development | Partially finished |
| Basement Type | Full (Partially finished) |
| Construction Style Attachment | Detached |
| Living Area Range | 2915 |
| Bedrooms | 5 |
Exterior Features
| Structure | Deck |
|---|---|
| Land Amenities | Playground, Public Transit, Schools, Shopping, Ski hill |
| Fence Type | Fence |
Room Details
| Room | Dimensions | Level | Flooring | Details |
|---|---|---|---|---|
| Bedroom 2 | Measurements not available | Main level | ||
| Bedroom 3 | Measurements not available | Main level | ||
| Bedroom 4 | Measurements not available | Main level | ||
| Bedroom 5 | Measurements not available | Main level | ||
| Primary Bedroom | Measurements not available | Main level |
Amenities
- Views
- New Construction
- Adult 55+
- Lease To Own
- No Strata Fees
- Furnished
- Primary On Main
- Air Conditioning
- Seller Finance
- Green
- Fixer Upper
- Horse
- Golf
- Fireplace
- Deck
- Garage
- Basement
- Pool

Property vs Single Family Average in T6H 1A3
Price
Year Built
 Copyright 2026 by the REALTORS® Association of Edmonton. All rights reserved.
Data is deemed reliable but is not guaranteed accurate by the REALTORS® Association of Edmonton.
The trademarks REALTOR®, REALTORS® and the REALTOR® logo are controlled by The Canadian Real Estate Association (CREA) and identify real estate professionals who are members of CREA. The trademarks MLS®, Multiple Listing Service® and the associated logos are owned by CREA and identify the quality of services provided by real estate professionals who are members of CREA. Used under license.
Information last updated on September 21, 2026 12:38 PM UTC
Copyright 2026 by the REALTORS® Association of Edmonton. All rights reserved.
Data is deemed reliable but is not guaranteed accurate by the REALTORS® Association of Edmonton.
The trademarks REALTOR®, REALTORS® and the REALTOR® logo are controlled by The Canadian Real Estate Association (CREA) and identify real estate professionals who are members of CREA. The trademarks MLS®, Multiple Listing Service® and the associated logos are owned by CREA and identify the quality of services provided by real estate professionals who are members of CREA. Used under license.
Information last updated on September 21, 2026 12:38 PM UTC
