
Address
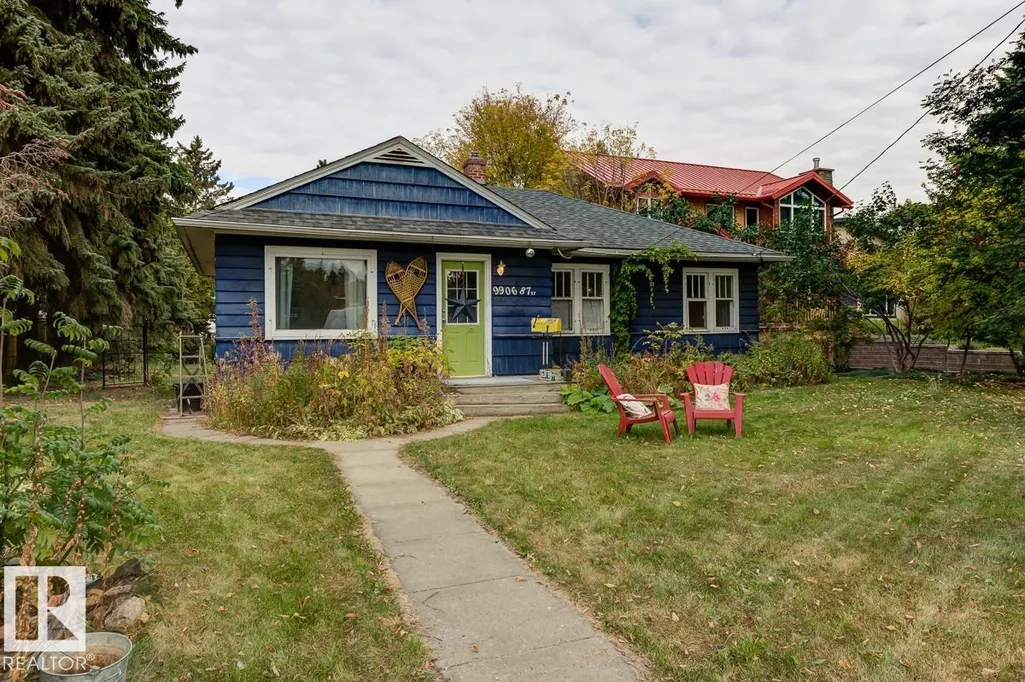
9906 87 St Nw, Edmonton, AB
Price
$ 900,000
Property Attributes
- ID#E4497874
- TypeSingle Family
- Listing Status Active
- MunicipalityEdmonton
- CityEdmonton
- AreaEdmonton
- NeighbourhoodRiverdale
- Postal CodeT5H 1N3
- StyleBungalow
- Year Built1945
- Price$ 900,000
- Bedrooms2
- Bathrooms1
- Half Bathrooms0
- Sqr Footage954
Data Source:
Canadian Real Estate Association (CREA)
Property Description
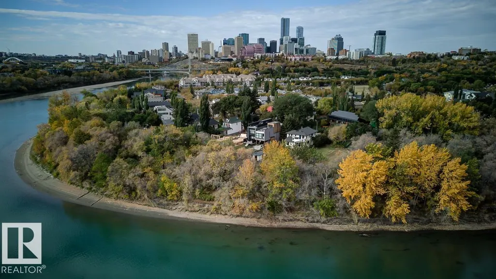
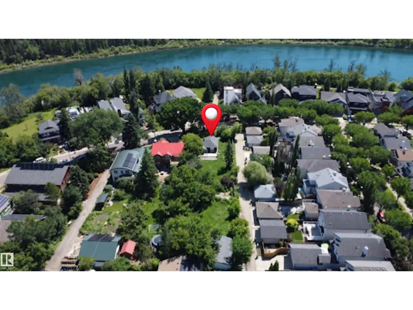
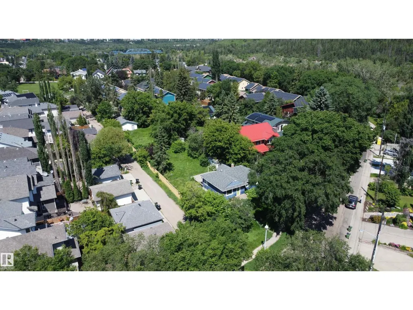
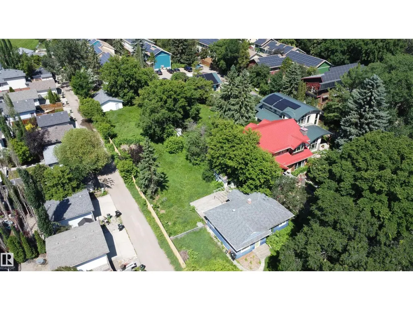
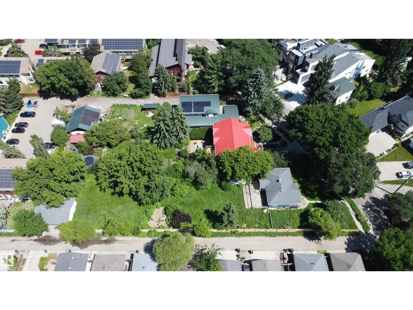
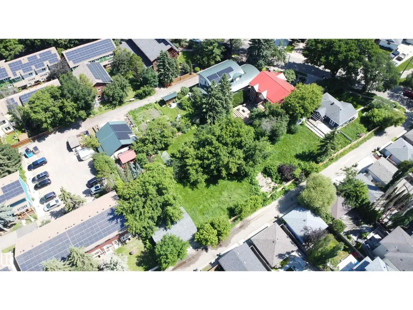
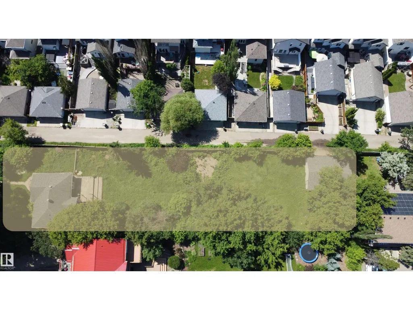
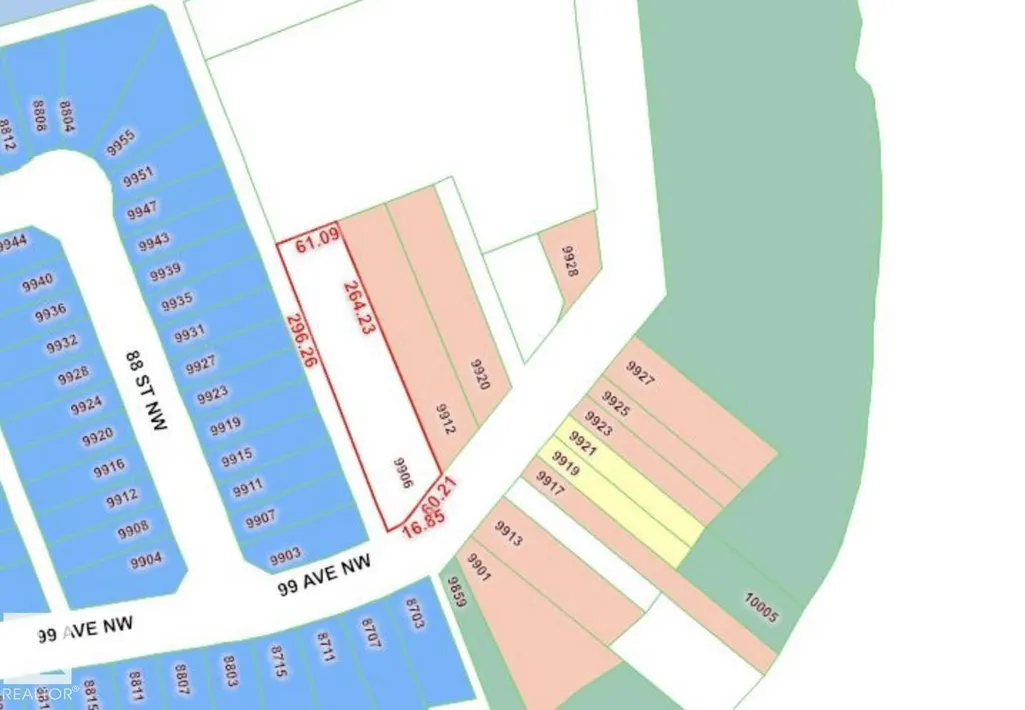
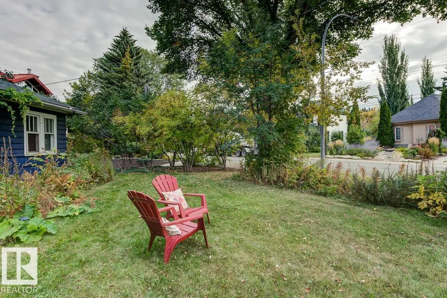
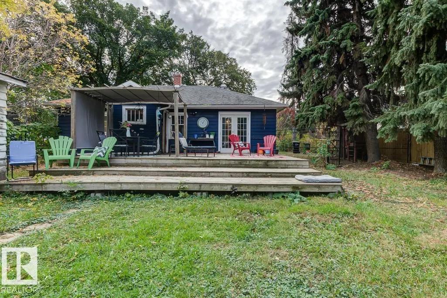
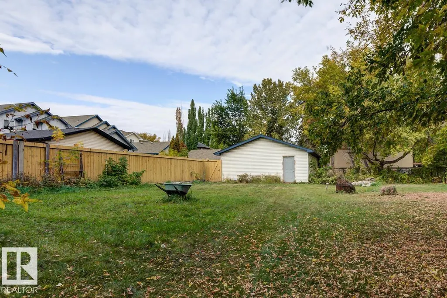
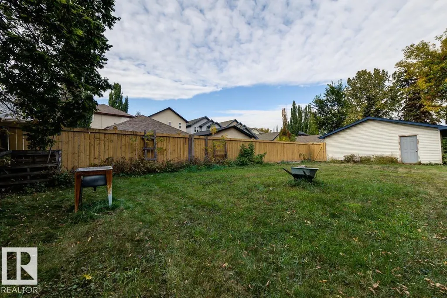
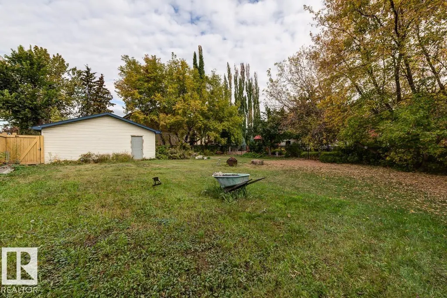
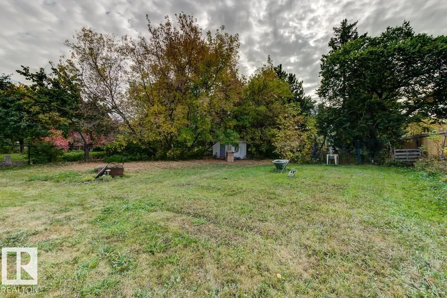
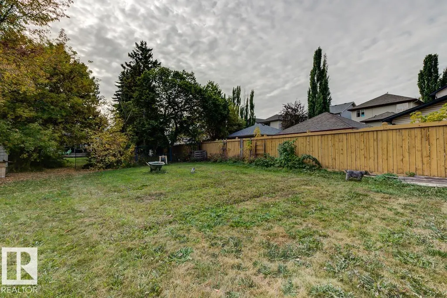
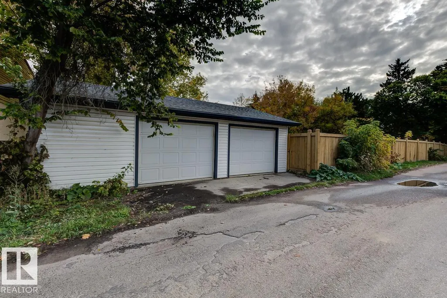
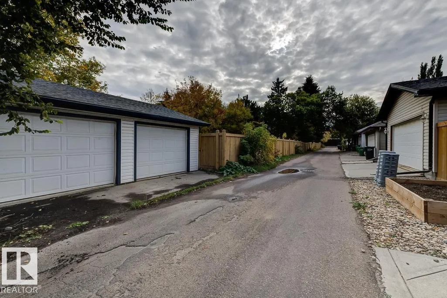
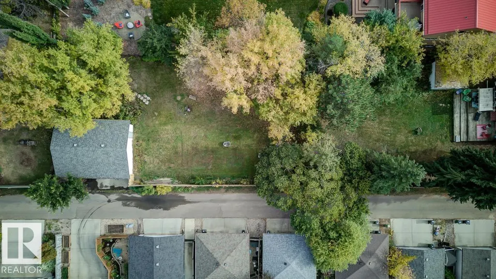
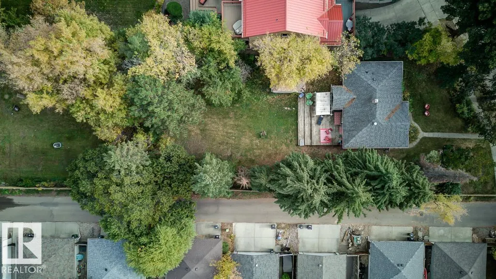
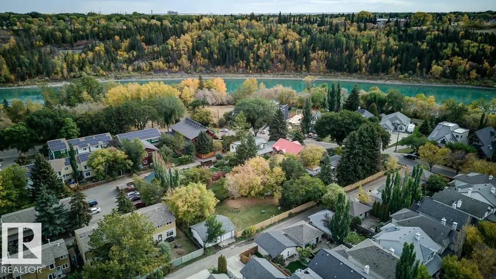
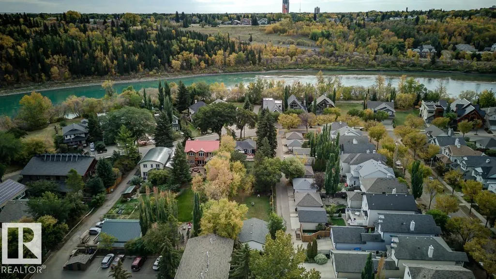
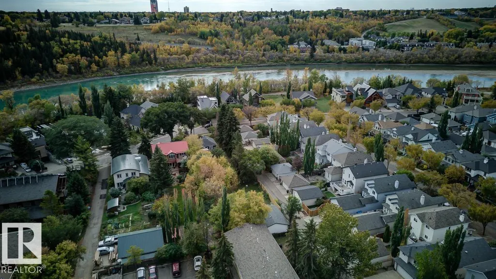
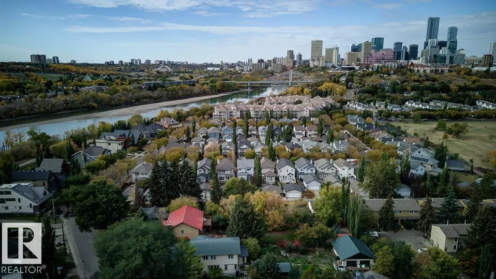
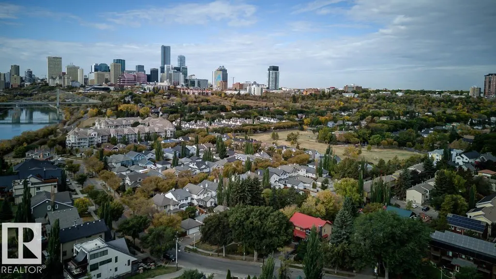
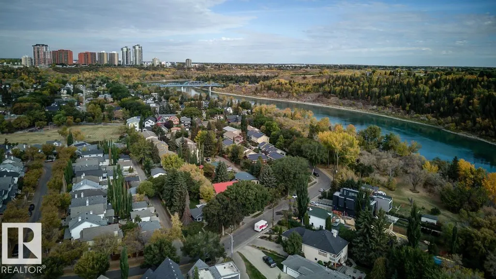
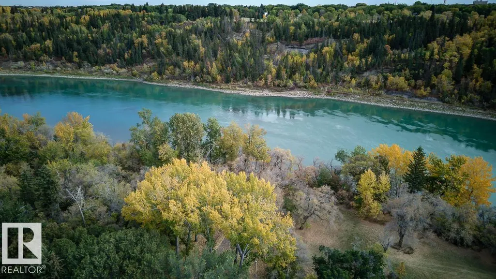
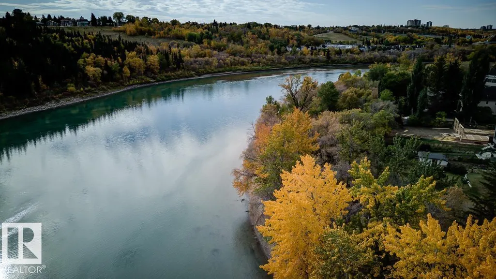
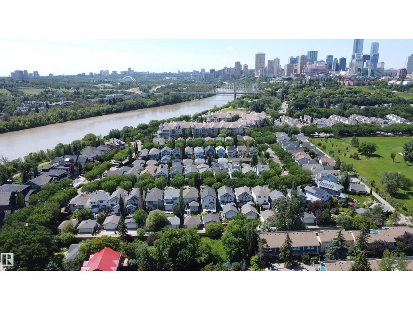
50x150? No! This lot positioned in one of Edmonton’s most coveted communities, is a MASSIVE 61x296 FEET! It presents an extraordinary canvas for developers & investors alike. Combining premier neighborhood aesthetics with unparalleled project readiness, this deep & wide lot allows you to bypass the lengthy, costly rezoning process entirely & build a highly lucrative 8-plex right away under current bylaws. The site sits directly across the street from multi-million dollar homes that back right onto the North Saskatchewan River, ensuring a premium streetscape & exceptional long-term value. Future residents will enjoy a world-class river valley lifestyle with a designated walking path located just across the street, offering instant access to Edmonton's expansive trail system. Every major pre-development hurdle has already been cleared to mitigate your risk & lower upfront costs. A geotechnical study has been completed along with a CLEAN asbestos report, immediate peace of mind & accelerated timelines! (id:7434)
* Sold date and price as reported on the RAE's MLS® System.
General Features
| Features | Corner Site, See remarks, Flat site, Paved lane, Subdividable lot, Lane |
|---|---|
| Property Type | Single Family |
| Neighbourhood | Riverdale |
| Amenities | Schools |
| Building Appliances | See remarks |
| Building Architectural Style | Bungalow |
| Building Type | House |
| Ownership Type | Freehold |
| Building.StoriesTotal | 1 |
Interior Features
| Building Fireplace Present | False |
|---|---|
| Building Heating Type | Forced air |
| Basement Development | Unfinished |
| Basement Type | Full (Unfinished) |
| Construction Style Attachment | Detached |
| Living Area Range | 954 |
| Bedrooms | 2 |
Exterior Features
| ViewType | Valley view |
|---|---|
| Land Amenities | Schools |
| Fence Type | Fence |
Room Details
| Room | Dimensions | Level | Flooring | Details |
|---|---|---|---|---|
| Bedroom 2 | Measurements not available | Main level | ||
| Dining room | Measurements not available | Main level | ||
| Kitchen | Measurements not available | Main level | ||
| Living room | Measurements not available | Main level | ||
| Primary Bedroom | Measurements not available | Main level |
Amenities
- Views
- New Construction
- Adult 55+
- Lease To Own
- No Strata Fees
- Furnished
- Primary On Main
- Air Conditioning
- Seller Finance
- Green
- Fixer Upper
- Horse
- Golf
- Fireplace
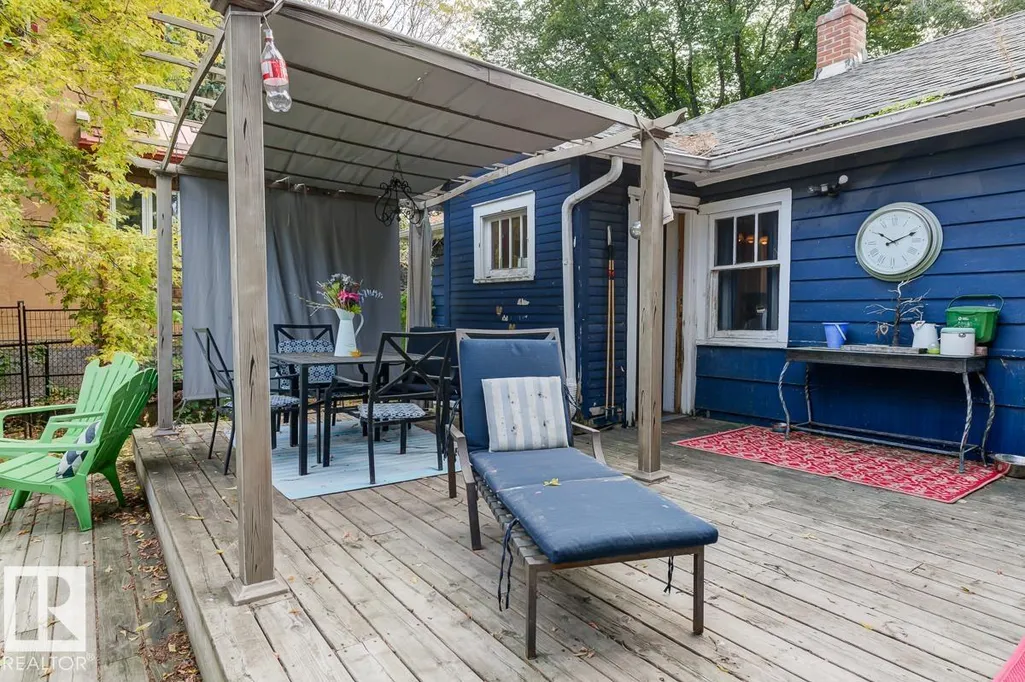
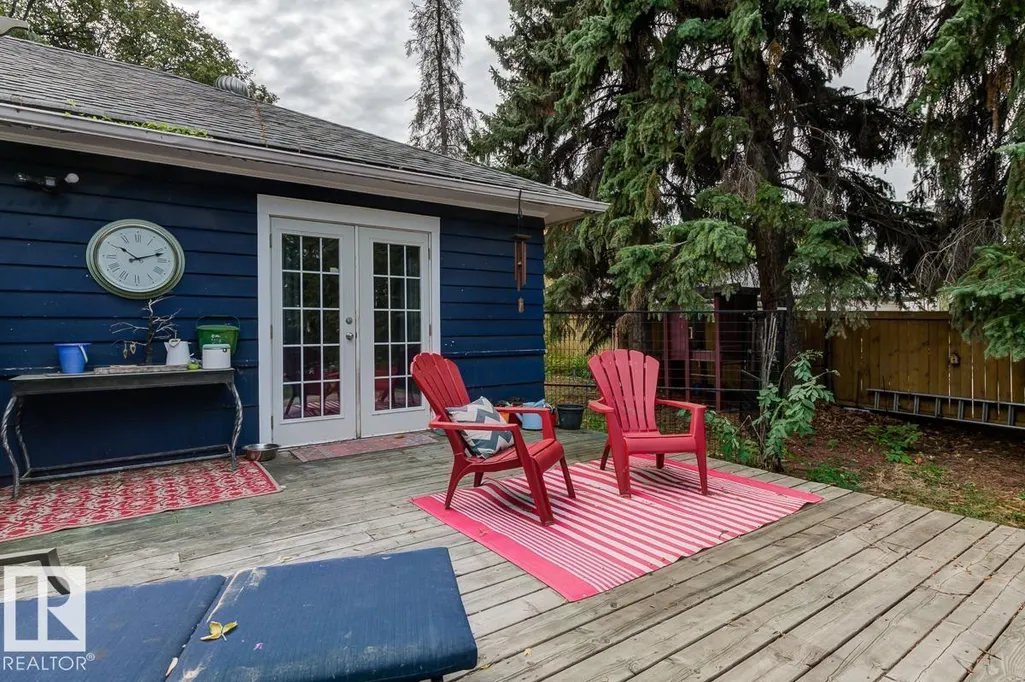
- Deck
- Garage
- Basement
- Pool

Property vs Single Family Average in T5H 1N3
Price
Year Built
In The Neighbourhood
Open House
Edmonton
$ 829,900
- Type
- Single Family
- Size
- 1,747 SqFt
- Rooms
- 2 Beds + 2.5 Baths
MaxWell Polaris
Edmonton
$ 399,000
- Type
- Single Family
- Size
- 1,083 SqFt
- Rooms
- 1 Beds + 2.5 Baths
Platinum Property Group Inc.
 Copyright 2026 by the REALTORS® Association of Edmonton. All rights reserved.
Data is deemed reliable but is not guaranteed accurate by the REALTORS® Association of Edmonton.
The trademarks REALTOR®, REALTORS® and the REALTOR® logo are controlled by The Canadian Real Estate Association (CREA) and identify real estate professionals who are members of CREA. The trademarks MLS®, Multiple Listing Service® and the associated logos are owned by CREA and identify the quality of services provided by real estate professionals who are members of CREA. Used under license.
Information last updated on September 22, 2026 12:23 PM UTC
Copyright 2026 by the REALTORS® Association of Edmonton. All rights reserved.
Data is deemed reliable but is not guaranteed accurate by the REALTORS® Association of Edmonton.
The trademarks REALTOR®, REALTORS® and the REALTOR® logo are controlled by The Canadian Real Estate Association (CREA) and identify real estate professionals who are members of CREA. The trademarks MLS®, Multiple Listing Service® and the associated logos are owned by CREA and identify the quality of services provided by real estate professionals who are members of CREA. Used under license.
Information last updated on September 22, 2026 12:23 PM UTC
