




Address
13411 131 St Nw, Edmonton, AB
Price
$ 429,900
Property Attributes
- ID#E4496635
- TypeSingle Family
- Listing Status Active
- MunicipalityEdmonton
- CityEdmonton
- AreaEdmonton
- NeighbourhoodWellington
- Postal CodeT5L 1N8
- StyleBungalow
- Year Built1959
- Price$ 429,900
- Bedrooms3
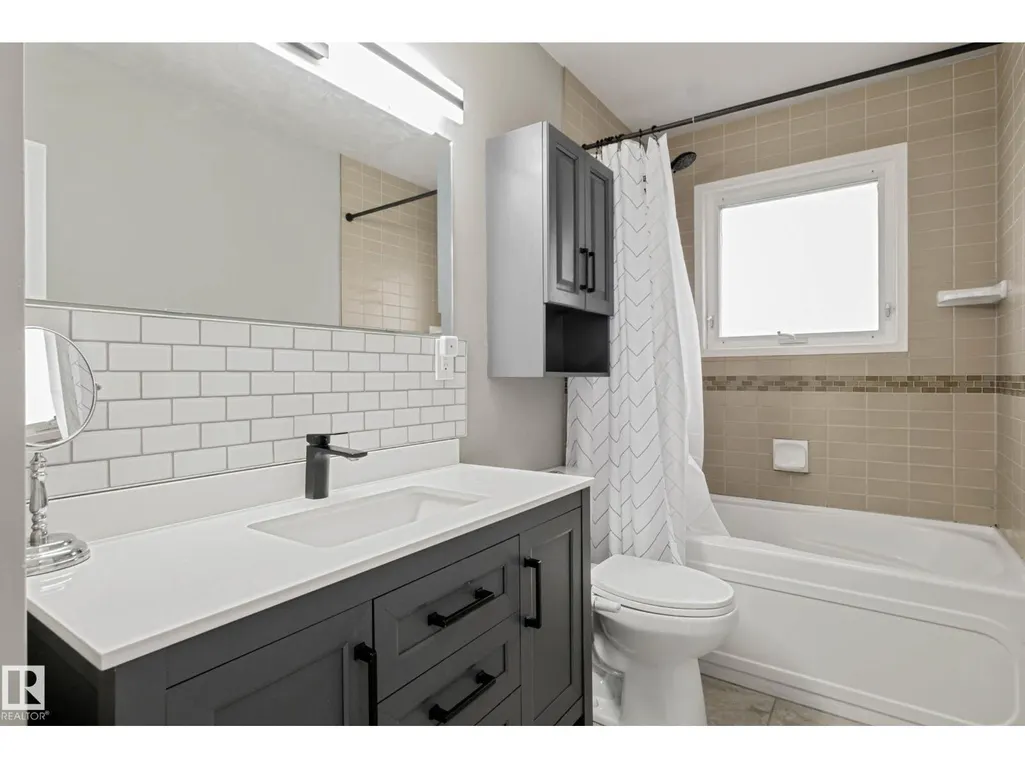
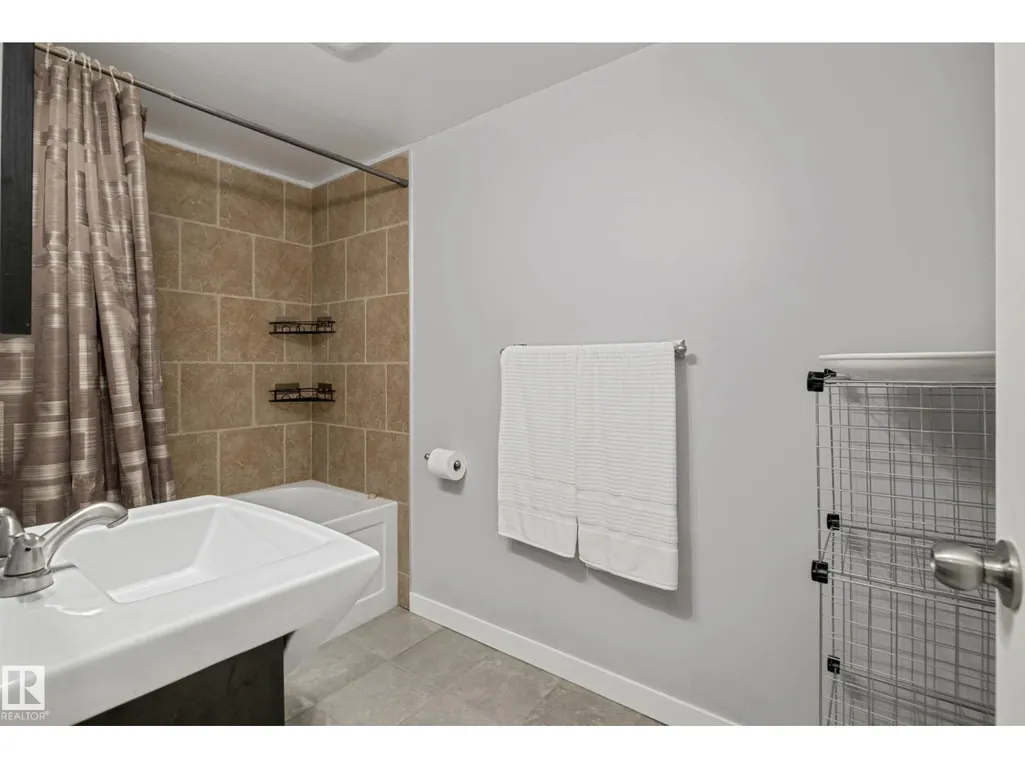
- Bathrooms2
- Half Bathrooms0
- Sqr Footage1040
Data Source:
Canadian Real Estate Association (CREA)
Property Description
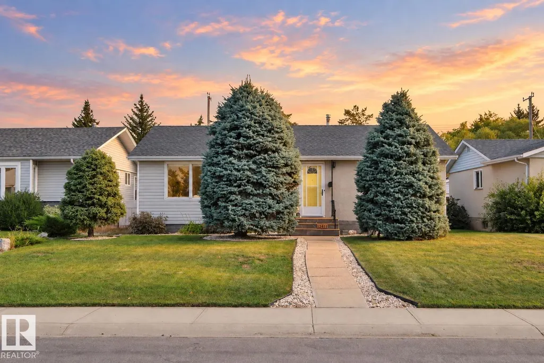
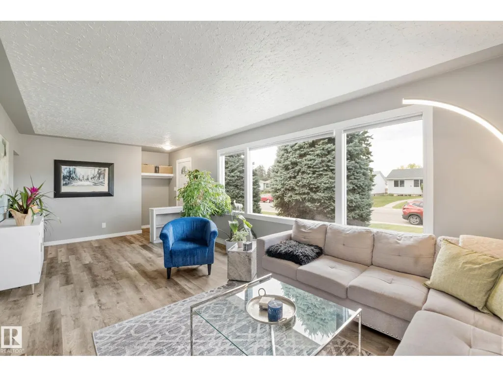
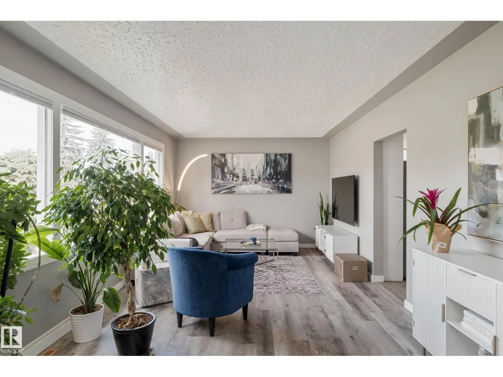
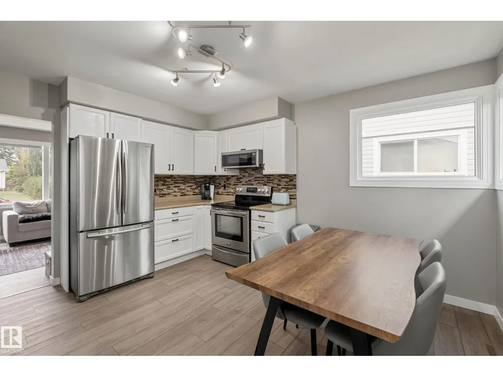
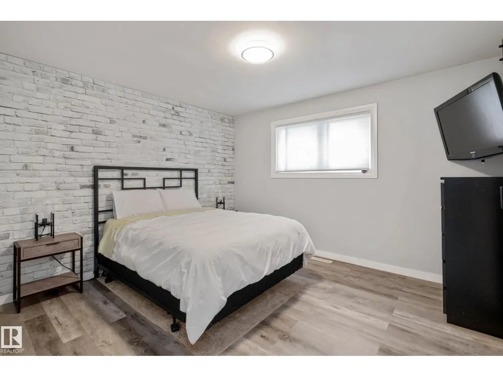
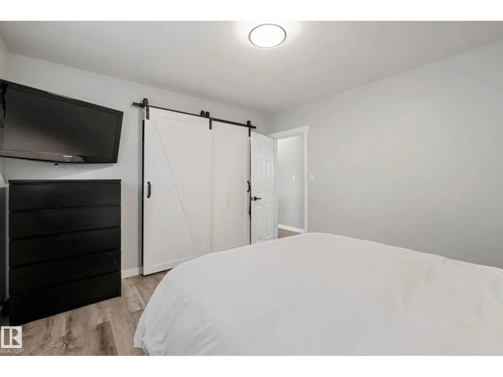
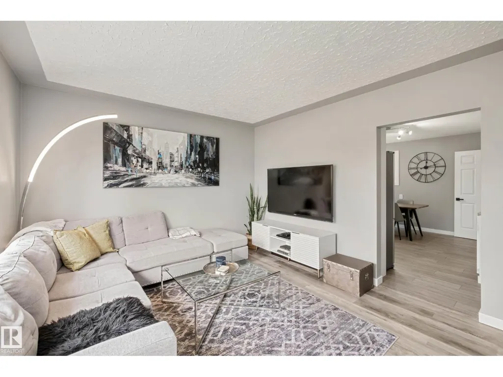
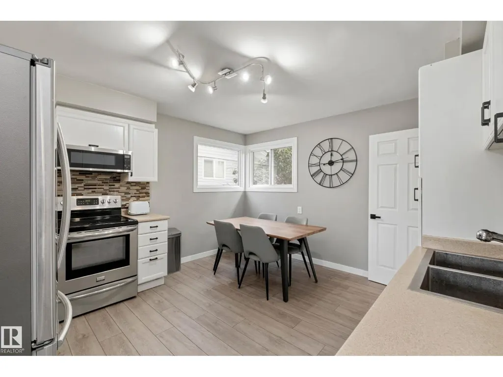
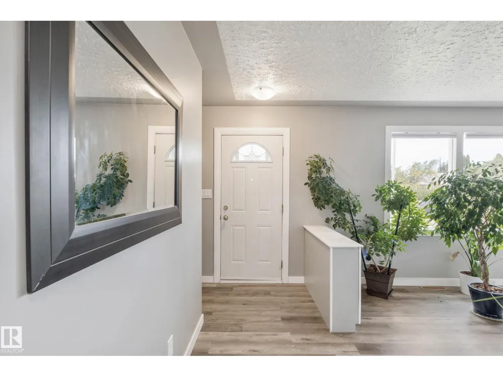
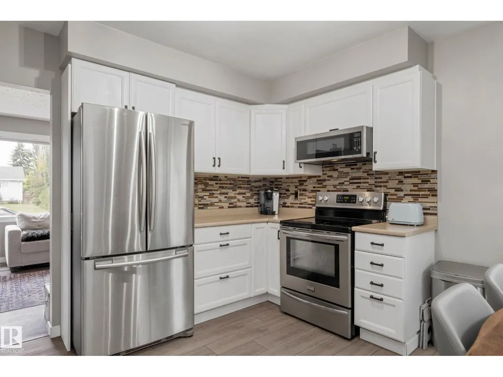
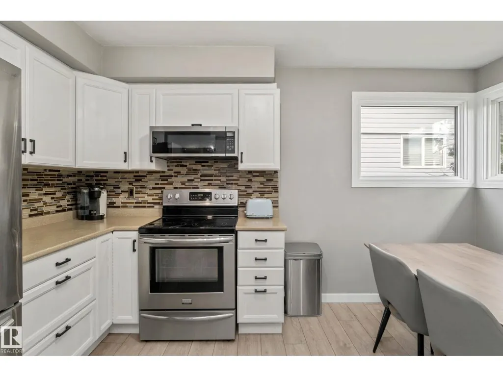
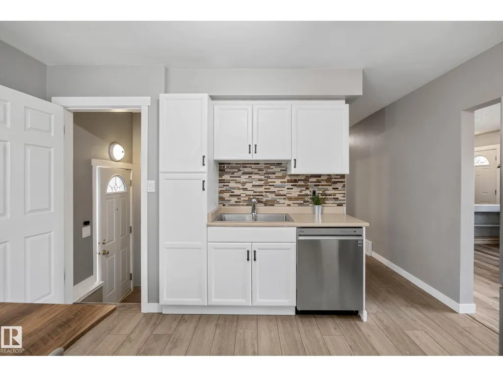
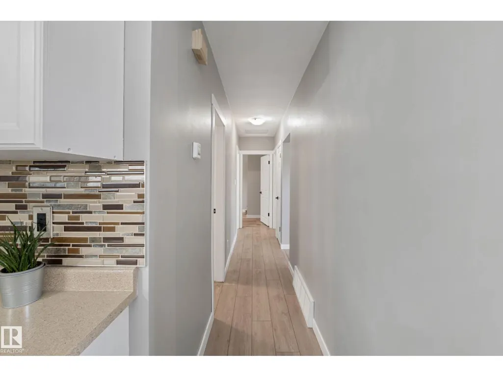
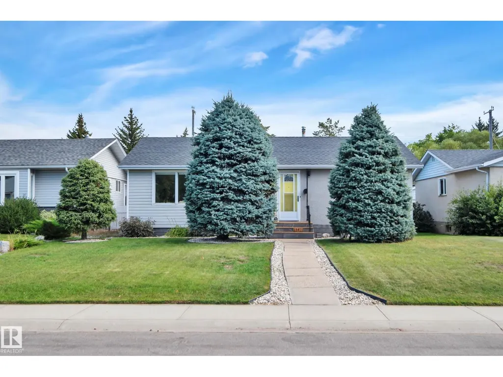
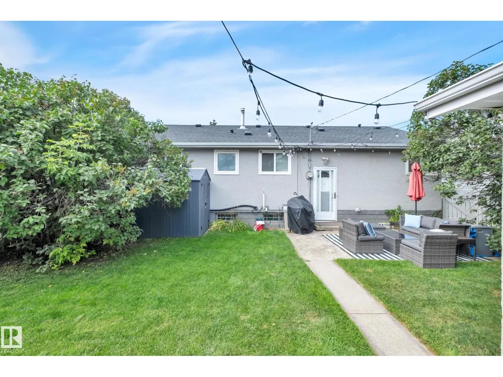
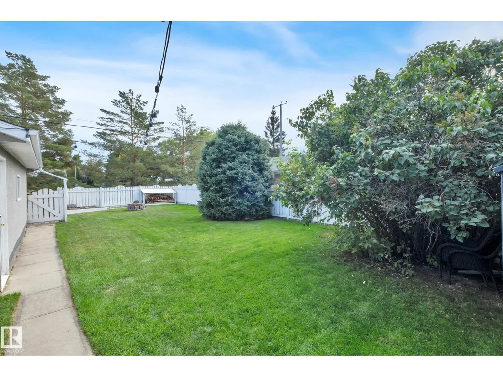
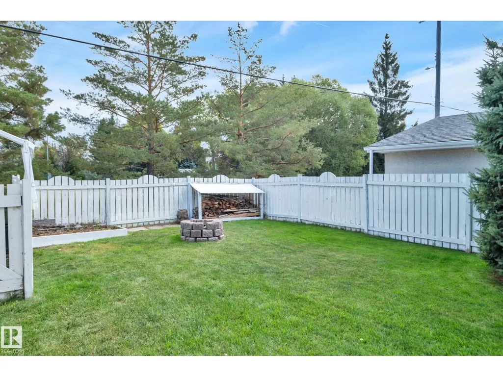
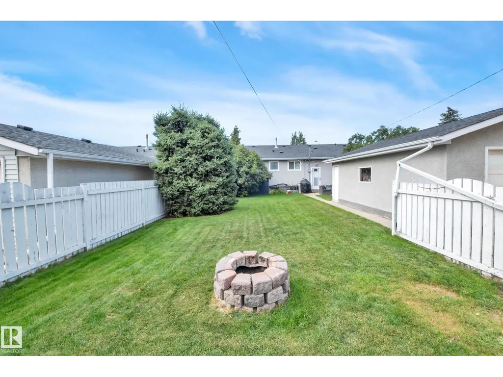
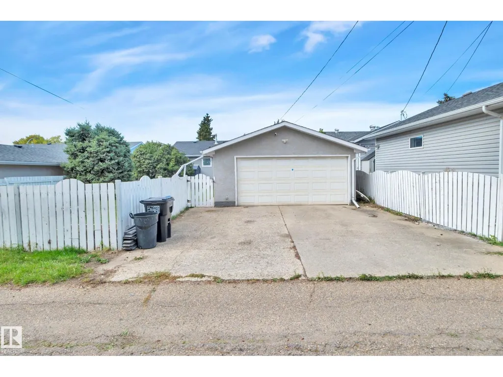
Set in the quiet, established community of Wellington, this well-cared-for and updated bungalow offers a comfortable mix of style, outdoor space, and everyday convenience. The modern kitchen features stainless steel appliances, while newer central A/C and a newer garage door add to the list of thoughtful updates. Out back, the large patio and yard with fire pit create a great place to relax, entertain, and enjoy the green space behind the home. With easy access to trails, shopping, parks, schools, downtown Edmonton, and St. Albert, this home offers a practical location while still keeping the calm feel of a mature neighbourhood. (id:7434)
* Sold date and price as reported on the RAE's MLS® System.
General Features
| Features | See remarks, Flat site, Lane |
|---|---|
| Property Type | Single Family |
| Neighbourhood | Wellington |
| Amenities | Airport, Golf Course, Playground, Public Transit, Schools, Shopping |
| Building Appliances | Dishwasher, Dryer, Garage door opener remote(s), Garage door opener, Microwave Range Hood Combo, Refrigerator, Storage Shed, Stove, Washer |
| Building Architectural Style | Bungalow |
| Building Cooling Type | Central air conditioning |
| Building Type | House |
| Ownership Type | Freehold |
| Building.StoriesTotal | 1 |
Interior Features
| Building Fireplace Present | False |
|---|---|
| Building Heating Type | Forced air |
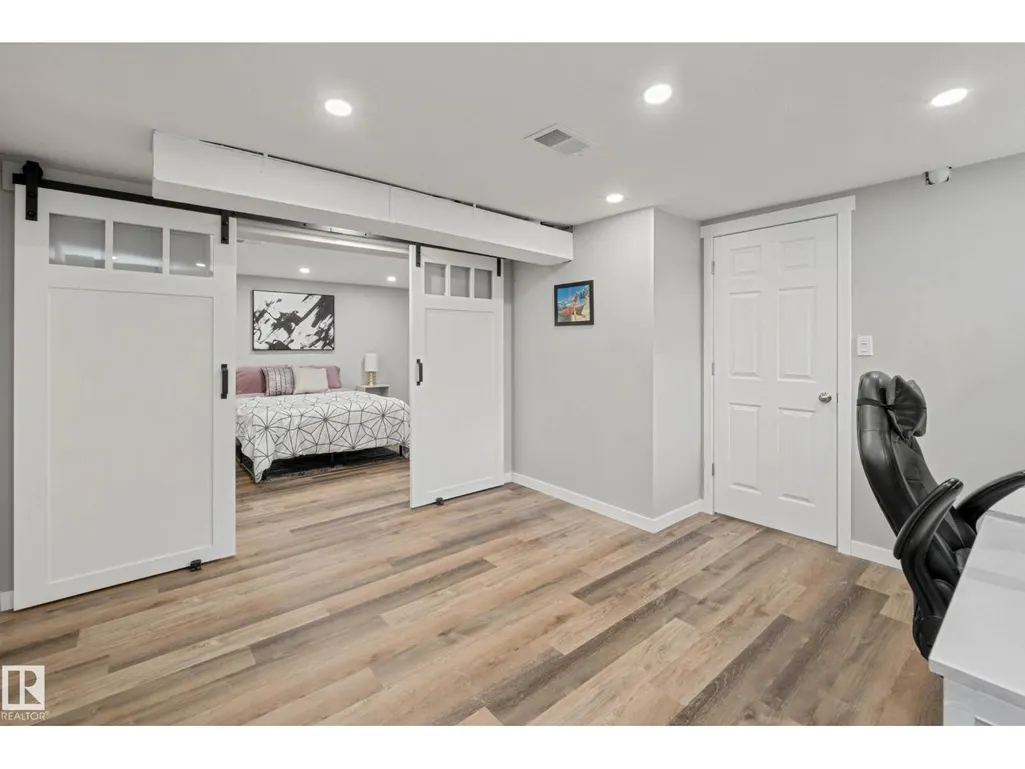
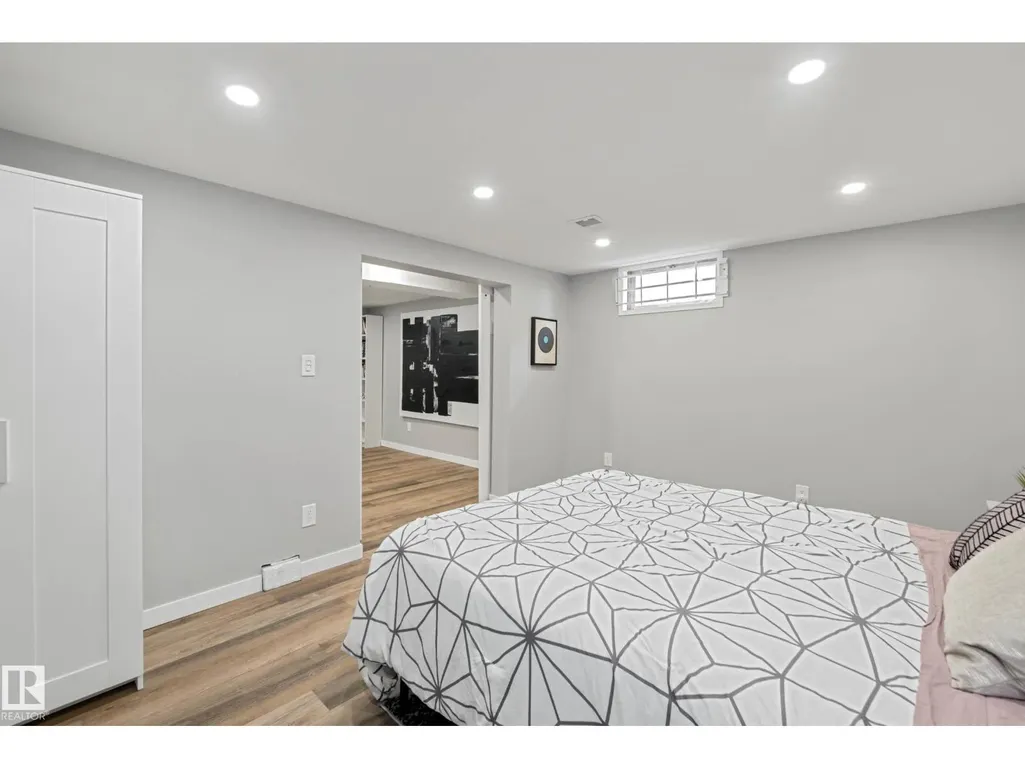
| Basement Development | Finished |
| Basement Type | Full (Finished) |
| Construction Style Attachment | Detached |
| Living Area Range | 1040 |
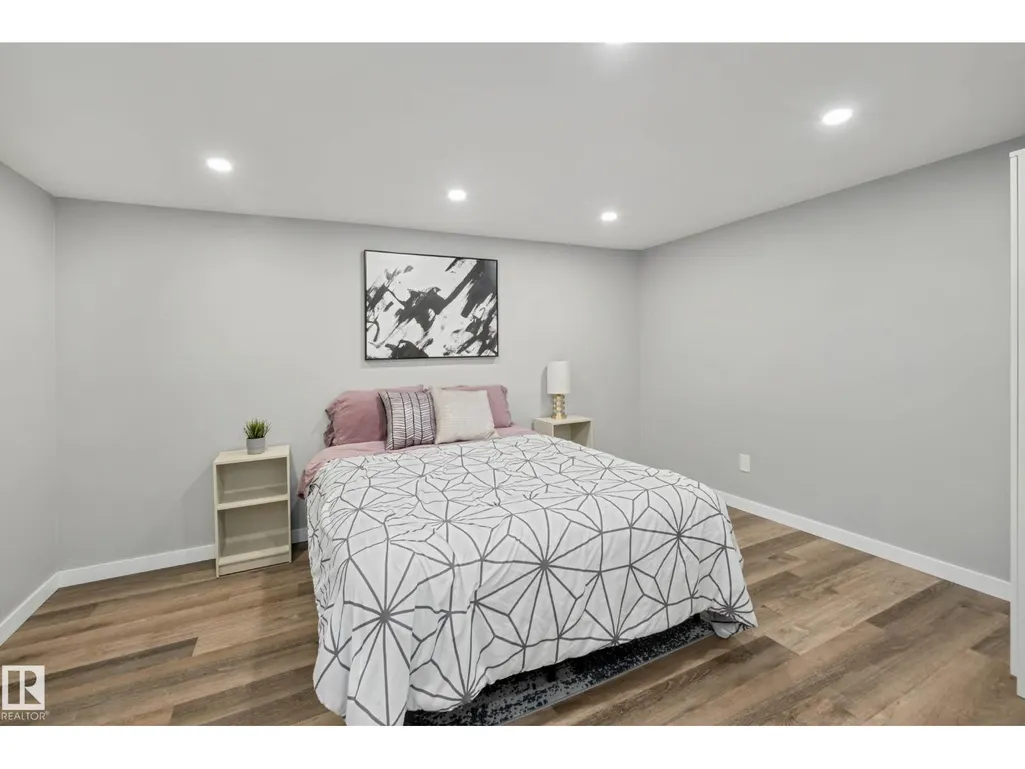
| Bedrooms | 3 |
Exterior Features
| Land Amenities | Airport, Golf Course, Playground, Public Transit, Schools, Shopping |
|---|---|
| Fence Type | Fence |
Room Details
| Room | Dimensions | Level | Flooring | Details |
|---|---|---|---|---|
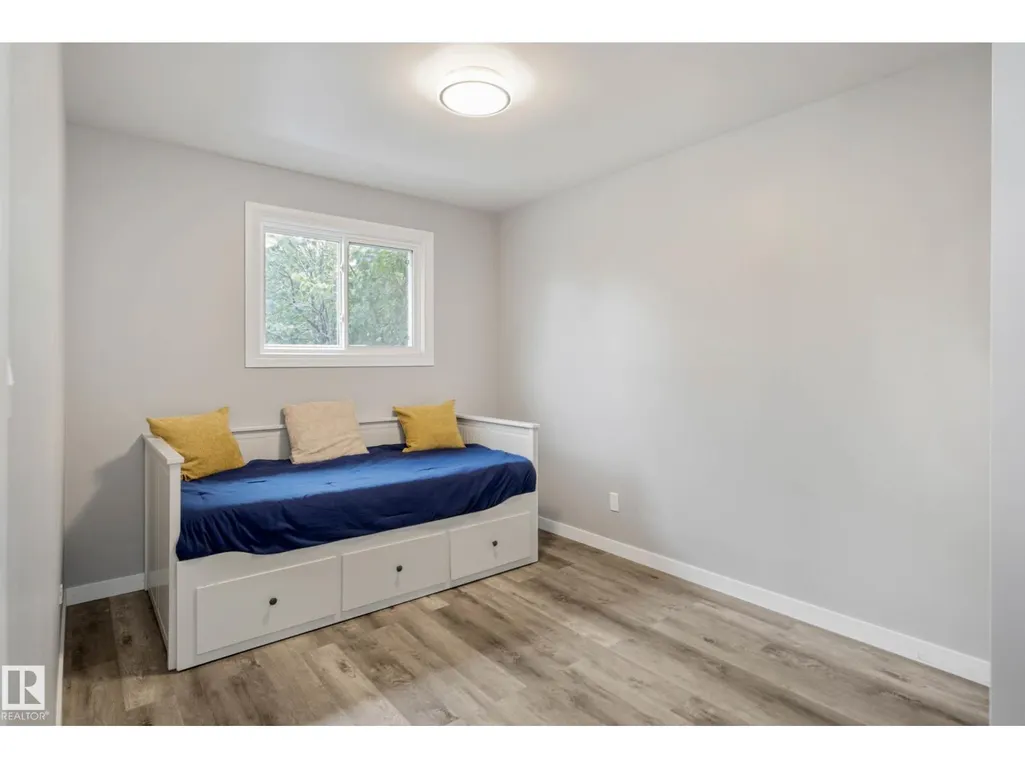
| Bedroom 2 | 4.12 m x Measurements not avai | Main level | ||
| Bedroom 3 | 3.06 m x Measurements not avai | Main level | ||
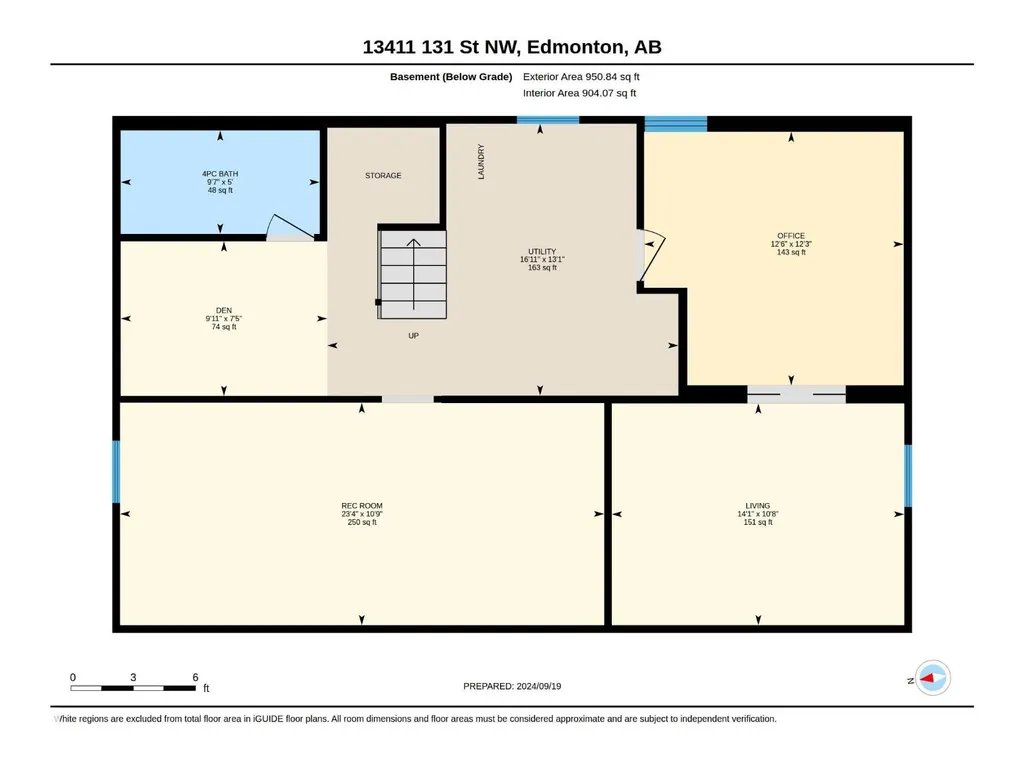
| Den | 2.27 m x Measurements not avai | Lower level | ||
| Family room | 3.27 m x Measurements not avai | Lower level | ||
| Kitchen | 4.12 m x Measurements not avai | Main level | ||
| Living room | 3.48 m x Measurements not avai | Main level | ||
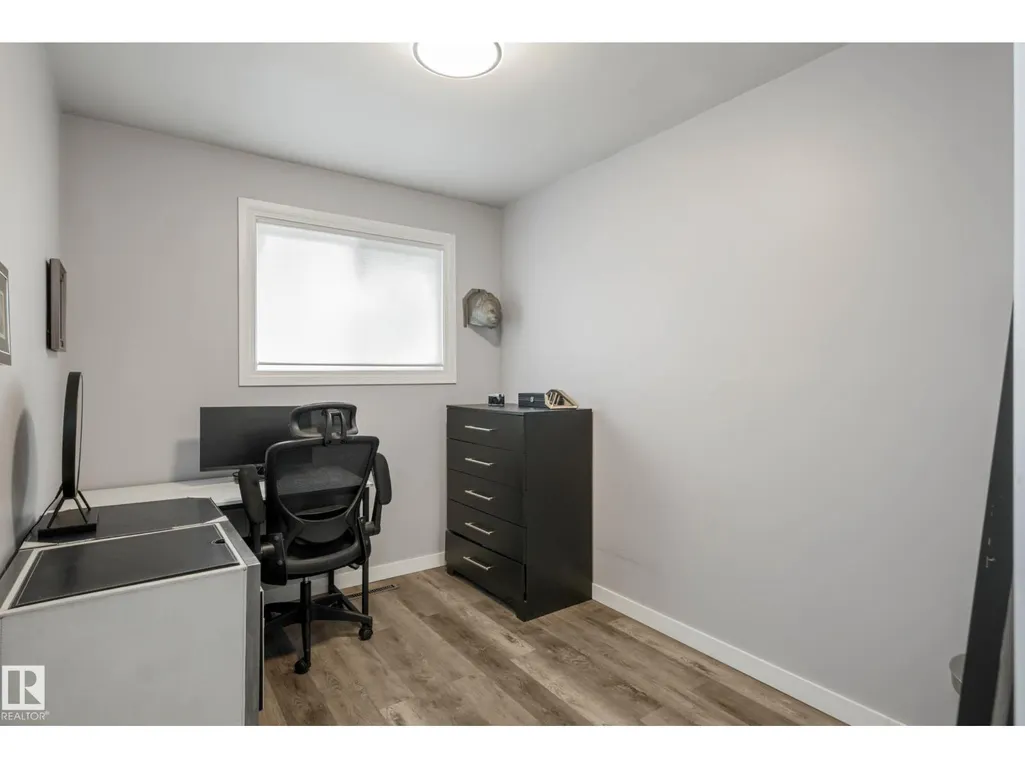
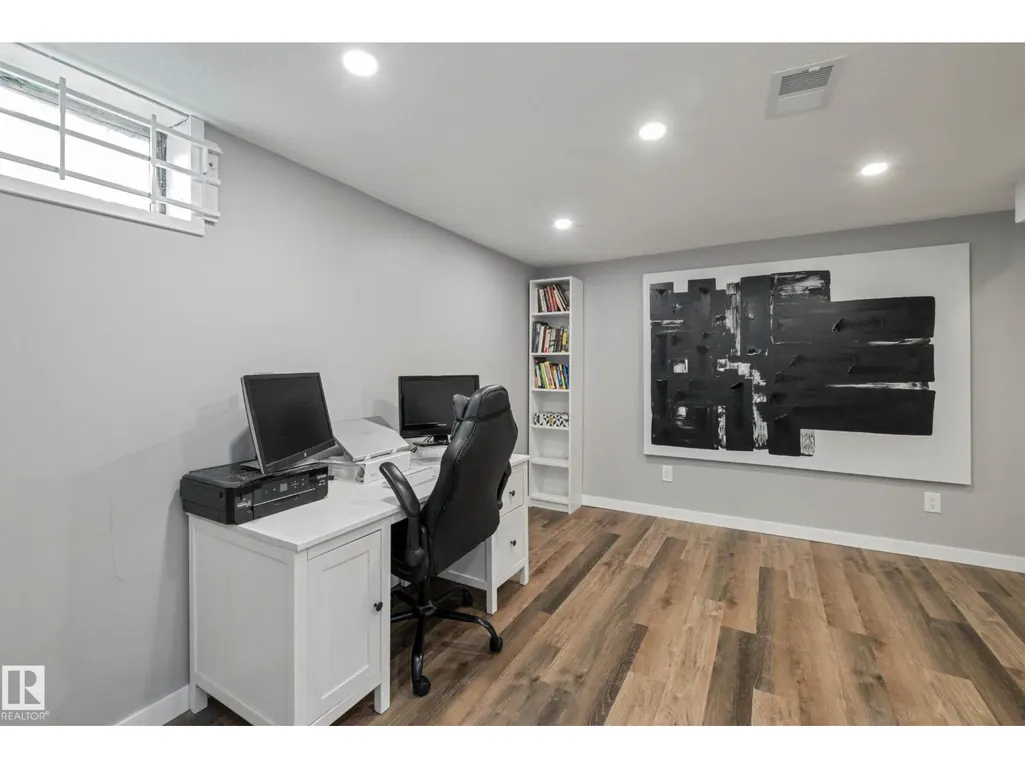
| Office | 3.73 m x Measurements not avai | Lower level | ||
| Primary Bedroom | 3.47 m x Measurements not avai | Main level |
Amenities
- Views
- New Construction
- Adult 55+
- Lease To Own
- No Strata Fees
- Furnished
- Primary On Main
- Air Conditioning
- Seller Finance
- Green
- Fixer Upper
- Horse
- Golf
- Fireplace
- Deck
- Garage
- Basement
- Pool

Property vs Single Family Average in T5L 1N8
Price
Year Built
 Copyright 2026 by the REALTORS® Association of Edmonton. All rights reserved.
Data is deemed reliable but is not guaranteed accurate by the REALTORS® Association of Edmonton.
The trademarks REALTOR®, REALTORS® and the REALTOR® logo are controlled by The Canadian Real Estate Association (CREA) and identify real estate professionals who are members of CREA. The trademarks MLS®, Multiple Listing Service® and the associated logos are owned by CREA and identify the quality of services provided by real estate professionals who are members of CREA. Used under license.
Information last updated on September 22, 2026 12:23 PM UTC
Copyright 2026 by the REALTORS® Association of Edmonton. All rights reserved.
Data is deemed reliable but is not guaranteed accurate by the REALTORS® Association of Edmonton.
The trademarks REALTOR®, REALTORS® and the REALTOR® logo are controlled by The Canadian Real Estate Association (CREA) and identify real estate professionals who are members of CREA. The trademarks MLS®, Multiple Listing Service® and the associated logos are owned by CREA and identify the quality of services provided by real estate professionals who are members of CREA. Used under license.
Information last updated on September 22, 2026 12:23 PM UTC
