



















Address
223 Ravine Dr, Devon, AB
Price
$ 642,111
Property Attributes
- ID#E4495647
- TypeSingle Family
- Listing Status Active
- MunicipalityDevon
- CityDevon
- AreaDevon
- NeighbourhoodDevon
- Postal CodeT9G 0M2
- Style
- Year Built2026
- Price$ 642,111
- Bedrooms3
- Bathrooms2
- Half Bathrooms1
- Sqr Footage2085
Data Source:
Canadian Real Estate Association (CREA)
Property Description
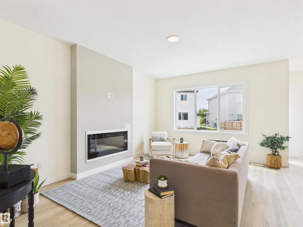
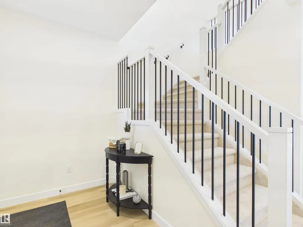
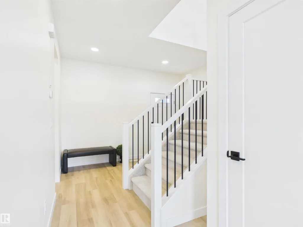
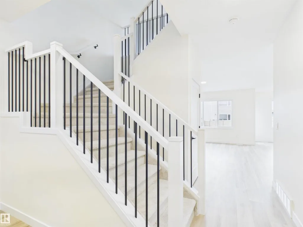
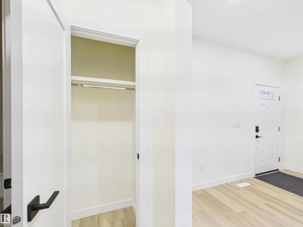
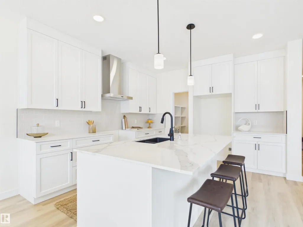
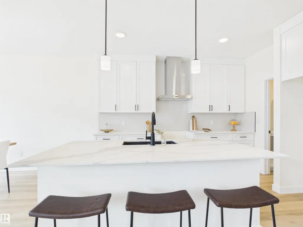
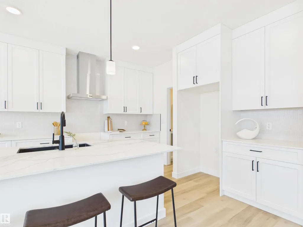
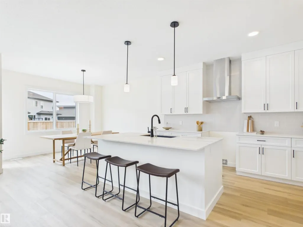
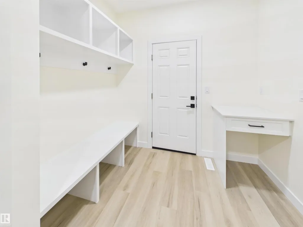
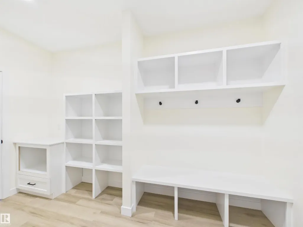
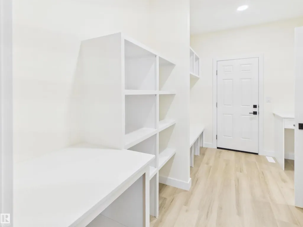
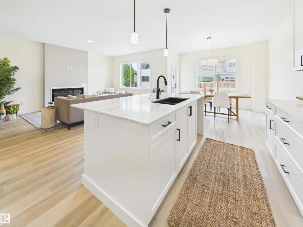
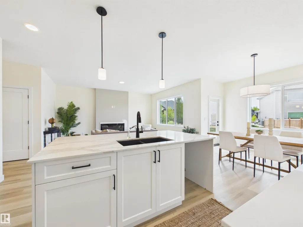
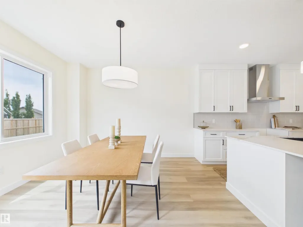
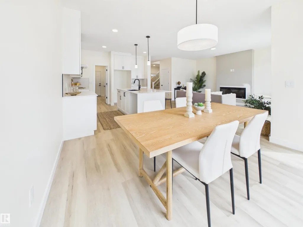
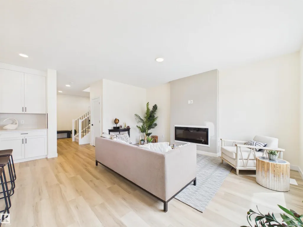
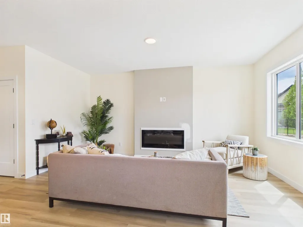
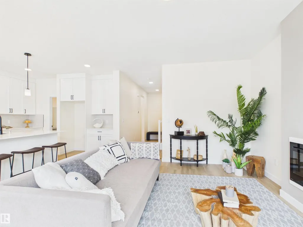
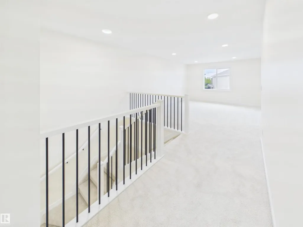
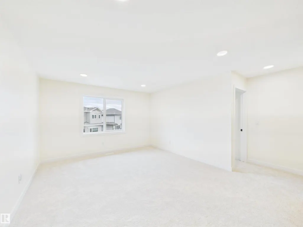
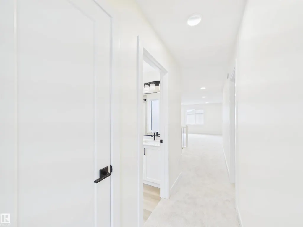
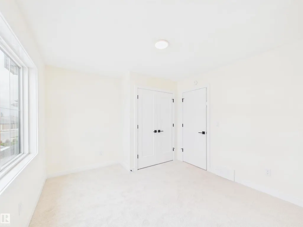
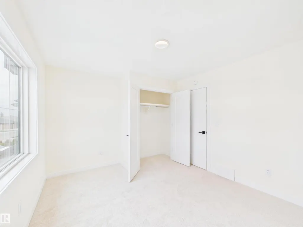
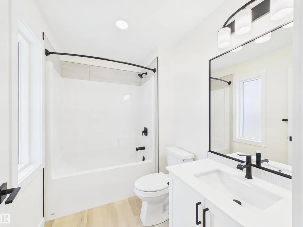
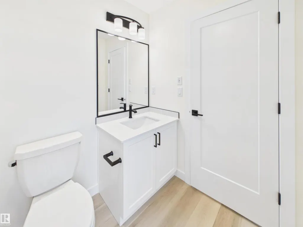
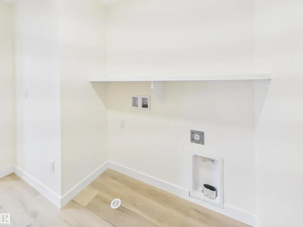
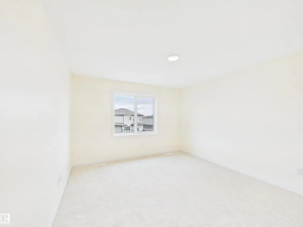
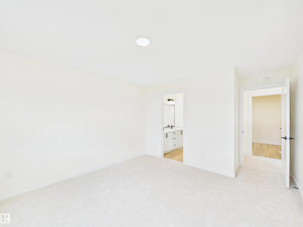
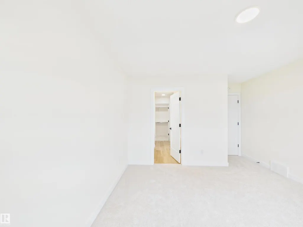
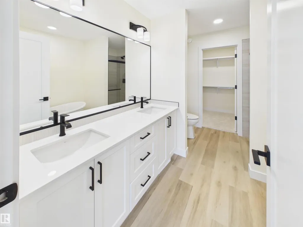
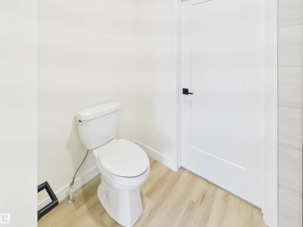
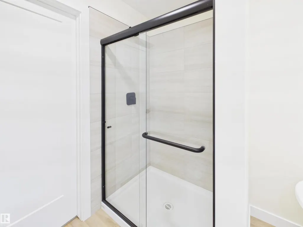
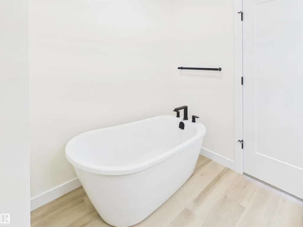
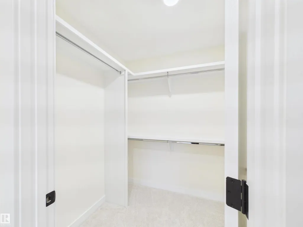
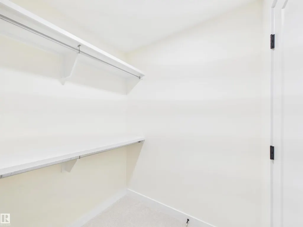
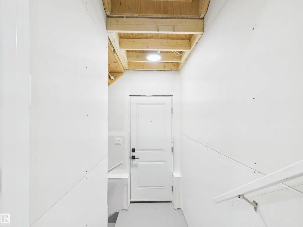
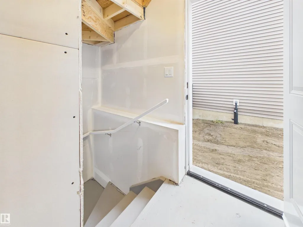
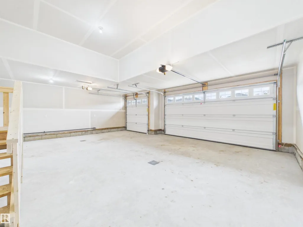
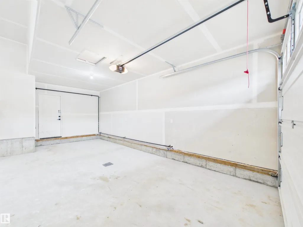
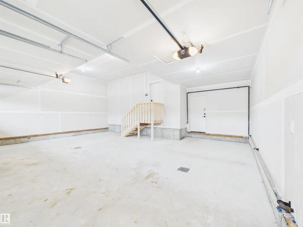
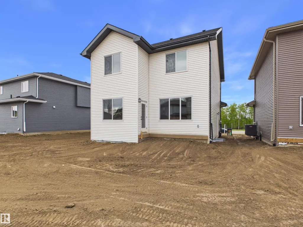
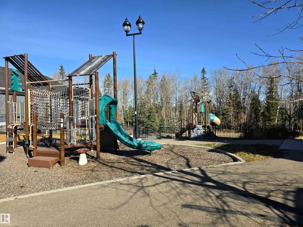
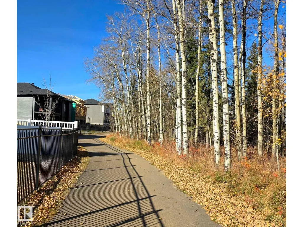
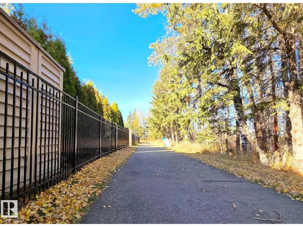
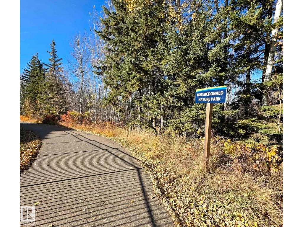
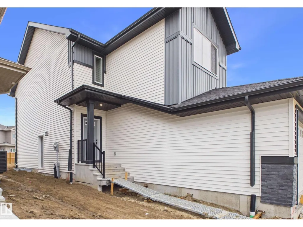
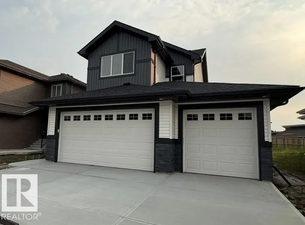
One of the remaining new-home opportunities in the established Ravines of Devon, where the surrounding streetscape is nearly fully built out. Situated on an impressive approx 48' wide lot with over 5,500sqft of land, this home offers exceptional lot width & a true triple attached garage. Set deeper in the community & close to walking trails, parks, & green space, it offers the benefits of a new home in an established residential setting. Inside, the bright open-concept main floor features 9' ceilings, a spacious kitchen w/ quartz countertops, large island w/ eating bar & walkthrough pantry, flowing into the dining area & great room w/ electric fireplace. A separate side entrance provides added future flexibility, & a brand-new appliance package is included. Upstairs you'll find a bonus room, convenient laundry, 2 additional bedrooms & a spacious primary retreat with walk-in closet & ensuite. Established surroundings & minimal remaining construction nearby, this is a rare opportunity. IMMEDIATE POSSESSION! (id:7434)
* Sold date and price as reported on the RAE's MLS® System.
General Features
| Features | Park/reserve, Exterior Walls- 2x6", No Animal Home, No Smoking Home |
|---|---|
| Property Type | Single Family |
| Neighbourhood | Devon |
| Amenities | Airport, Golf Course, Playground, Schools, Shopping |
| Building Amenities | Ceiling - 9ft |
| Building Appliances | Dishwasher, Garage door opener remote(s), Garage door opener, Hood Fan, Microwave, Refrigerator, Stove |
| Building Type | House |
| Ownership Type | Freehold |
| Building.StoriesTotal | 2 |
Interior Features
| Building Fireplace Present | True |
|---|---|
| Building Fireplace Type | Insert |
| Building Heating Type | Forced air |
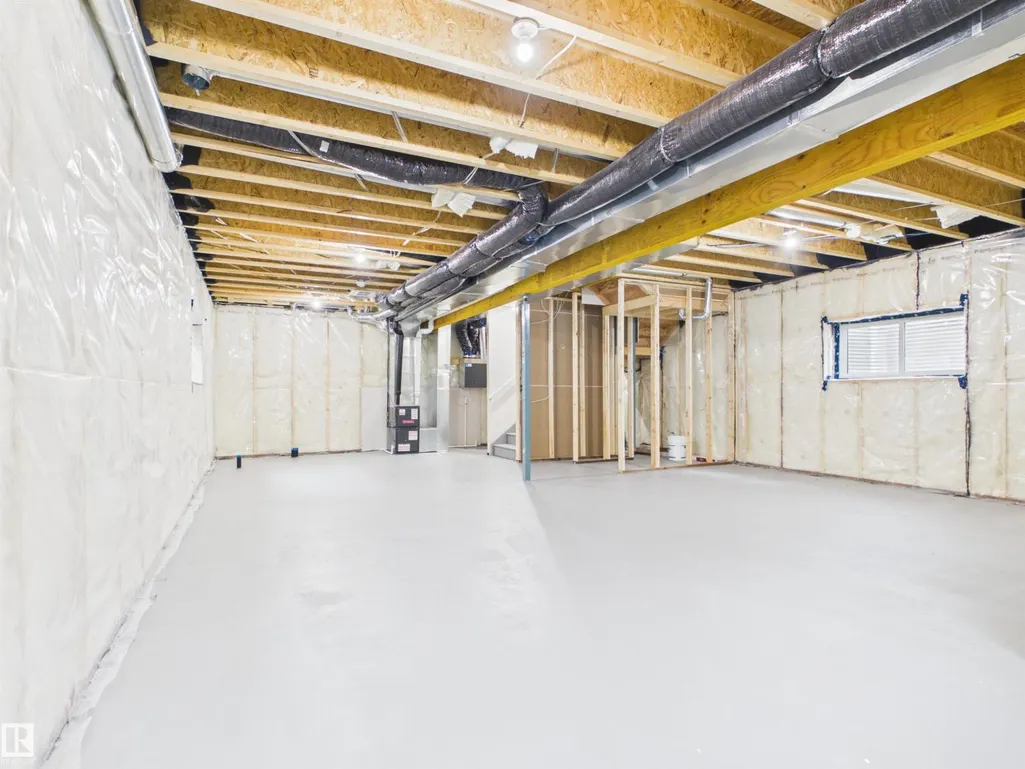
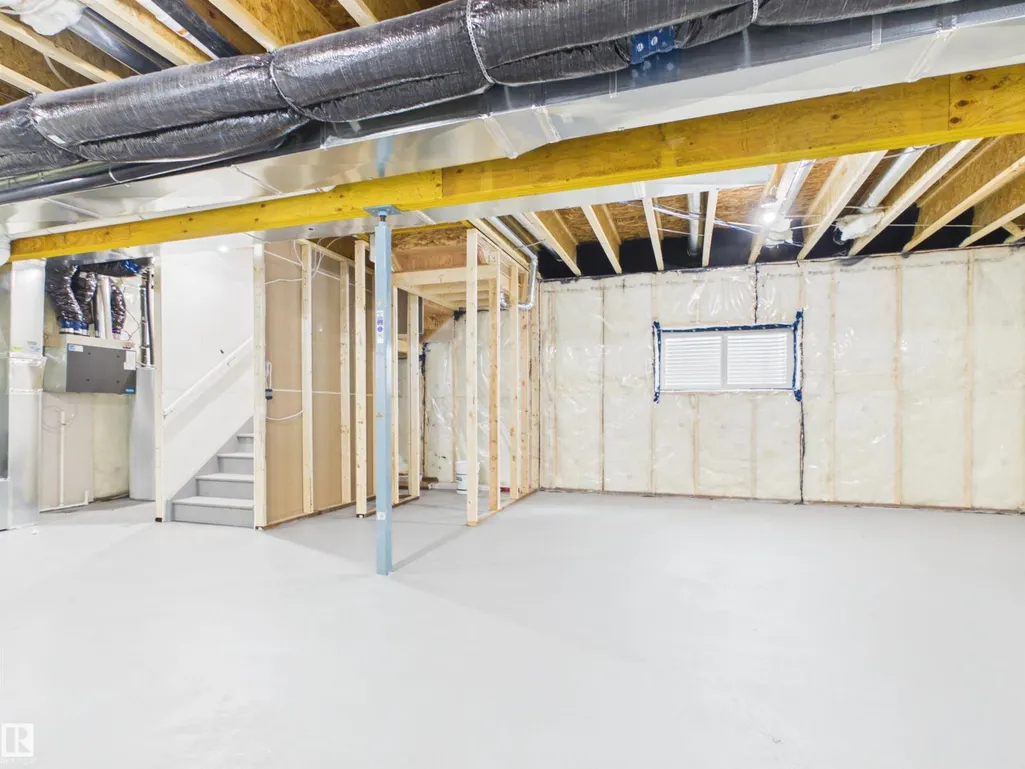
| Basement Development | Unfinished |
| Basement Type | Full (Unfinished) |
| Construction Style Attachment | Detached |
| Fireplace Fuel | Electric |
| Living Area Range | 2085 |
| Bedrooms | 3 |
Exterior Features
| Land Amenities | Airport, Golf Course, Playground, Schools, Shopping |
|---|
Room Details
| Room | Dimensions | Level | Flooring | Details |
|---|---|---|---|---|
| Bedroom 2 | 3.14 m x 3.02 m | Upper Level | 3.02 m | |
| Bedroom 3 | 3.95 m x 3.24 m | Upper Level | 3.24 m | |
| Bonus Room | 3.85 m x 5.18 m | Upper Level | 5.18 m | |
| Dining room | 3.63 m x 3.65 m | Main level | 3.65 m | |
| Kitchen | 3.63 m x 3.94 m | Main level | 3.94 m | |
| Laundry room | 1.83 m x 1.78 m | Upper Level | 1.78 m | |
| Living room | 3.97 m x 5.11 m | Main level | 5.11 m | |
| Primary Bedroom | 3.63 m x 3.89 m | Upper Level | 3.89 m |
Amenities
- Views
- New Construction
- Adult 55+
- Lease To Own
- No Strata Fees
- Furnished
- Primary On Main
- Air Conditioning
- Seller Finance
- Green
- Fixer Upper
- Horse
- Golf
- Fireplace
- Deck
- Garage
- Basement
- Pool

Property vs Single Family Average in T9G 0M2
Price
Year Built
In The Neighbourhood
Just Listed
Devon
$ 419,900
- Type
- Single Family
- Size
- 1,293 SqFt
- Rooms
- 3 Beds + 1.5 Baths
RE/MAX Real Estate
Just Listed
Devon
$ 420,000
- Type
- Single Family
- Size
- 1,249 SqFt
- Rooms
- 3 Beds + 1.5 Baths
Grassroots Realty Group
Devon
$ 589,900
- Type
- Single Family
- Size
- 1,955 SqFt
- Rooms
- 3 Beds + 2.5 Baths
MaxWell Challenge Realty
 Copyright 2026 by the REALTORS® Association of Edmonton. All rights reserved.
Data is deemed reliable but is not guaranteed accurate by the REALTORS® Association of Edmonton.
The trademarks REALTOR®, REALTORS® and the REALTOR® logo are controlled by The Canadian Real Estate Association (CREA) and identify real estate professionals who are members of CREA. The trademarks MLS®, Multiple Listing Service® and the associated logos are owned by CREA and identify the quality of services provided by real estate professionals who are members of CREA. Used under license.
Information last updated on September 21, 2026 12:38 PM UTC
Copyright 2026 by the REALTORS® Association of Edmonton. All rights reserved.
Data is deemed reliable but is not guaranteed accurate by the REALTORS® Association of Edmonton.
The trademarks REALTOR®, REALTORS® and the REALTOR® logo are controlled by The Canadian Real Estate Association (CREA) and identify real estate professionals who are members of CREA. The trademarks MLS®, Multiple Listing Service® and the associated logos are owned by CREA and identify the quality of services provided by real estate professionals who are members of CREA. Used under license.
Information last updated on September 21, 2026 12:38 PM UTC
