
Address
11514 138 Av Nw, Edmonton, AB
Price
$ 399,900
Property Attributes
- ID#E4495183
- TypeSingle Family
- Listing Status Active
- MunicipalityEdmonton
- CityEdmonton
- AreaEdmonton
- NeighbourhoodCarlisle
- Postal CodeT5X 3P4
- StyleBungalow
- Year Built1977
- Price$ 399,900
- Bedrooms3
- Bathrooms2
- Half Bathrooms1
- Sqr Footage1097
Data Source:
Canadian Real Estate Association (CREA)
Property Description
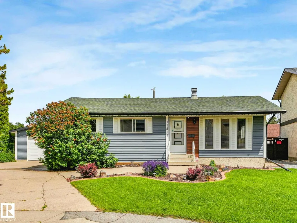
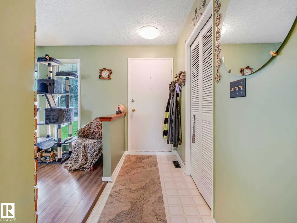
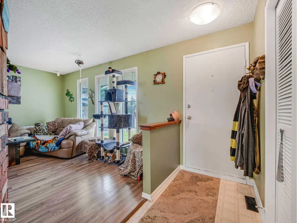
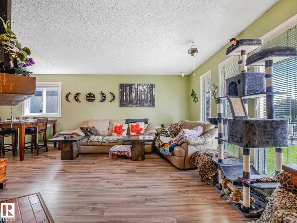
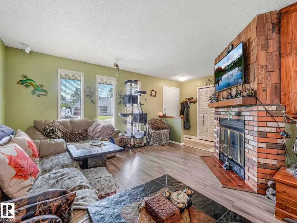
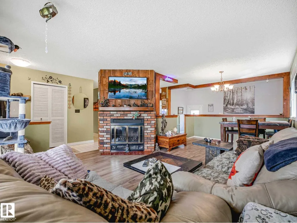
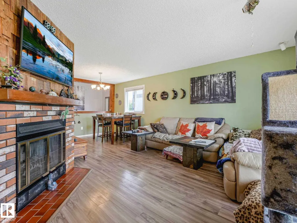
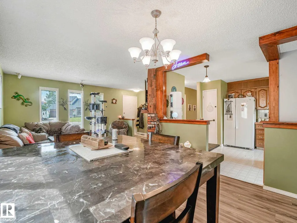
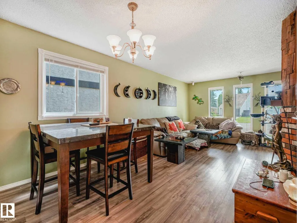
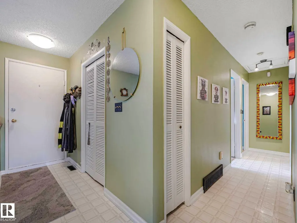
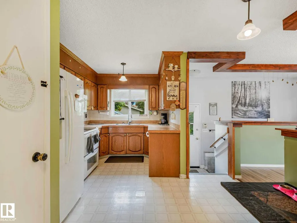
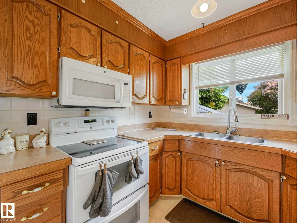
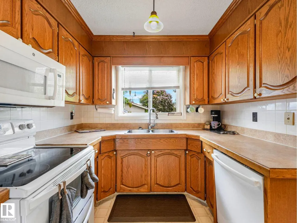
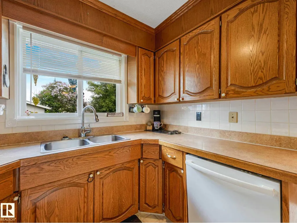
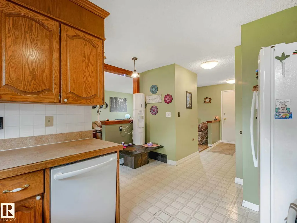
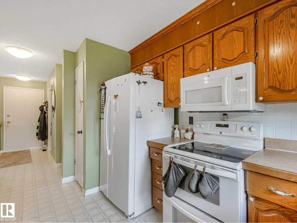
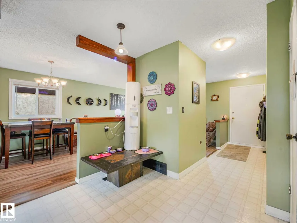
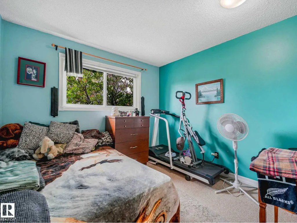
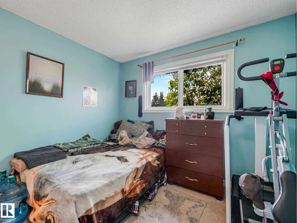
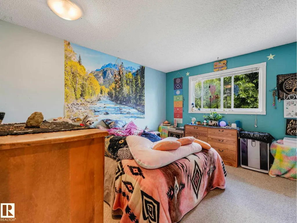
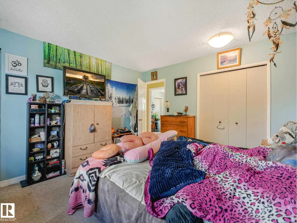
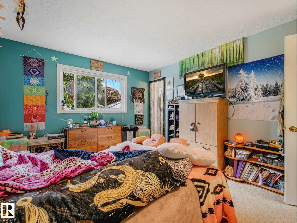
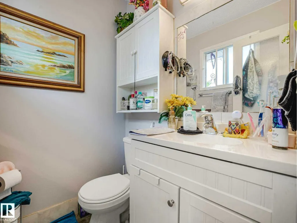
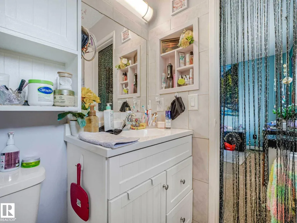
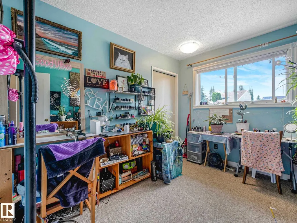
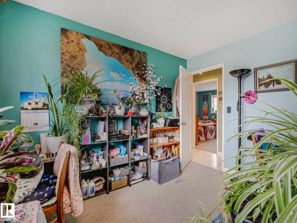
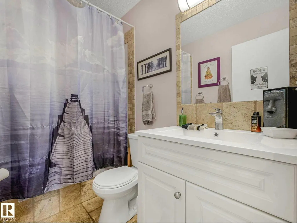
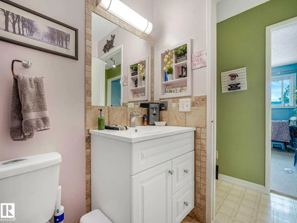
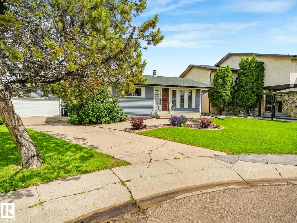
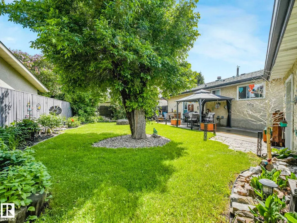
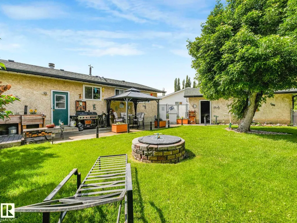
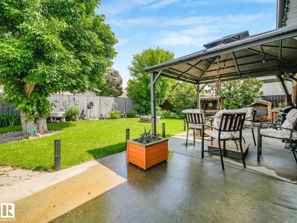
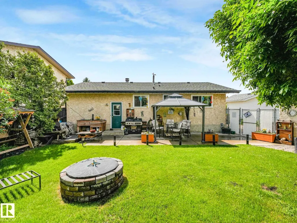
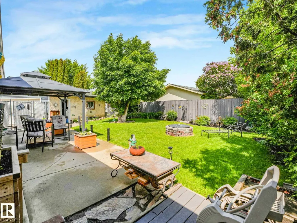
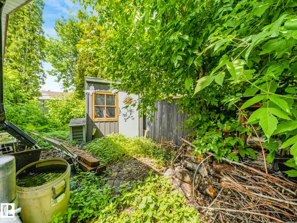
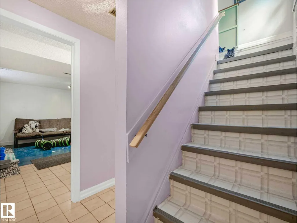
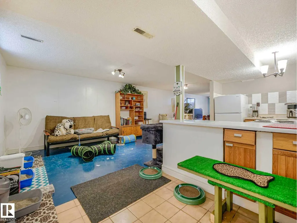
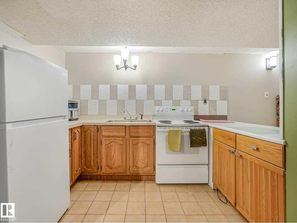
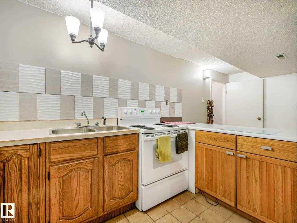
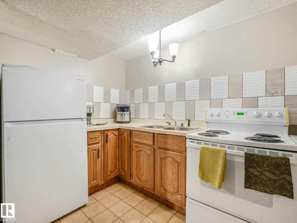
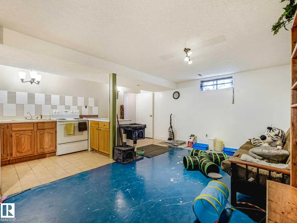
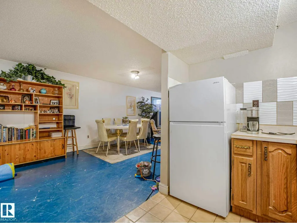
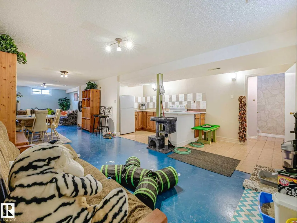
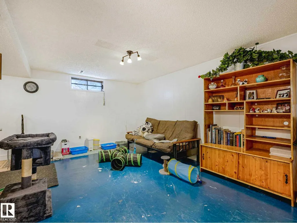
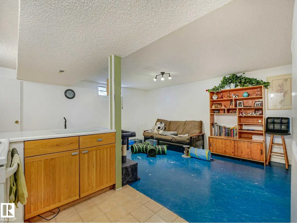
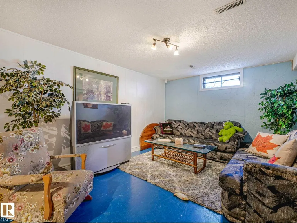
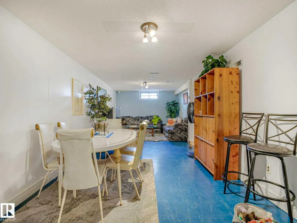
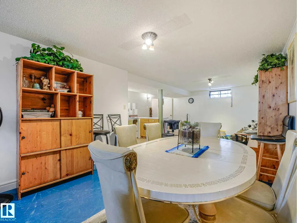
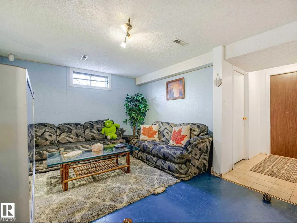
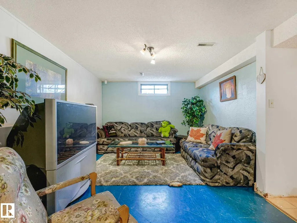
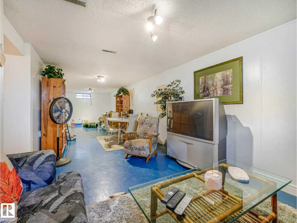
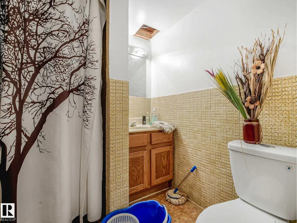
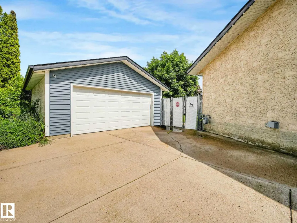
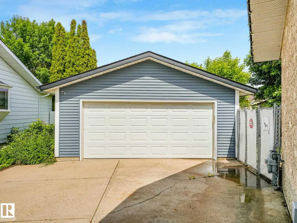
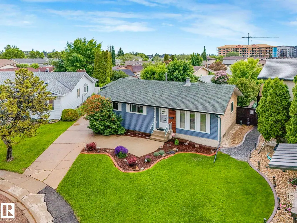
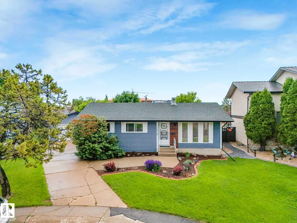
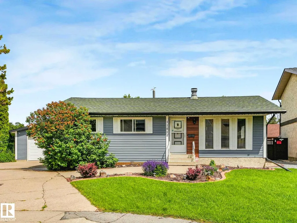
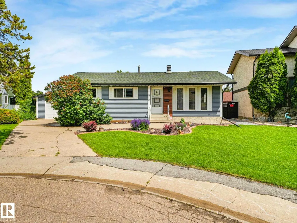
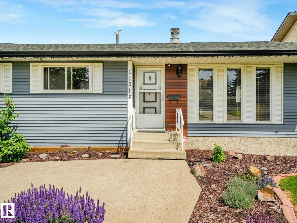
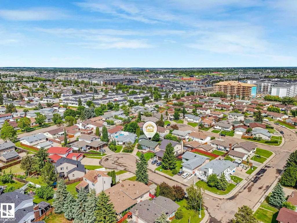
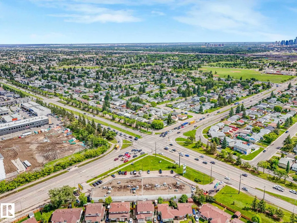
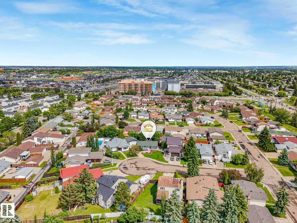
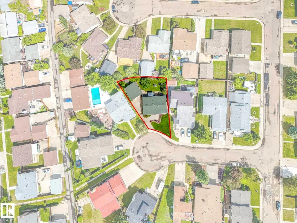
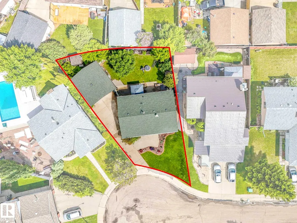
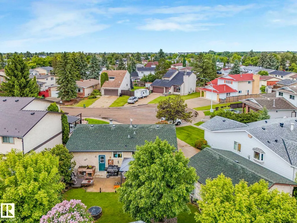
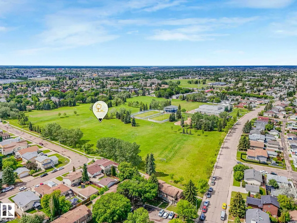
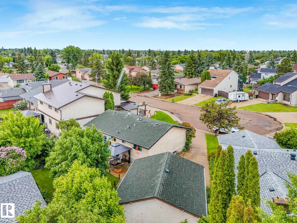
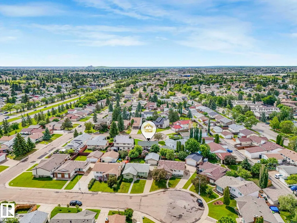
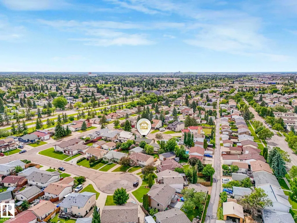
What a find! Located in a quiet and friendly keyhole crescent with ideal access to schools, shopping, transit without losing privacy. Be impressed with the curb appeal - updated siding, careful landscaping, and a great driveway for guests! Yes, the home has been loved through its years. Enter to be impressed by the openness of the floor plan - updated to keep it young but a mantled fireplace to remind you of its history. 3 charming bedrooms, an ensuite, too! Note the main bathroom has been renovated - deep tub and all! The kitchen has an openness without losing its workability. On the way to the basement be sure to check the fantastic back yard - truly an oasis after a hard day's work! The partially-finished basement has the hard part done and a 3pc bath. Don't miss the double garage! Is this perfect? Close to it!! (id:7434)
* Sold date and price as reported on the RAE's MLS® System.
General Features
| Features | Cul-de-sac, Flat site, No back lane |
|---|---|
| Property Type | Single Family |
| Neighbourhood | Carlisle |
| Amenities | Schools, Shopping |
| Building Amenities | Vinyl Windows |
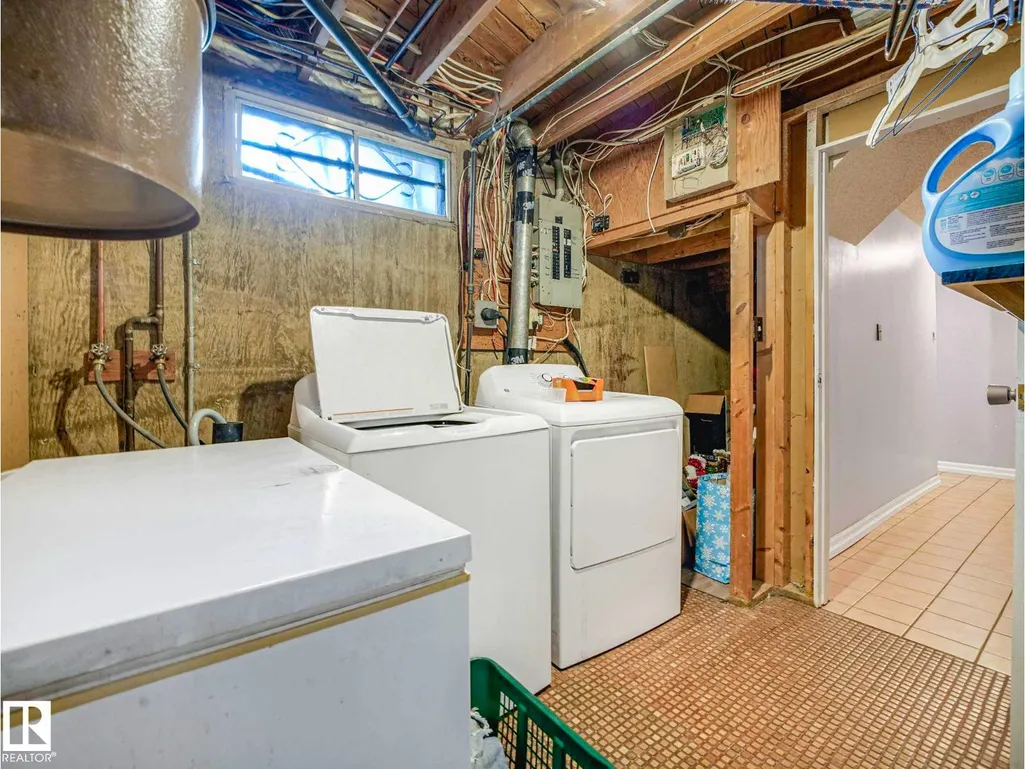
| Building Appliances | Dishwasher, Dryer, Hood Fan, Washer, Two Refrigerators, Two stoves |
| Building Architectural Style | Bungalow |
| Parking Space Total | 5 |
| Building Type | House |
| Ownership Type | Freehold |
| Building.StoriesTotal | 1 |
Interior Features
| Building Fireplace Present | True |
|---|---|
| Building Fireplace Type | Unknown |
| Building Heating Type | Forced air |
| Basement Development | Finished |
| Basement Type | Full (Finished) |
| Construction Style Attachment | Detached |
| Fireplace Fuel | Wood |
| Living Area Range | 1097 |
| Bedrooms | 3 |
Exterior Features
| Land Amenities | Schools, Shopping |
|---|---|
| Fence Type | Fence |
Room Details
| Room | Dimensions | Level | Flooring | Details |
|---|---|---|---|---|
| Bedroom 2 | 3.23 m x 3.04 m | Main level | 3.04 m | |
| Bedroom 3 | 3.23 m x 3.04 m | Main level | 3.04 m | |
| Den | 3.72 m x 2.8 m | Basement | 2.8 m | |
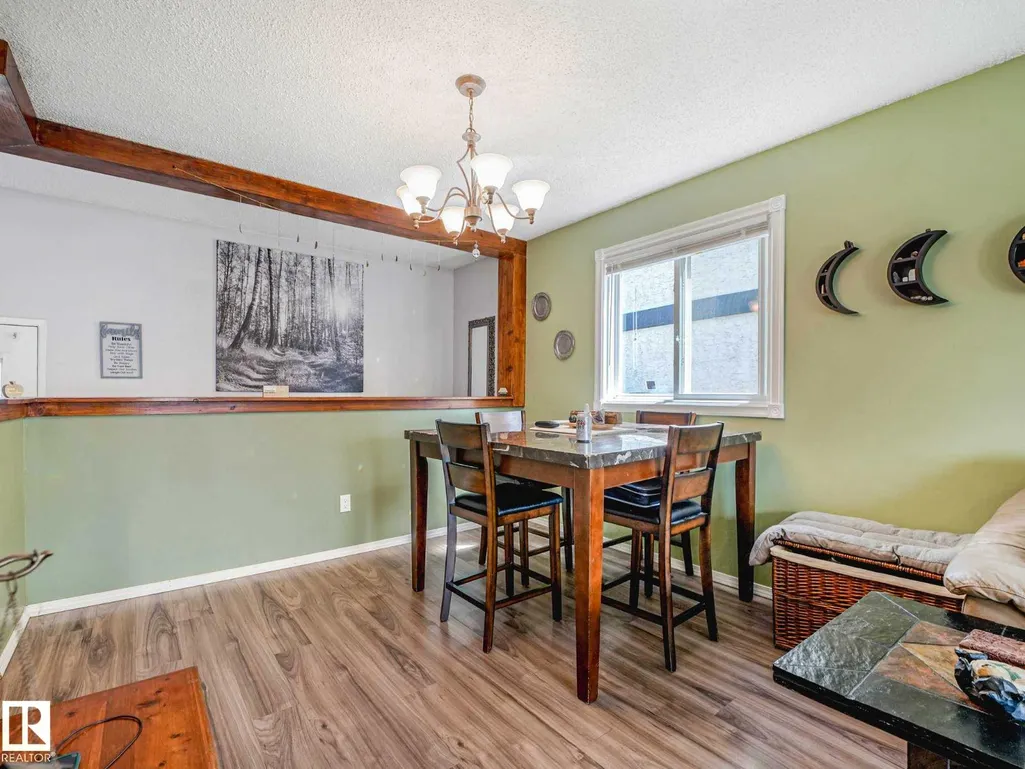
| Dining room | 3.25 m x 2.85 m | Main level | 2.85 m | |
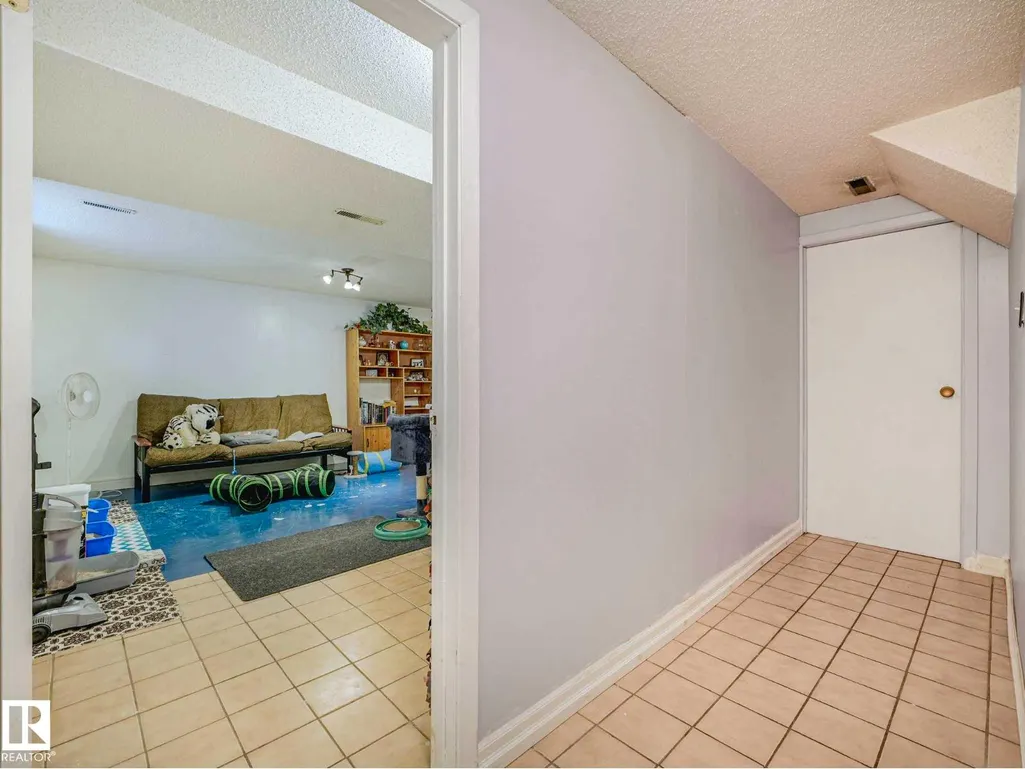
| Family room | 5.16 m x 11.54 m | Basement | 11.54 m | |
| Kitchen | 3.96 m x 3.58 m | Main level | 3.58 m | |
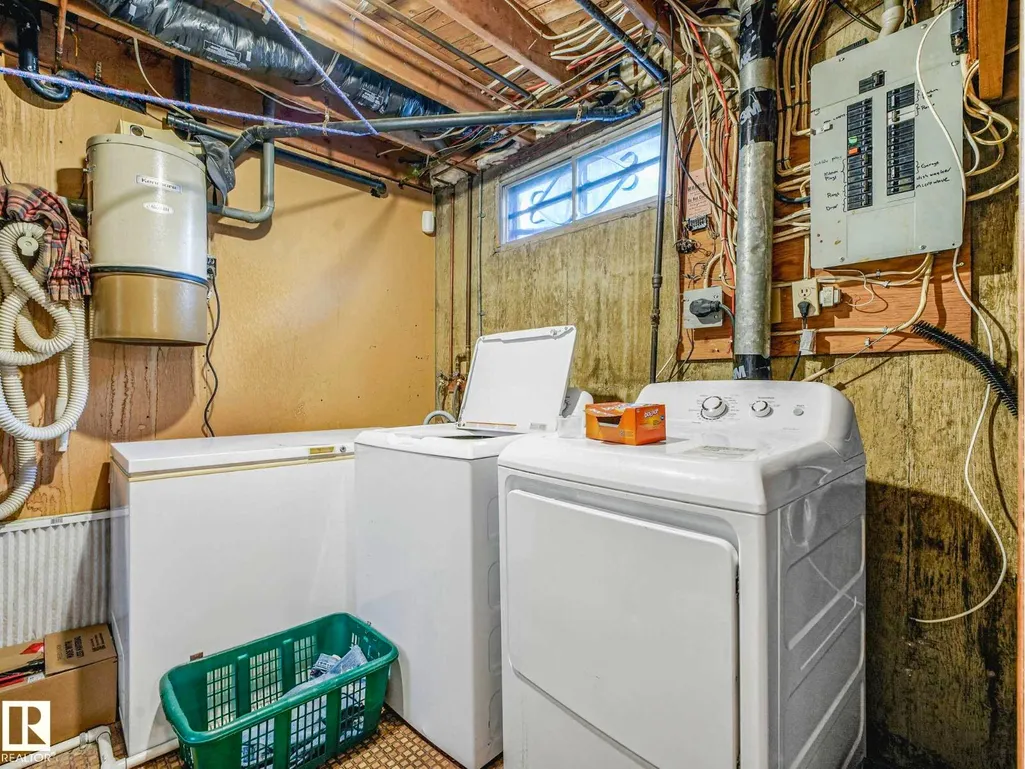
| Laundry room | 2.69 m x 2.12 m | Basement | 2.12 m | |
| Living room | 3.73 m x 4.38 m | Main level | 4.38 m | |
| Primary Bedroom | 3.92 m x 3.46 m | Main level | 3.46 m | |
| Second Kitchen | 3.37 m x 2.01 m | Basement | 2.01 m | |
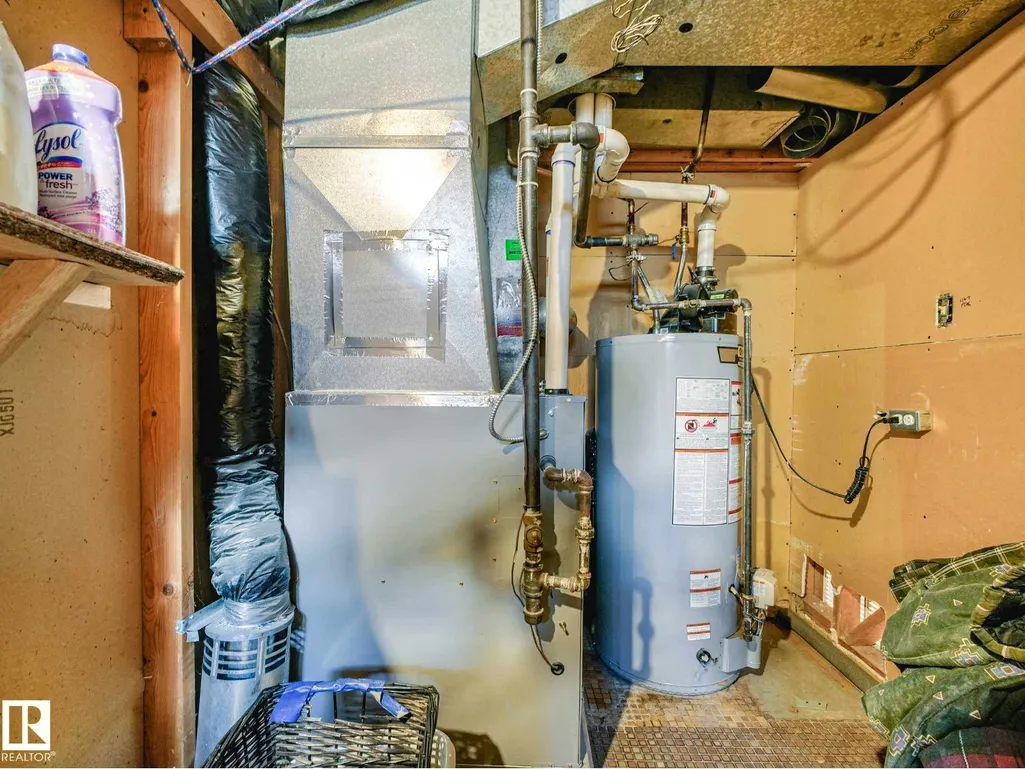
| Utility room | 2.08 m x 1.98 m | Basement | 1.98 m |
Amenities
- Views
- New Construction
- Adult 55+
- Lease To Own
- No Strata Fees
- Furnished
- Primary On Main
- Air Conditioning
- Seller Finance
- Green
- Fixer Upper
- Horse
- Golf
- Fireplace
- Deck
- Garage
- Basement
- Pool

Property vs Single Family Average in T5X 3P4
Price
Year Built
In The Neighbourhood
Just Listed
Edmonton
$ 515,000
- Type
- Single Family
- Size
- 1,367 SqFt
- Rooms
- 3 Beds + 2.5 Baths
Exp Realty
Edmonton
$ 497,900
- Type
- Single Family
- Size
- 1,177 SqFt
- Rooms
- 5 Beds + 2 Baths
MaxWell Devonshire Realty
 Copyright 2026 by the REALTORS® Association of Edmonton. All rights reserved.
Data is deemed reliable but is not guaranteed accurate by the REALTORS® Association of Edmonton.
The trademarks REALTOR®, REALTORS® and the REALTOR® logo are controlled by The Canadian Real Estate Association (CREA) and identify real estate professionals who are members of CREA. The trademarks MLS®, Multiple Listing Service® and the associated logos are owned by CREA and identify the quality of services provided by real estate professionals who are members of CREA. Used under license.
Information last updated on September 21, 2026 12:38 PM UTC
Copyright 2026 by the REALTORS® Association of Edmonton. All rights reserved.
Data is deemed reliable but is not guaranteed accurate by the REALTORS® Association of Edmonton.
The trademarks REALTOR®, REALTORS® and the REALTOR® logo are controlled by The Canadian Real Estate Association (CREA) and identify real estate professionals who are members of CREA. The trademarks MLS®, Multiple Listing Service® and the associated logos are owned by CREA and identify the quality of services provided by real estate professionals who are members of CREA. Used under license.
Information last updated on September 21, 2026 12:38 PM UTC
