
Address
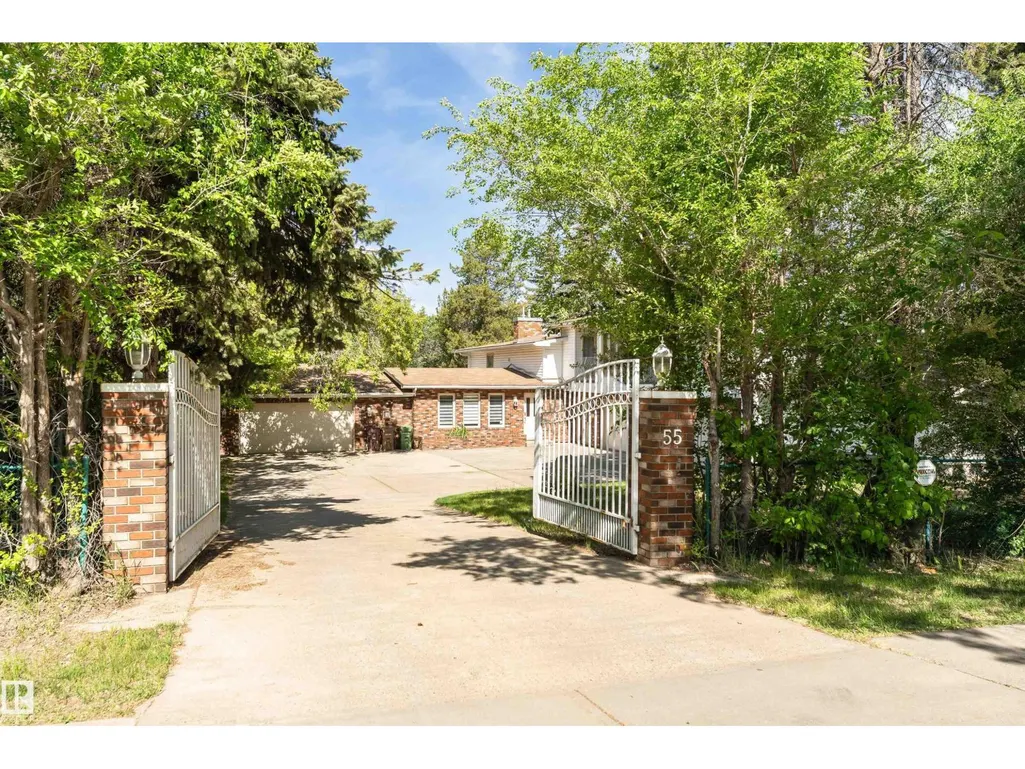
55 Sturgeon Rd, St. Albert, AB
Price
$ 1,499,000
Property Attributes
- ID#E4494933
- TypeSingle Family
- Listing Status Active
- MunicipalitySt. Albert
- CitySt. Albert
- AreaSt. Albert
- NeighbourhoodBraeside
- Postal CodeT8N 0E8
- Style
- Year Built1967
- Price$ 1,499,000
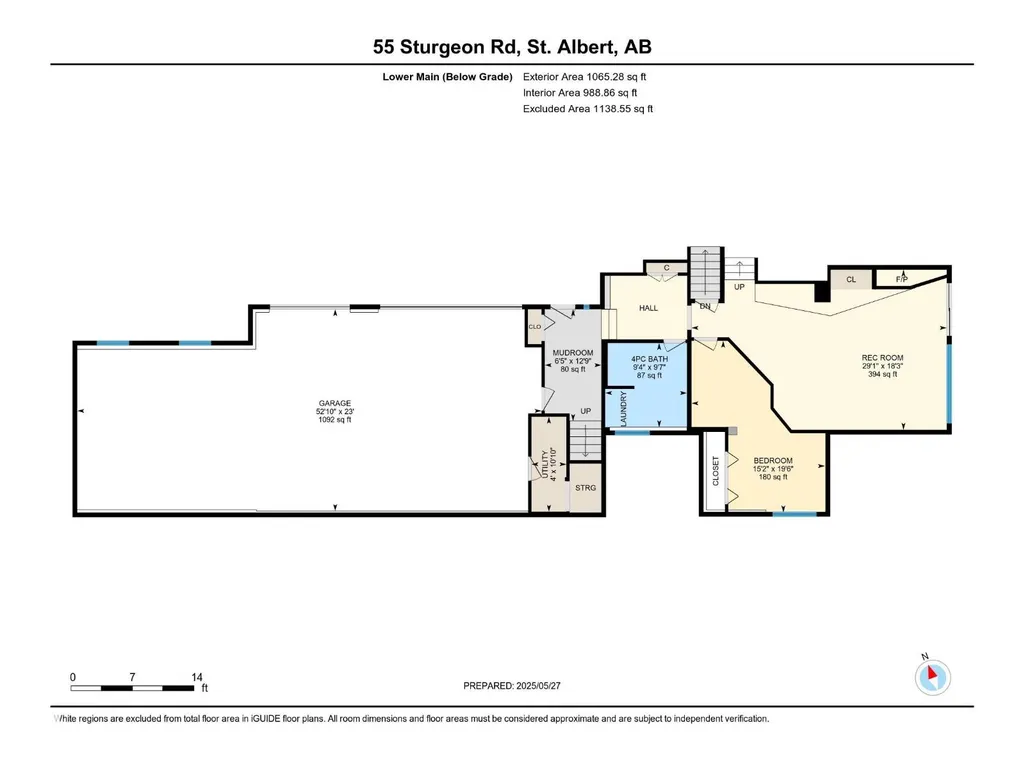
- Bedrooms3
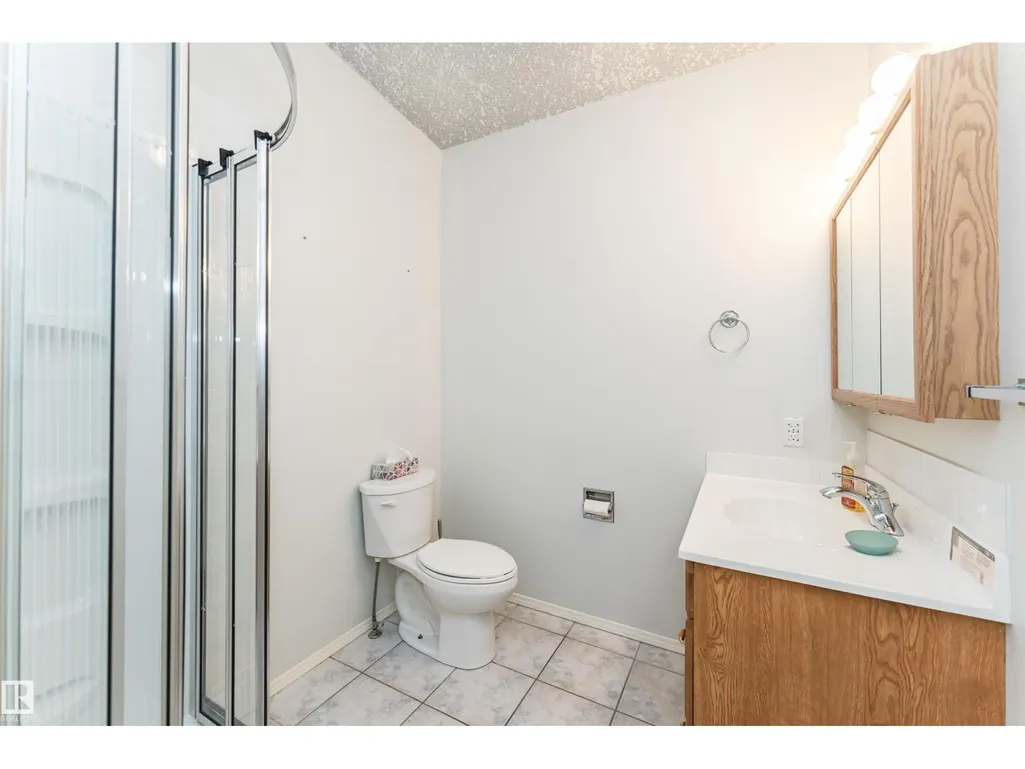
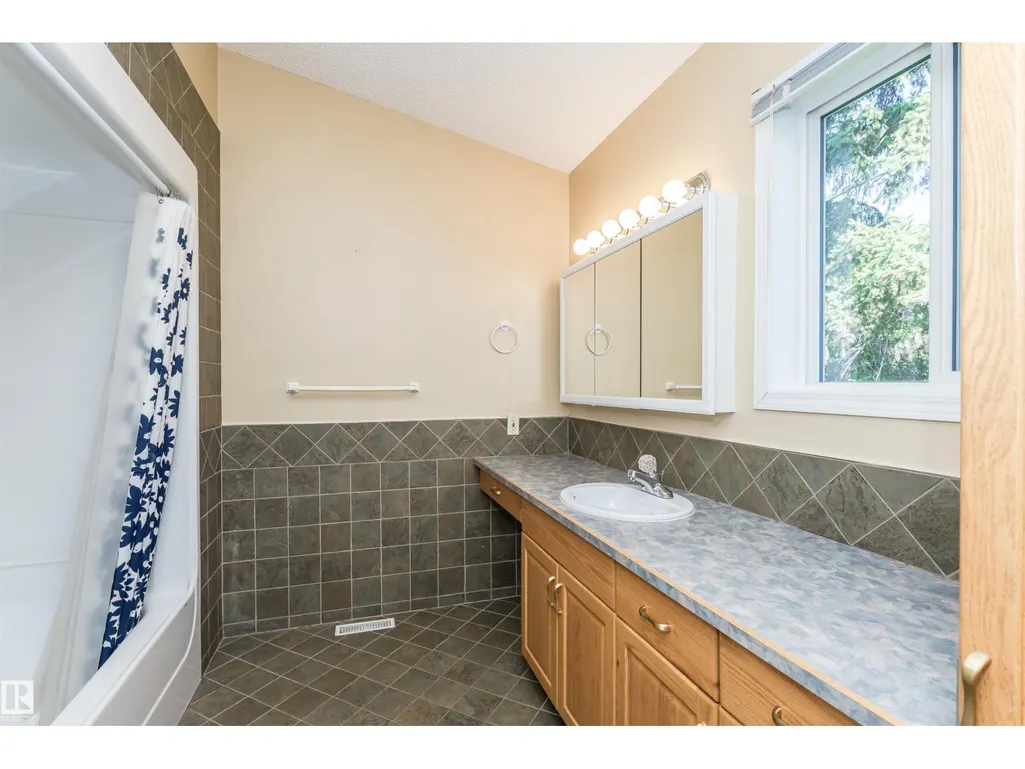
- Bathrooms5
- Half Bathrooms0
- Sqr Footage4229
Data Source:
Canadian Real Estate Association (CREA)
Property Description
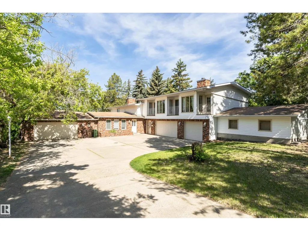
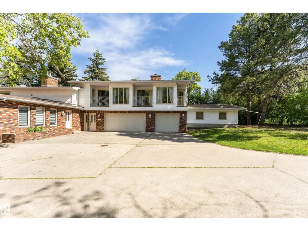
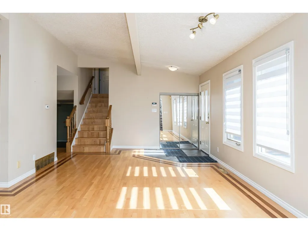
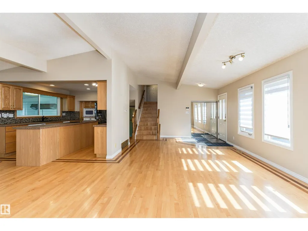
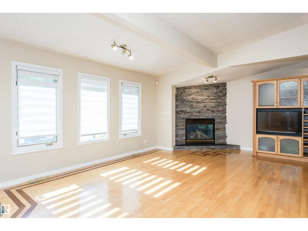
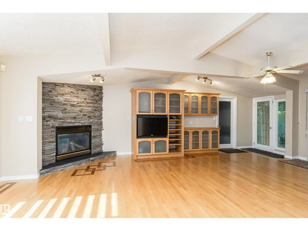
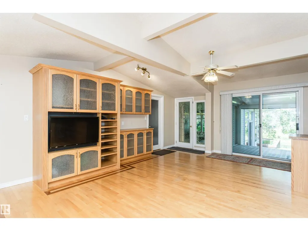
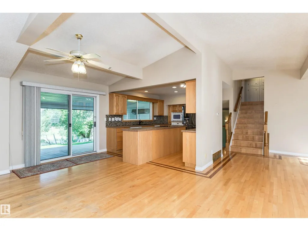
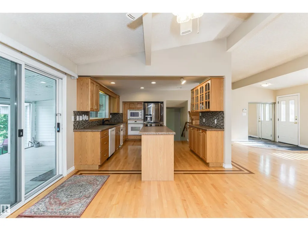
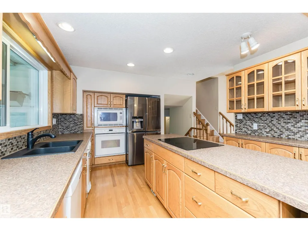
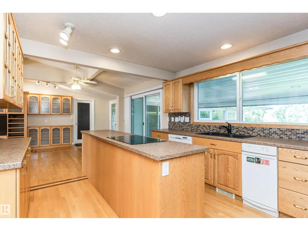
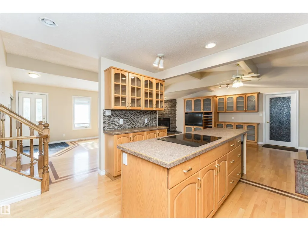
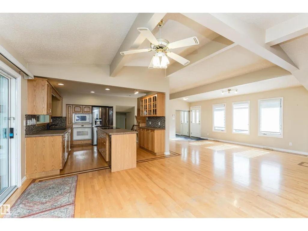
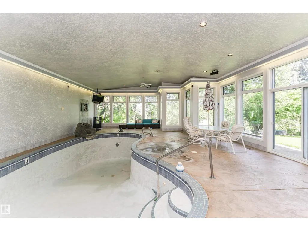
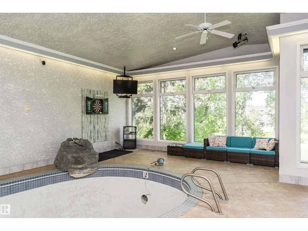
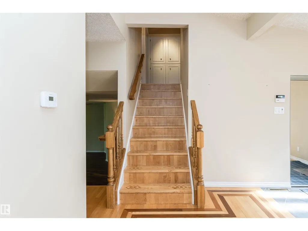
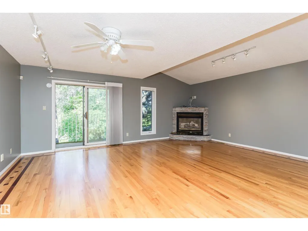

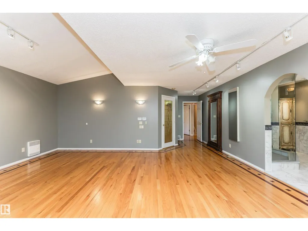
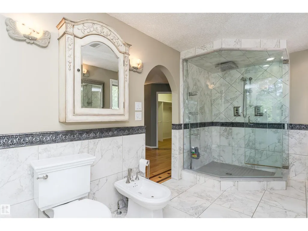
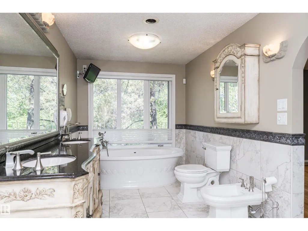
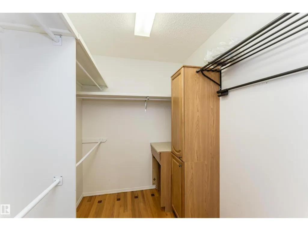
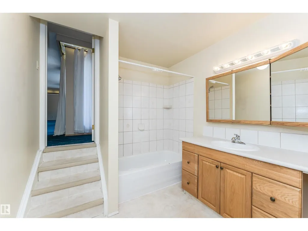
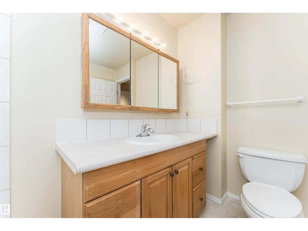
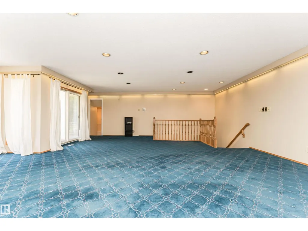
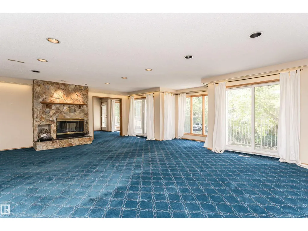
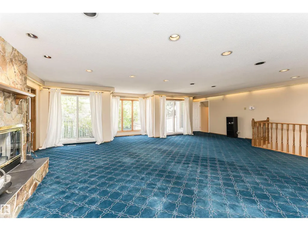
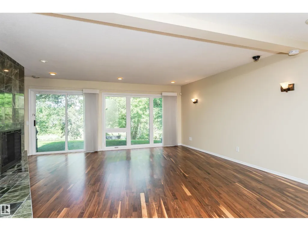
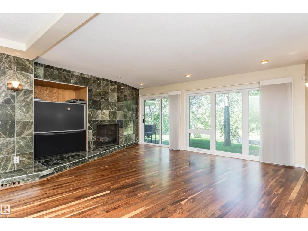
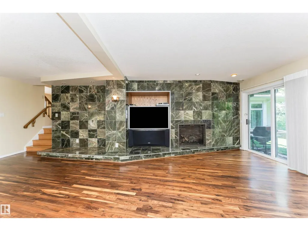
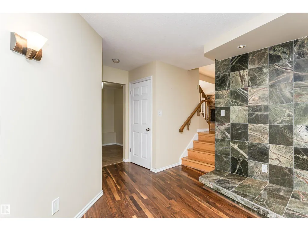
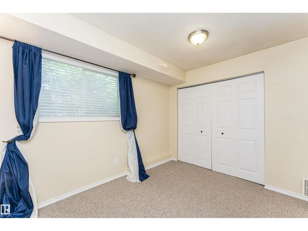
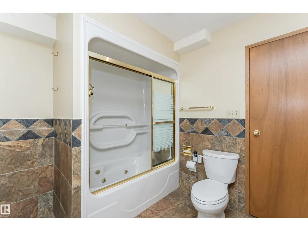
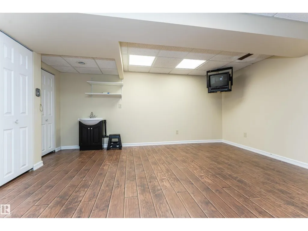
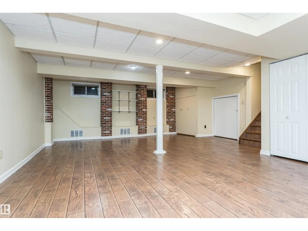
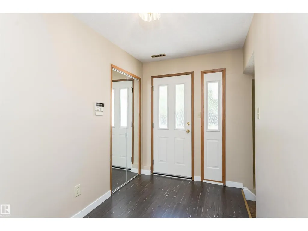
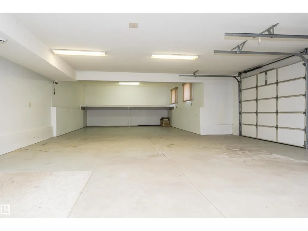
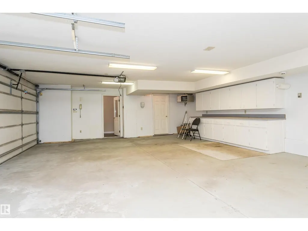
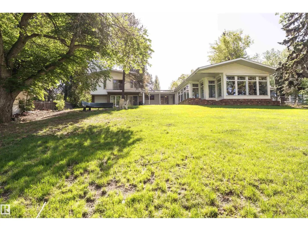
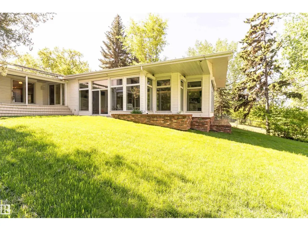
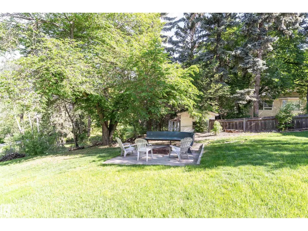
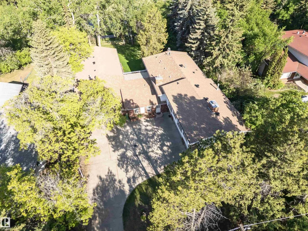
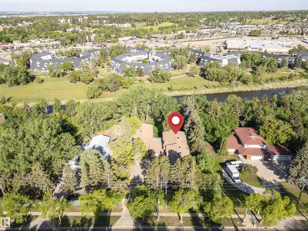
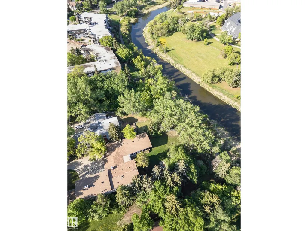
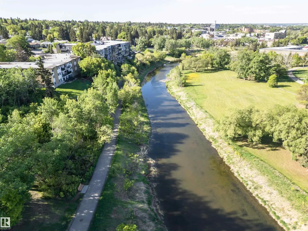
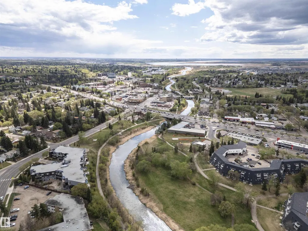
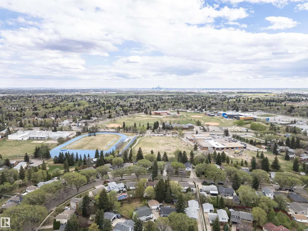
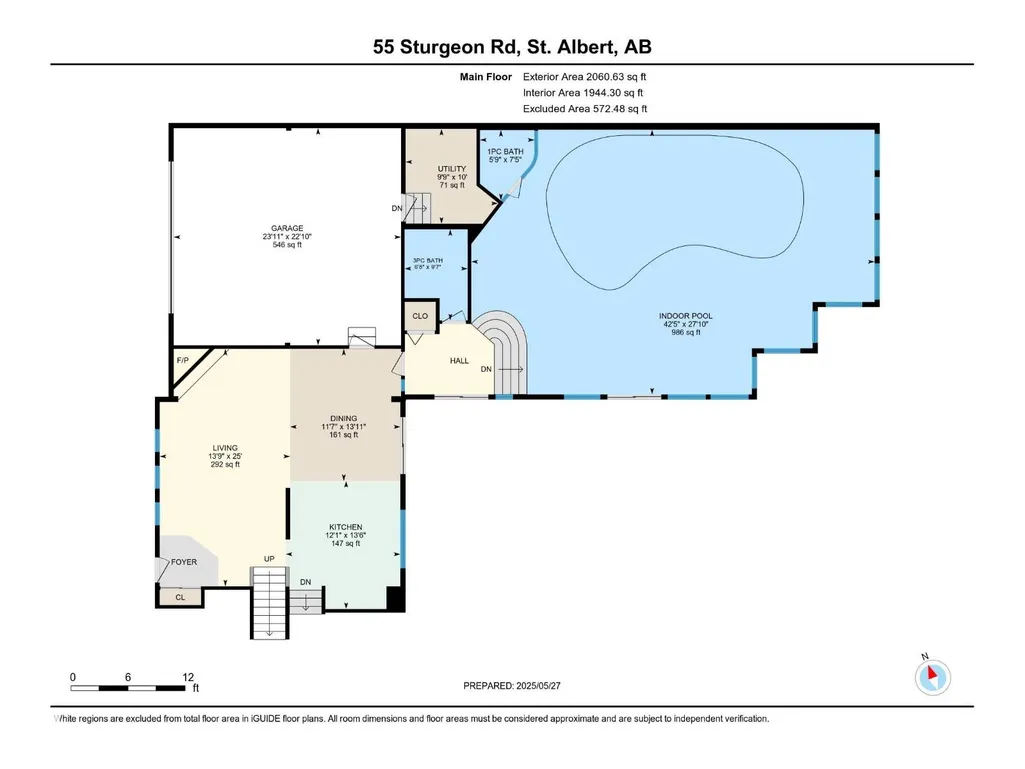
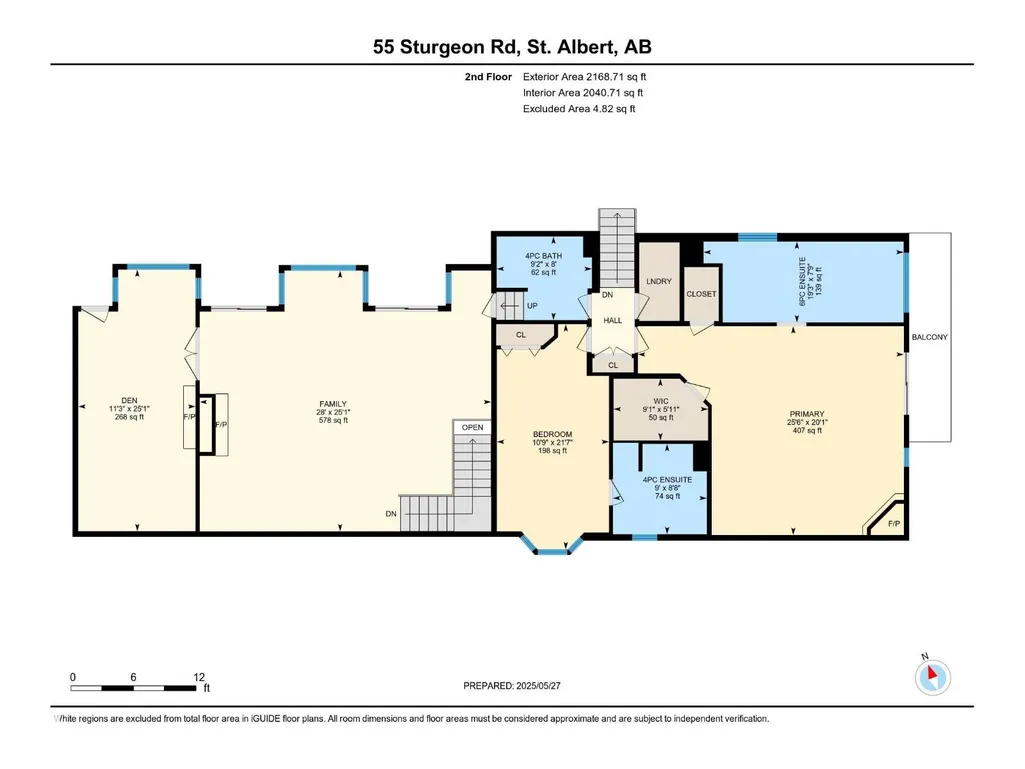
Ever dreamt about walking from your backyard, immediately onto the scenic trails of the Sturgeon River? Discover this RARE opportunity to own a stunning 1/2-ACRE property in the heart of St. Albert. Located in desirable Braeside and nestled along the banks of the Sturgeon River, you’re just a short walk from downtown and all its amenities. The home offers 4200+ sq feet of refined living space in a mature, established community. Enjoy year-round comfort & entertaining with a heated INDOOR POOL & steam room. This remarkable residence features 3 generously sized bedrooms, each with its own private ensuite. A flexible bonus room offers endless possibilities…think recreation space, teen retreat, office, home gym or addt’l bedrm for family & guests. Car enthusiasts & growing families will appreciate the extensive parking & storage options, including a DBL ATTCHD garage & an oversized TRIPLE ATTCHD garage. Combining luxury, versatility, and an exceptional location, this is a truly unique property. Don’t miss out (id:7434)
* Sold date and price as reported on the RAE's MLS® System.
General Features
| Features | See remarks, Park/reserve |
|---|---|
| Property Type | Single Family |
| Neighbourhood | Braeside |
| Amenities | Playground, Public Transit, Schools, Shopping |
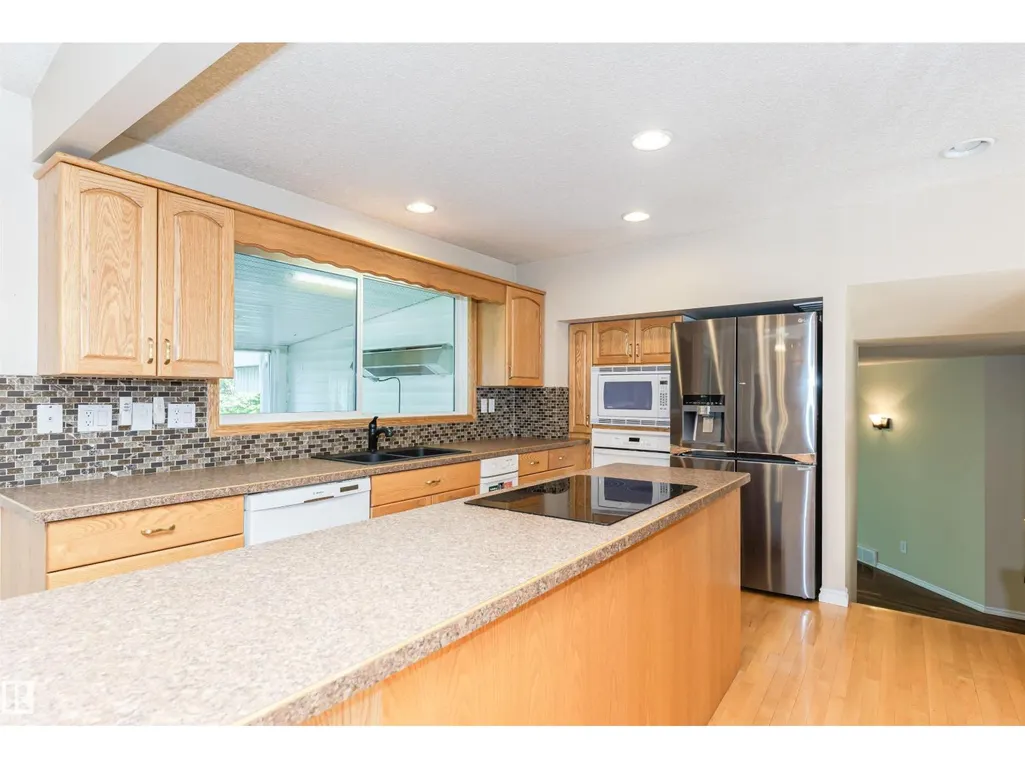
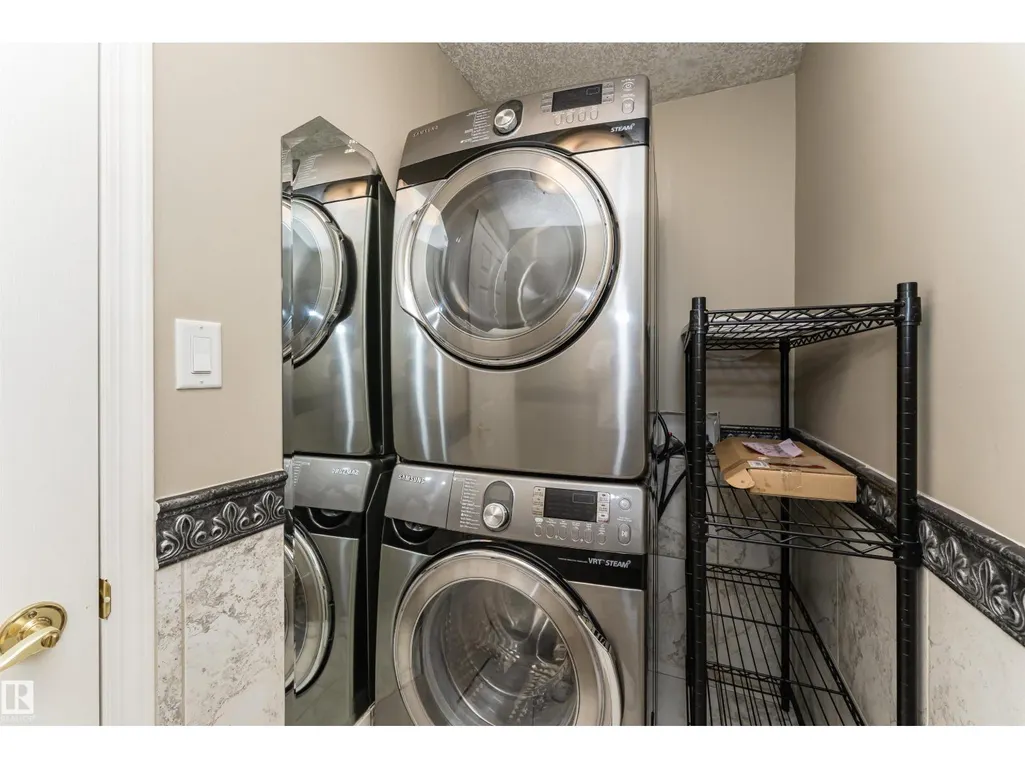
| Building Appliances | Dishwasher, Garage door opener remote(s), Garage door opener, Oven - Built-In, Microwave, Refrigerator, Stove, Window Coverings, Wine Fridge, Dryer, Two Washers |
| Building Cooling Type | Central air conditioning |
| Building Type | House |
| Ownership Type | Freehold |
Interior Features
| Building Fireplace Present | True |
|---|---|
| Building Fireplace Type | Unknown |
| Building Heating Type | Forced air |
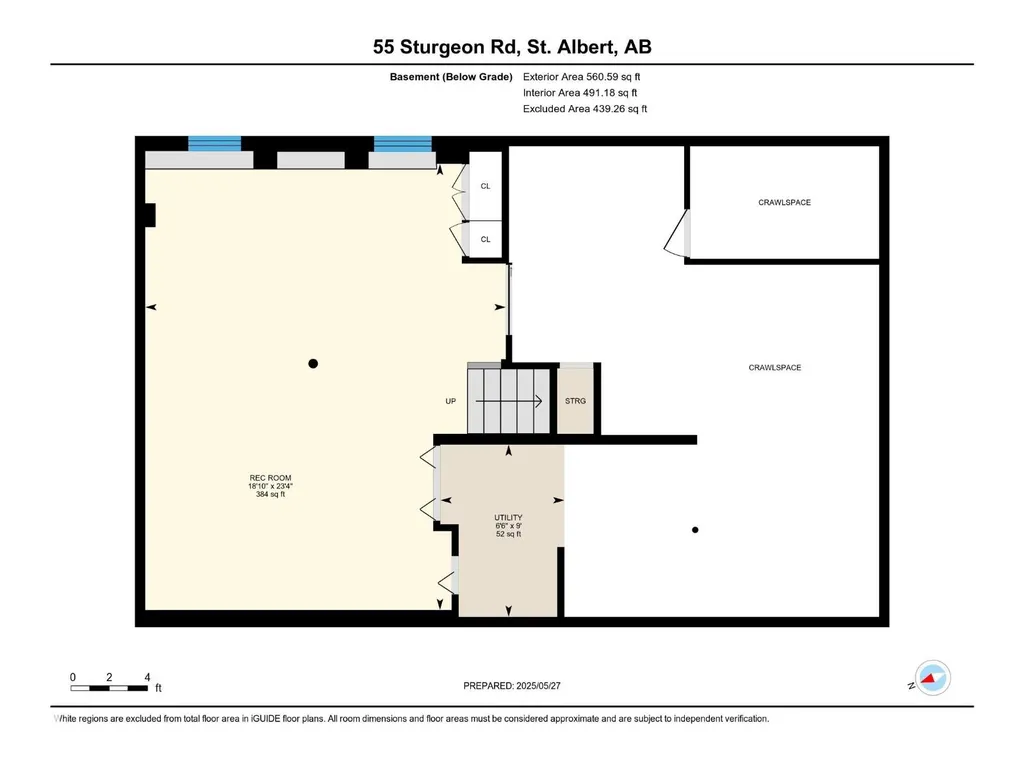
| Basement Development | Finished |
| Basement Type | Full (Finished) |
| Construction Style Attachment | Detached |
| Fireplace Fuel | Wood |
| Living Area Range | 4229 |
| Bedrooms | 3 |
Exterior Features
| Pool Type | Indoor pool |
|---|---|
| Structure | Patio(s) |
| Water Front Type | Waterfront |
| ViewType | City view |
| Land Amenities | Playground, Public Transit, Schools, Shopping |
| Fence Type | Fence |
Room Details
| Room | Dimensions | Level | Flooring | Details |
|---|---|---|---|---|
| Bedroom 2 | 6.59 m x 3.28 m | Upper Level | 3.28 m | |
| Bedroom 3 | 5.96 m x 4.63 m | Lower level | 4.63 m | |
| Bonus Room | 8.53 m x 7.63 m | Upper Level | 7.63 m | |
| Den | 7.66 m x 3.44 m | Upper Level | 3.44 m | |
| Dining room | 4.24 m x 3.54 m | Main level | 3.54 m | |
| Family room | 8.86 m x 5.56 m | Lower level | 5.56 m | |
| Kitchen | 4.11 m x 3.68 m | Main level | 3.68 m | |
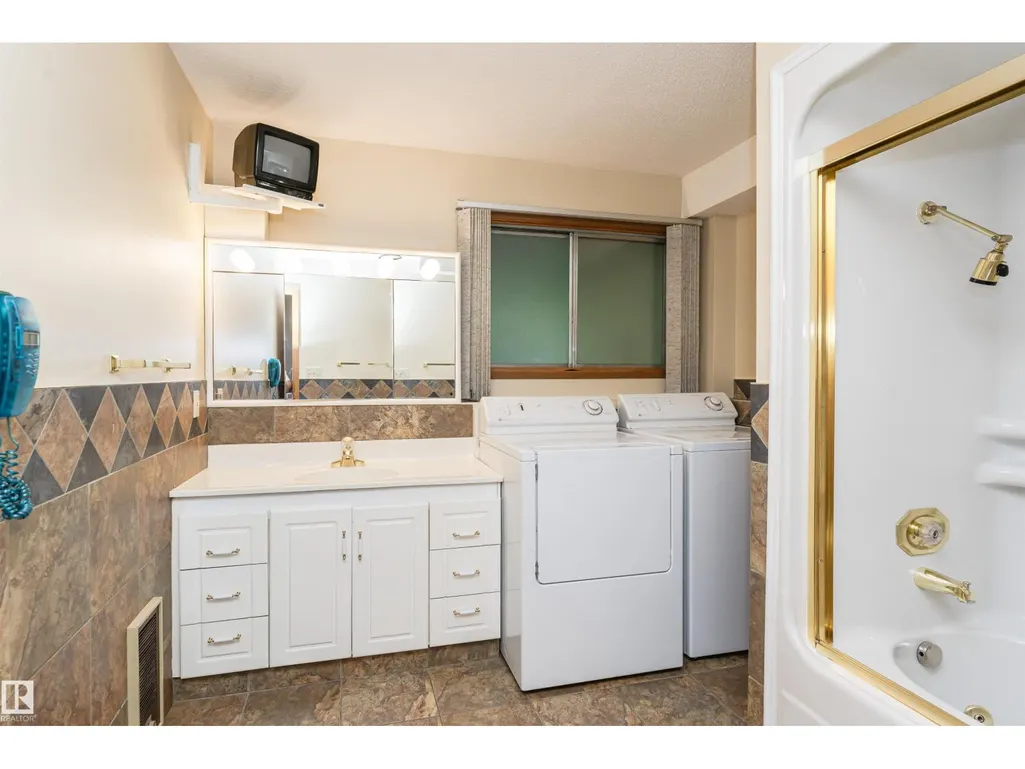
| Laundry room | Measurements not available | Upper Level | ||
| Living room | 7.16 m x 4.19 m | Main level | 4.19 m | |
| Other | 12.94 m x 8.49 m | Main level | 8.49 m | |
| Primary Bedroom | 7.79 m x 6.12 m | Upper Level | 6.12 m | |
| Recreation room | 7.11 m x 5.74 m | Basement | 5.74 m |
Amenities
- Views
- New Construction
- Adult 55+
- Lease To Own
- No Strata Fees
- Furnished
- Primary On Main
- Air Conditioning
- Seller Finance
- Green
- Fixer Upper
- Horse
- Golf
- Fireplace
- Deck
- Garage
- Basement
- Pool

Property vs Single Family Average in T8N 0E8
Price
Year Built
In The Neighbourhood
St. Albert
$ 734,900
- Type
- Single Family
- Size
- 1,729 SqFt
- Rooms
- 5 Beds + 2.5 Baths
The Foundry Real Estate Company Ltd
St. Albert
$ 500,000
- Type
- Single Family
- Size
- 1,689 SqFt
- Rooms
- 5 Beds + 1.5 Baths
Schmidt Realty Group Inc
 Copyright 2026 by the REALTORS® Association of Edmonton. All rights reserved.
Data is deemed reliable but is not guaranteed accurate by the REALTORS® Association of Edmonton.
The trademarks REALTOR®, REALTORS® and the REALTOR® logo are controlled by The Canadian Real Estate Association (CREA) and identify real estate professionals who are members of CREA. The trademarks MLS®, Multiple Listing Service® and the associated logos are owned by CREA and identify the quality of services provided by real estate professionals who are members of CREA. Used under license.
Information last updated on September 21, 2026 12:38 PM UTC
Copyright 2026 by the REALTORS® Association of Edmonton. All rights reserved.
Data is deemed reliable but is not guaranteed accurate by the REALTORS® Association of Edmonton.
The trademarks REALTOR®, REALTORS® and the REALTOR® logo are controlled by The Canadian Real Estate Association (CREA) and identify real estate professionals who are members of CREA. The trademarks MLS®, Multiple Listing Service® and the associated logos are owned by CREA and identify the quality of services provided by real estate professionals who are members of CREA. Used under license.
Information last updated on September 21, 2026 12:38 PM UTC
