



Address
6902 57 Av, Beaumont, AB
Price
$ 599,800
Property Attributes
- ID#E4494491
- TypeSingle Family
- Listing Status Active
- MunicipalityBeaumont
- CityBeaumont
- AreaBeaumont
- NeighbourhoodElan
- Postal CodeT4X 2Z3
- StyleBungalow
- Year Built2025
- Price$ 599,800
- Bedrooms1
- Bathrooms1
- Half Bathrooms1
- Sqr Footage1183
Data Source:
Canadian Real Estate Association (CREA)
Property Description
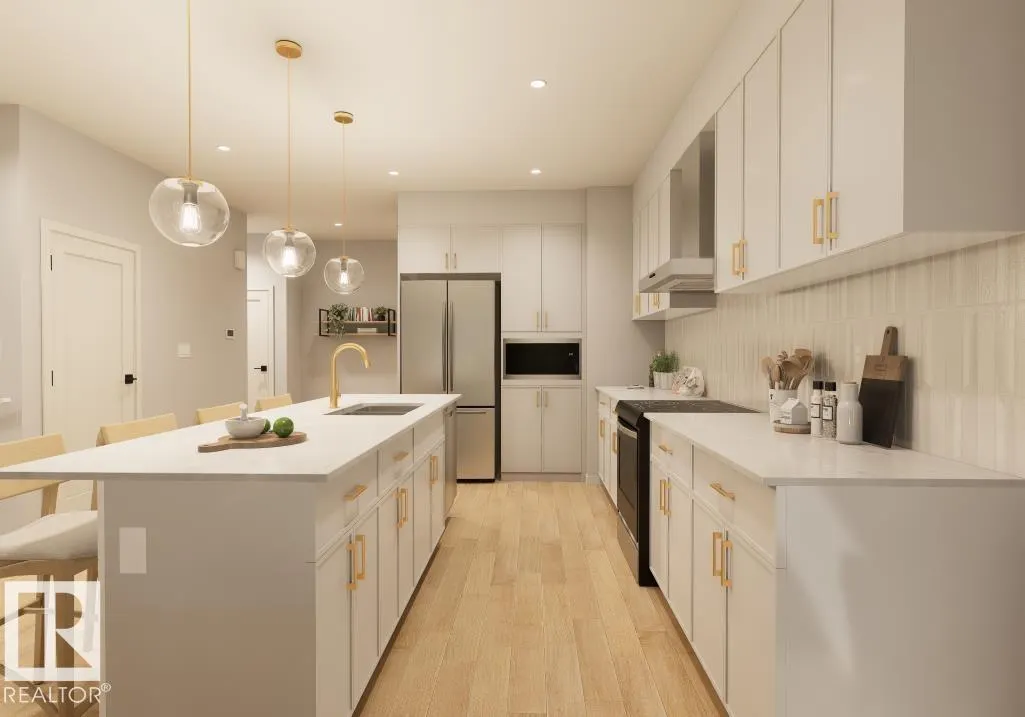
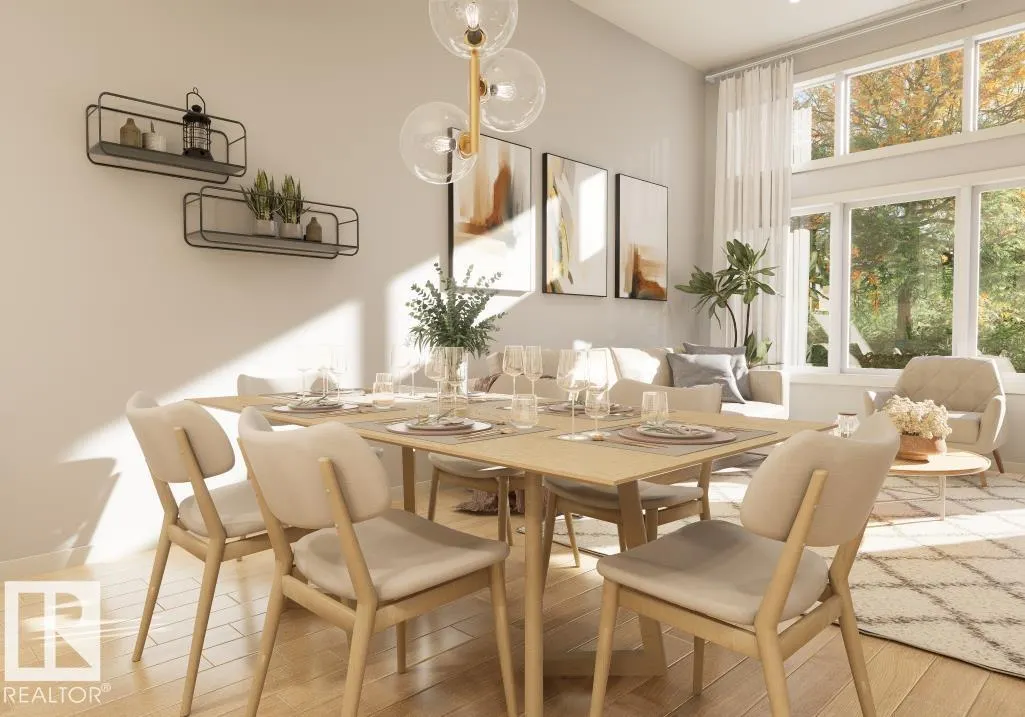
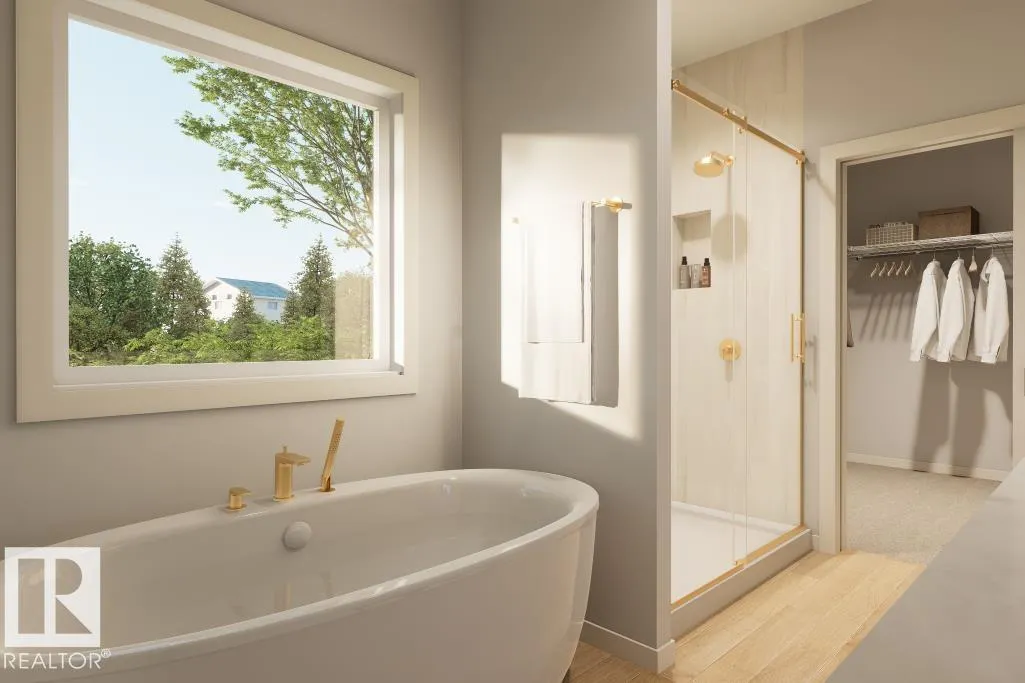
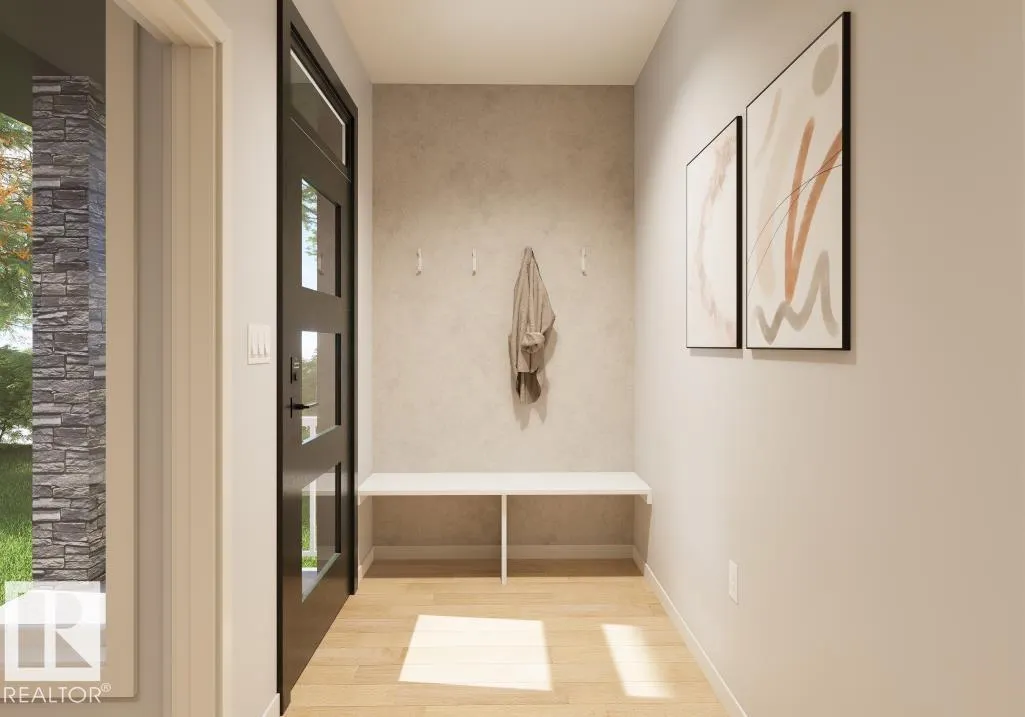
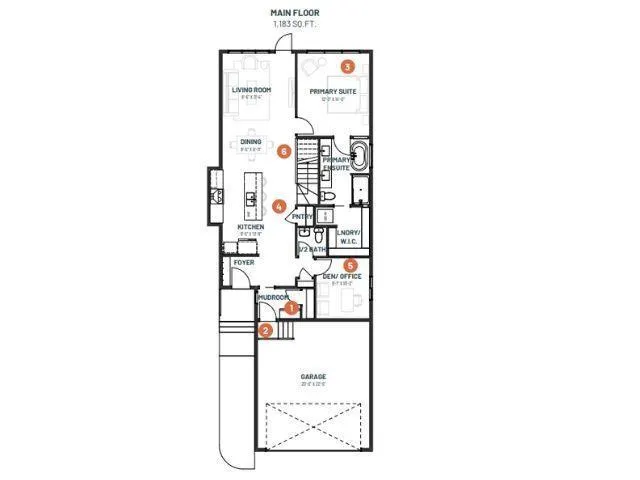
Welcome to the Bungalow Reward 26 by Cantiro Homes! A thoughtfully crafted bungalow designed to celebrate the achievements and experiences of a fulfilling life. This home offers a harmonious blend of comfort and elegance, perfect for those ready to downsize while enjoying the fruits of their labor. The oversized primary bedroom provides a tranquil retreat, complete with ample storage for your memorable belongings. The open concept layout seamlessly connects the living, dining, and kitchen areas, making it ideal for entertaining family and friends. With options for additional bedrooms and flexible spaces, you can personalize your home to match your current needs and future plans. ***photos are for representation only, colors and finishing may vary** (id:7434)
* Sold date and price as reported on the RAE's MLS® System.
General Features
| Features | Park/reserve, Closet Organizers, No Animal Home, No Smoking Home |
|---|---|
| Community Features | Public Swimming Pool |
| Property Type | Single Family |
| Neighbourhood | Elan |
| Amenities | Playground, Schools, Shopping |
| Building Appliances | Dishwasher, Dryer, Garage door opener remote(s), Hood Fan, Microwave, Refrigerator, Stove, Washer |
| Building Architectural Style | Bungalow |
| Parking Space Total | 4 |
| Building Type | House |
| Ownership Type | Freehold |
| Building.StoriesTotal | 1 |
Interior Features
| Building Fireplace Present | False |
|---|---|
| Building Heating Type | Forced air |
| Basement Development | Unfinished |
| Basement Type | Full (Unfinished) |
| Construction Style Attachment | Detached |
| Living Area Range | 1183 |
| Bedrooms | 1 |
Exterior Features
| Land Amenities | Playground, Schools, Shopping |
|---|
Room Details
| Room | Dimensions | Level | Flooring | Details |
|---|---|---|---|---|
| Den | 2.76 m x 3.12 m | Main level | 3.12 m | |
| Dining room | 2.87 m x 2.71 m | Main level | 2.71 m | |
| Kitchen | 2.87 m x 4.19 m | Main level | 4.19 m | |
| Living room | 2.87 m x 3.45 m | Main level | 3.45 m | |
| Primary Bedroom | 3.73 m x 4.26 m | Main level | 4.26 m |
Amenities
- Views
- New Construction
- Adult 55+
- Lease To Own
- No Strata Fees
- Furnished
- Primary On Main
- Air Conditioning
- Seller Finance
- Green
- Fixer Upper
- Horse
- Golf
- Fireplace
- Deck
- Garage
- Basement
- Pool

Property vs Single Family Average in T4X 2Z3
Price
Year Built
In The Neighbourhood
Just Listed
Beaumont
$ 569,900
- Type
- Single Family
- Size
- 2,073 SqFt
- Rooms
- 5 Beds + 3 Baths
MaxWell Polaris
Beaumont
$ 549,900
- Type
- Single Family
- Size
- 1,833 SqFt
- Rooms
- 3 Beds + 2.5 Baths
Royal Lepage Arteam Realty
Beaumont
$ 629,900
- Type
- Single Family
- Size
- 1,716 SqFt
- Rooms
- 5 Beds + 3.5 Baths
Royal Lepage Arteam Realty
Beaumont
$ 574,900
- Type
- Single Family
- Size
- 2,194 SqFt
- Rooms
- 3 Beds + 2.5 Baths
Royal Lepage Arteam Realty
 Copyright 2026 by the REALTORS® Association of Edmonton. All rights reserved.
Data is deemed reliable but is not guaranteed accurate by the REALTORS® Association of Edmonton.
The trademarks REALTOR®, REALTORS® and the REALTOR® logo are controlled by The Canadian Real Estate Association (CREA) and identify real estate professionals who are members of CREA. The trademarks MLS®, Multiple Listing Service® and the associated logos are owned by CREA and identify the quality of services provided by real estate professionals who are members of CREA. Used under license.
Information last updated on September 21, 2026 12:38 PM UTC
Copyright 2026 by the REALTORS® Association of Edmonton. All rights reserved.
Data is deemed reliable but is not guaranteed accurate by the REALTORS® Association of Edmonton.
The trademarks REALTOR®, REALTORS® and the REALTOR® logo are controlled by The Canadian Real Estate Association (CREA) and identify real estate professionals who are members of CREA. The trademarks MLS®, Multiple Listing Service® and the associated logos are owned by CREA and identify the quality of services provided by real estate professionals who are members of CREA. Used under license.
Information last updated on September 21, 2026 12:38 PM UTC
