























Address
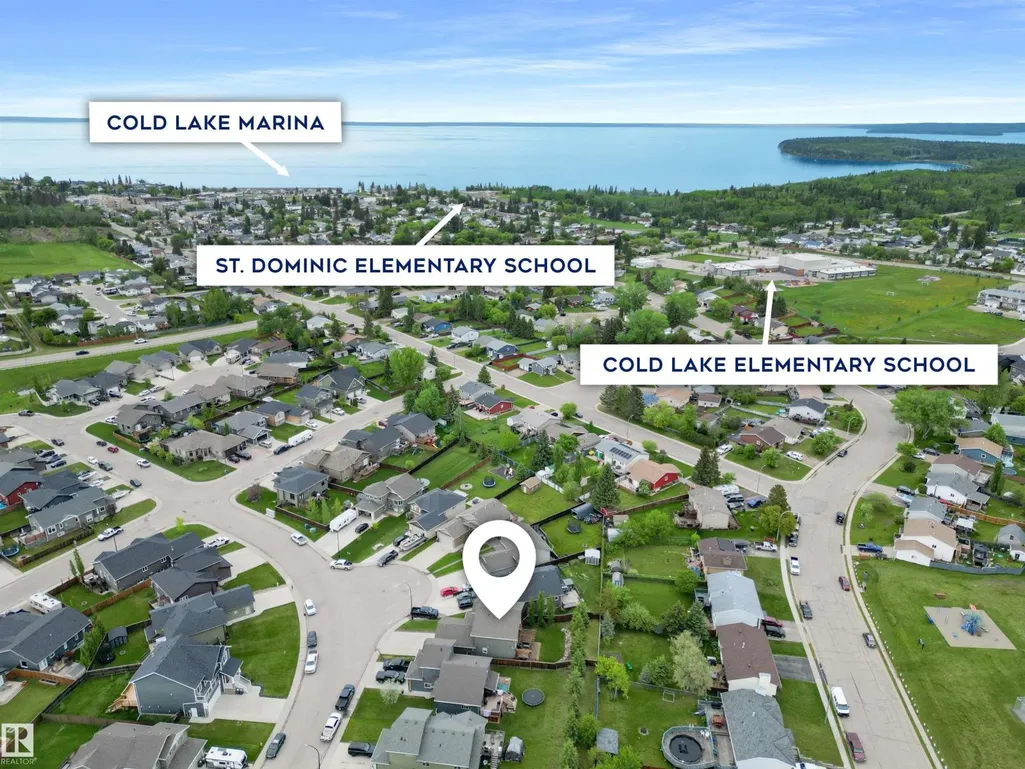
34 Falcon Rd, Cold Lake, AB
Price
$ 629,900
Property Attributes
- ID#E4493758
- TypeSingle Family
- Listing Status Active
- MunicipalityCold Lake
- CityCold Lake
- AreaCold Lake
- NeighbourhoodAspen Ridge
- Postal CodeT9M 0G4
- Style
- Year Built2014
- Price$ 629,900
- Bedrooms4
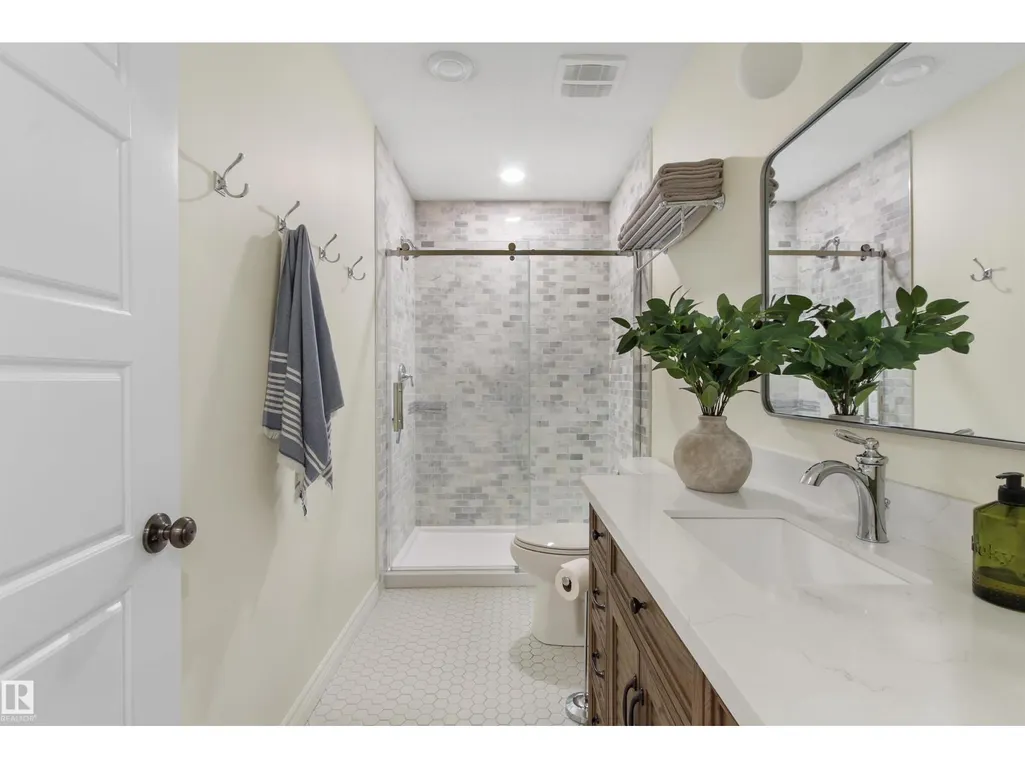
- Bathrooms3
- Half Bathrooms1
- Sqr Footage1921
Data Source:
Canadian Real Estate Association (CREA)
Property Description
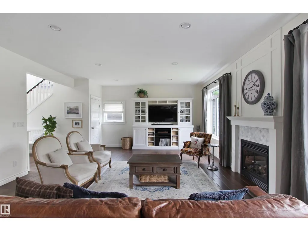
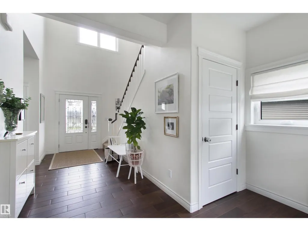
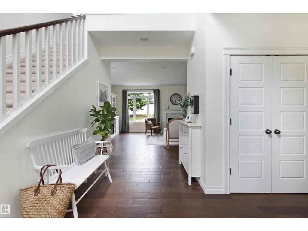
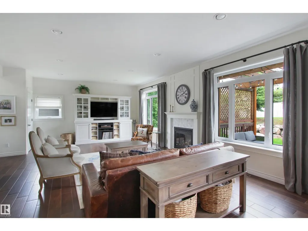
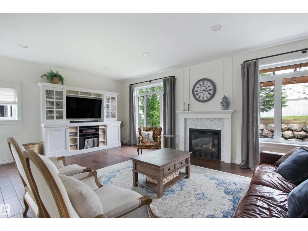
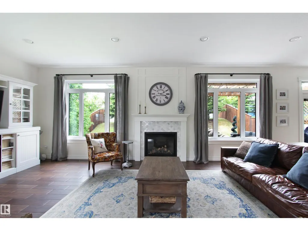
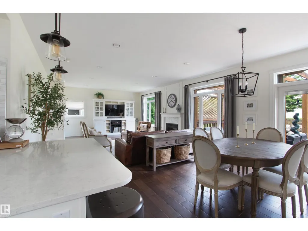
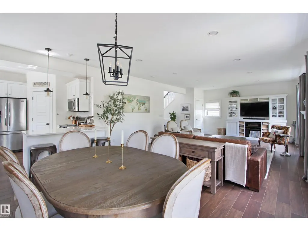
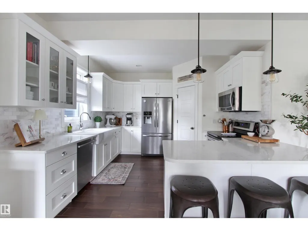
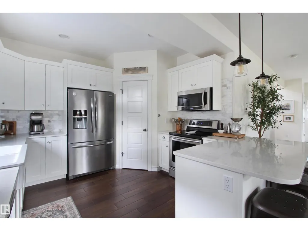
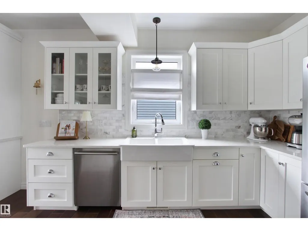
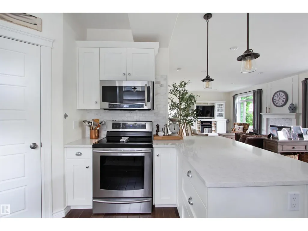
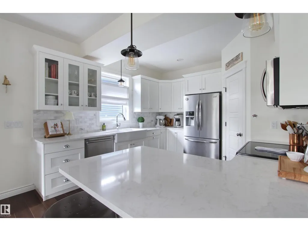
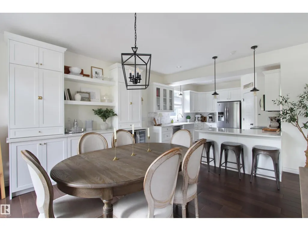
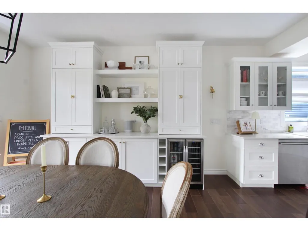
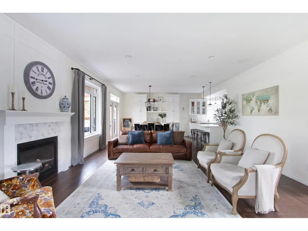
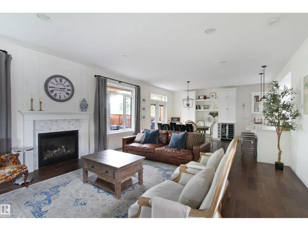
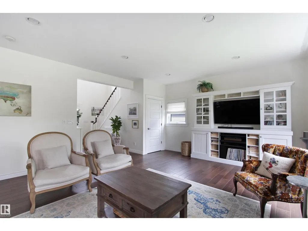
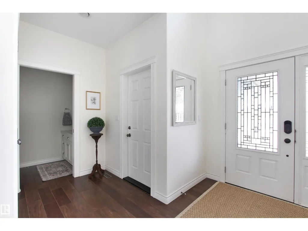
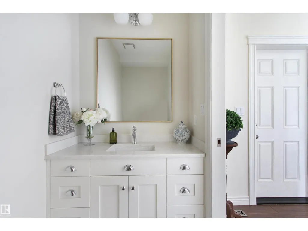
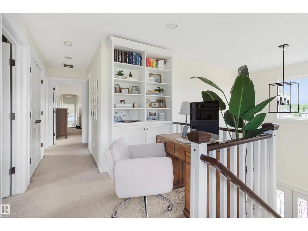
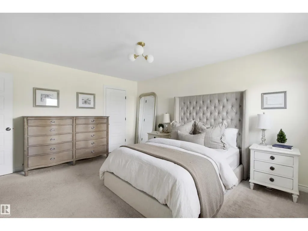
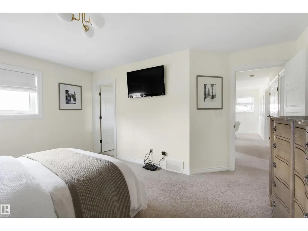
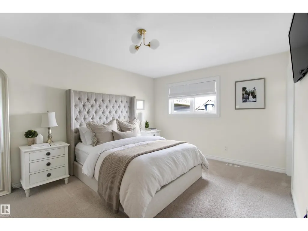
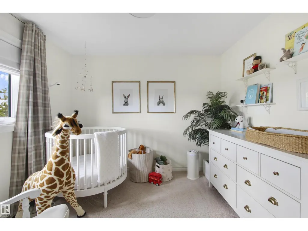
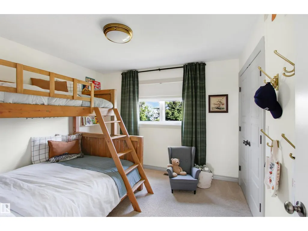
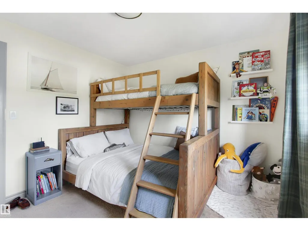
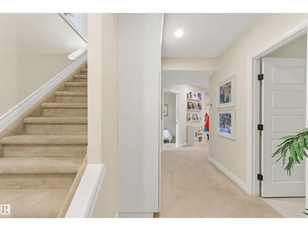
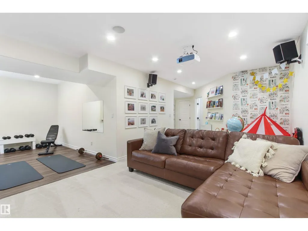
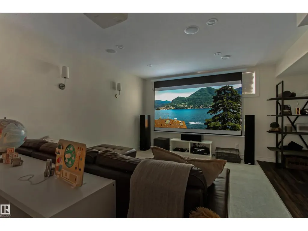
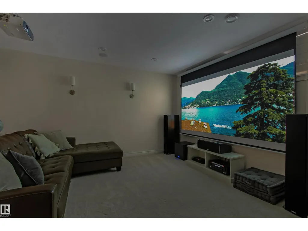
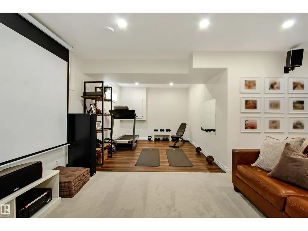
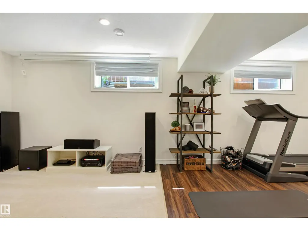
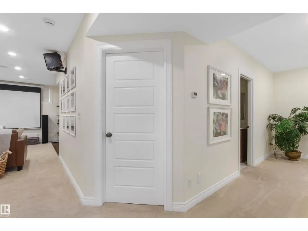
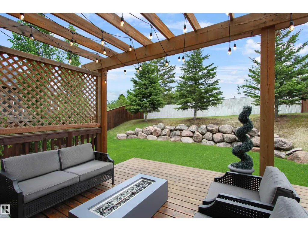
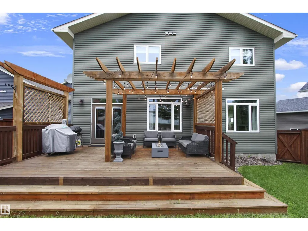
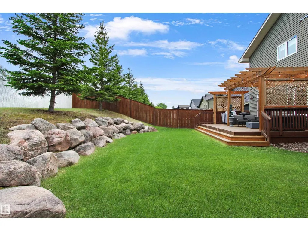
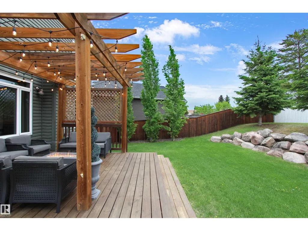
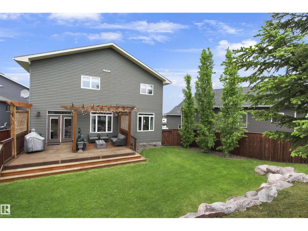
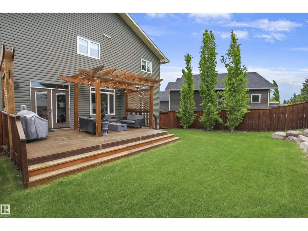
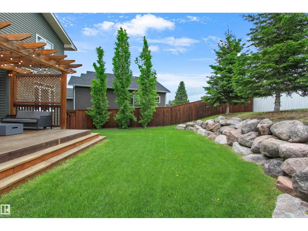
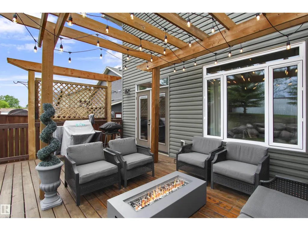
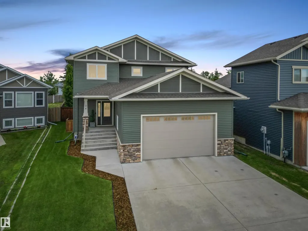
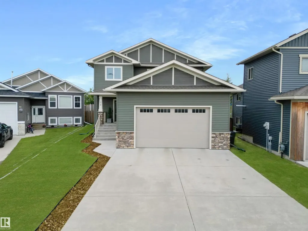
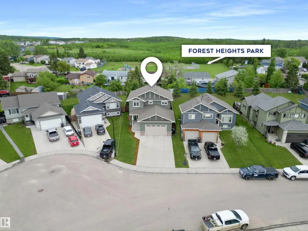
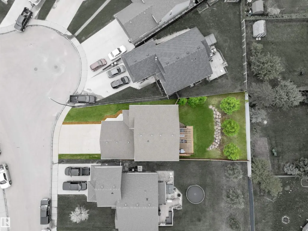
Discover 34 Falcon Road in Cold Lake, a custom two-storey family home whose unique layout invites everyday living that feels easy and connected. Natural light fills the main floor through oversized windows beneath soaring 9-foot ceilings, creating open rooms where family gatherings and quiet evenings unfold with ease. Four bedrooms and 4.5 bathrooms give everyone space to spread out, while the lower level pairs a cozy theatre room with a flexible bonus area that works as a kids play zone, home gym or hobby space. Heated floors and air conditioning keep the house comfortable year-round. Outside, a private backyard sits in full sun, anchored by a striking rock wall and a pergola-covered deck made for morning coffee, barbecues and evening gatherings. An oversized double garage adds everyday practicality. Set in a quiet, family-friendly neighbourhood within walking distance of two elementary schools and playgrounds, this home is ready for the next chapter. Come and see how life here feels. (id:7434)
* Sold date and price as reported on the RAE's MLS® System.
General Features
| Features | Sloping |
|---|---|
| Property Type | Single Family |
| Neighbourhood | Aspen Ridge (Cold Lake) |
| Amenities | Playground |
| Building Amenities | Ceiling - 9ft, Vinyl Windows |
| Building Appliances | Dishwasher, Dryer, Garage door opener remote(s), Garage door opener, Microwave Range Hood Combo, Refrigerator, Central Vacuum, Washer, Stove |
| Building Cooling Type | Central air conditioning |
| Parking Space Total | 6 |
| Building Type | House |
| Ownership Type | Freehold |
| Building.StoriesTotal | 2 |
Interior Features
| Building Fireplace Present | True |
|---|---|
| Building Fireplace Type | Insert |
| Building Heating Type | Forced air, In Floor Heating |
| Basement Development | Finished |
| Basement Type | Full (Finished) |
| Construction Style Attachment | Detached |
| Fireplace Fuel | Gas |
| Living Area Range | 1921 |
| Bedrooms | 4 |
Exterior Features
| Structure | Deck |
|---|---|
| Land Amenities | Playground |
| Fence Type | Fence |
Room Details
| Room | Dimensions | Level | Flooring | Details |
|---|---|---|---|---|
| Bedroom 2 | 3.35 m x 3.17 m | Upper Level | 3.17 m | |
| Bedroom 3 | 3.15 m x 3.3 m | Upper Level | 3.3 m | |
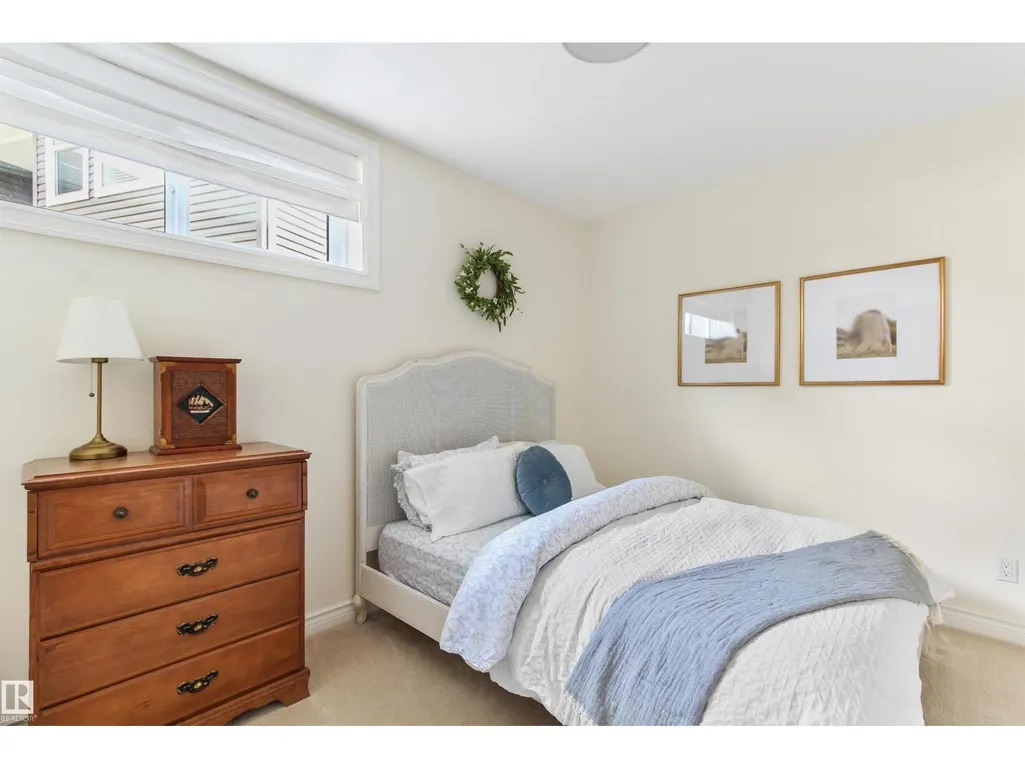
| Bedroom 4 | 3.85 m x 3.04 m | Basement | 3.04 m | |
| Dining room | 4.2 m x 3.15 m | Main level | 3.15 m | |
| Family room | 3.5 m x 6.21 m | Basement | 6.21 m | |
| Kitchen | 3.75 m x 3.59 m | Main level | 3.59 m | |
| Laundry room | 1.58 m x 1.52 m | Upper Level | 1.52 m | |
| Living room | 5 m x 6.1 m | Main level | 6.1 m | |
| Office | 2.13 m x 1.18 m | Upper Level | 1.18 m | |
| Primary Bedroom | 3.49 m x 4.64 m | Upper Level | 4.64 m |
Amenities
- Views
- New Construction
- Adult 55+
- Lease To Own
- No Strata Fees
- Furnished
- Primary On Main
- Air Conditioning
- Seller Finance
- Green
- Fixer Upper
- Horse
- Golf
- Fireplace
- Deck
- Garage
- Basement
- Pool

Property vs Single Family Average in T9M 0G4
Price
Year Built
In The Neighbourhood
Wetaskiwin
$ 369,900
- Type
- Single Family
- Size
- 1,123 SqFt
- Rooms
- 4 Beds + 3 Baths
Royal Lepage Parkland Agencies
Wetaskiwin
$ 499,000
- Type
- Single Family
- Size
- 2,157 SqFt
- Rooms
- 3 Beds + 2.5 Baths
Royal Lepage Parkland Agencies
Wetaskiwin
$ 369,000
- Type
- Single Family
- Size
- 1,185 SqFt
- Rooms
- 5 Beds + 3.5 Baths
Royal Lepage Parkland Agencies
 Copyright 2026 by the REALTORS® Association of Edmonton. All rights reserved.
Data is deemed reliable but is not guaranteed accurate by the REALTORS® Association of Edmonton.
The trademarks REALTOR®, REALTORS® and the REALTOR® logo are controlled by The Canadian Real Estate Association (CREA) and identify real estate professionals who are members of CREA. The trademarks MLS®, Multiple Listing Service® and the associated logos are owned by CREA and identify the quality of services provided by real estate professionals who are members of CREA. Used under license.
Information last updated on September 22, 2026 12:23 PM UTC
Copyright 2026 by the REALTORS® Association of Edmonton. All rights reserved.
Data is deemed reliable but is not guaranteed accurate by the REALTORS® Association of Edmonton.
The trademarks REALTOR®, REALTORS® and the REALTOR® logo are controlled by The Canadian Real Estate Association (CREA) and identify real estate professionals who are members of CREA. The trademarks MLS®, Multiple Listing Service® and the associated logos are owned by CREA and identify the quality of services provided by real estate professionals who are members of CREA. Used under license.
Information last updated on September 22, 2026 12:23 PM UTC
