



Address
11 Brickyard Vw, Stony Plain, AB
Price
$ 649,900
Property Attributes
- ID#E4492654
- TypeSingle Family
- Listing Status Active
- MunicipalityStony Plain
- CityStony Plain
- AreaStony Plain
- NeighbourhoodBrickyard
- Postal CodeT7Z 0P3
- StyleBungalow
- Year Built2026
- Price$ 649,900
- Bedrooms2
- Bathrooms1
- Half Bathrooms1
- Sqr Footage1369
Data Source:
Canadian Real Estate Association (CREA)
Property Description
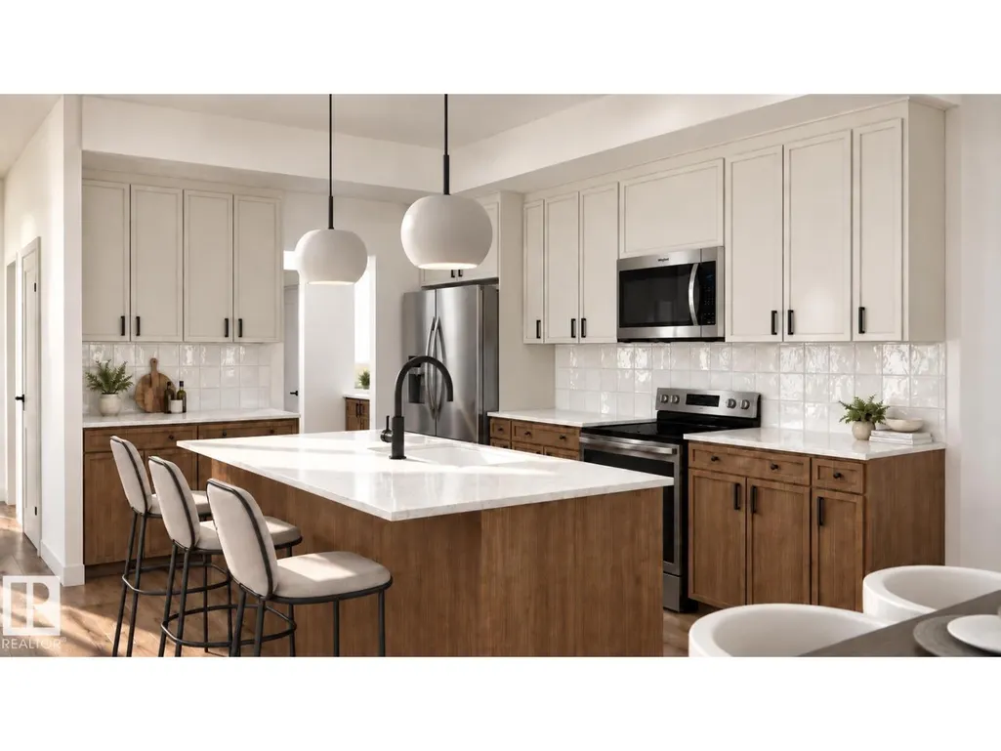
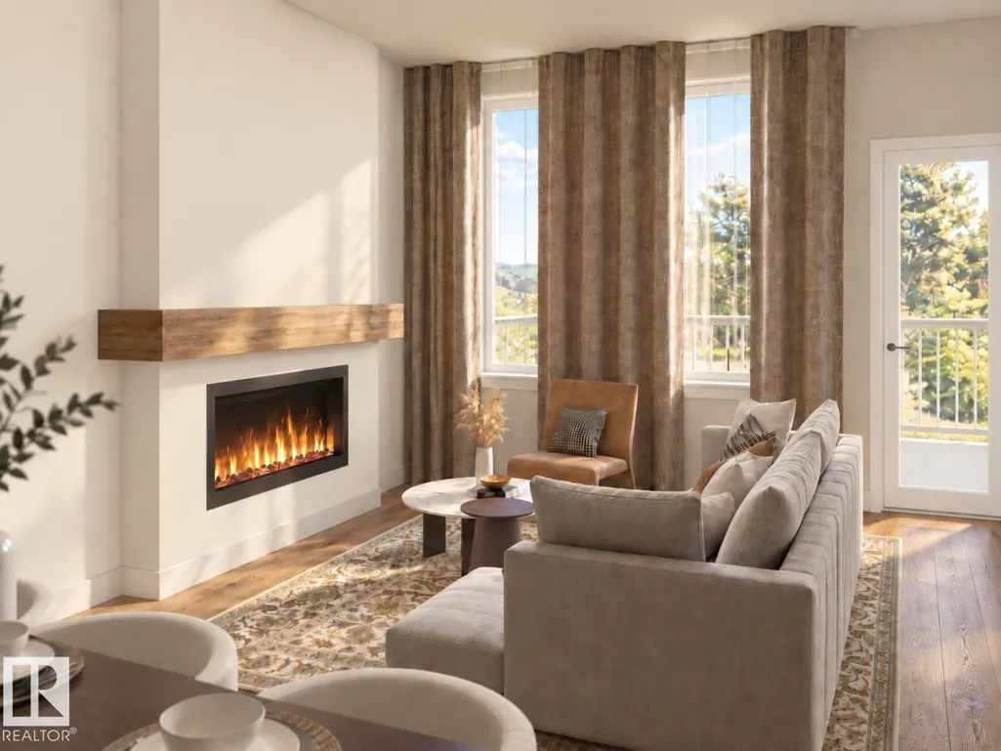
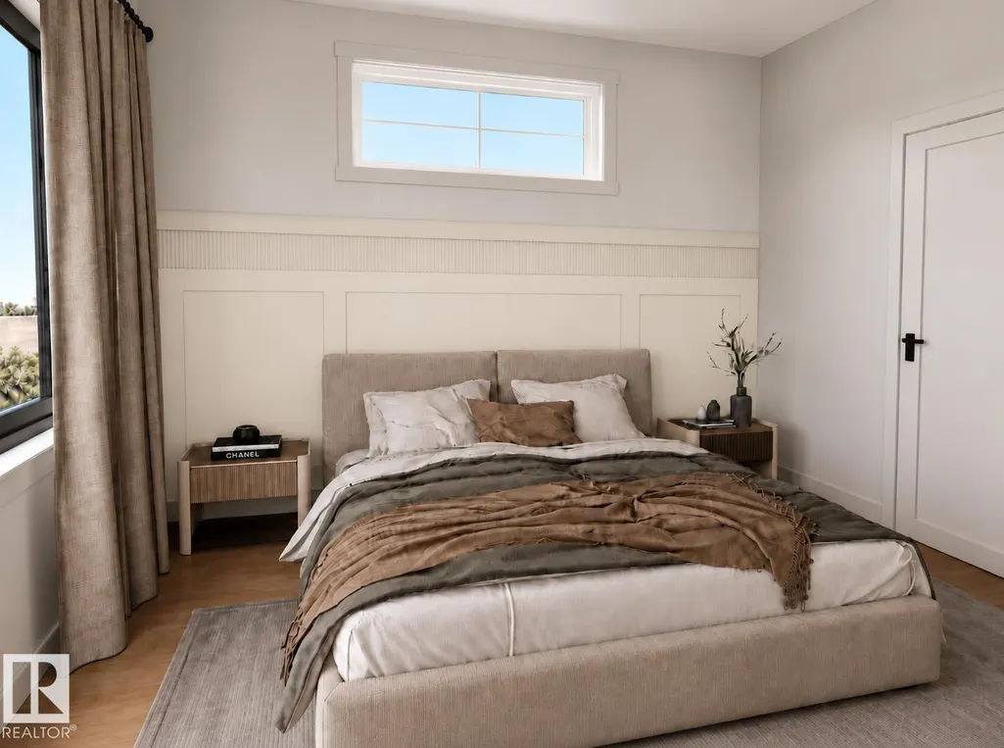
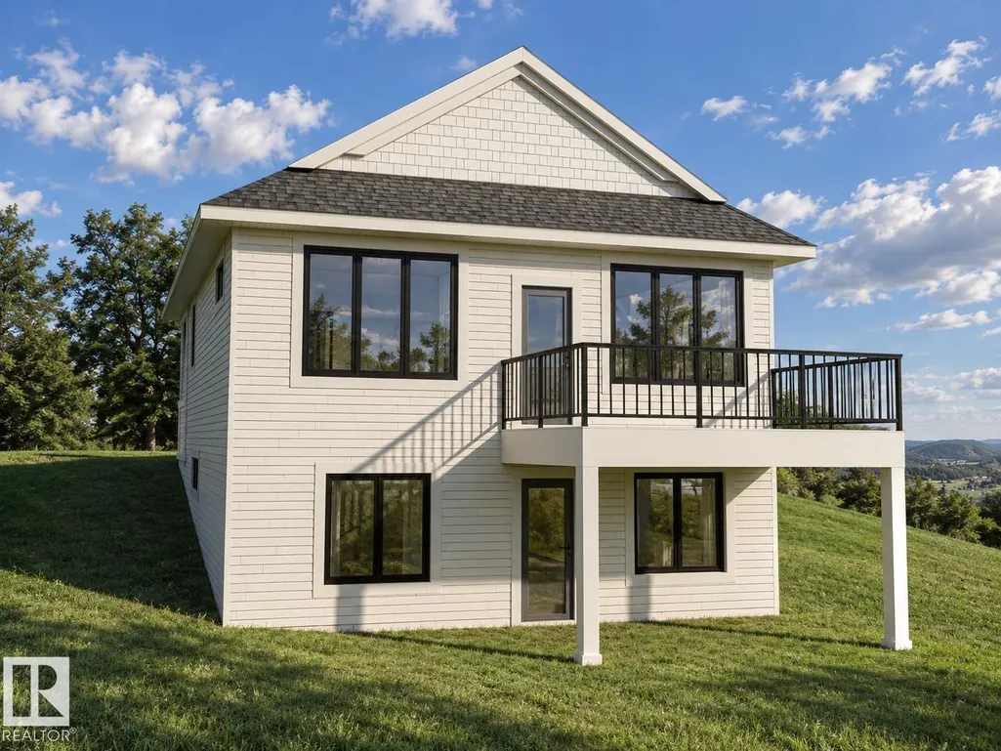
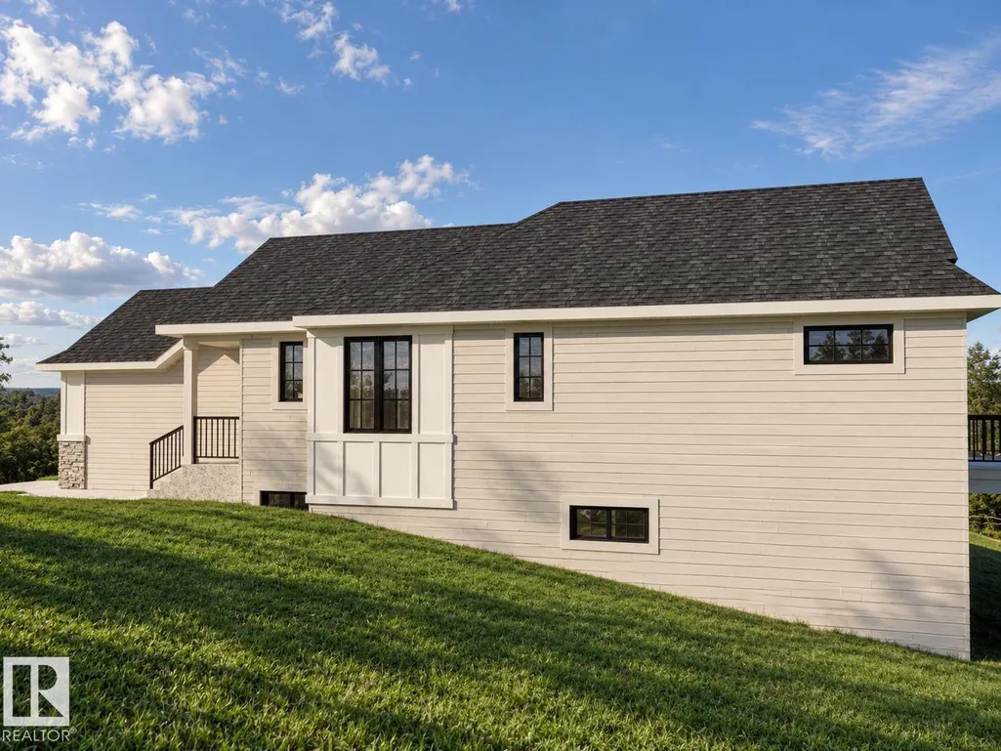
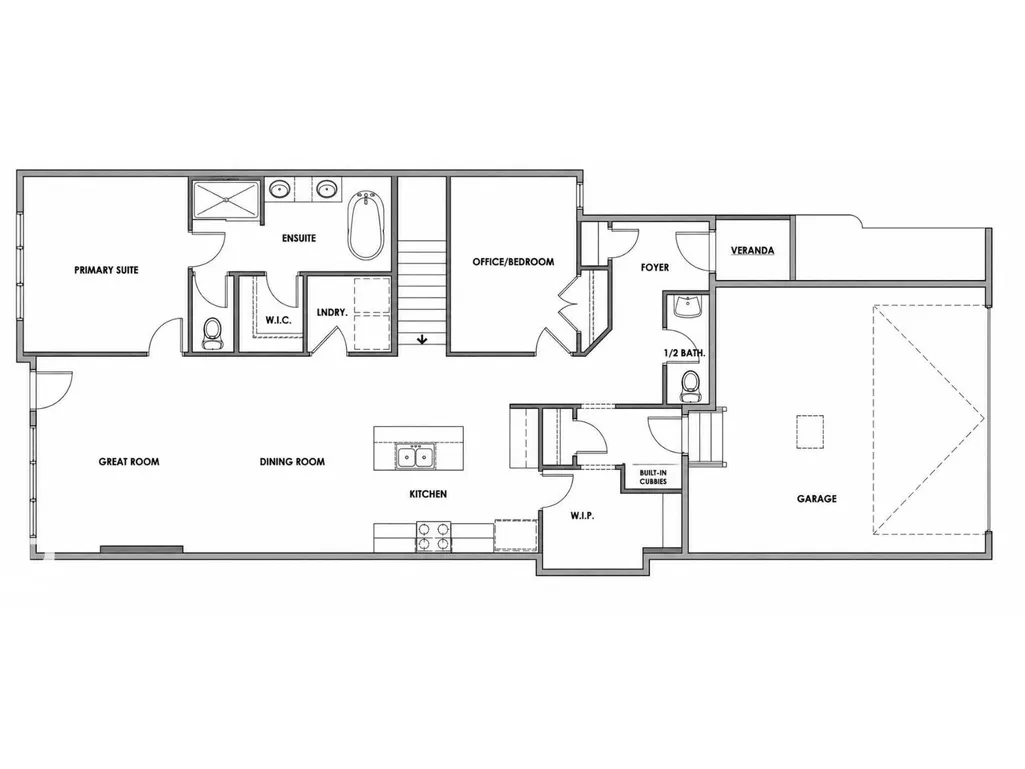
Built by ATTESA Homes, this beautifully upgraded bungalow in The Brickyard in Stony Plain backs onto a pond and offers a functional open-concept design with modern finishes throughout. The main floor features a spacious great room, dining area, and stylish kitchen with island seating, perfect for both everyday living and entertaining. The primary suite includes a walk-in closet and elegant ensuite with dual sinks. An additional bedroom or office, main floor laundry, and large windows throughout add comfort, flexibility, and plenty of natural light. The walkout basement is unfinished, offering excellent potential for future development and the opportunity to customize the space to suit your needs. Complete with a double attached garage and ideally located close to parks, trails, schools, and amenities. Builder options are available for basement development, landscaping, and additional upgrades. (id:7434)
* Sold date and price as reported on the RAE's MLS® System.
General Features
| Features | See remarks, Flat site, Park/reserve |
|---|---|
| Property Type | Single Family |
| Neighbourhood | Brickyard |
| Amenities | Park, Golf Course, Playground, Schools, Shopping |
| Building Appliances | See remarks |
| Building Architectural Style | Bungalow |
| Building Basement Features | Walk out |
| Building Type | House |
| Ownership Type | Freehold |
| Building.StoriesTotal | 1 |
Interior Features
| Building Fireplace Present | False |
|---|---|
| Building Heating Type | Forced air |
| Basement Development | Unfinished |
| Basement Type | Full (Unfinished) |
| Construction Style Attachment | Detached |
| Living Area Range | 1369 |
| Bedrooms | 2 |
Exterior Features
| Land Amenities | Park, Golf Course, Playground, Schools, Shopping |
|---|
Room Details
| Room | Dimensions | Level | Flooring | Details |
|---|---|---|---|---|
| Bedroom 2 | Measurements not available | Main level | ||
| Dining room | Measurements not available | Main level | ||
| Kitchen | Measurements not available | Main level | ||
| Laundry room | Measurements not available | Main level | ||
| Living room | Measurements not available | Main level | ||
| Primary Bedroom | Measurements not available | Main level |
Amenities
- Views
- New Construction
- Adult 55+
- Lease To Own
- No Strata Fees
- Furnished
- Primary On Main
- Air Conditioning
- Seller Finance
- Green
- Fixer Upper
- Horse
- Golf
- Fireplace
- Deck
- Garage
- Basement
- Pool

Property vs Single Family Average in T7Z 0P3
Price
Year Built
 Copyright 2026 by the REALTORS® Association of Edmonton. All rights reserved.
Data is deemed reliable but is not guaranteed accurate by the REALTORS® Association of Edmonton.
The trademarks REALTOR®, REALTORS® and the REALTOR® logo are controlled by The Canadian Real Estate Association (CREA) and identify real estate professionals who are members of CREA. The trademarks MLS®, Multiple Listing Service® and the associated logos are owned by CREA and identify the quality of services provided by real estate professionals who are members of CREA. Used under license.
Information last updated on September 21, 2026 12:38 PM UTC
Copyright 2026 by the REALTORS® Association of Edmonton. All rights reserved.
Data is deemed reliable but is not guaranteed accurate by the REALTORS® Association of Edmonton.
The trademarks REALTOR®, REALTORS® and the REALTOR® logo are controlled by The Canadian Real Estate Association (CREA) and identify real estate professionals who are members of CREA. The trademarks MLS®, Multiple Listing Service® and the associated logos are owned by CREA and identify the quality of services provided by real estate professionals who are members of CREA. Used under license.
Information last updated on September 21, 2026 12:38 PM UTC
