
Address
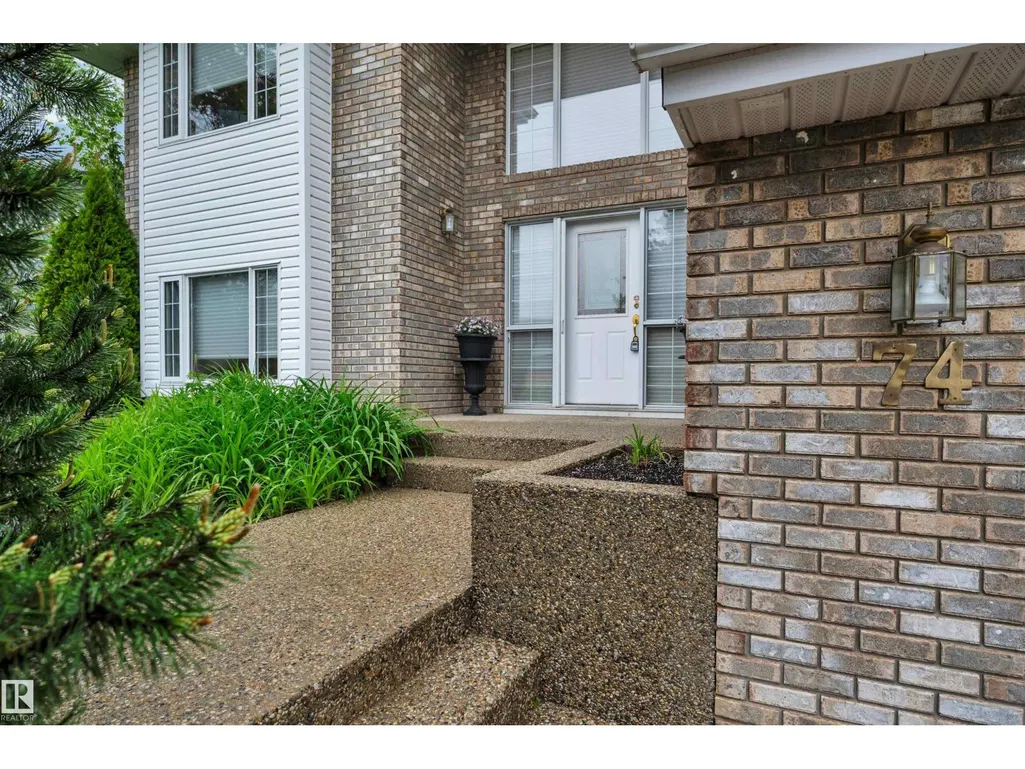
74 Beauvista Dr, Sherwood Park, AB
Price
$ 949,900
Property Attributes
- ID#E4491781
- TypeSingle Family
- Listing Status Active
- MunicipalitySherwood Park
- CitySherwood Park
- AreaSherwood Park
- NeighbourhoodBroadmoor Estates
- Postal CodeT8A 3X1
- Style
- Year Built1995
- Price$ 949,900
- Bedrooms5
- Bathrooms3
- Half Bathrooms0
- Sqr Footage2592
Data Source:
Canadian Real Estate Association (CREA)
Property Description
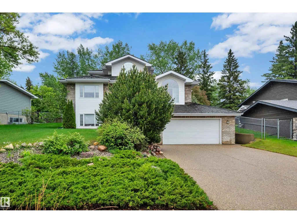
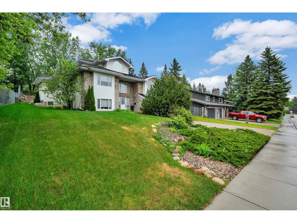
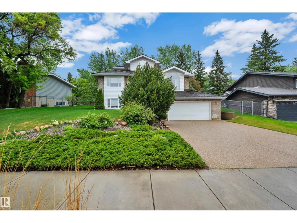
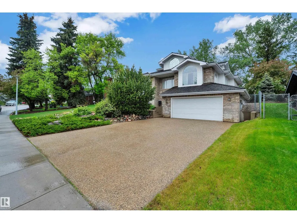
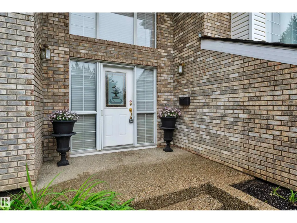
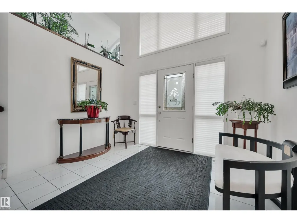
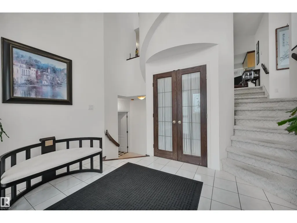
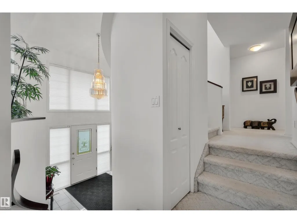
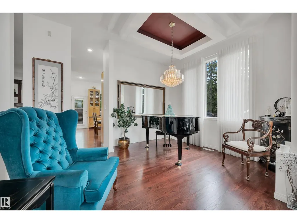
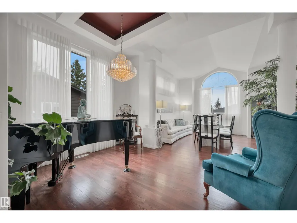
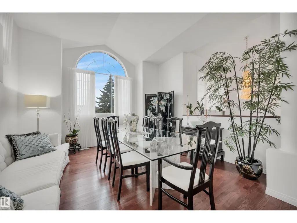
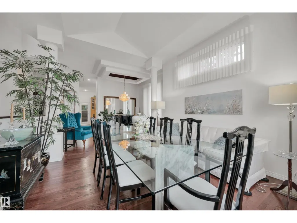
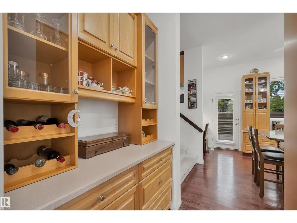
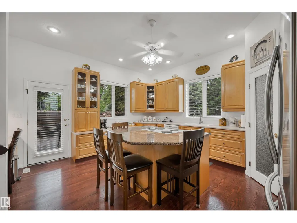
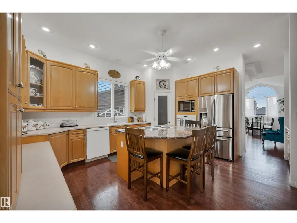
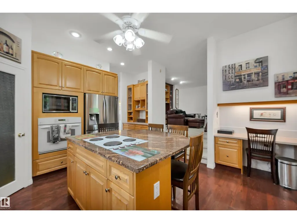
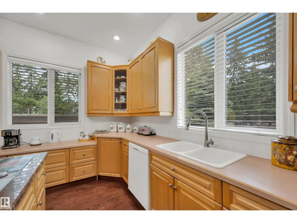
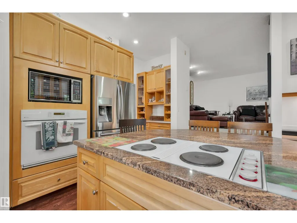
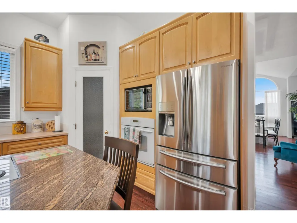
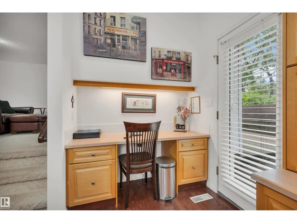
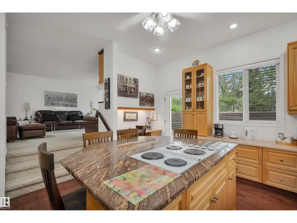
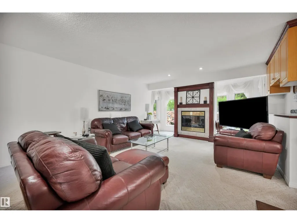
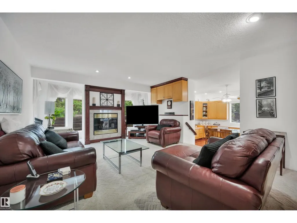
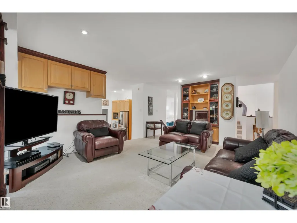
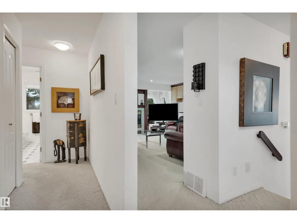
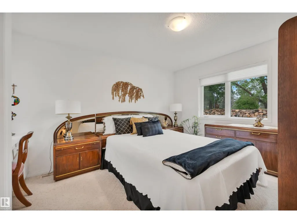
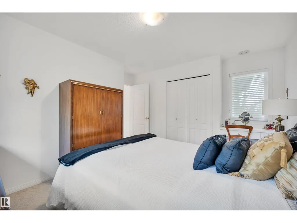
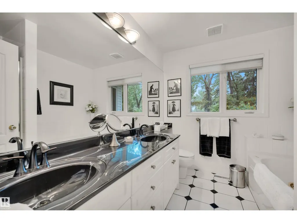
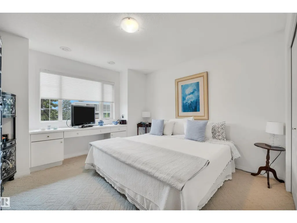
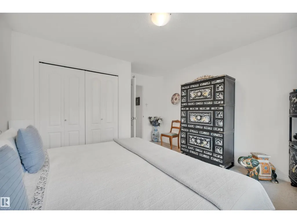
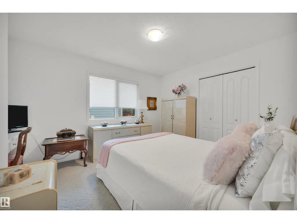
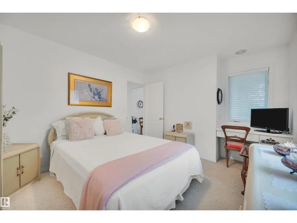
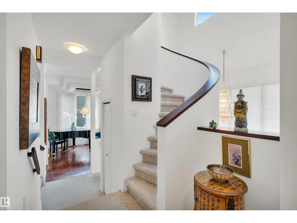
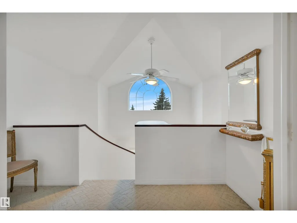
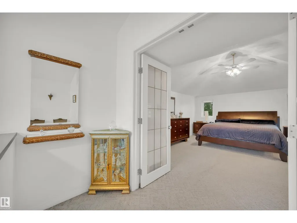
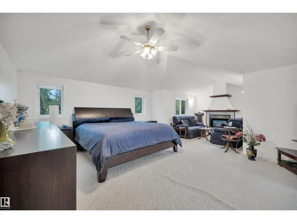
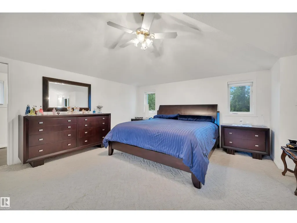
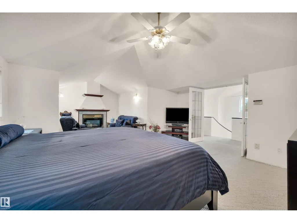
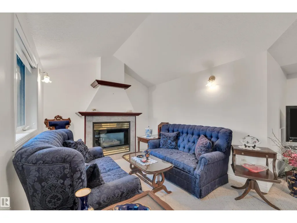
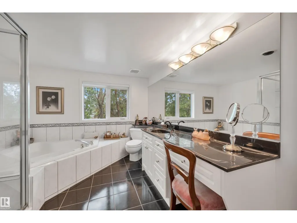
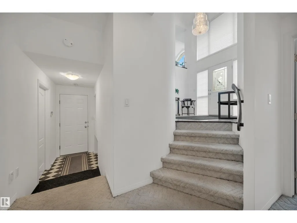
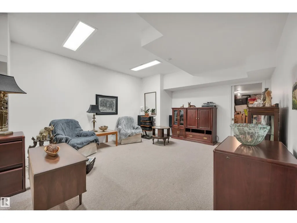
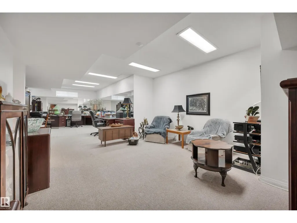
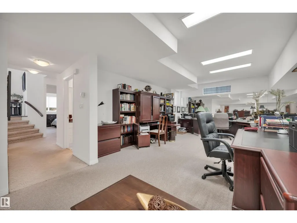
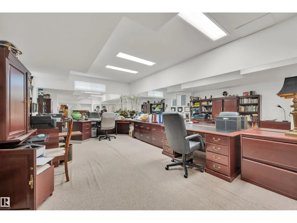
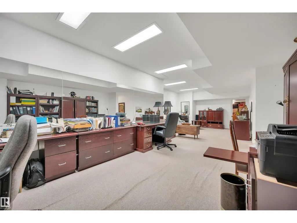
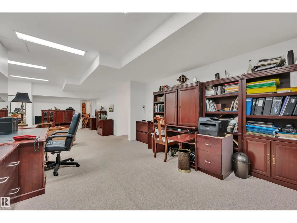
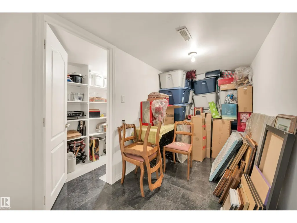
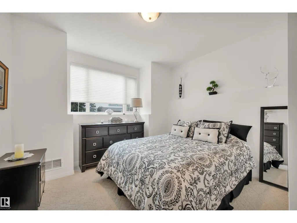
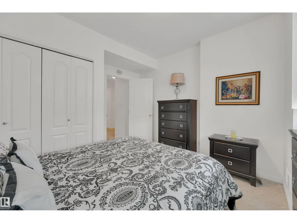
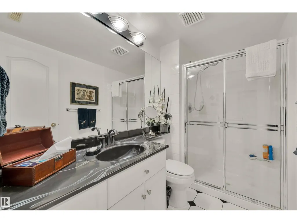
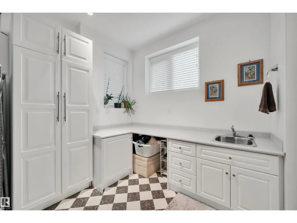
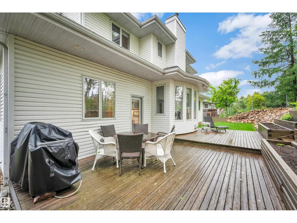
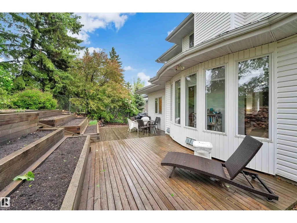
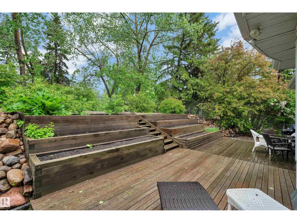
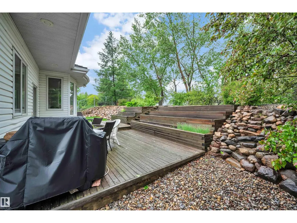
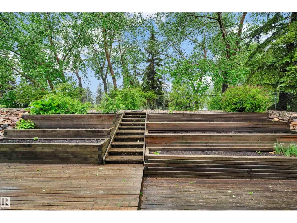
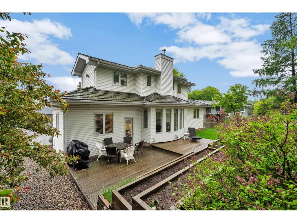
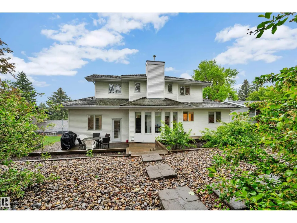
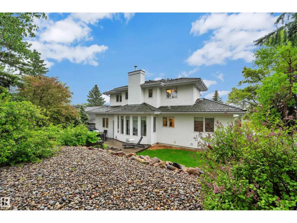
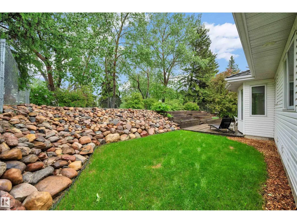
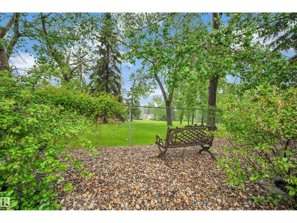
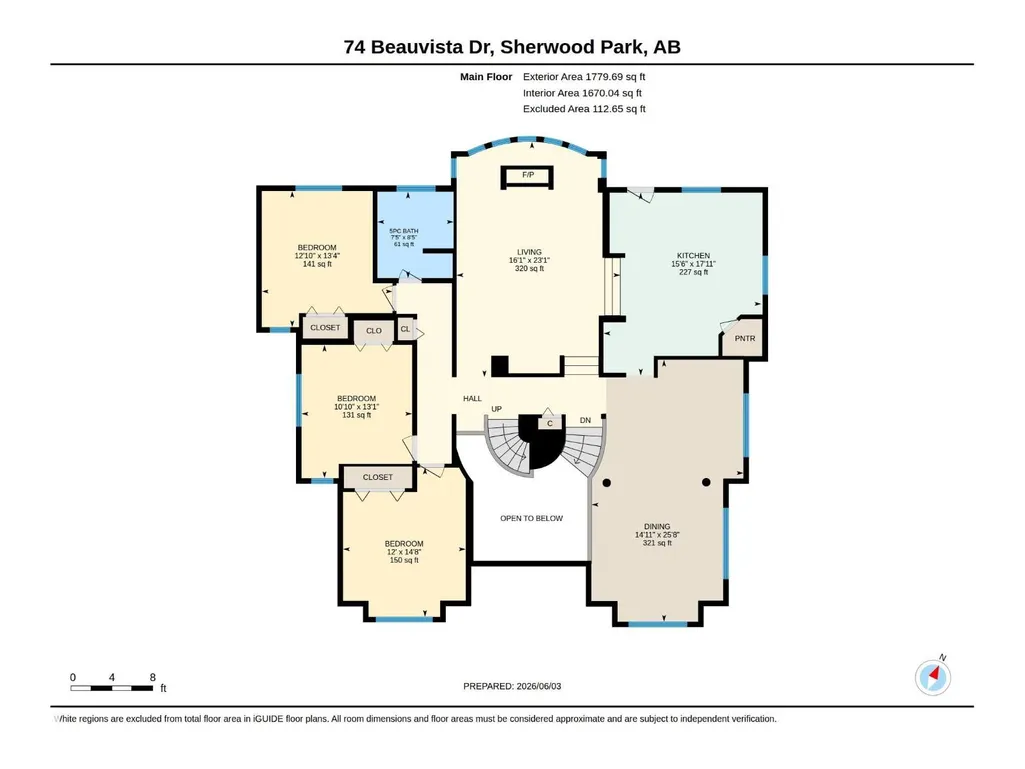
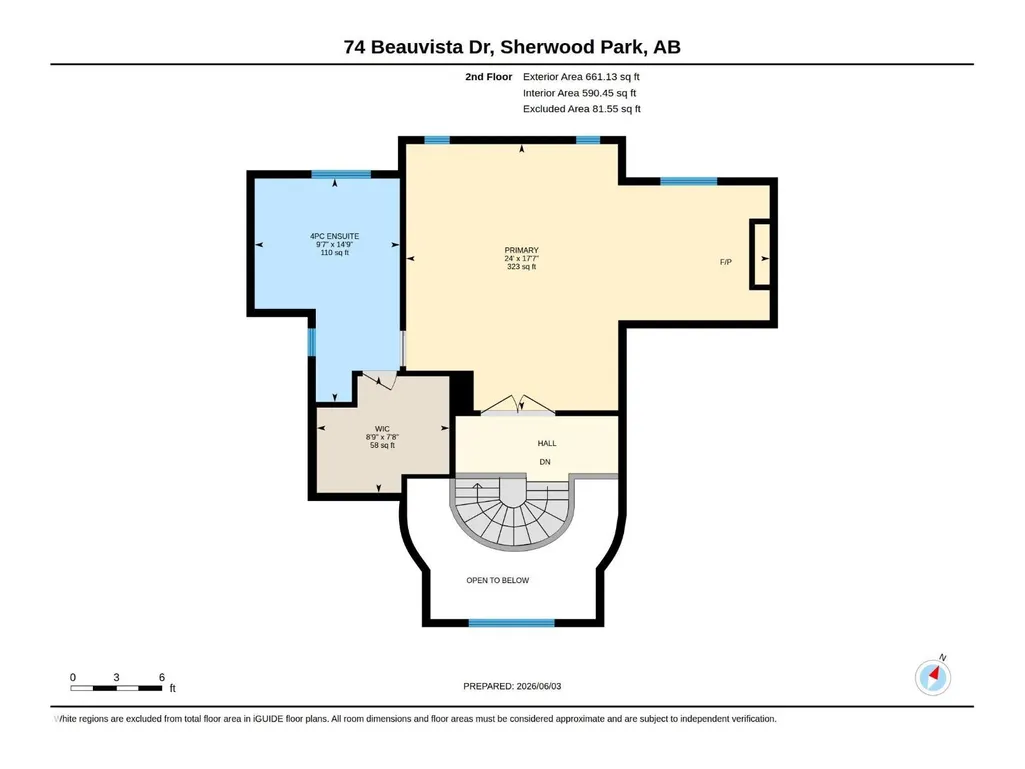
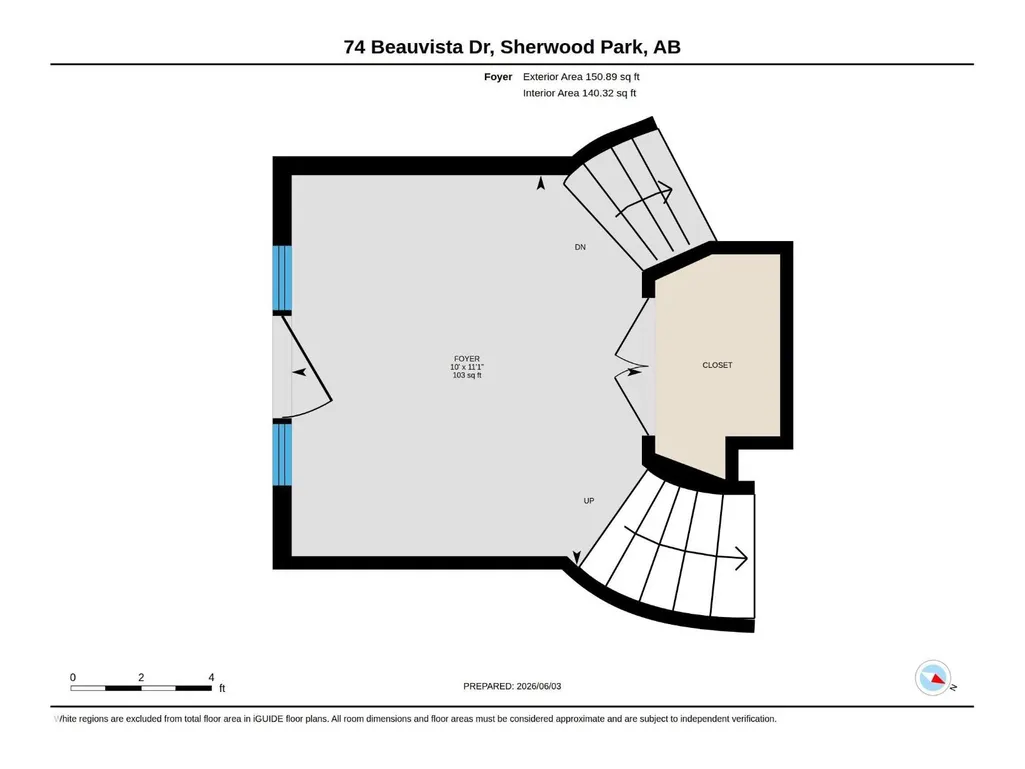
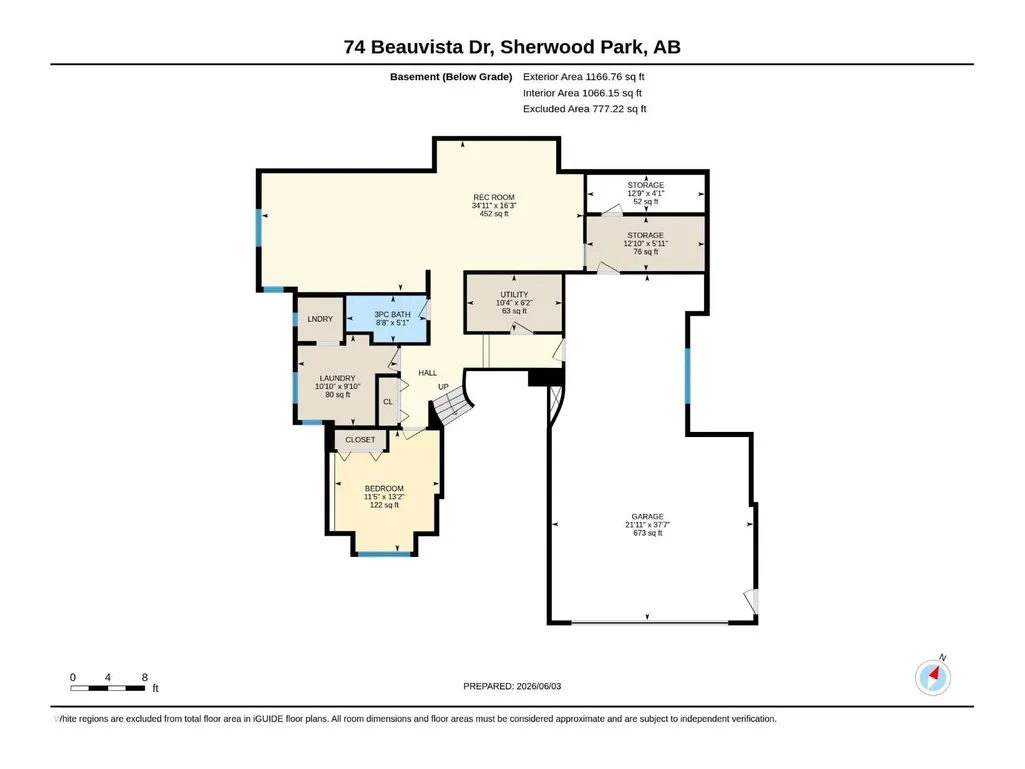
Welcome to this beautifully maintained custom home backing the golf course in Broadmoor Estates! Exceptional curb appeal, cedar shingles, aggregate concrete driveway & built-in flower boxes, with low maintenance landscaping. A grand foyer with chandelier & spiral staircase leads to the spacious primary retreat featuring French doors, fireplace, sitting area, walk-in closet, jetted tub ensuite & golf course views. Designed for entertaining, the main floor offers formal dining, fireplace, custom built-in shelves, China cabinet & kitchen desk. The bright kitchen offers island cooktop, wall oven, microwave, & walk-in pantry. Three bedrooms with built-in desks & a 5-piece bath with jetted tub complete the main floor. The fully finished basement has a 5th bedroom, rec room, 3-piece bath, & large windows. Heated oversized attached tandem garage with room for 3 vehicles plus crawl space. Additional highlights: 2 furnaces, central vac, cold storage, silhouette blinds, & 1 water connection for future sprinklers. (id:7434)
* Sold date and price as reported on the RAE's MLS® System.
General Features
| Features | Hillside, No Smoking Home, Built-in wall unit |
|---|---|
| Community Features | Public Swimming Pool |
| Property Type | Single Family |
| Neighbourhood | Broadmoor Estates |
| Amenities | Park, Golf Course, Public Transit, Schools, Shopping |
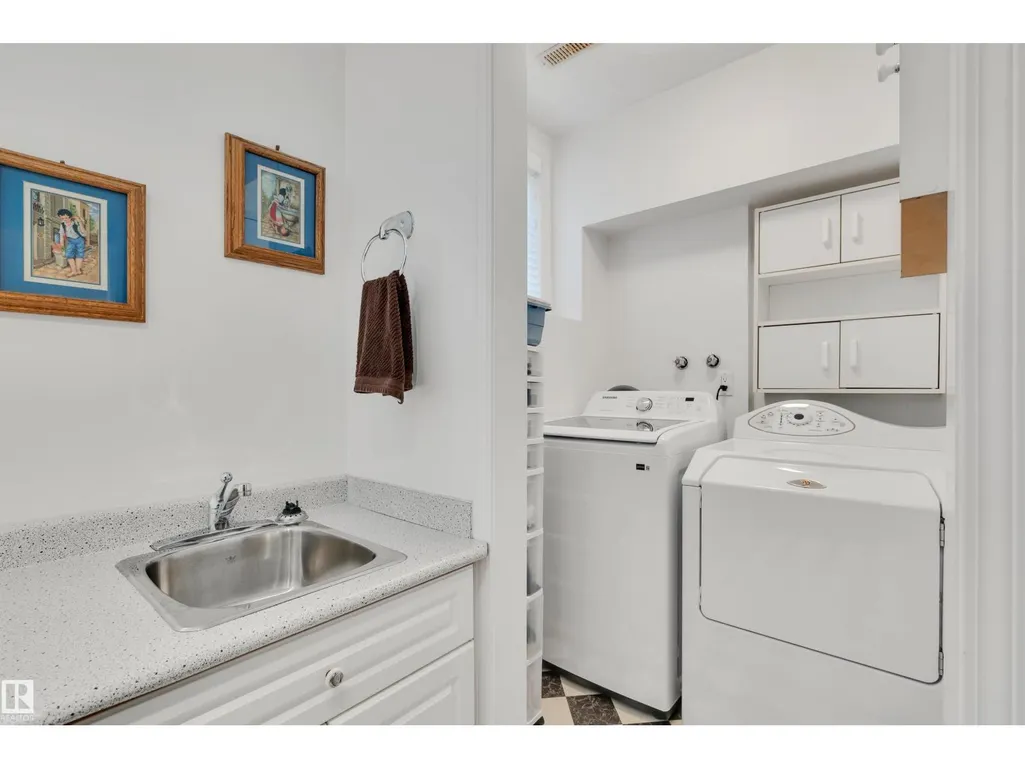
| Building Appliances | Alarm System, Dishwasher, Dryer, Fan, Oven - Built-In, Microwave, Refrigerator, Stove, Central Vacuum, Washer, Window Coverings |
| Parking Space Total | 5 |
| Building Type | House |
| Ownership Type | Freehold |
| Building.StoriesTotal | 2 |
Interior Features
| Building Fireplace Present | True |
|---|---|
| Building Fireplace Type | Unknown |
| Building Heating Type | Forced air |
| Basement Development | Finished |
| Basement Type | Full (Finished) |
| Construction Style Attachment | Detached |
| Fireplace Fuel | Gas |
| Living Area Range | 2592 |
| Bedrooms | 5 |
Exterior Features
| Land Amenities | Park, Golf Course, Public Transit, Schools, Shopping |
|---|---|
| Fence Type | Fence |
Room Details
| Room | Dimensions | Level | Flooring | Details |
|---|---|---|---|---|
| Bedroom 2 | 3.3 m x 3.98 m | Main level | 3.98 m | |
| Bedroom 3 | 3.91 m x 4.07 m | Main level | 4.07 m | |
| Bedroom 4 | 3.66 m x 4.46 m | Main level | 4.46 m | |
| Bedroom 5 | 3.47 m x 4.01 m | Basement | 4.01 m | |
| Dining room | 4.54 m x 7.82 m | Main level | 7.82 m | |
| Family room | 10.61 m x 4.96 m | Basement | 4.96 m | |
| Kitchen | 4.71 m x 5.46 m | Main level | 5.46 m | |
| Living room | 4.89 m x 7.04 m | Main level | 7.04 m | |
| Primary Bedroom | 7.32 m x 5.36 m | Upper Level | 5.36 m |
Amenities
- Views
- New Construction
- Adult 55+
- Lease To Own
- No Strata Fees
- Furnished
- Primary On Main
- Air Conditioning
- Seller Finance
- Green
- Fixer Upper
- Horse
- Golf
- Fireplace
- Deck
- Garage
- Basement
- Pool

Property vs Single Family Average in T8A 3X1
Price
Year Built
In The Neighbourhood
Just Listed
Sherwood Park
$ 738,707
- Type
- Single Family
- Size
- 1,888 SqFt
- Rooms
- 3 Beds + 3 Baths
RE/MAX Elite
 Copyright 2026 by the REALTORS® Association of Edmonton. All rights reserved.
Data is deemed reliable but is not guaranteed accurate by the REALTORS® Association of Edmonton.
The trademarks REALTOR®, REALTORS® and the REALTOR® logo are controlled by The Canadian Real Estate Association (CREA) and identify real estate professionals who are members of CREA. The trademarks MLS®, Multiple Listing Service® and the associated logos are owned by CREA and identify the quality of services provided by real estate professionals who are members of CREA. Used under license.
Information last updated on September 21, 2026 12:38 PM UTC
Copyright 2026 by the REALTORS® Association of Edmonton. All rights reserved.
Data is deemed reliable but is not guaranteed accurate by the REALTORS® Association of Edmonton.
The trademarks REALTOR®, REALTORS® and the REALTOR® logo are controlled by The Canadian Real Estate Association (CREA) and identify real estate professionals who are members of CREA. The trademarks MLS®, Multiple Listing Service® and the associated logos are owned by CREA and identify the quality of services provided by real estate professionals who are members of CREA. Used under license.
Information last updated on September 21, 2026 12:38 PM UTC
